
 In-Person: 09/12 12:00 PM - 2:00 PM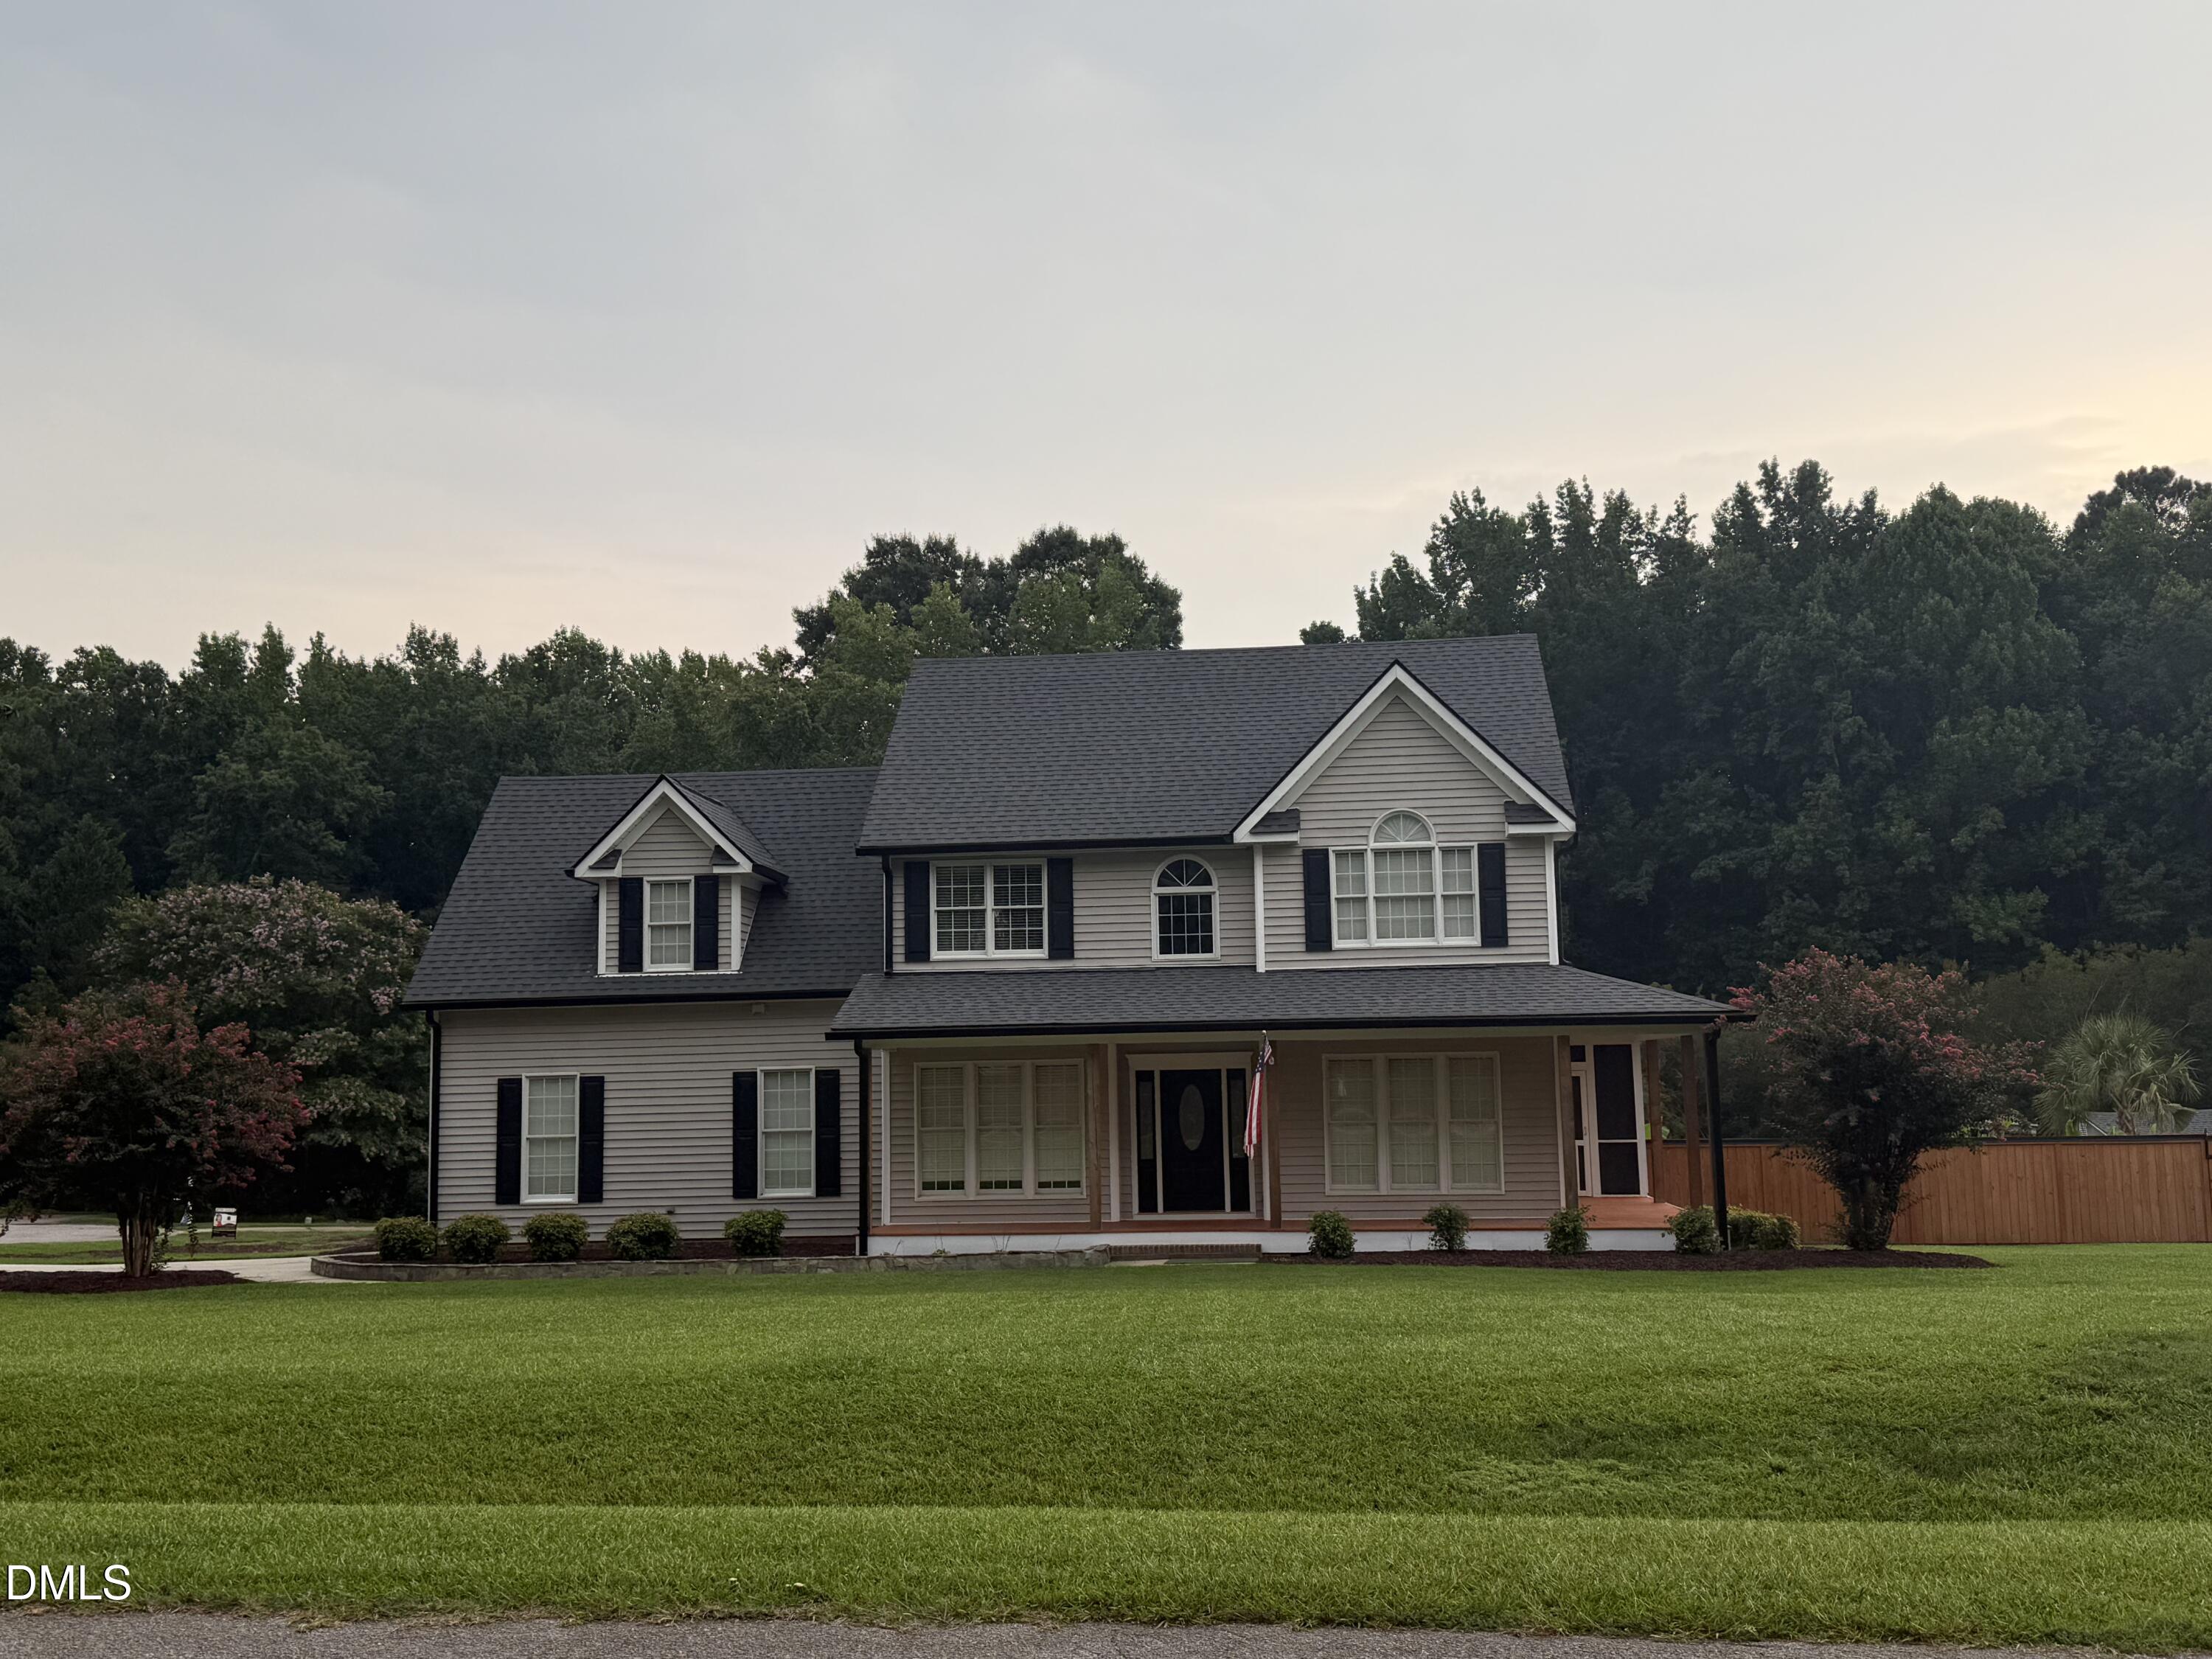

Description
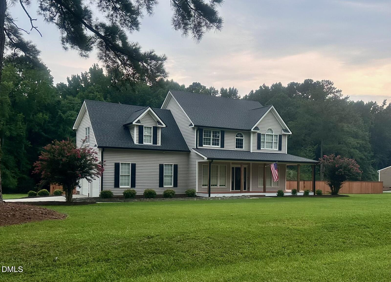
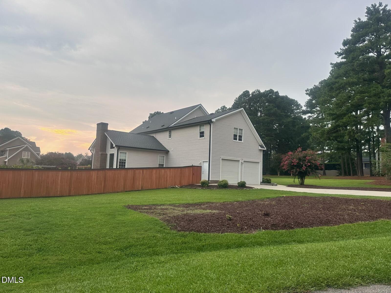
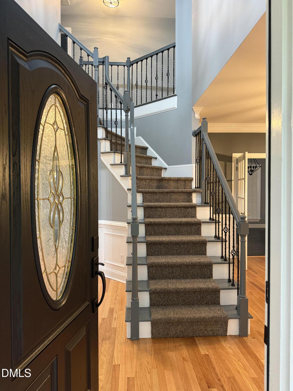
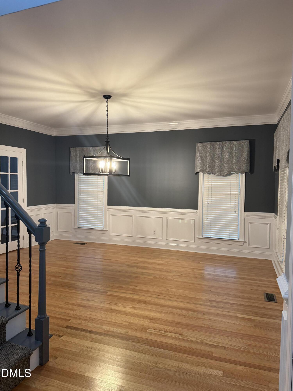
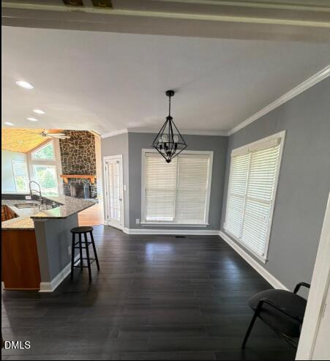
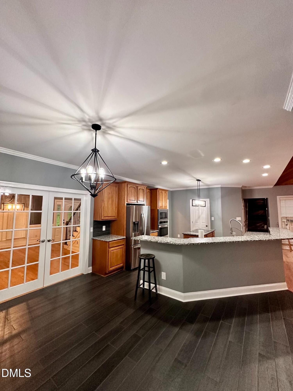
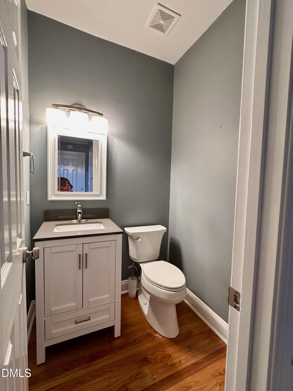
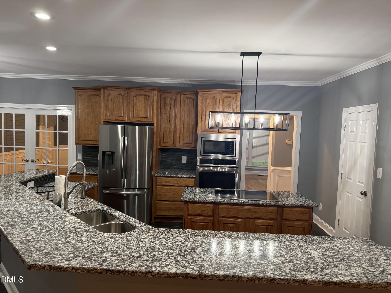
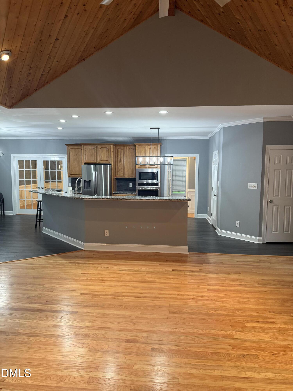
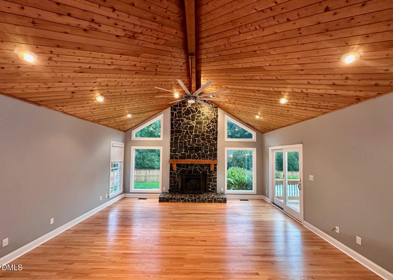
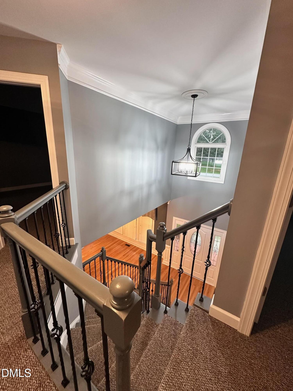
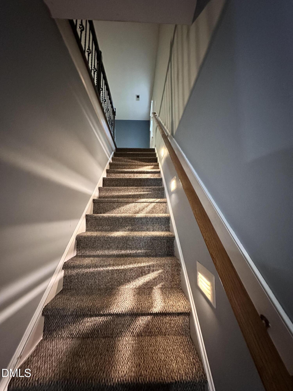
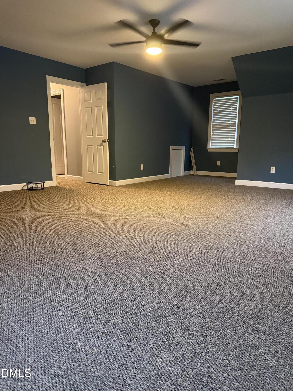
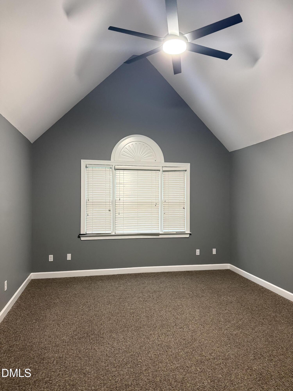
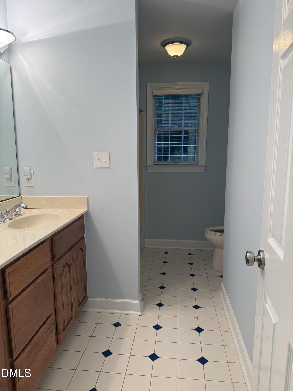
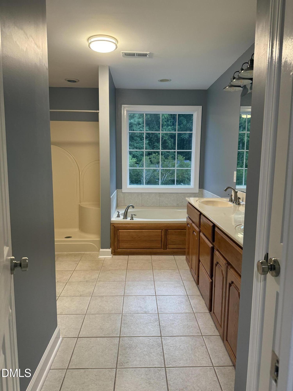
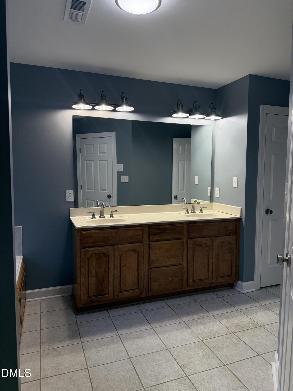
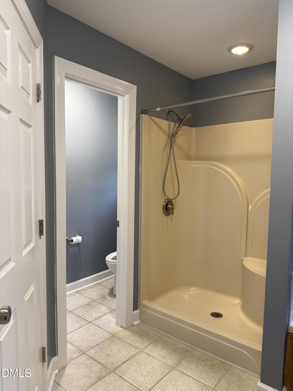
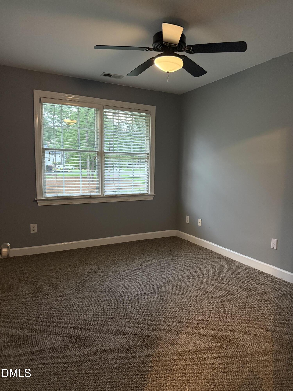
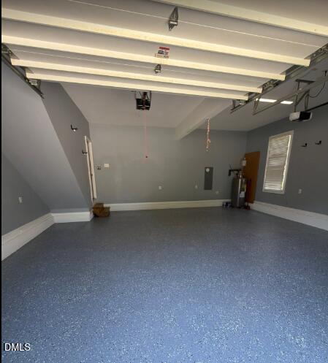
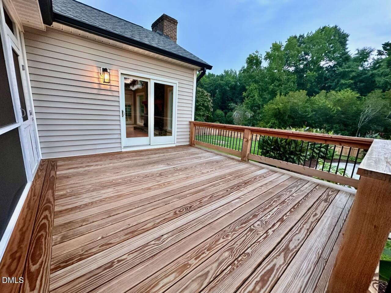
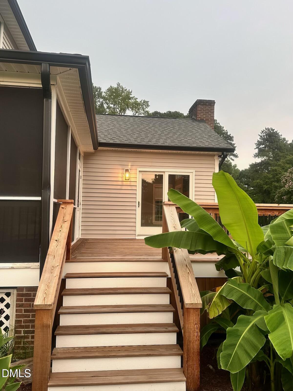
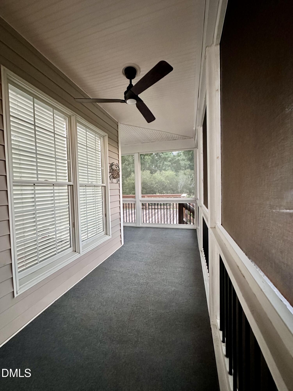
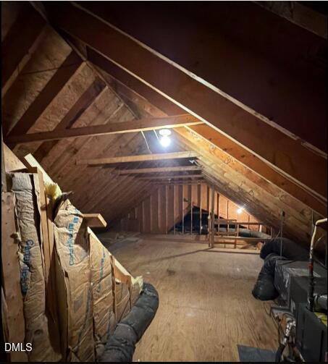
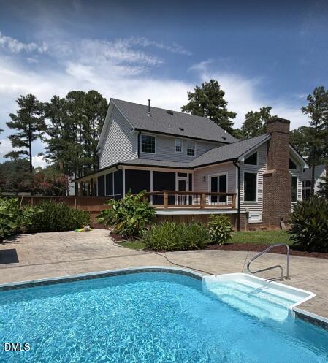
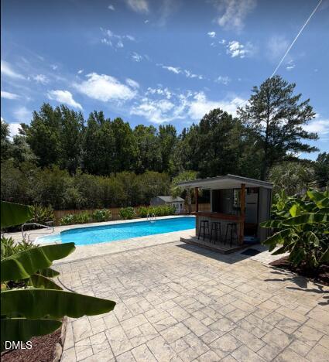
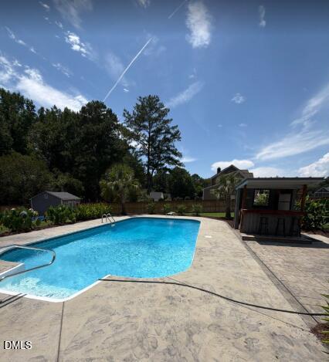
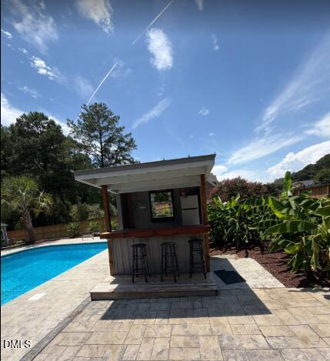
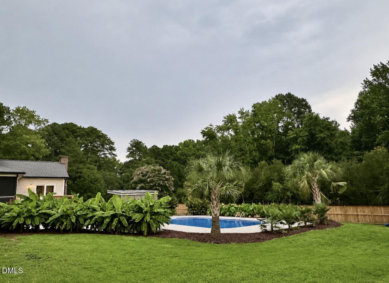
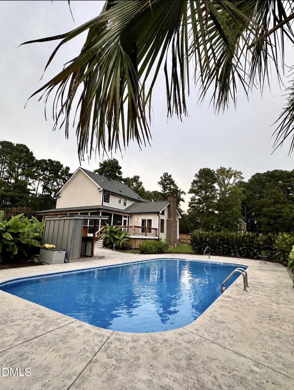
*** Seller offering $10,000.00 in seller concessions to use at buyers discretion*** 201 Torchlight Way | Raleigh, NC Welcome home to this beautifully maintained 3-bedroom, 2.5-bath home in the desirable Wynstone community! Conveniently located just 1.5 miles from I-540, only 15 minutes to Downtown Raleigh, and approximately 10 minutes to White Oak Shopping Center, this home offers the perfect combination of comfort, convenience, and thoughtful updates. Inside, you'll find a spacious floor plan featuring a dedicated office and a large bonus room, providing plenty of space to work, relax, or entertain. The inviting screened porch overlooks a private backyard complete with a 18' x 36' in-ground pool ranging from 3 to 8 feet deep, surrounded by beautiful stamped concrete, and a tiki hut with a mini-fridge-your own backyard retreat. Recent updates throughout the home include: New front door Epoxy-coated garage floor installed, New light fixtures, New toilets, New deck installed 2026 with cedar posts, New backyard privacy fence installed 2026, Cedar front porch posts installed 2026, upstairs AC and furnace replaced August 2026, Carpet (approximately 5 years old) Additional features include: Brick foundation Low-maintenance siding Natural gas service Public water (Aqua NC) Duke Energy electric AT&T internet availability Pool professionally serviced by Rising Suns GFL Environmental trash service Located in the Wake County School District, this home is assigned to: Vance Elementary North Garner Middle School South Garner High School With neighborhood covenants, exceptional outdoor living, and a location that makes commuting a breeze, this move-in-ready home offers everything you've been looking for. Schedule your private showing today and experience all that 1201 Torchlight Way has to offer!
Details
| MLS # | 10183509 |
|---|---|
| Listing Type | For Sale |
| Style | House |
| HOA Dues | $150 |
| Sub-Type | Resale |
| Status | Active |
| Year | 1997 |
| Days On Site | 36 |
| Listing Provided By | KW Wilson | Sonya Sue Keene |
Features
| Bed(s) | 3 |
|---|---|
| Bath(s) | 3 Total |
| SQ Feet | 2,885 |
| Garage | 2 |
| Pool | Yes |
| Story(s) | 2 |
| Zoning | R-40W |
| Acreage | 0.92 |
| Property View | Trees, Woods |
Interior
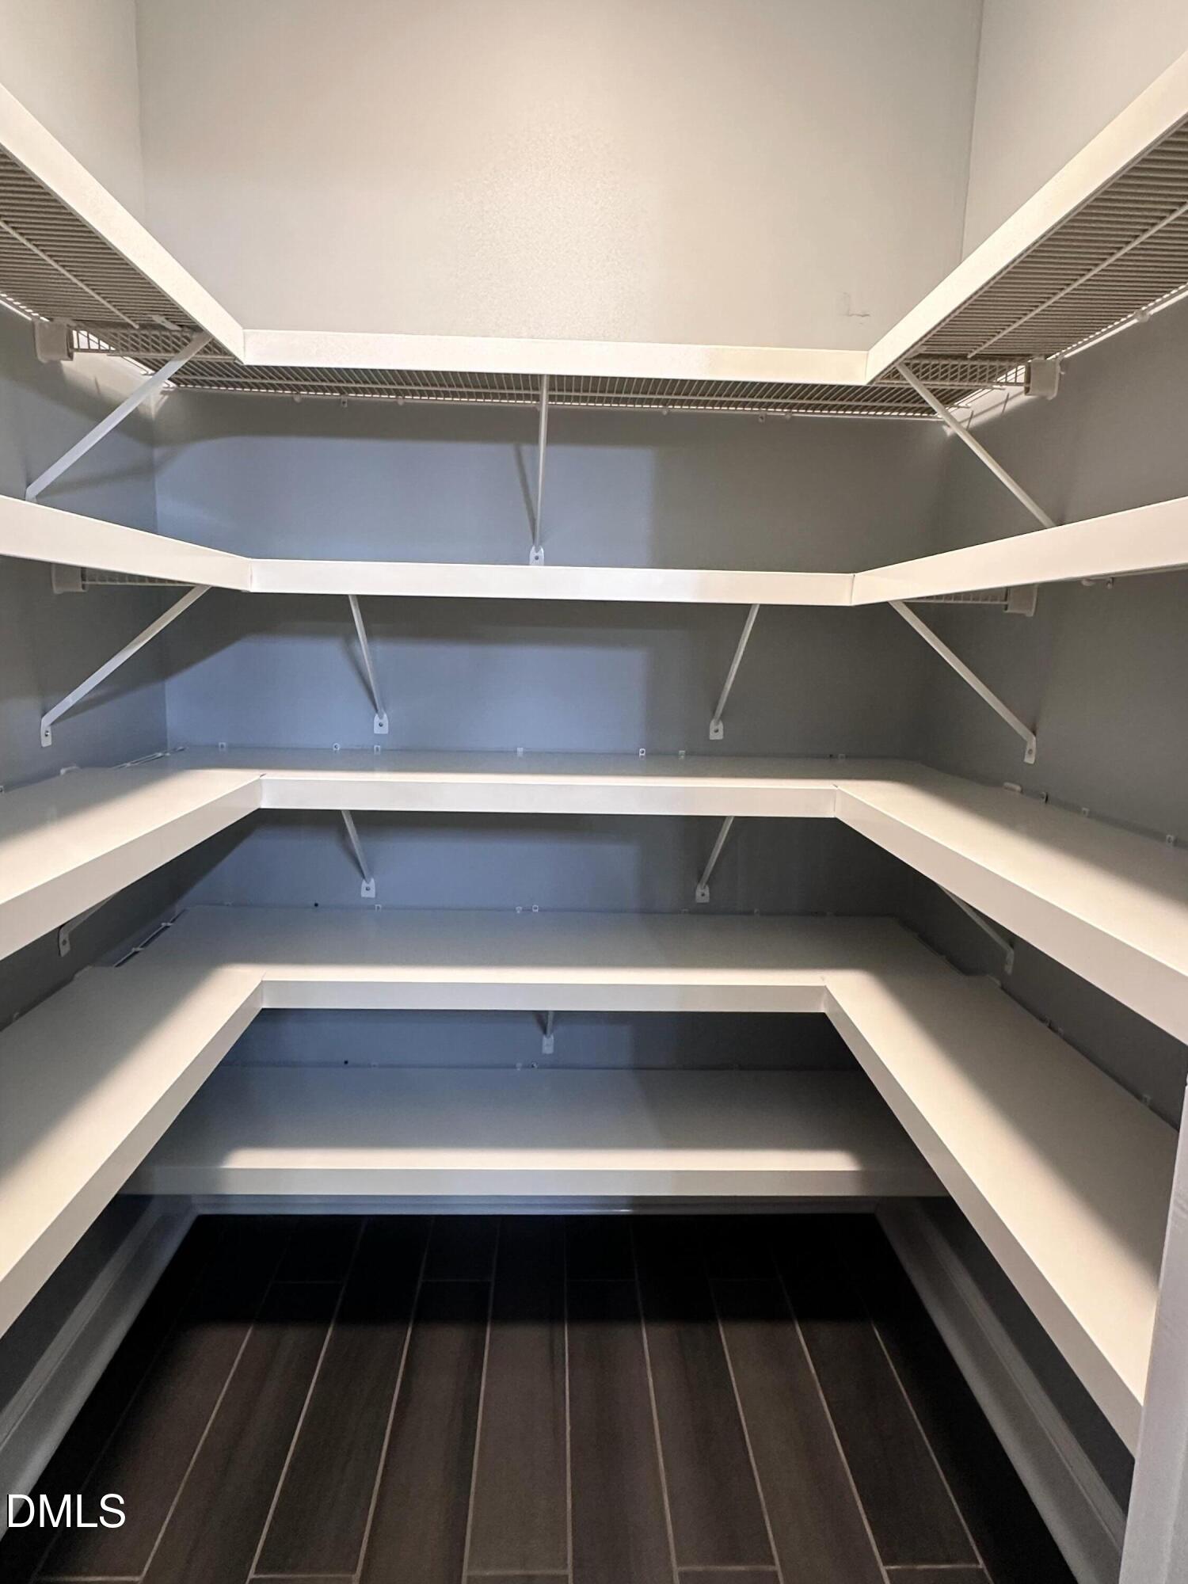
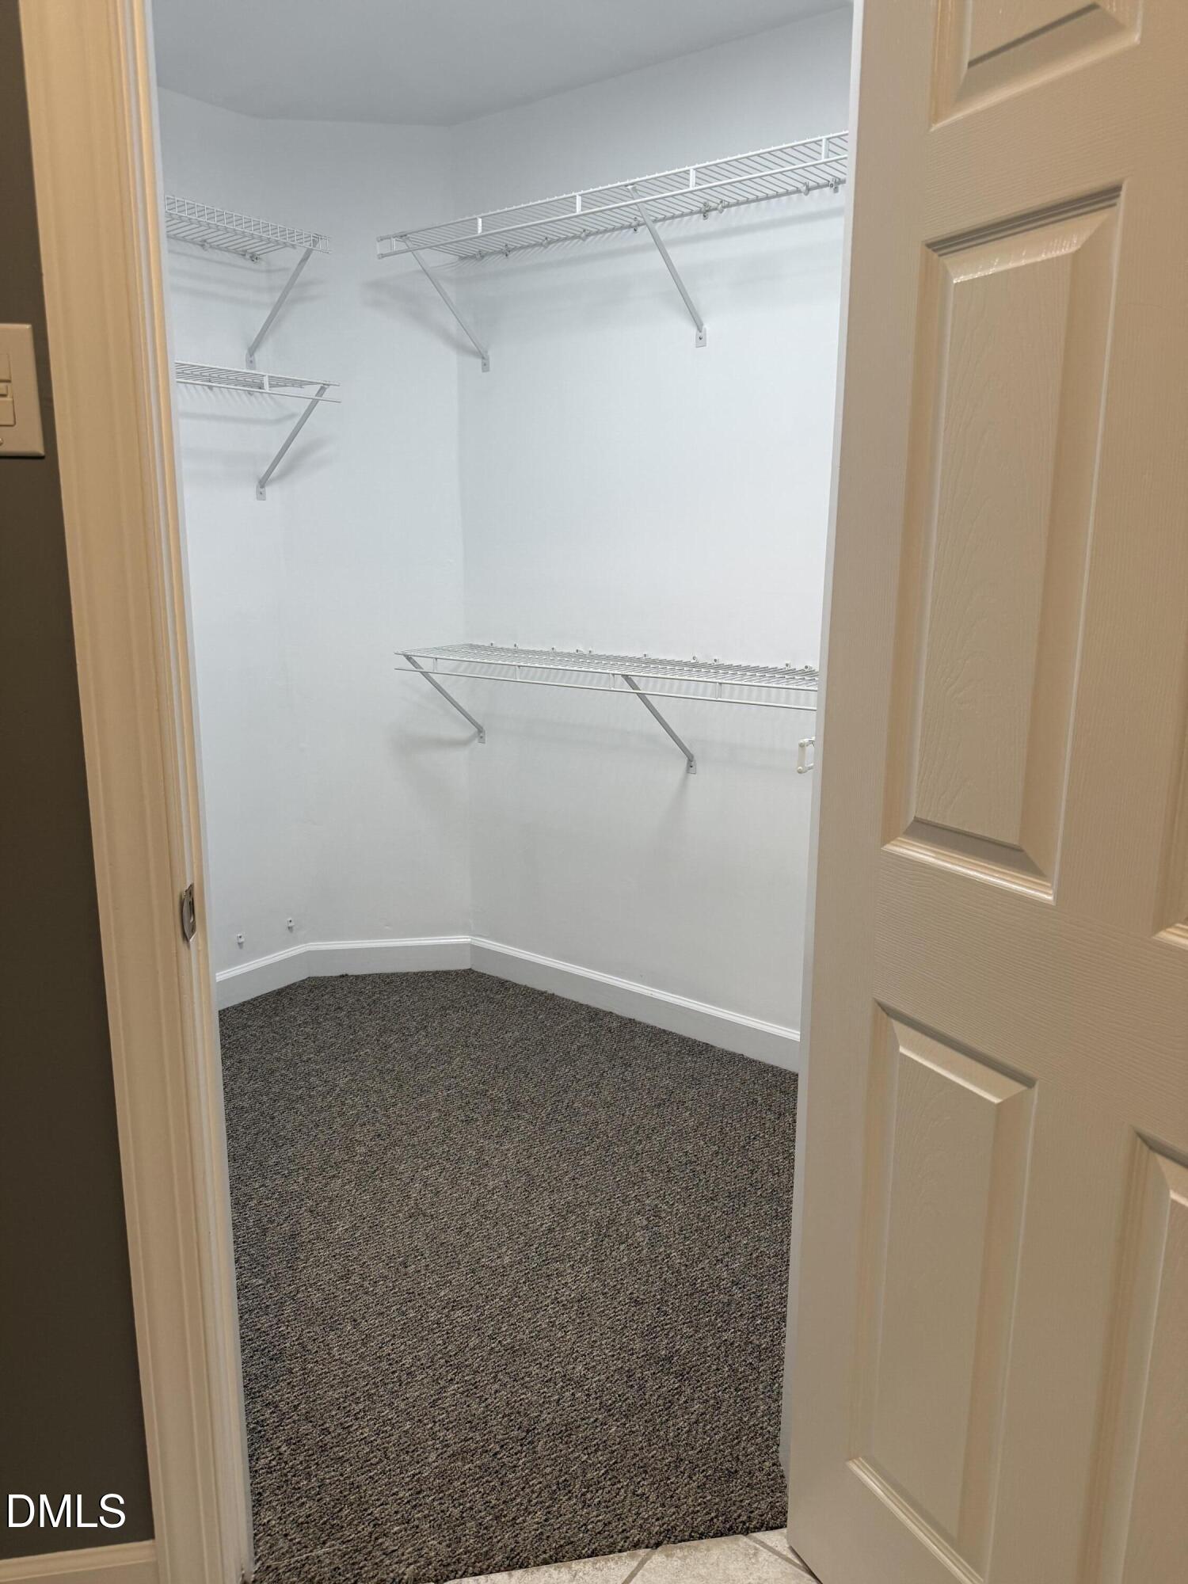
| Interior Features | Bathtub/Shower Combination, Beamed Ceilings, Breakfast Bar, Cathedral Ceiling(s), Ceiling Fan(s), Chandelier, Crown Molding, Eat-in Kitchen, Entrance Foyer, Granite Counters, High Ceilings, Kitchen Island, Kitchen/Dining Room Combination, Natural Woodwork, Open Floorplan, Pantry, Recessed Lighting, Room Over Garage, Soaking Tub, Stone Counters, Storage, Vaulted Ceiling(s), Walk-In Closet(s), Walk-In Shower |
|---|---|
| Heating Yes / No | Yes |
| Cooling Yes / No | Yes |
| Cooling | Attic Fan, Ceiling Fan(s), Central Air, Electric |
| Fireplace Features | Fireplace Screen, Living Room, Masonry, Raised Hearth, Stone, Wood Burning |
| Fireplaces Total | 1 |
| Fireplace Yes / No | Yes |
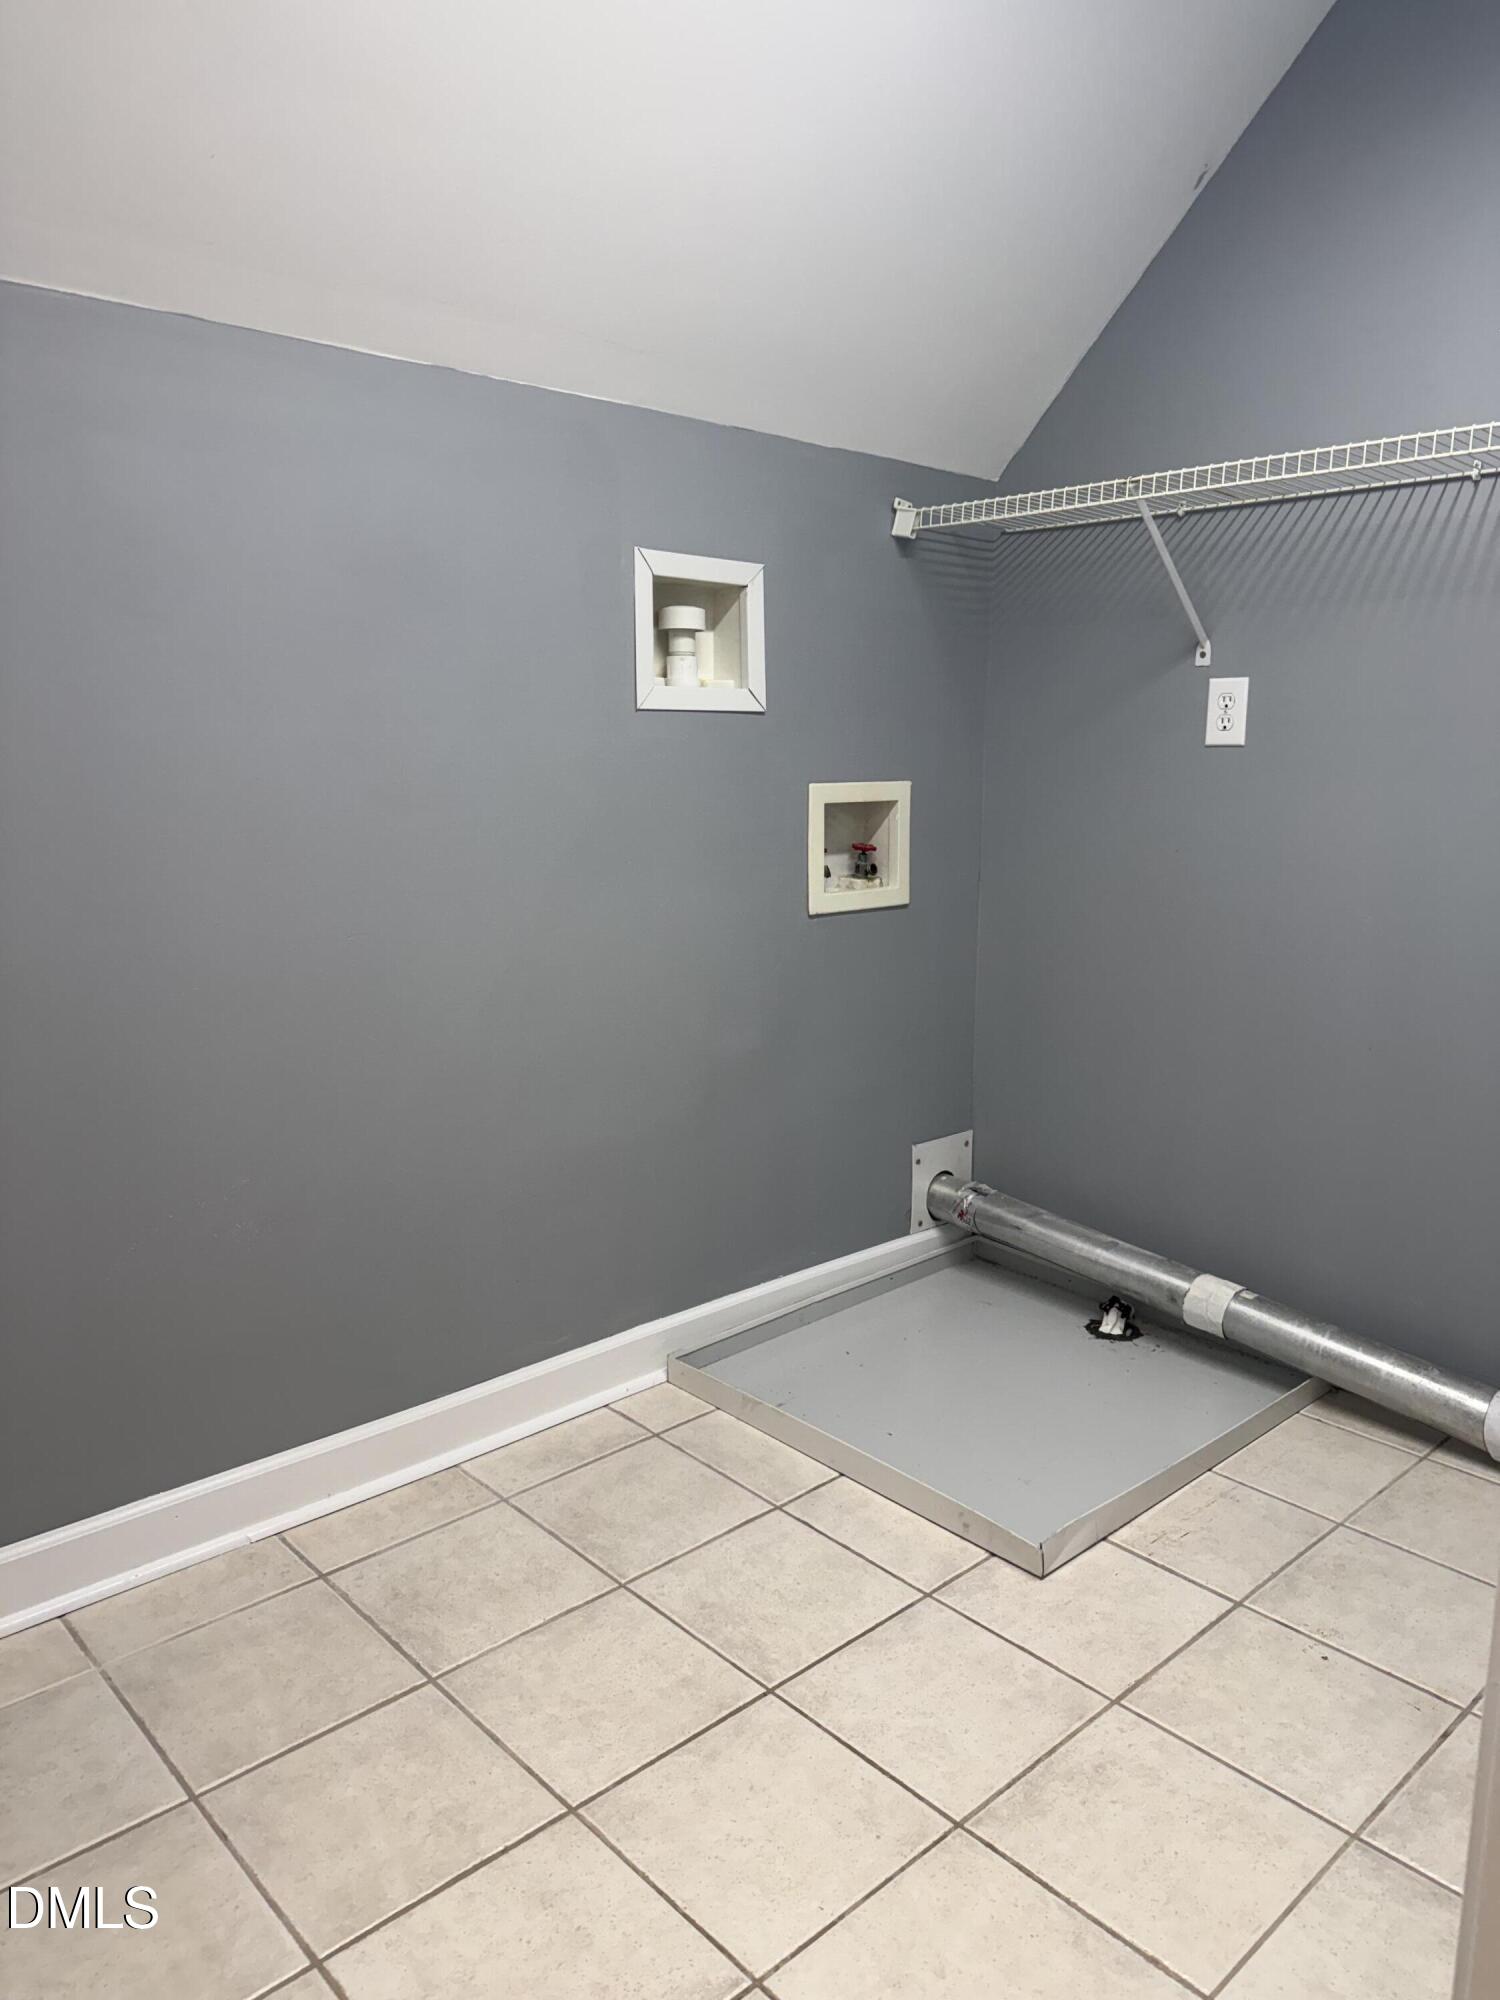
| Laundry Features | Electric Dryer Hookup, In Hall, Inside, Upper Level, Washer Hookup |
| Rooms Total | 13 |
Exterior
| Exterior Features | Fenced Yard, Lighting, Private Yard |
|---|---|
| Roof | Shingle |
| Foundation Details | Brick/Mortar, Crawlspace |
| Lot Features | Back Yard, Corner Lot, Cul-De-Sac, Few Trees, Front Yard, Landscaped |
| Community Features | Street Lights |
| View | Trees/Woods |
| Construction Materials | Cedar, Vinyl Siding |
| Door Features | French Doors, Sliding Doors |
| Window Features | Blinds, Insulated Windows |
| Patio And Porch Features | Covered, Deck, Enclosed, Front Porch, Patio, Porch, Rear Porch, Screened, Wrap Around |
| Pool Features | Fenced, In Ground, Liner, Outdoor Pool, Private |
Parking
| Attached Garage Yes / No | Yes |
|---|---|
| Garage Yes / No | Yes |
| Parking Features | Additional Parking, Attached, Concrete, Driveway, Garage, Garage Door Opener, Garage Faces Side, Kitchen Level |
Location
| Association Amenities | None |
|---|---|
| Community Features | Street Lights |
Utilities
| Utilities | Cable Connected, Electricity Connected, Natural Gas Connected, Phone Connected, Septic Connected, Water Connected |
|---|---|
| Sewer | Septic Tank |
Taxes
| Tax Assessed Value | 534255 |
|---|---|
| Tax Legal Description | Lo17 Wynstone Sub Bm1995-00032 |
| Tax Year | 2026 |
| Tax Map Number | 17 |
Area Information
| State | NC |
|---|---|
| County | Wake |
| City | Raleigh |
| Zip Code | 27603 |
| Area | Wake |
| Community Name | Wynstone |
| School District | Wake - South Garner High |
| Elementary School | Wake - Vance Elementary |
| High School | Wake - South Garner High |
| Listing VS Median (in Wynstone) | |
Price: $730,000 low | high Med: $632,450 sqft: 2,885 low | high Med: 2,508 $ / sqft: $253 low | high Med: $252 On site: 36 low | high Med: 81 | |
Market Activity 27603
Request a showing
Request a showing

Listings marked with a Doorify MLS icon are provided courtesy of the Doorify MLS, of North Carolina, Internet Data Exchange Database. Brokers make an effort to deliver accurate information, but buyers should independently verify any information on which they will rely in a transaction. The listing broker shall not be responsible for any typographical errors, misinformation, or misprints, and they shall be held totally harmless from any damages arising from reliance upon this data. This data is provided exclusively for consumers’ personal, non-commercial use. Copyright 2024 Doorify MLS of North Carolina. All rights reserved.
Contact
Learn More About This Property

| Open House |
|---|
| In-Person 09/12 12:00 PM - 2:00 PM |
| State | NC |
|---|---|
| County | Wake |
| City | Raleigh |
| Zip Code | 27603 |
| Area | Wake |
| Community Name | Wynstone |
| School District | Wake - South Garner High |
| Elementary School | Wake - Vance Elementary |
| High School | Wake - South Garner High |
| Listing VS Median (in Wynstone) | |
Price: $730,000 low | high Med: $632,450 sqft: 2,885 low | high Med: 2,508 $ / sqft: $253 low | high Med: $252 On site: 36 low | high Med: 81 | |
