
1204 E 52nd Street,Savannah, GA 31404
Savannah, GA 31404

Description
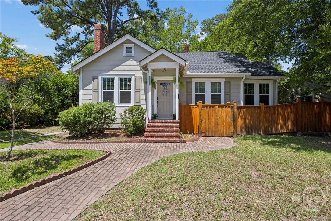
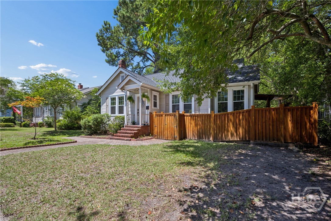
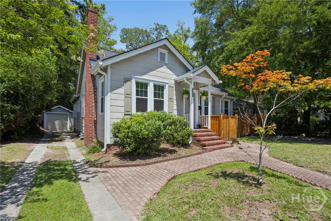
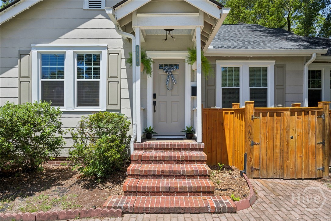
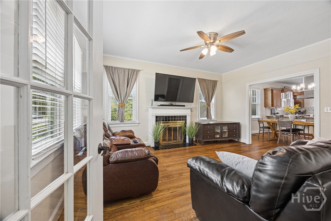
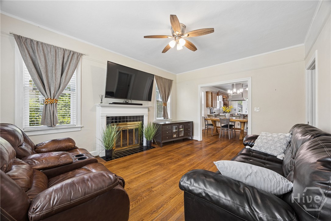
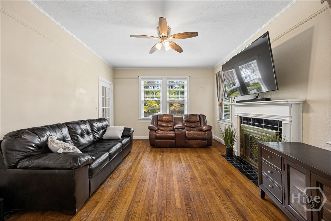
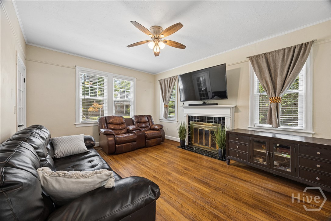
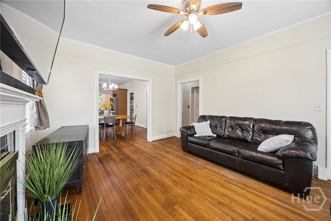
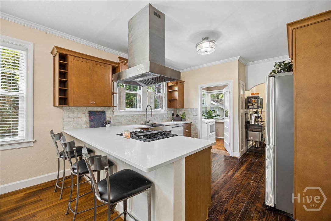
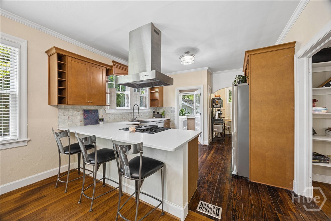
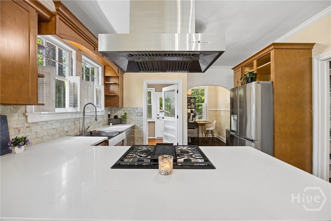
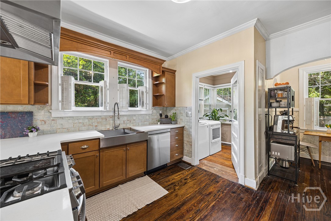
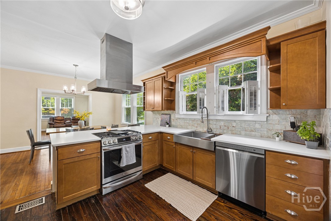
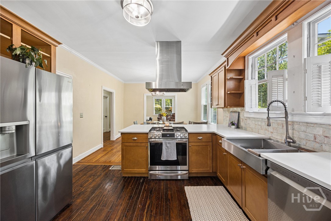
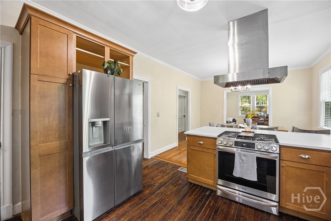
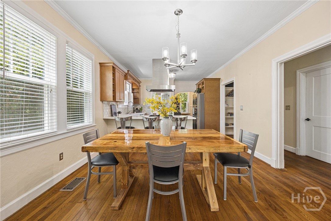
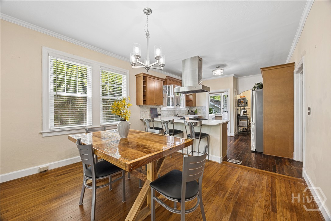
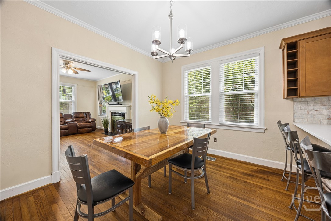
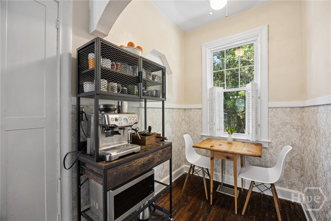
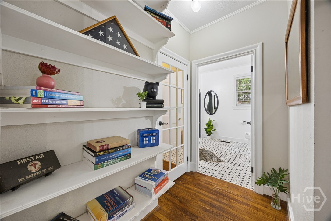
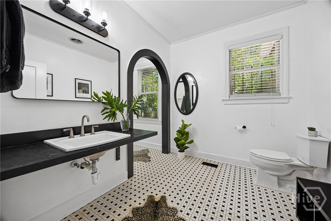
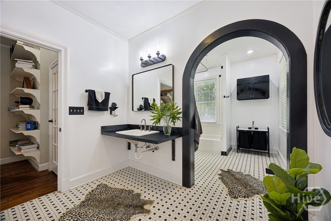
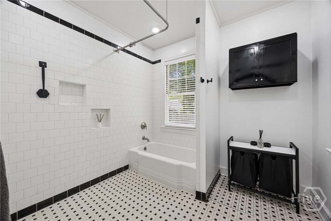
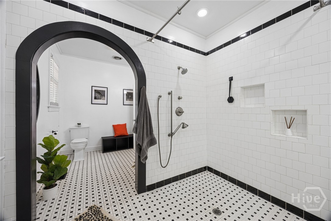
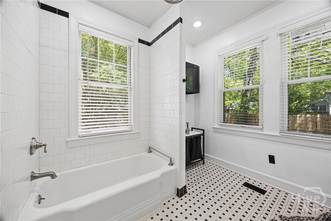
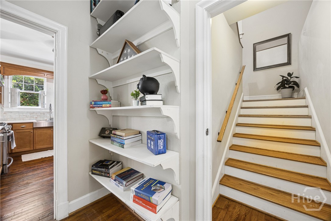
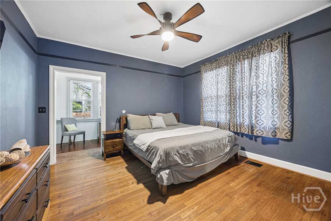
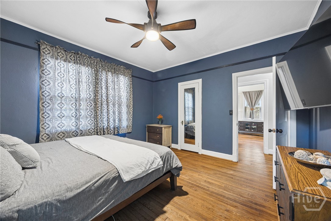
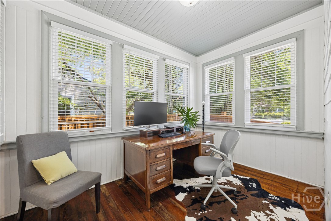
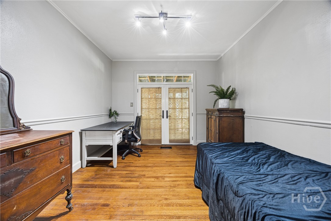
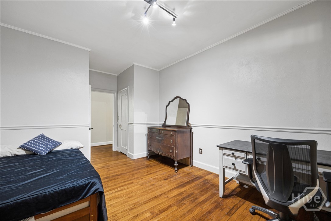
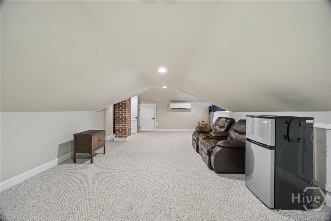
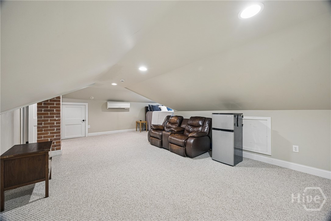
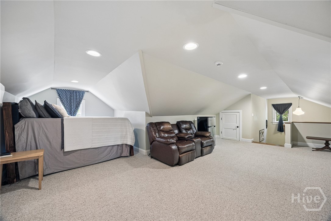
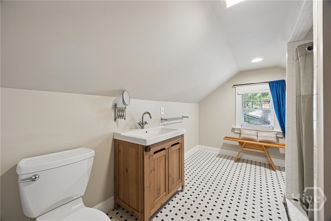
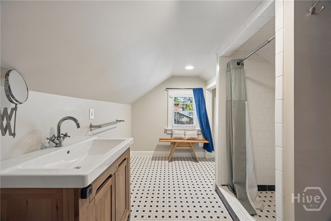
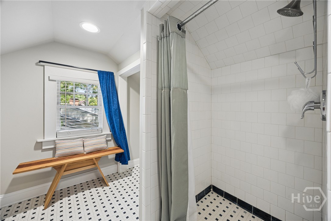
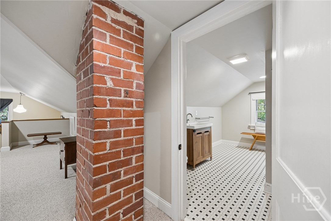
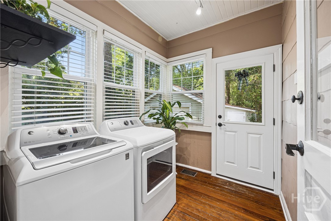
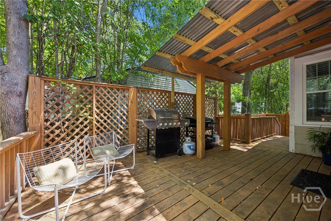
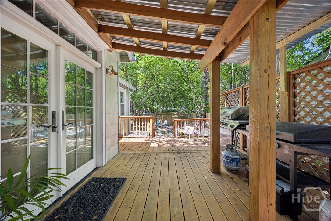
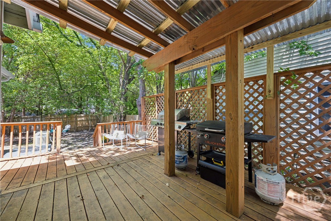
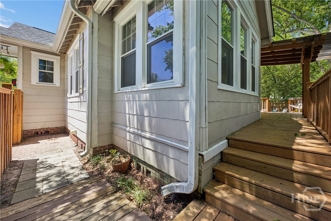
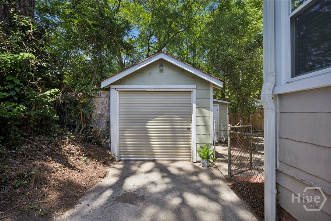
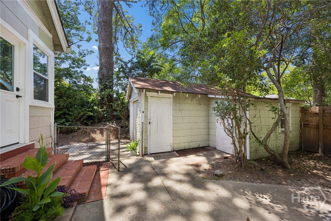
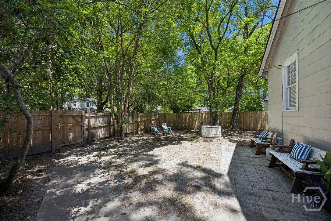
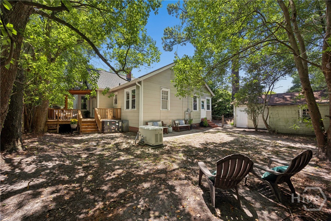
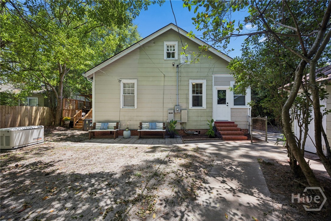
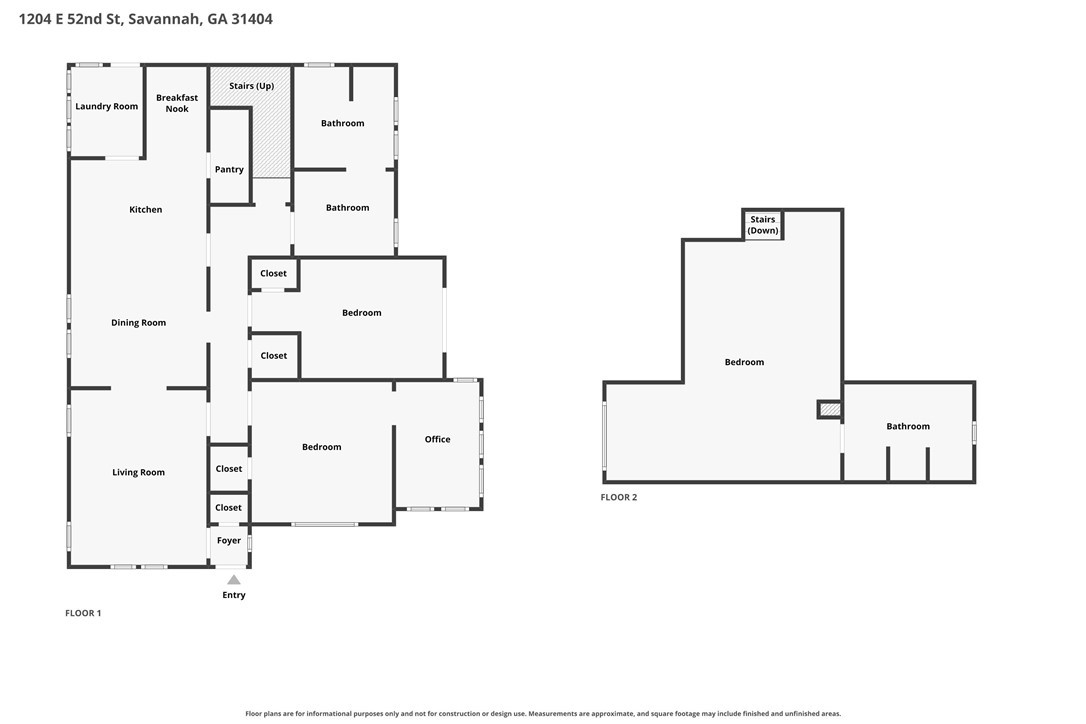
1937 charm meets thoughtful updates at 1204 E 52nd Street, and this one hits that sweet spot buyers dream about: character you can't fake, paired with upgrades that make everyday living easy. A brick walkway and rocking chair front porch tell you exactly what you're in for before you even step inside. Once you do, original hardwood floors run throughout, and a masonry fireplace anchors the light filled living room. The kitchen is a total STANDOUT: warm wood cabinetry, a subway tile backsplash, stainless appliances, and a sleek hood vent make this the kind of space you actually want to cook in. A peninsula counter offers extra seating and flows straight into a dining room with room for everyone at the table. Three bedrooms offer flexible space to fit however you live, along with a dedicated home office nook for easy work from home days. The black and white tiled bathroom brings serious vintage charm through an arched doorway, and a bright bonus loft space adds even more flexibility for whatever you need most: playroom, gym, or extra guest space. Outside is where this home really SHOWS OFF. A tin roof covered porch and pergola covered deck create the ultimate spot for morning coffee or evening wind down, and the fully fenced yard gives plenty of room to spread out. A storage building rounds out the practical side. Thoughtful details continue with a programmable thermostat and ramp access with step in showers, making this a home that works beautifully for this stage of life or the next one. Tucked into a walkable Savannah neighborhood full of character, this is 1204 E 52nd Street. CHARM. COMFORT. READY FOR ITS NEXT CHAPTER.
Details
| MLS # | SA360924 |
|---|---|
| Listing Type | For Sale |
| Style | House |
| Sub-Type | Resale |
| Status | Active |
| Year | 1937 |
| Days On Site | 47 |
| Listing Provided By | Six Bricks LLC | Chelsea Phillips |
Features
| Bed(s) | 3 |
|---|---|
| Bath(s) | 2 Total |
| SQ Feet | 2,026 |
| Story(s) | 2 |
| Zoning | R6 |
| Acreage | 0.13 |
| Property View | Park, Greenbelt |
Interior
| Interior Features | Primary Suite, Pull Down Attic Stairs, Tub Shower, Upper Level Primary, Programmable Thermostat |
|---|---|
| Heating Yes / No | Yes |
| Cooling Yes / No | Yes |
| Cooling | Central Air, Electric |
| Fireplace Features | Living Room, Masonry |
| Fireplaces Total | 1 |
| Fireplace Yes / No | Yes |
| Laundry Features | Laundry Room |
| Rooms Total | 0 |
Exterior
| Roof | Asphalt |
|---|---|
| Lot Features | Back Yard, Level, Private |
| Community Features | Curbs, Gutter(s) |
| View | Park/Greenbelt |
| Construction Materials | Wood Siding |
Parking
| Garage Yes / No | No |
|---|---|
| Parking Features | Off Street |
Taxes
| Tax Legal Description | LOTS 20 & 21 WILKINS WARD |
|---|---|
| Tax Year | 2021 |
Area Information
| State | GA |
|---|---|
| County | Chatham |
| City | Savannah |
| Zip Code | 31404 |
| Listing VS Median (in 31404) | |
Price: $525,000 low | high Med: $314,950 sqft: 2,026 low | high Med: 1,358 $ / sqft: $259 low | high Med: $233 On site: 47 low | high Med: 23 | |
Market Activity 31404
Request a showing
Request a showing
Contact
Learn More About This Property

| State | GA |
|---|---|
| County | Chatham |
| City | Savannah |
| Zip Code | 31404 |
| Listing VS Median (in 31404) | |
Price: $525,000 low | high Med: $314,950 sqft: 2,026 low | high Med: 1,358 $ / sqft: $259 low | high Med: $233 On site: 47 low | high Med: 23 | |
