
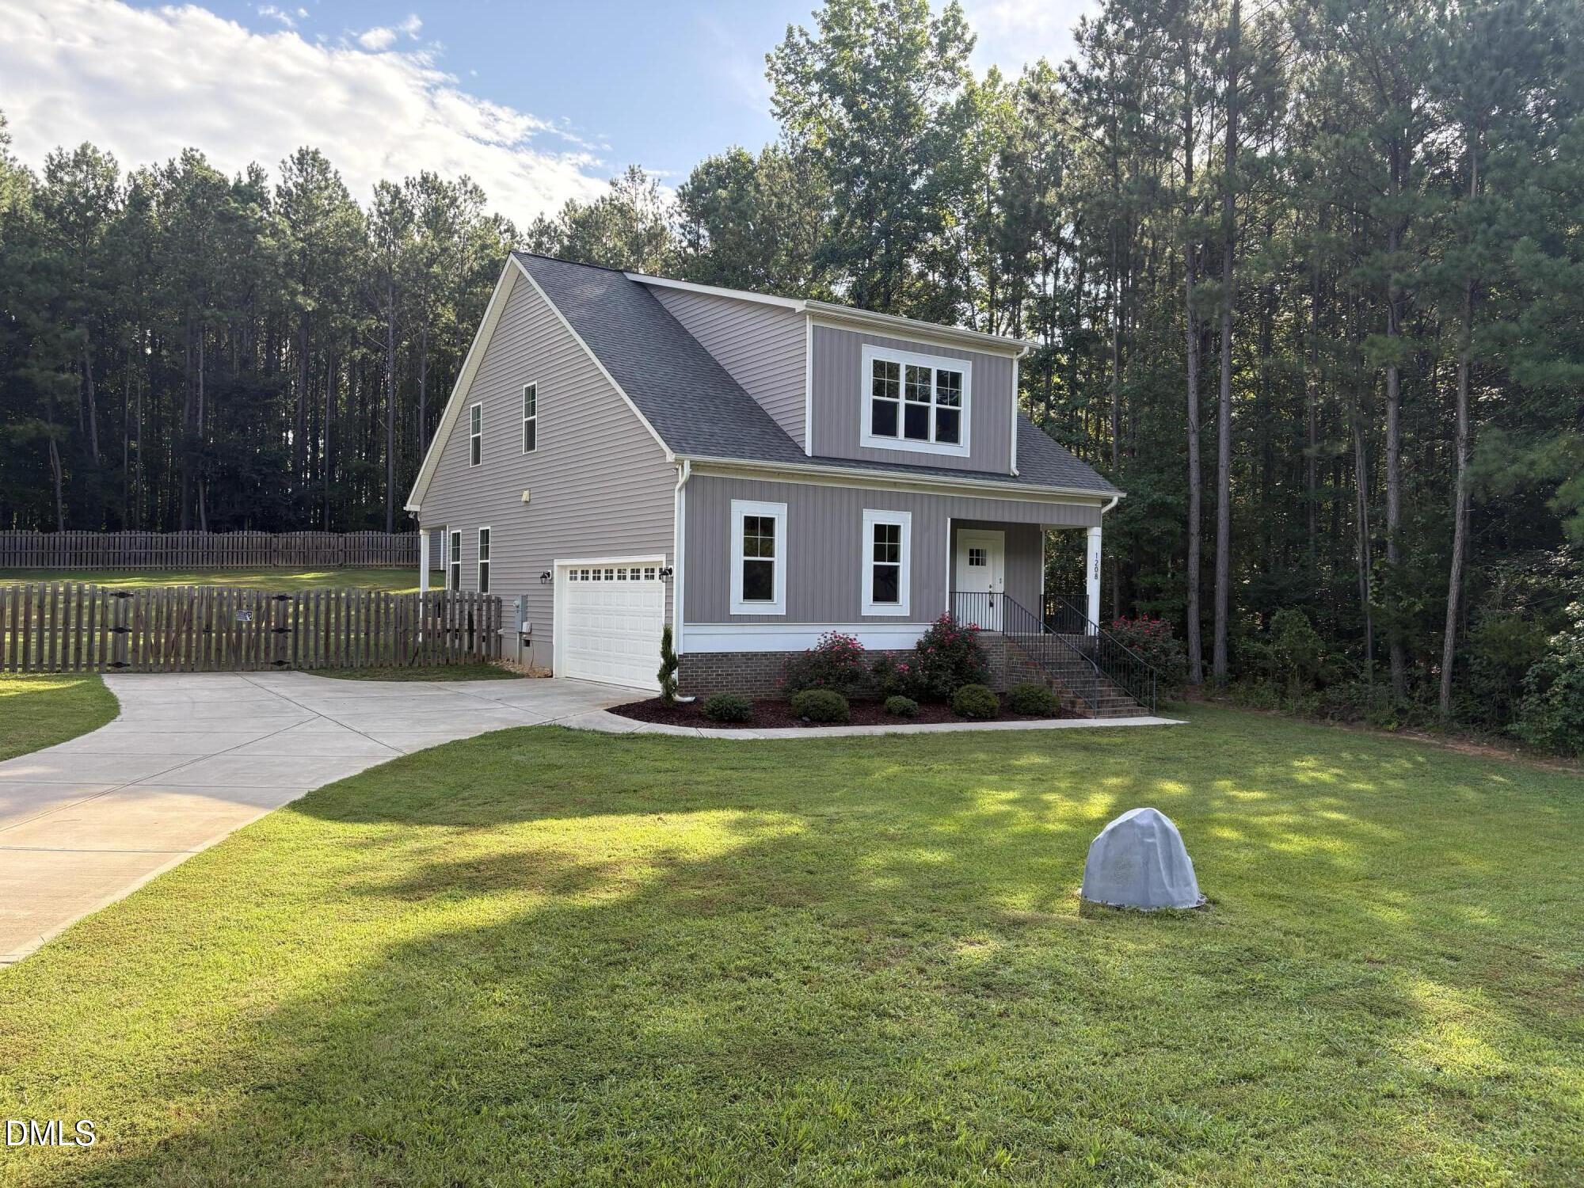
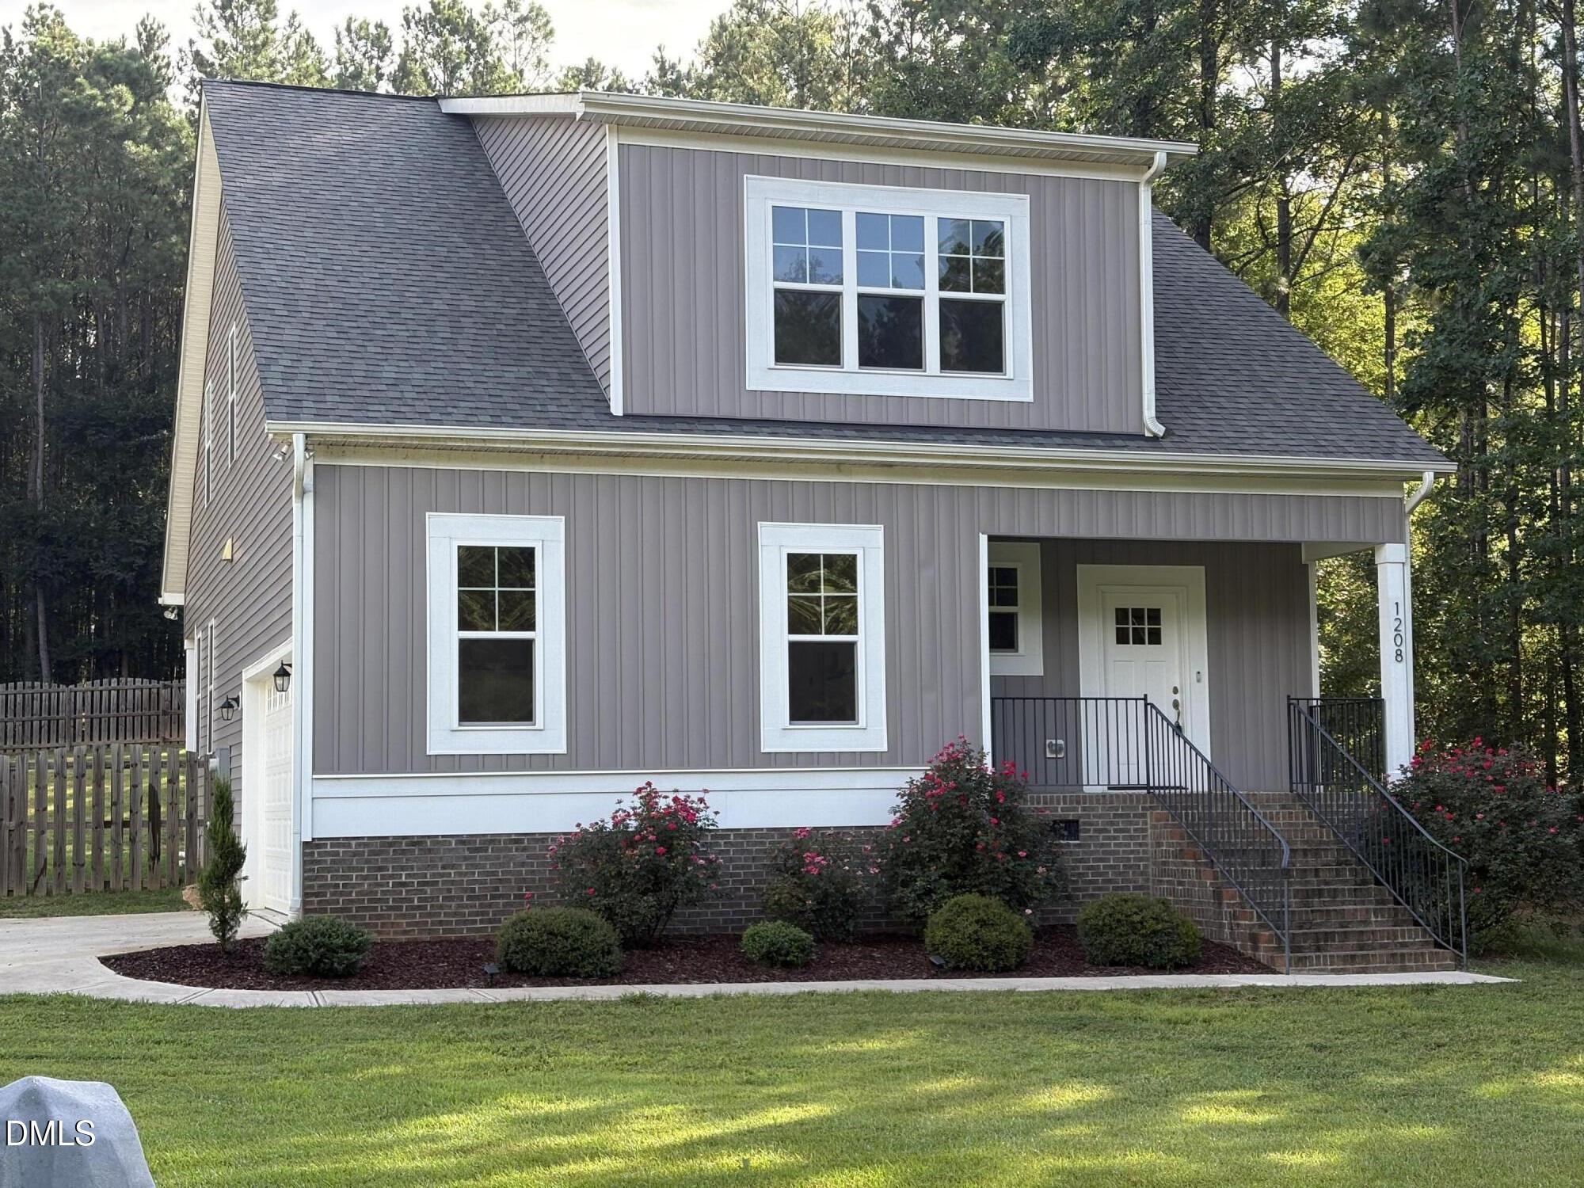
1208 Montgomery Road,Franklinton, NC 27525
Franklinton, NC 27525



Description
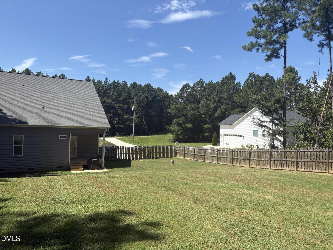
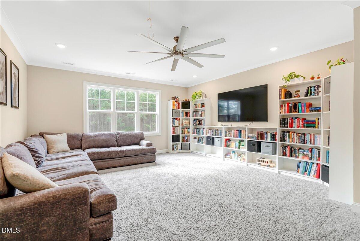
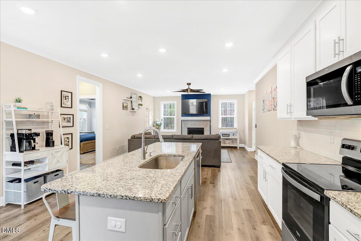
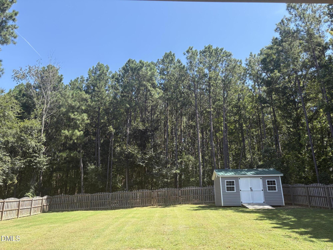
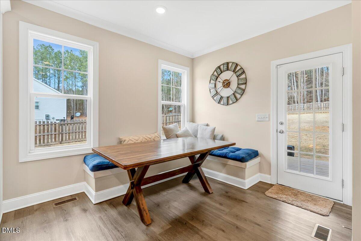
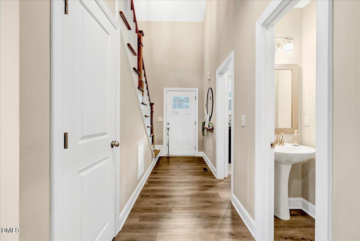
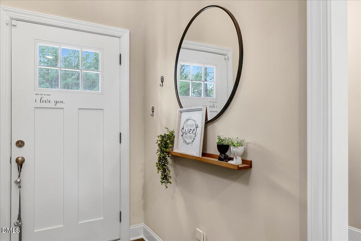
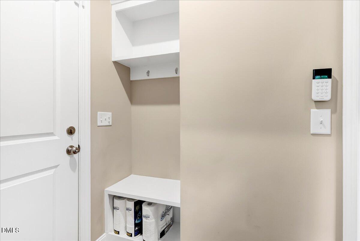
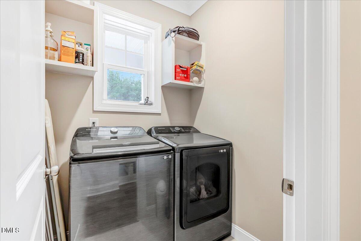
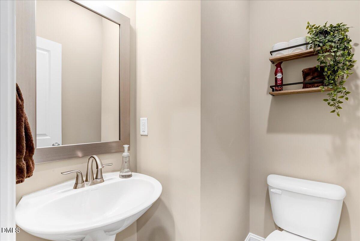
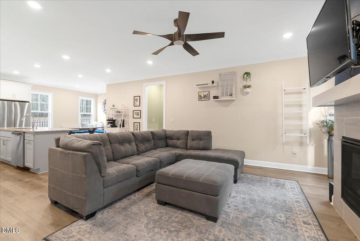
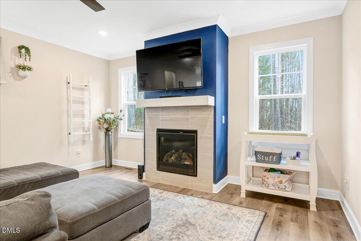
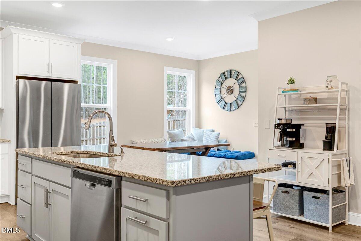
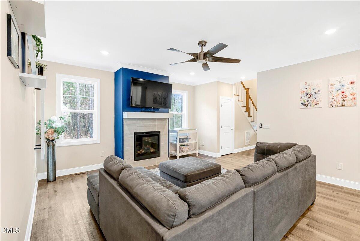
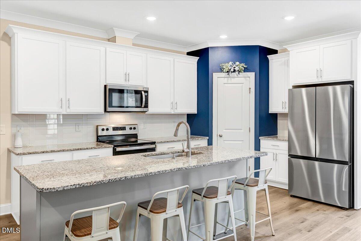
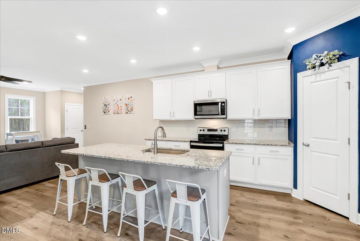
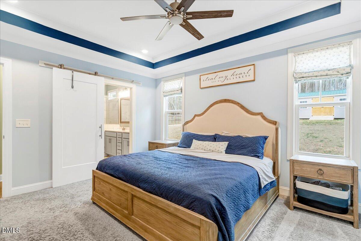
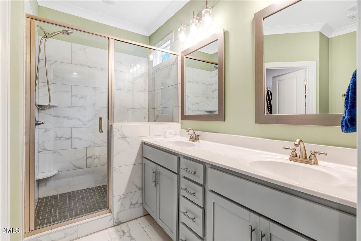
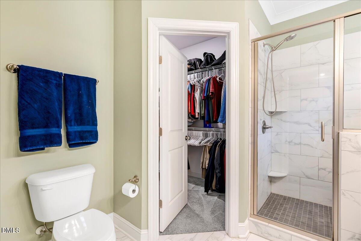
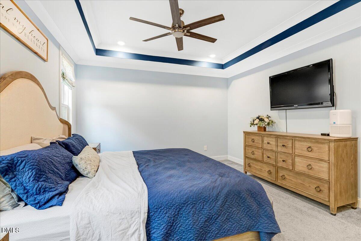
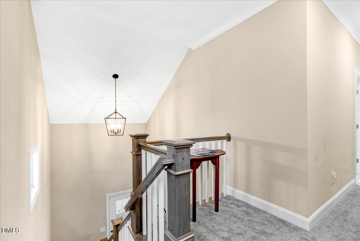
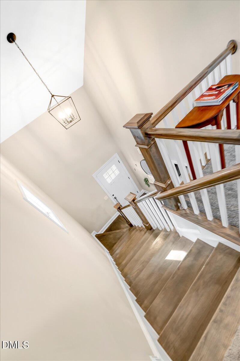
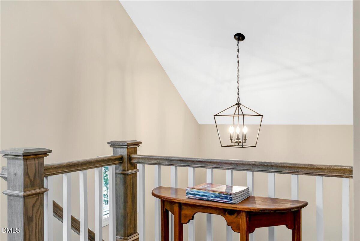
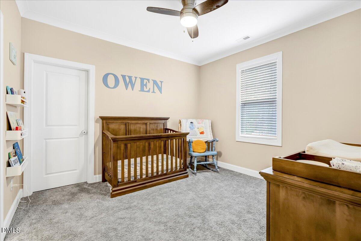
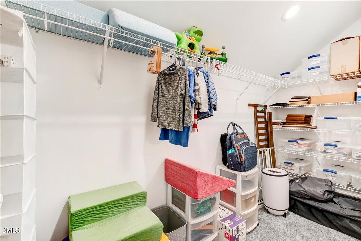
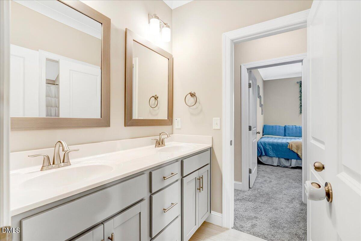
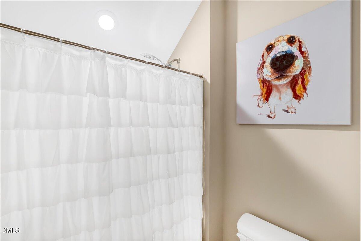
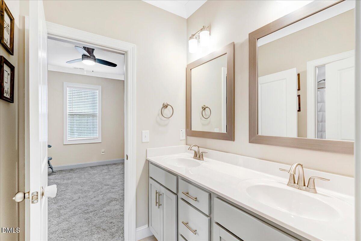
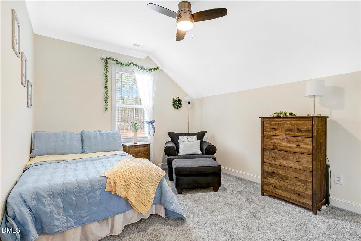
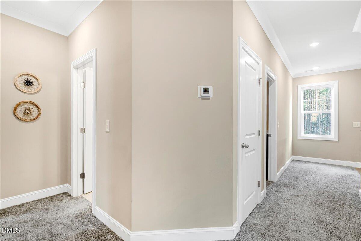
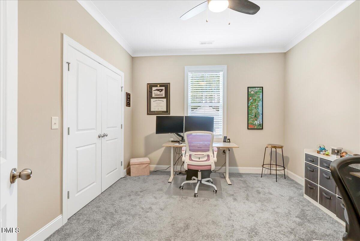
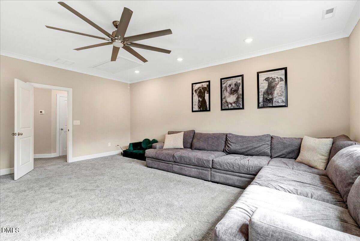
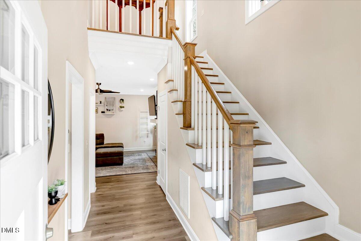
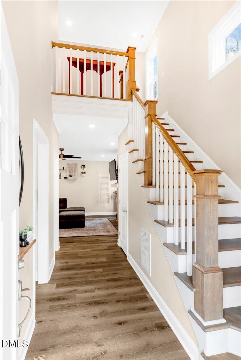
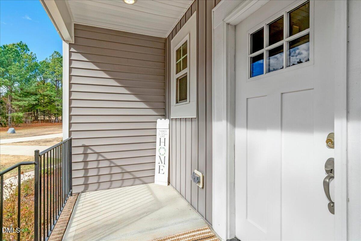
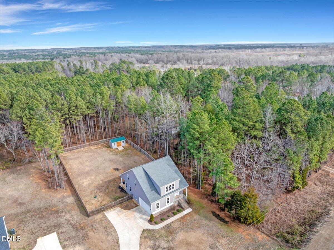
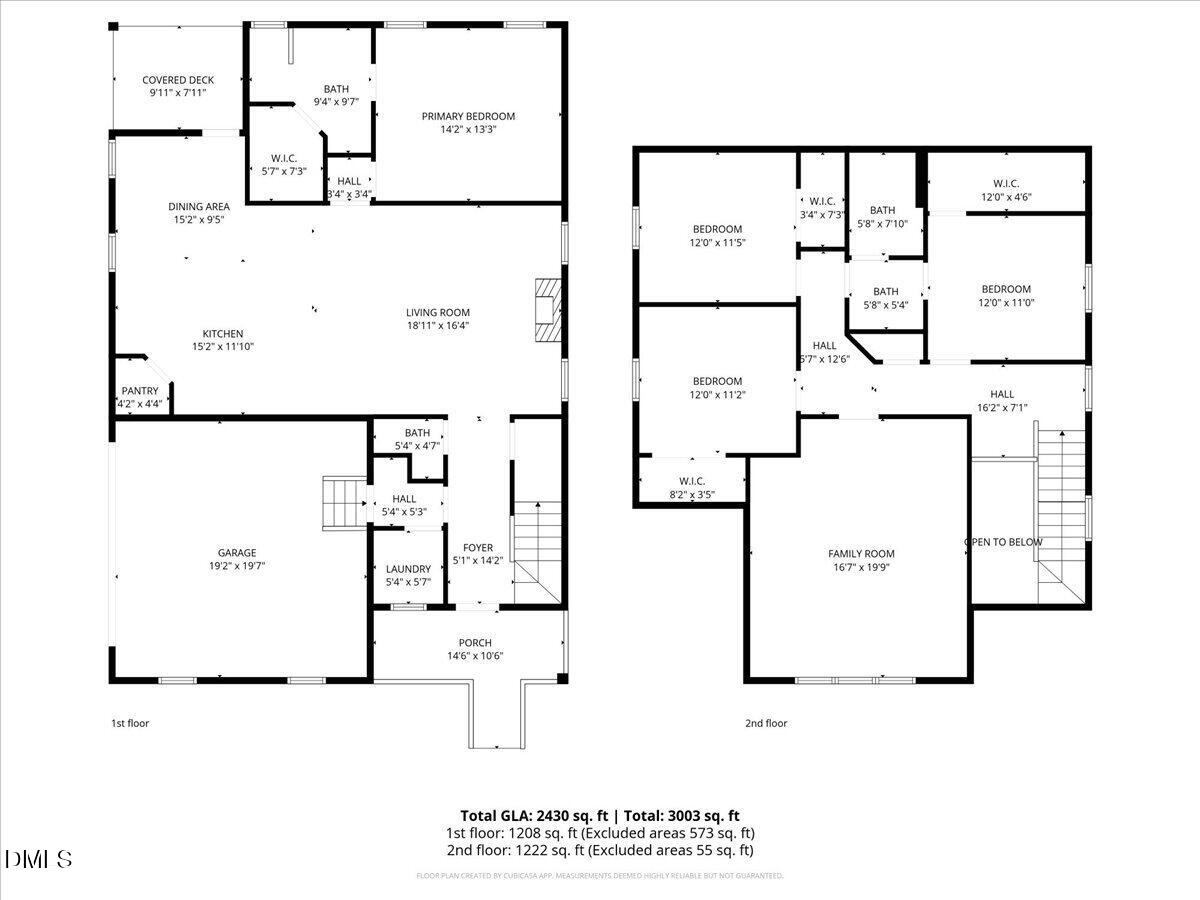
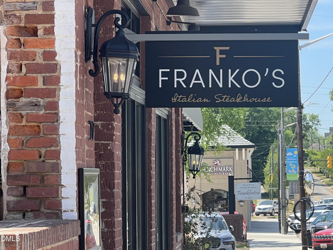
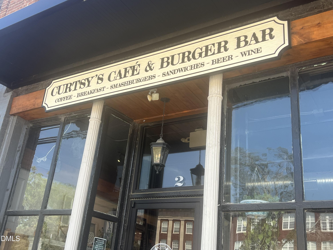
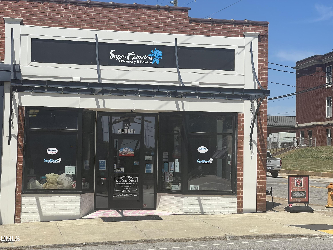
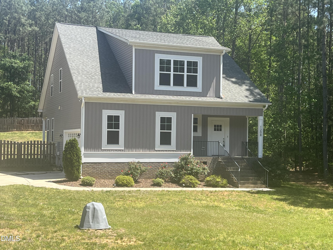
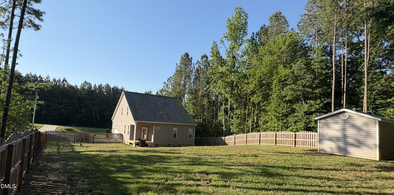
REDUCED!!! Open floor plan with a fenced-in oasis, perfect for pets & children. Custom-built & loaded w/extras. Side-load garage & architectural shingles. Luxury HWD-style flooring, tray ceiling, recessed lights & flush carpet. Fireplace, downstairs master suite, laundry room, and kitchen loaded with all the extras. Center Island, granite counters, SS appliances including refrigerator, corner walk-in pantry, and dining area w/built in seating. Upstairs has a home office, a bonus flex room with bookshelves, two bedrooms & a bath- no city taxes, water, or sewer bills. No HOA. This home has everything at a great price and is loaded with restaurants to visit in downtown Franklinton- restaurants in the pictures. Short drive to the lake for weekend entertainment. Home is very unique with lots of square footage. Keep your monthly bills down with this home.
Details
| MLS # | 10143832 |
|---|---|
| Listing Type | For Sale |
| Style | House |
| Sub-Type | Resale |
| Status | Active |
| Year | 2022 |
| Days On Site | 222 |
| Listing Provided By | RE/MAX Legacy | Alice Ray |
Features
| Bed(s) | 3 |
|---|---|
| Bath(s) | 3 Total |
| SQ Feet | 2,350 |
| Garage | 2 |
| Story(s) | 2 |
| Zoning | FCO AR |
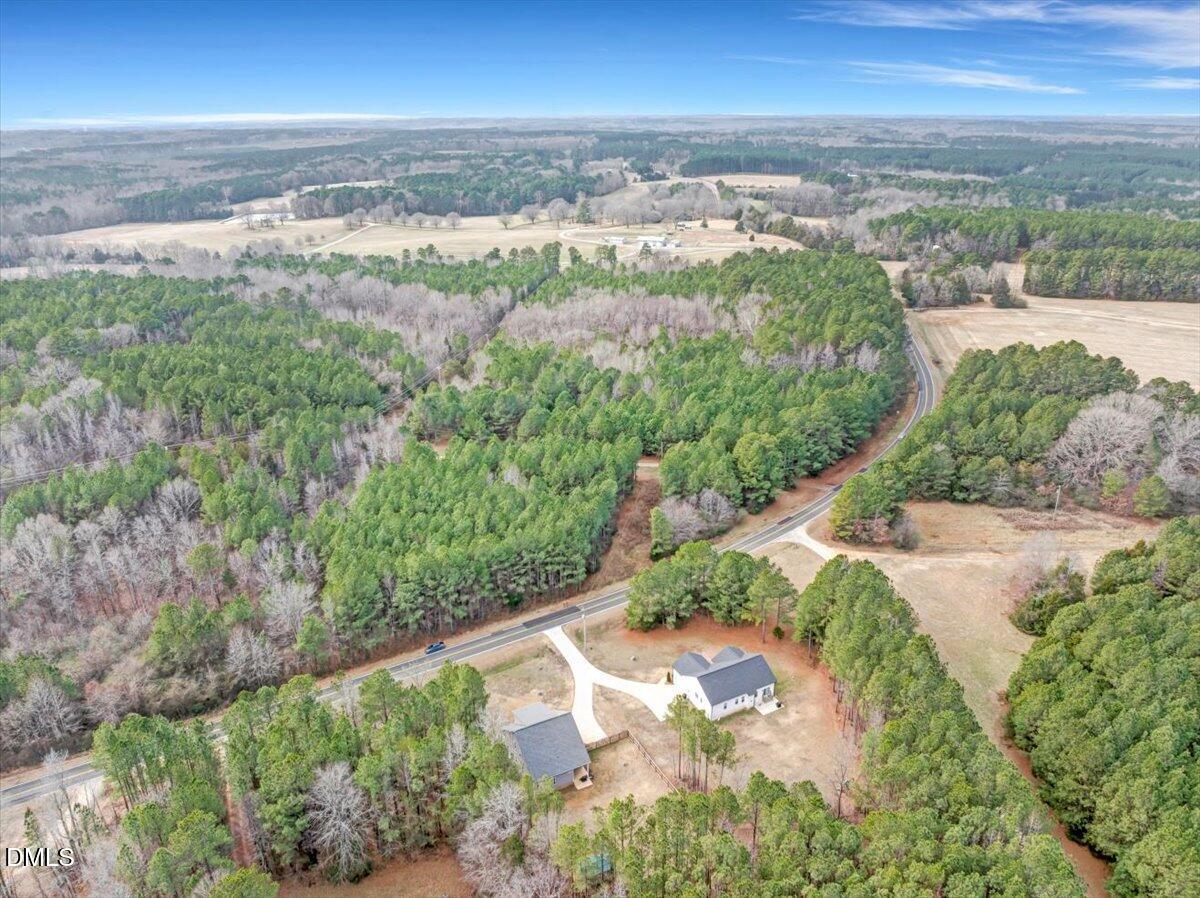
| Acreage | 0.78 |
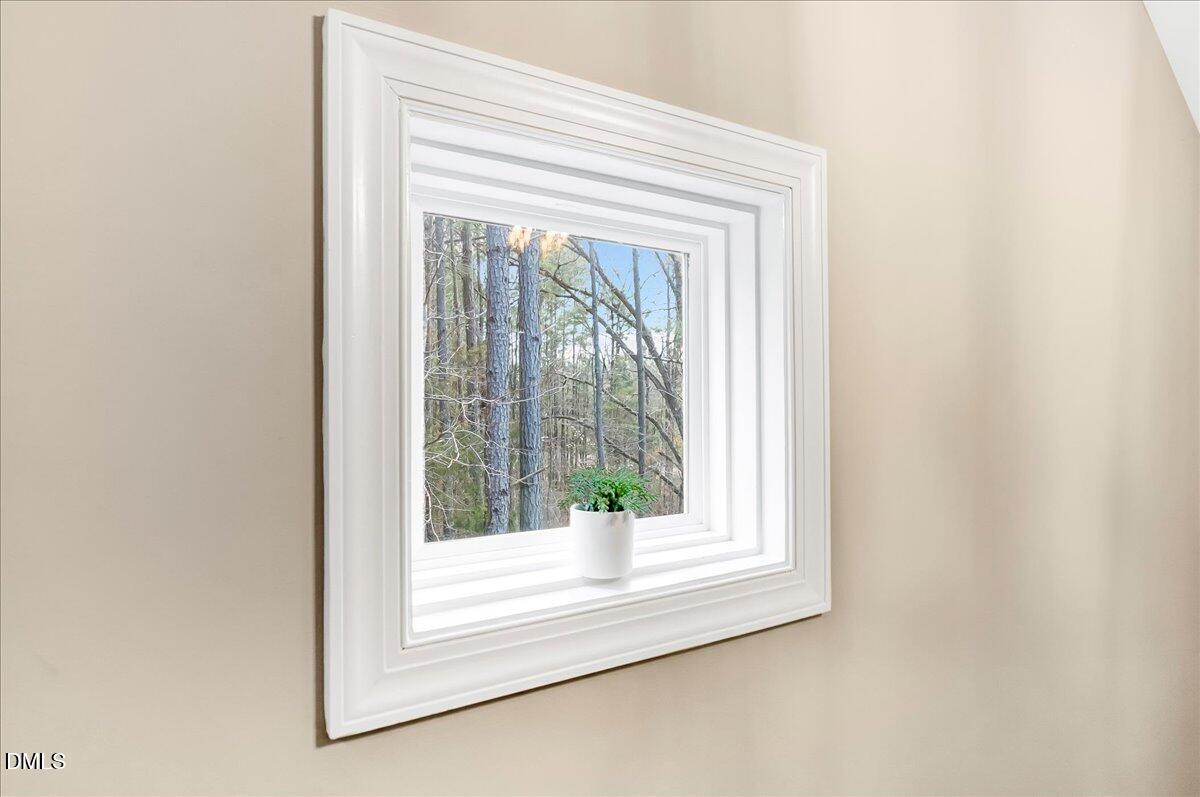
| Property View | Trees, Woods |
Interior
| Interior Features | Breakfast Bar, Ceiling Fan(s), Double Vanity, Entrance Foyer, Kitchen Island, Open Floorplan, Pantry, Recessed Lighting, Room Over Garage, Smooth Ceilings, Tray Ceiling(s), Walk-In Closet(s) |
|---|---|
| Heating Yes / No | Yes |
| Cooling Yes / No | Yes |
| Cooling | Ceiling Fan(s), Central Air |
| Fireplace Features | Living Room |
| Fireplace Yes / No | Yes |
| Laundry Features | Laundry Room |
| Rooms Total | 8 |
Exterior
| Exterior Features | Private Yard, Rain Gutters, Smart Camera(s)/Recording, Storage |
|---|---|
| Roof | Architectural Shingle, Shingle |
| Foundation Details | Crawlspace |
| Lot Features | Back Yard |
| View | Trees/Woods |
| Construction Materials | Vinyl Siding |
| Patio And Porch Features | Covered, Front Porch, Porch |
Parking
| Attached Garage Yes / No | Yes |
|---|---|
| Garage Yes / No | Yes |
| Parking Features | Attached, Driveway, Garage |
Utilities
| Utilities | Cable Connected |
|---|---|
| Sewer | Septic Tank |
Taxes
| Tax Assessed Value | 385306 |
|---|---|
| Tax Legal Description | Pin # 1877-25-4813 |
| Tax Year | 2025 |
Area Information
| State | NC |
|---|---|
| County | Franklin |
| City | Franklinton |
| Zip Code | 27525 |
| Area | Franklin |
| Community Name | Not in a Subdivision |
| School District | Franklin - Franklinton High |
| Elementary School | Franklin - Franklinton Elementar |
| High School | Franklin - Franklinton High |
| Listing VS Median (in Not in a Subdivision) | |
Price: $439,900 low | high Med: $315,000 sqft: 2,350 low | high Med: 1,572 $ / sqft: $187 low | high Med: $200 On site: 222 low | high Med: 6 | |
Market Activity 27525
Request a showing
Request a showing

Listings marked with a Doorify MLS icon are provided courtesy of the Doorify MLS, of North Carolina, Internet Data Exchange Database. Brokers make an effort to deliver accurate information, but buyers should independently verify any information on which they will rely in a transaction. The listing broker shall not be responsible for any typographical errors, misinformation, or misprints, and they shall be held totally harmless from any damages arising from reliance upon this data. This data is provided exclusively for consumers’ personal, non-commercial use. Copyright 2024 Doorify MLS of North Carolina. All rights reserved.
Contact
Learn More About This Property

| State | NC |
|---|---|
| County | Franklin |
| City | Franklinton |
| Zip Code | 27525 |
| Area | Franklin |
| Community Name | Not in a Subdivision |
| School District | Franklin - Franklinton High |
| Elementary School | Franklin - Franklinton Elementar |
| High School | Franklin - Franklinton High |
| Listing VS Median (in Not in a Subdivision) | |
Price: $439,900 low | high Med: $315,000 sqft: 2,350 low | high Med: 1,572 $ / sqft: $187 low | high Med: $200 On site: 222 low | high Med: 6 | |
