








Description
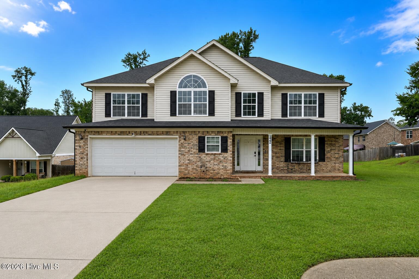
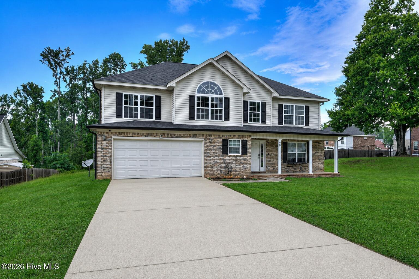
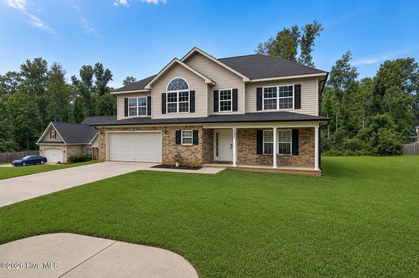
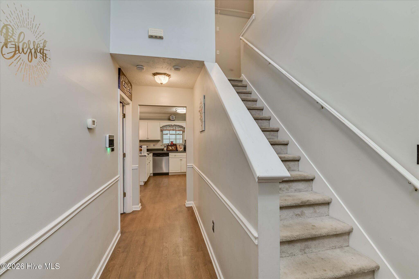
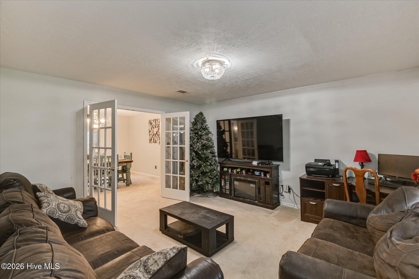
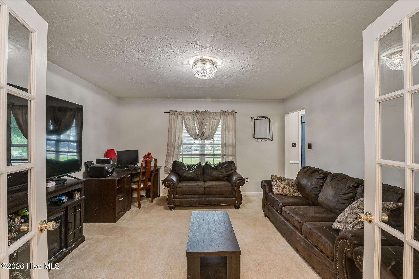
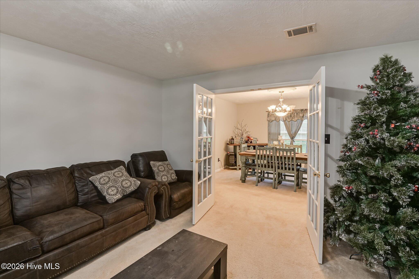
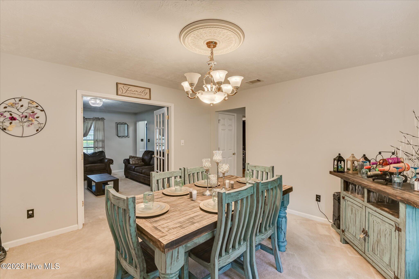
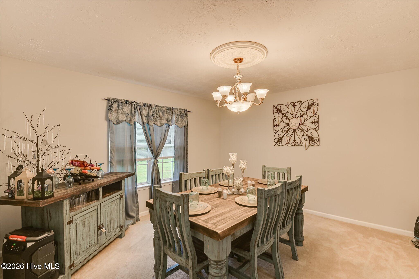
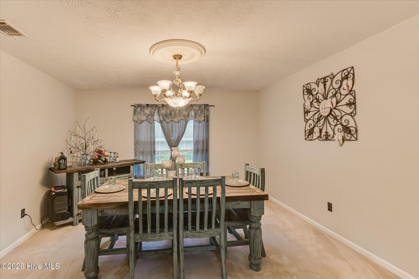
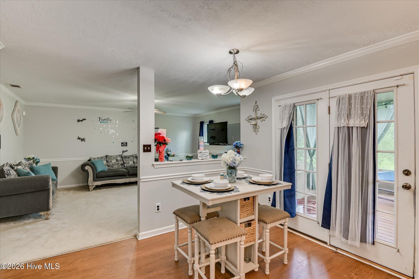
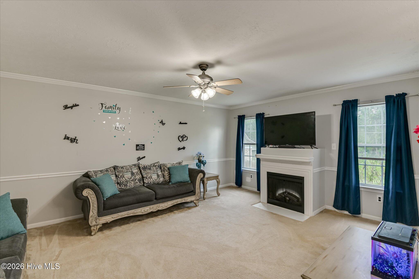
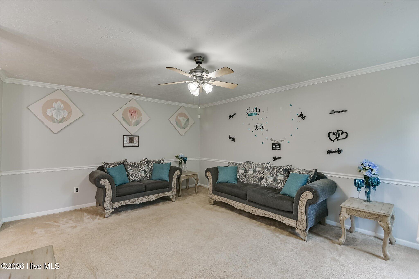
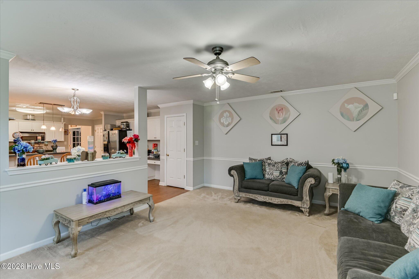
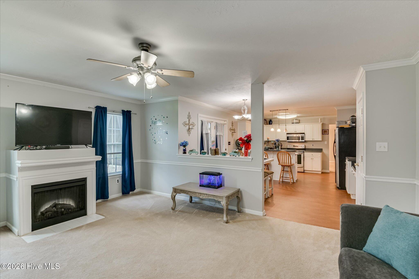
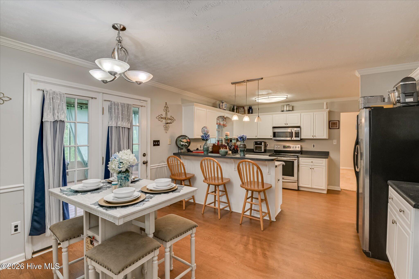
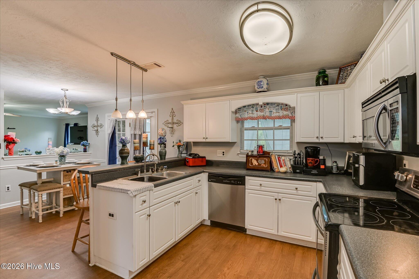
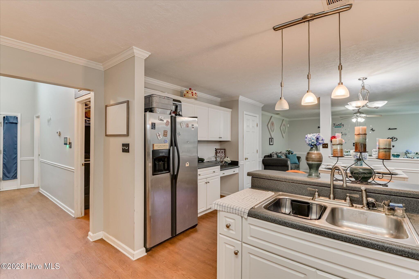
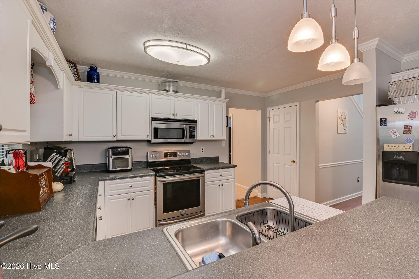
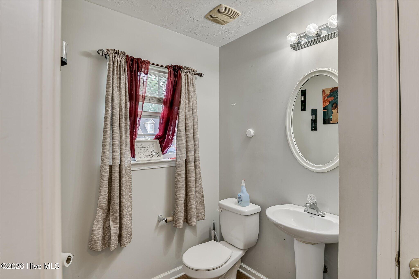
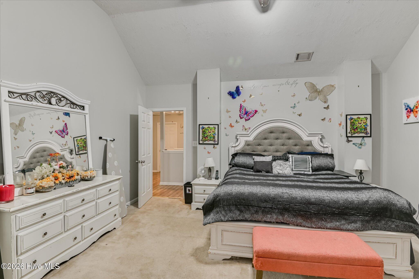
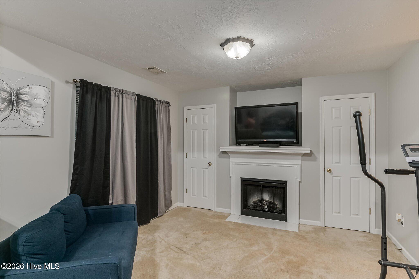
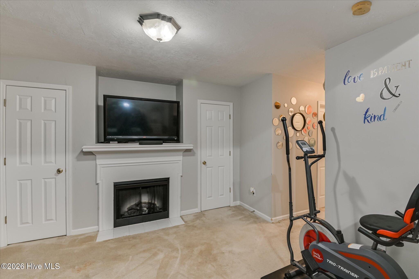
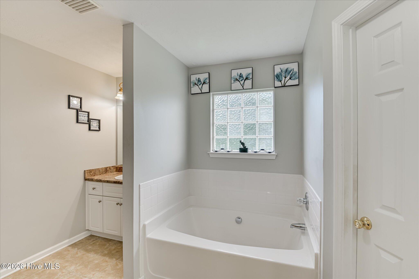
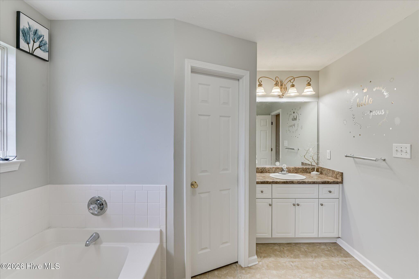
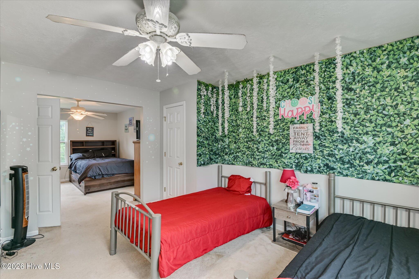
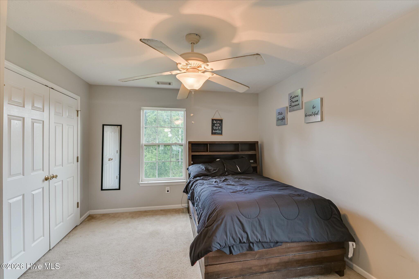
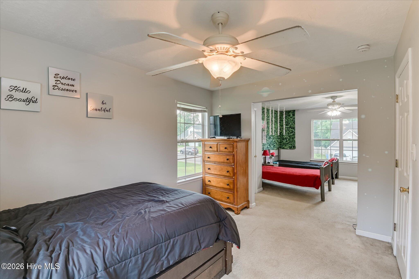
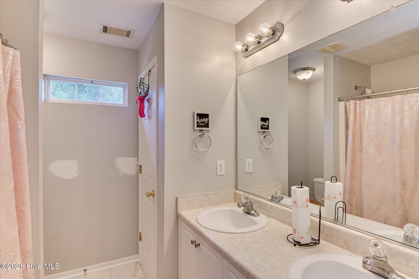
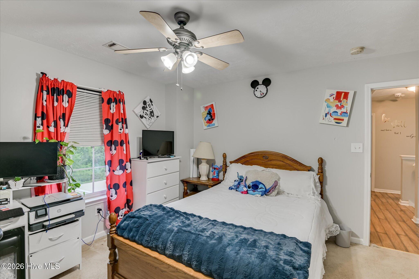
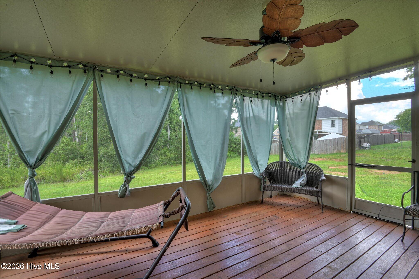
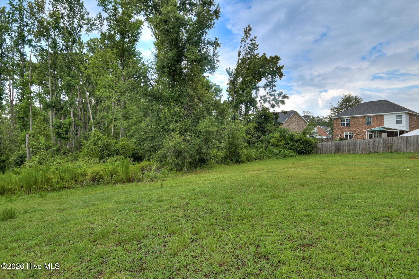
Welcome home to this spacious 4-bedroom, 3-bath home designed for both comfort and functionality! The open-concept floor plan seamlessly connects the kitchen to the inviting great room, complete with a cozy electric fireplace--perfect for entertaining or relaxing with family. Upstairs, you'll find the expansive owner's suite featuring a private sitting area, a second fireplace, and a spacious ensuite bath with a large walk-in shower, relaxing garden tub, dual vanities, and a generous walk-in closet. The third bedroom has been thoughtfully expanded by removing the wall between the original third and fourth bedrooms, creating a large bedroom with a sitting area, playroom, office, or flex space. If a fourth bedroom is desired, the wall can easily be reinstalled to restore the original floor plan. Step outside to enjoy the oversized backyard that backs up to a peaceful greenspace, providing added privacy and the perfect setting for outdoor gatherings, pets, or simply unwinding after a long day. With flexible living spaces, two fireplaces, and a private backyard, this home offers the perfect blend of comfort, convenience, and versatility. Schedule your private showing today!
Details
| MLS # | 100591442 |
|---|---|
| Listing Type | For Sale |
| Style | House |
| Sub-Type | Resale |
| Status | Active |
| Year | 2007 |
| Days On Site | 47 |
| Listing Provided By | Virtual Properties Realty | Melissa Parks |
Features
| Bed(s) | 4 |
|---|---|
| Bath(s) | 3 Total |
| SQ Feet | 2,643 |
| Garage | 2 |
| Story(s) | 2 |
| Zoning | R3 |
| Acreage | 0.44 |
| Property View | None |
Interior
| Interior Features | Walk-in Closet(s), Entrance Foyer, Pantry, Blinds/Shades, Walk-In Closet(s) |
|---|---|
| Heating Yes / No | Yes |
| Cooling Yes / No | Yes |
| Cooling | Central Air, Ceiling Fan(s) |
| Fireplaces Total | 2 |
| Fireplace Yes / No | Yes |
| Laundry Features | Dryer Hookup, Washer Hookup |
| Rooms Total | 8 |
Exterior
| Exterior Features | Thermal Doors |
|---|---|
| Roof | Composition |
| Foundation Details | Slab |
| Lot Features | Cul-De-Sac, Landscaped, Sprinklers in Front, Sprinklers in Rear |
| View | None |
| Construction Materials | Brick, Vinyl Siding |
| Security Features | Smoke Detector(s) |
Parking
| Attached Garage Yes / No | Yes |
|---|---|
| Garage Yes / No | Yes |
| Parking Features | Attached, Concrete, Garage |
Utilities
| Utilities | Cable Available |
|---|
Taxes
| Tax Assessed Value | 135410 |
|---|---|
| Tax Book Number | PC E |
| Tax Legal Description | Section 1 Tax Block 23 |
| Tax Year | 2025 |
Area Information
| State | GA |
|---|---|
| County | Columbia |
| City | Harlem |
| Zip Code | 30814 |
| Community Name | Cornerstone Creek |
| Elementary School | Harlem |
| High School | Harlem |
| Listing VS Median (in Cornerstone Creek) | |
Price: $314,900 low | high Med: $336,475 sqft: 2,643 low | high Med: 2,149 $ / sqft: $119 low | high Med: $157 On site: 47 low | high Med: 116.5 | |
Market Activity 30814
Request a showing
Request a showing
Contact
Learn More About This Property

| State | GA |
|---|---|
| County | Columbia |
| City | Harlem |
| Zip Code | 30814 |
| Community Name | Cornerstone Creek |
| Elementary School | Harlem |
| High School | Harlem |
| Listing VS Median (in Cornerstone Creek) | |
Price: $314,900 low | high Med: $336,475 sqft: 2,643 low | high Med: 2,149 $ / sqft: $119 low | high Med: $157 On site: 47 low | high Med: 116.5 | |
