
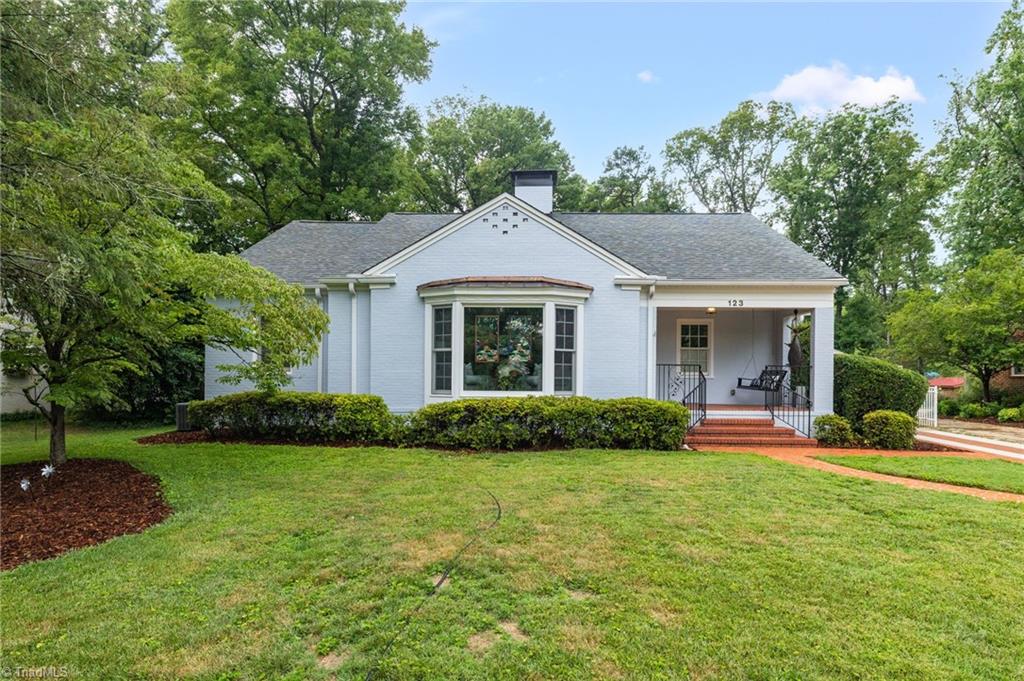
123 Beverly Place,Greensboro, NC 27403
Greensboro, NC 27403

Description
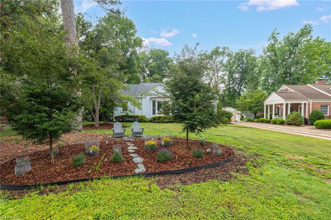
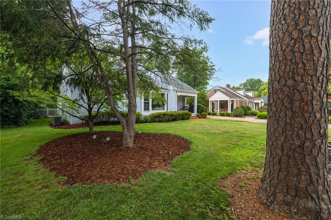
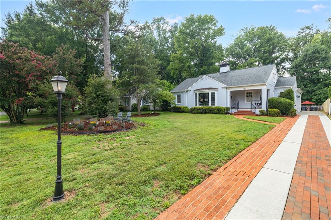
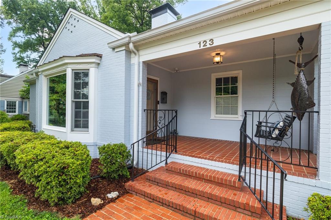
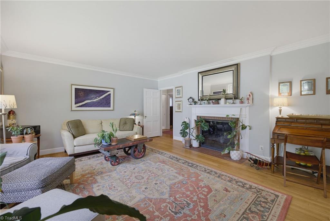
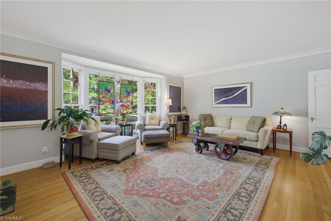
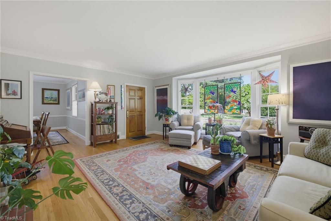
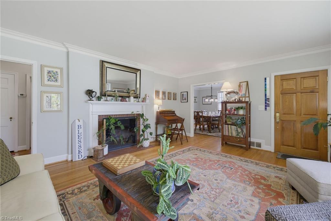
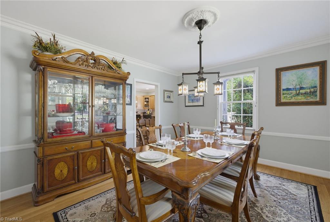
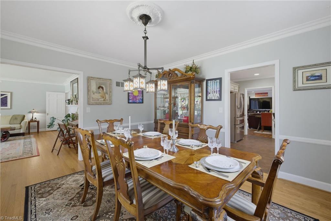
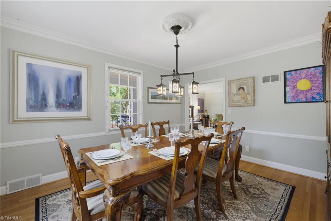
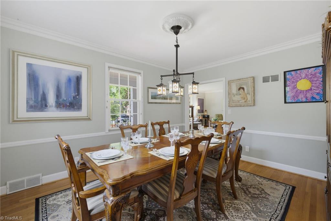
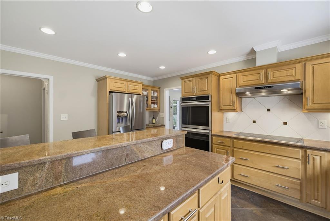
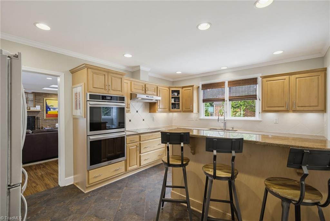
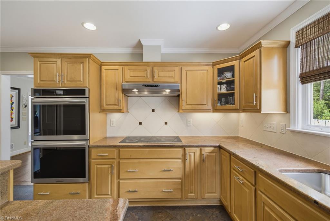
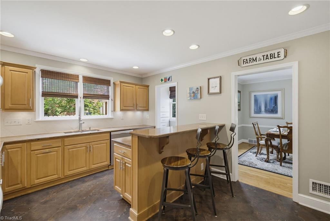
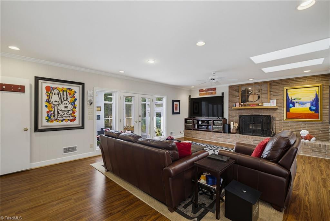
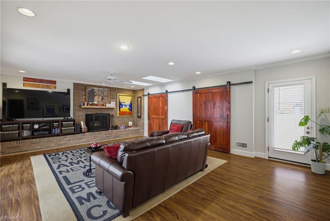
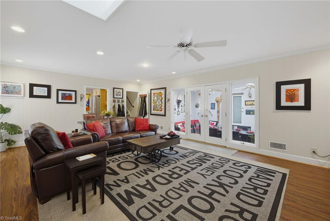
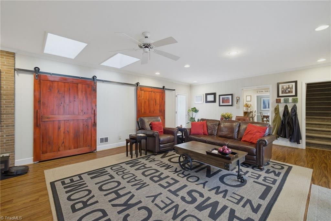
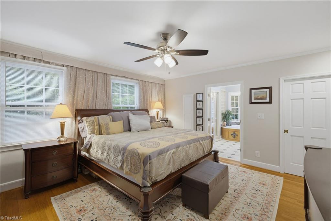
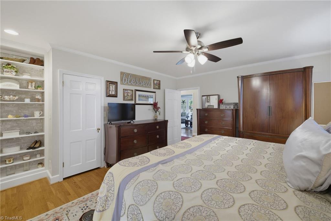
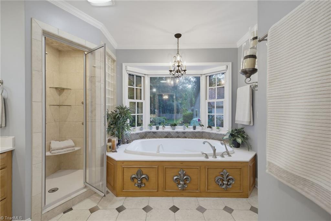
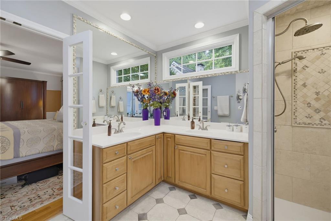
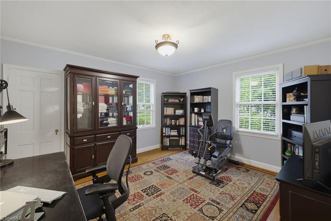
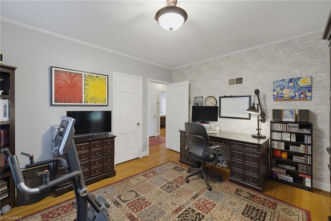
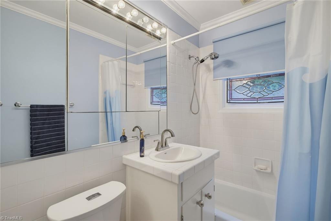
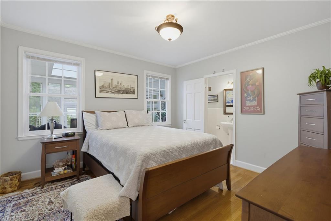
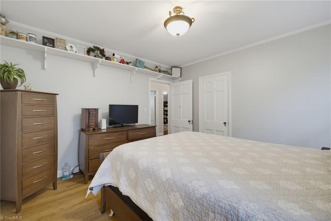
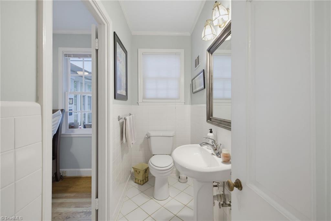
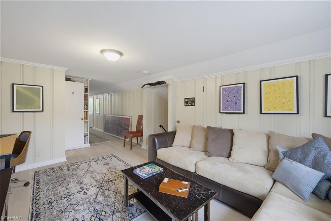
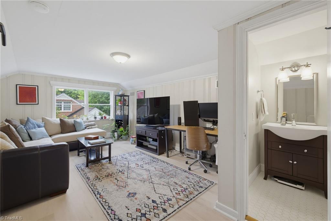
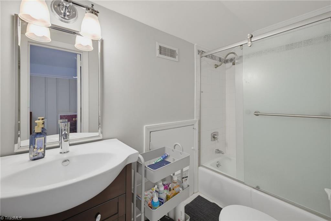
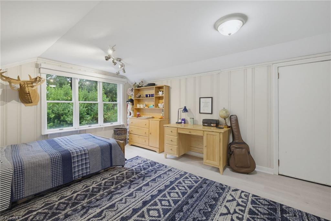
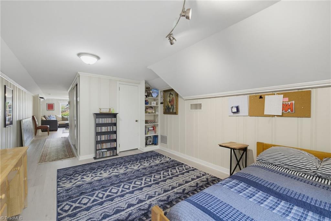
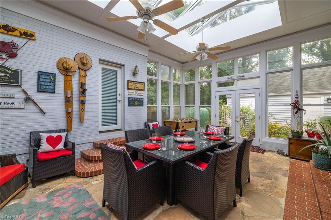
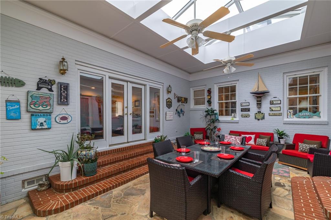
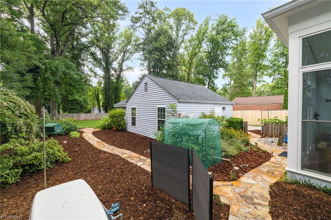
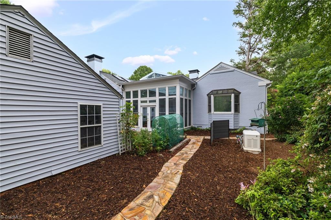
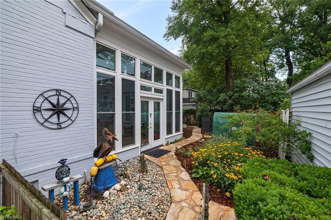
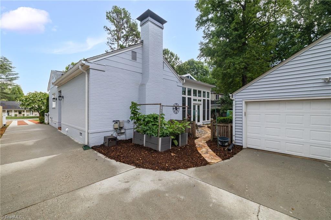
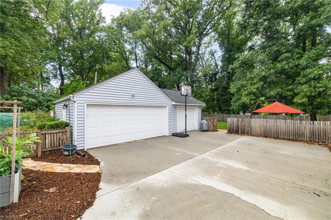
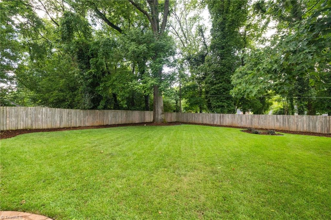
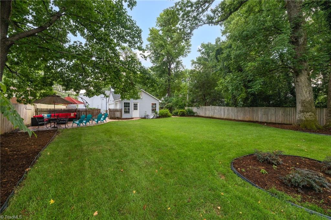
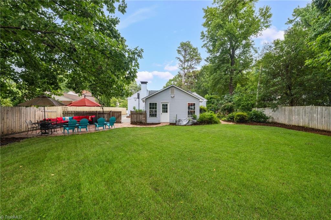
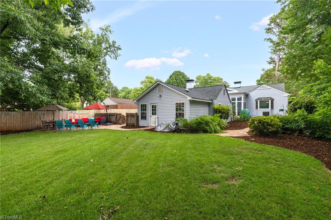
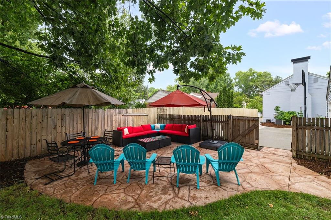
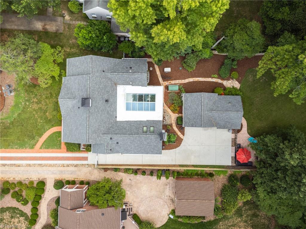
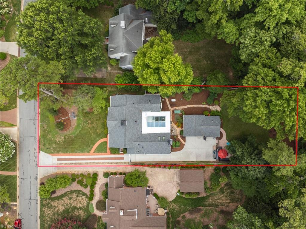
This Exceptional HOME offers timeless elegance, thoughtful design, & modern comfort that come together in the heart of GSO's highly desirable Starmount Forest. 3 main-level bedrooms plus a private second-floor suite w/ a 4th bedroom & den, 3.5 baths, & flexible living spaces throughout. The gourmet kitchen features granite countertops, premium appliances, dbl ovens, & a 36" induction cooktop. The spa-inspired primary suite boasts separate walk-in closets, soaking tub, rainfall shower, body sprays, & a TOTO smart toilet adding another level of luxury living. Enjoy, relax or entertain in the spacious family room, massive year round sunroom, & Outside living area. The private fenced backyard w/ stamped concrete patio, detached 3-car garage, & electric gate add privacy & security. Located minutes from GSO's premier shopping, dining, parks, & country clubs, 123 Beverly Place offers the perfect balance of luxury, convenience, & everyday livability. This is more than a home-it's a lifestyle.
Details
| MLS # | 1228204 |
|---|---|
| Listing Type | For Sale |
| Style | House |
| Sub-Type | Resale |
| Status | Active |
| Year | 1948 |
| Days On Site | 50 |
| Listing Provided By | Howard Hanna Allen Tate - Greensboro | Stephanie Lomax |
Features
| Bed(s) | 4 |
|---|---|
| Bath(s) | 4 Total |
| SQ Feet | 3,436 |
| Garage | 3 |
| Basement | Y |
| Story(s) | 1 |
| Zoning | R-3 |
| Acreage | 0.42 |
Interior
| Rooms Total | 10 |
|---|---|
| Cooling | Central Air |
| Heating | Fireplace(s), Forced Air, Natural Gas |
| Interior Features | Built-in Features, Dead Bolt(s), Freestanding Tub, Kitchen Island, Pantry, Separate Shower, Solid Surface Counter |
| Appliances | Oven, Built-In Range, Dishwasher, Double Oven |
| Fireplace Features | Gas Log, Den, Living Room |
| Fireplaces Total | 2 |
| Laundry Features | Dryer Connection, Main Level, Washer Hookup |
| Flooring | Engineered Hardwood, Tile, Vinyl, Wood |
Exterior
| Exterior Features | Garden |
|---|---|
| Security Features | Carbon Monoxide Detector(s), Smoke Detector(s) |
| Construction Materials | Brick |
| Lot Features | Near Public Transit, Level |
| Fencing | Fenced |
Parking
| Parking Features | Driveway, Garage, Paved, Garage Door Opener, Detached |
|---|---|
| Garage Spaces | 3 |
Utilities
| Sewer | Public Sewer |
|---|
Taxes
| Tax Annual Amount | 6021.68 |
|---|
Area Information
| State | NC |
|---|---|
| County | Guilford |
| City | Greensboro |
| Zip Code | 27403 |
| Area | Guilford |
| Community Name | Starmount Forest |
| School District | Grimsley |
| Elementary School | Sternberger |
| High School | Grimsley |
| Listing VS Median (in Starmount Forest) | |
Price: $775,000 low | high Med: $720,000 sqft: 3,436 low | high Med: 3,080 $ / sqft: $226 low | high Med: $235 On site: 50 low | high Med: 30.5 | |
Market Activity 27403
Request a showing
Request a showing
 Copyright 2026 Triad MLS, Inc. All rights reserved. IDX information is provided exclusively for personal, non-commercial use, and may not be used for any purpose other than to identify prospective properties consumers may be interested in purchasing. Information is deemed reliable but not guaranteed. This site will be monitored for ‘scraping’ and any use of search facilities of data on the site other than by potential buyers/sellers is prohibited. All Sale data is for informational purposes only and is not an indication of a market analysis or appraisal. Properties marked with the Triad MLS, Inc. icon are provided courtesy of the Triad MLS, Inc.’s, Internet Data Exchange Database.
Contact
Learn More About This Property

| State | NC |
|---|---|
| County | Guilford |
| City | Greensboro |
| Zip Code | 27403 |
| Area | Guilford |
| Community Name | Starmount Forest |
| School District | Grimsley |
| Elementary School | Sternberger |
| High School | Grimsley |
| Listing VS Median (in Starmount Forest) | |
Price: $775,000 low | high Med: $720,000 sqft: 3,436 low | high Med: 3,080 $ / sqft: $226 low | high Med: $235 On site: 50 low | high Med: 30.5 | |
