

Description
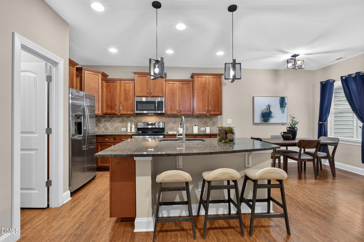
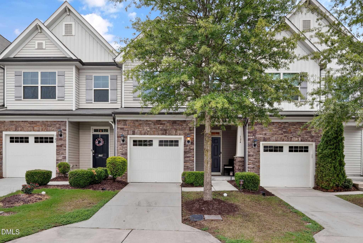
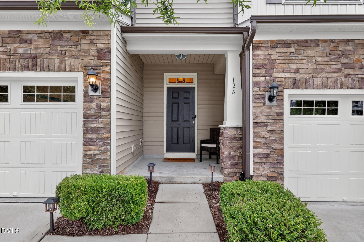
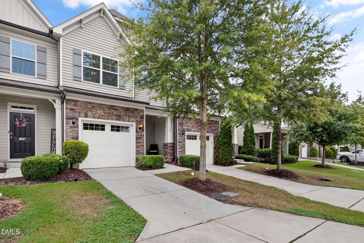
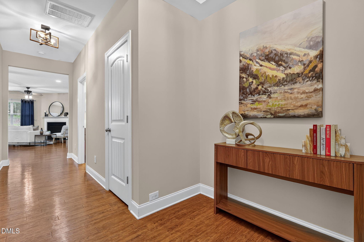
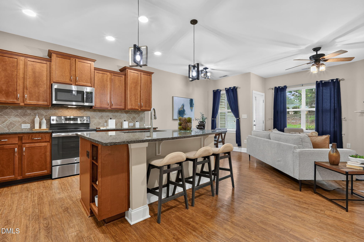
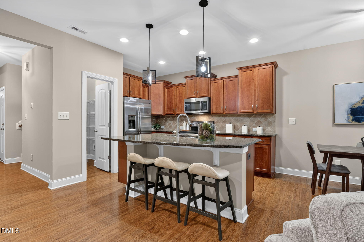
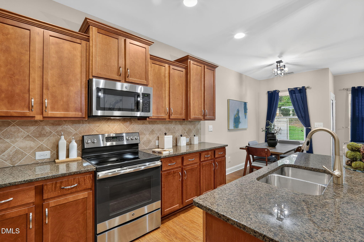
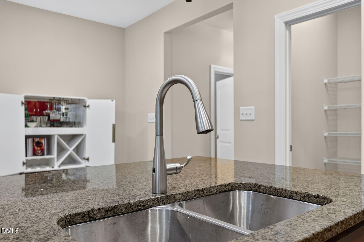
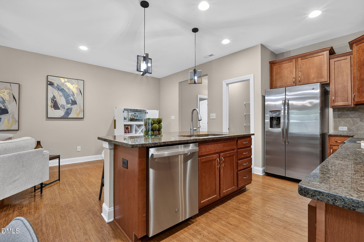
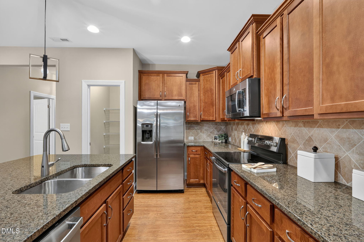
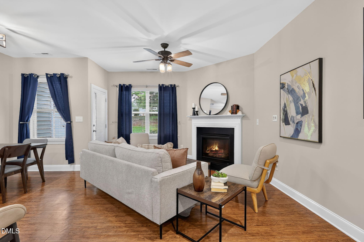
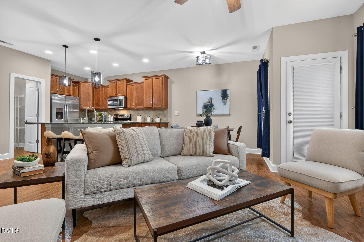
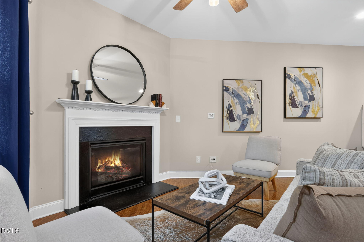
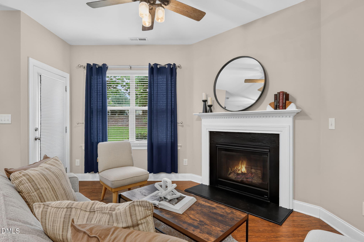
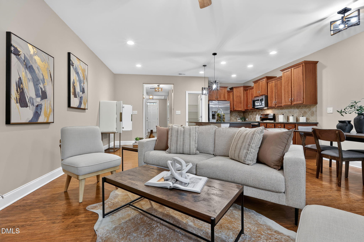
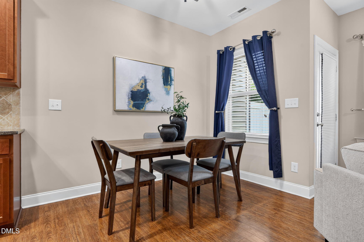
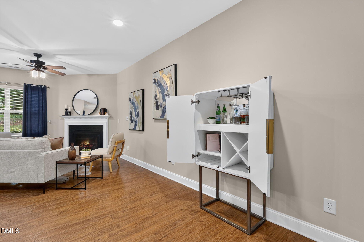
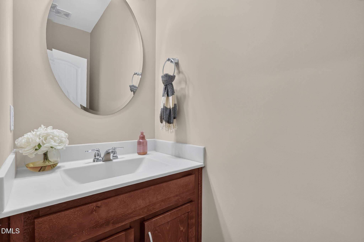
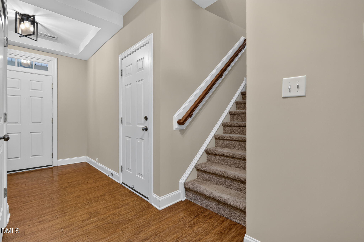
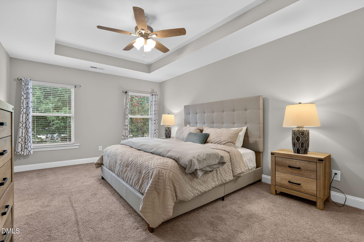
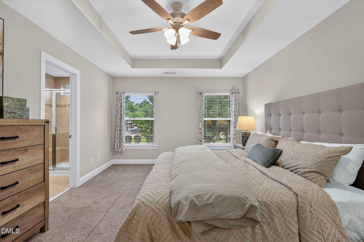
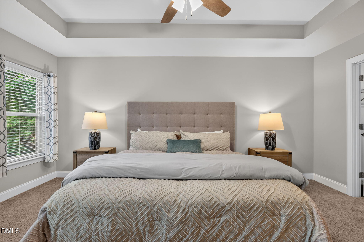
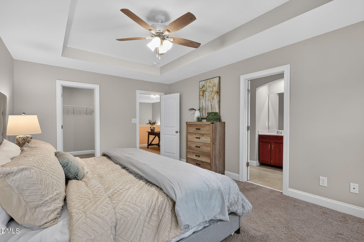
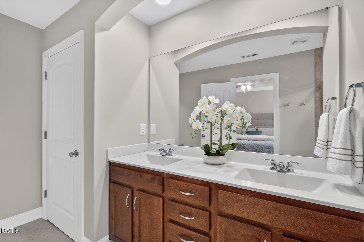
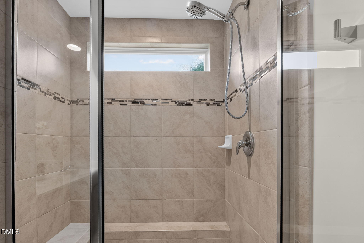
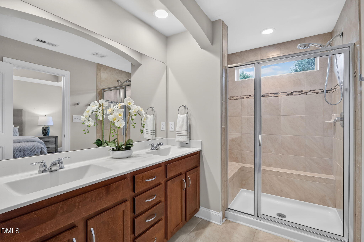
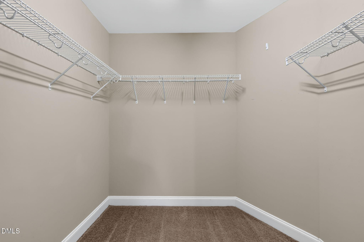
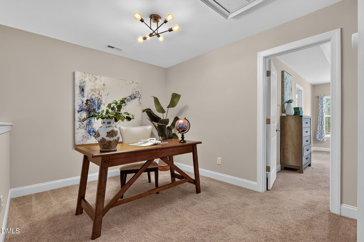
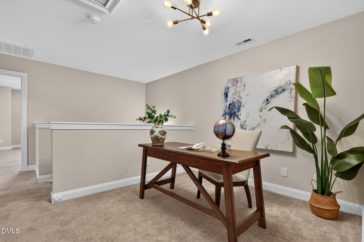
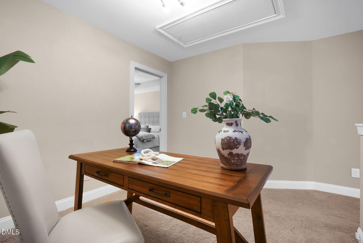
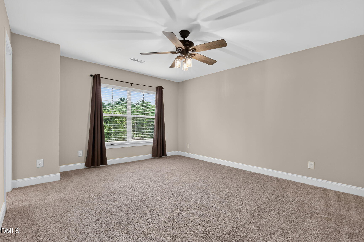
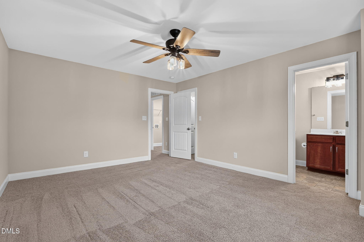
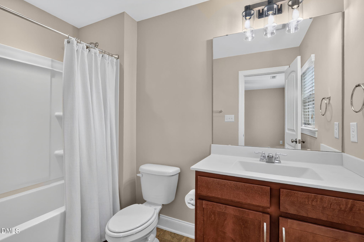
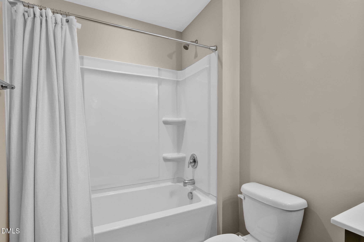
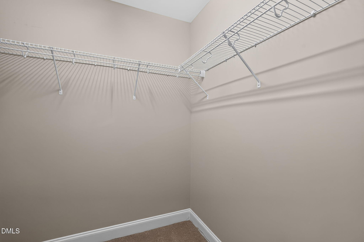
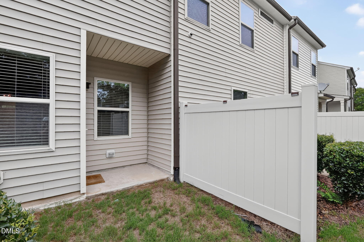
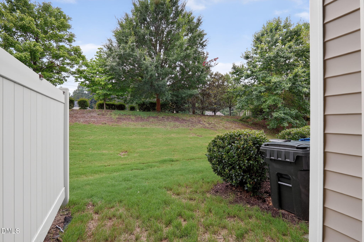
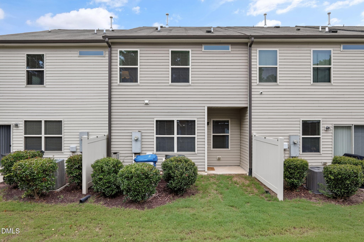
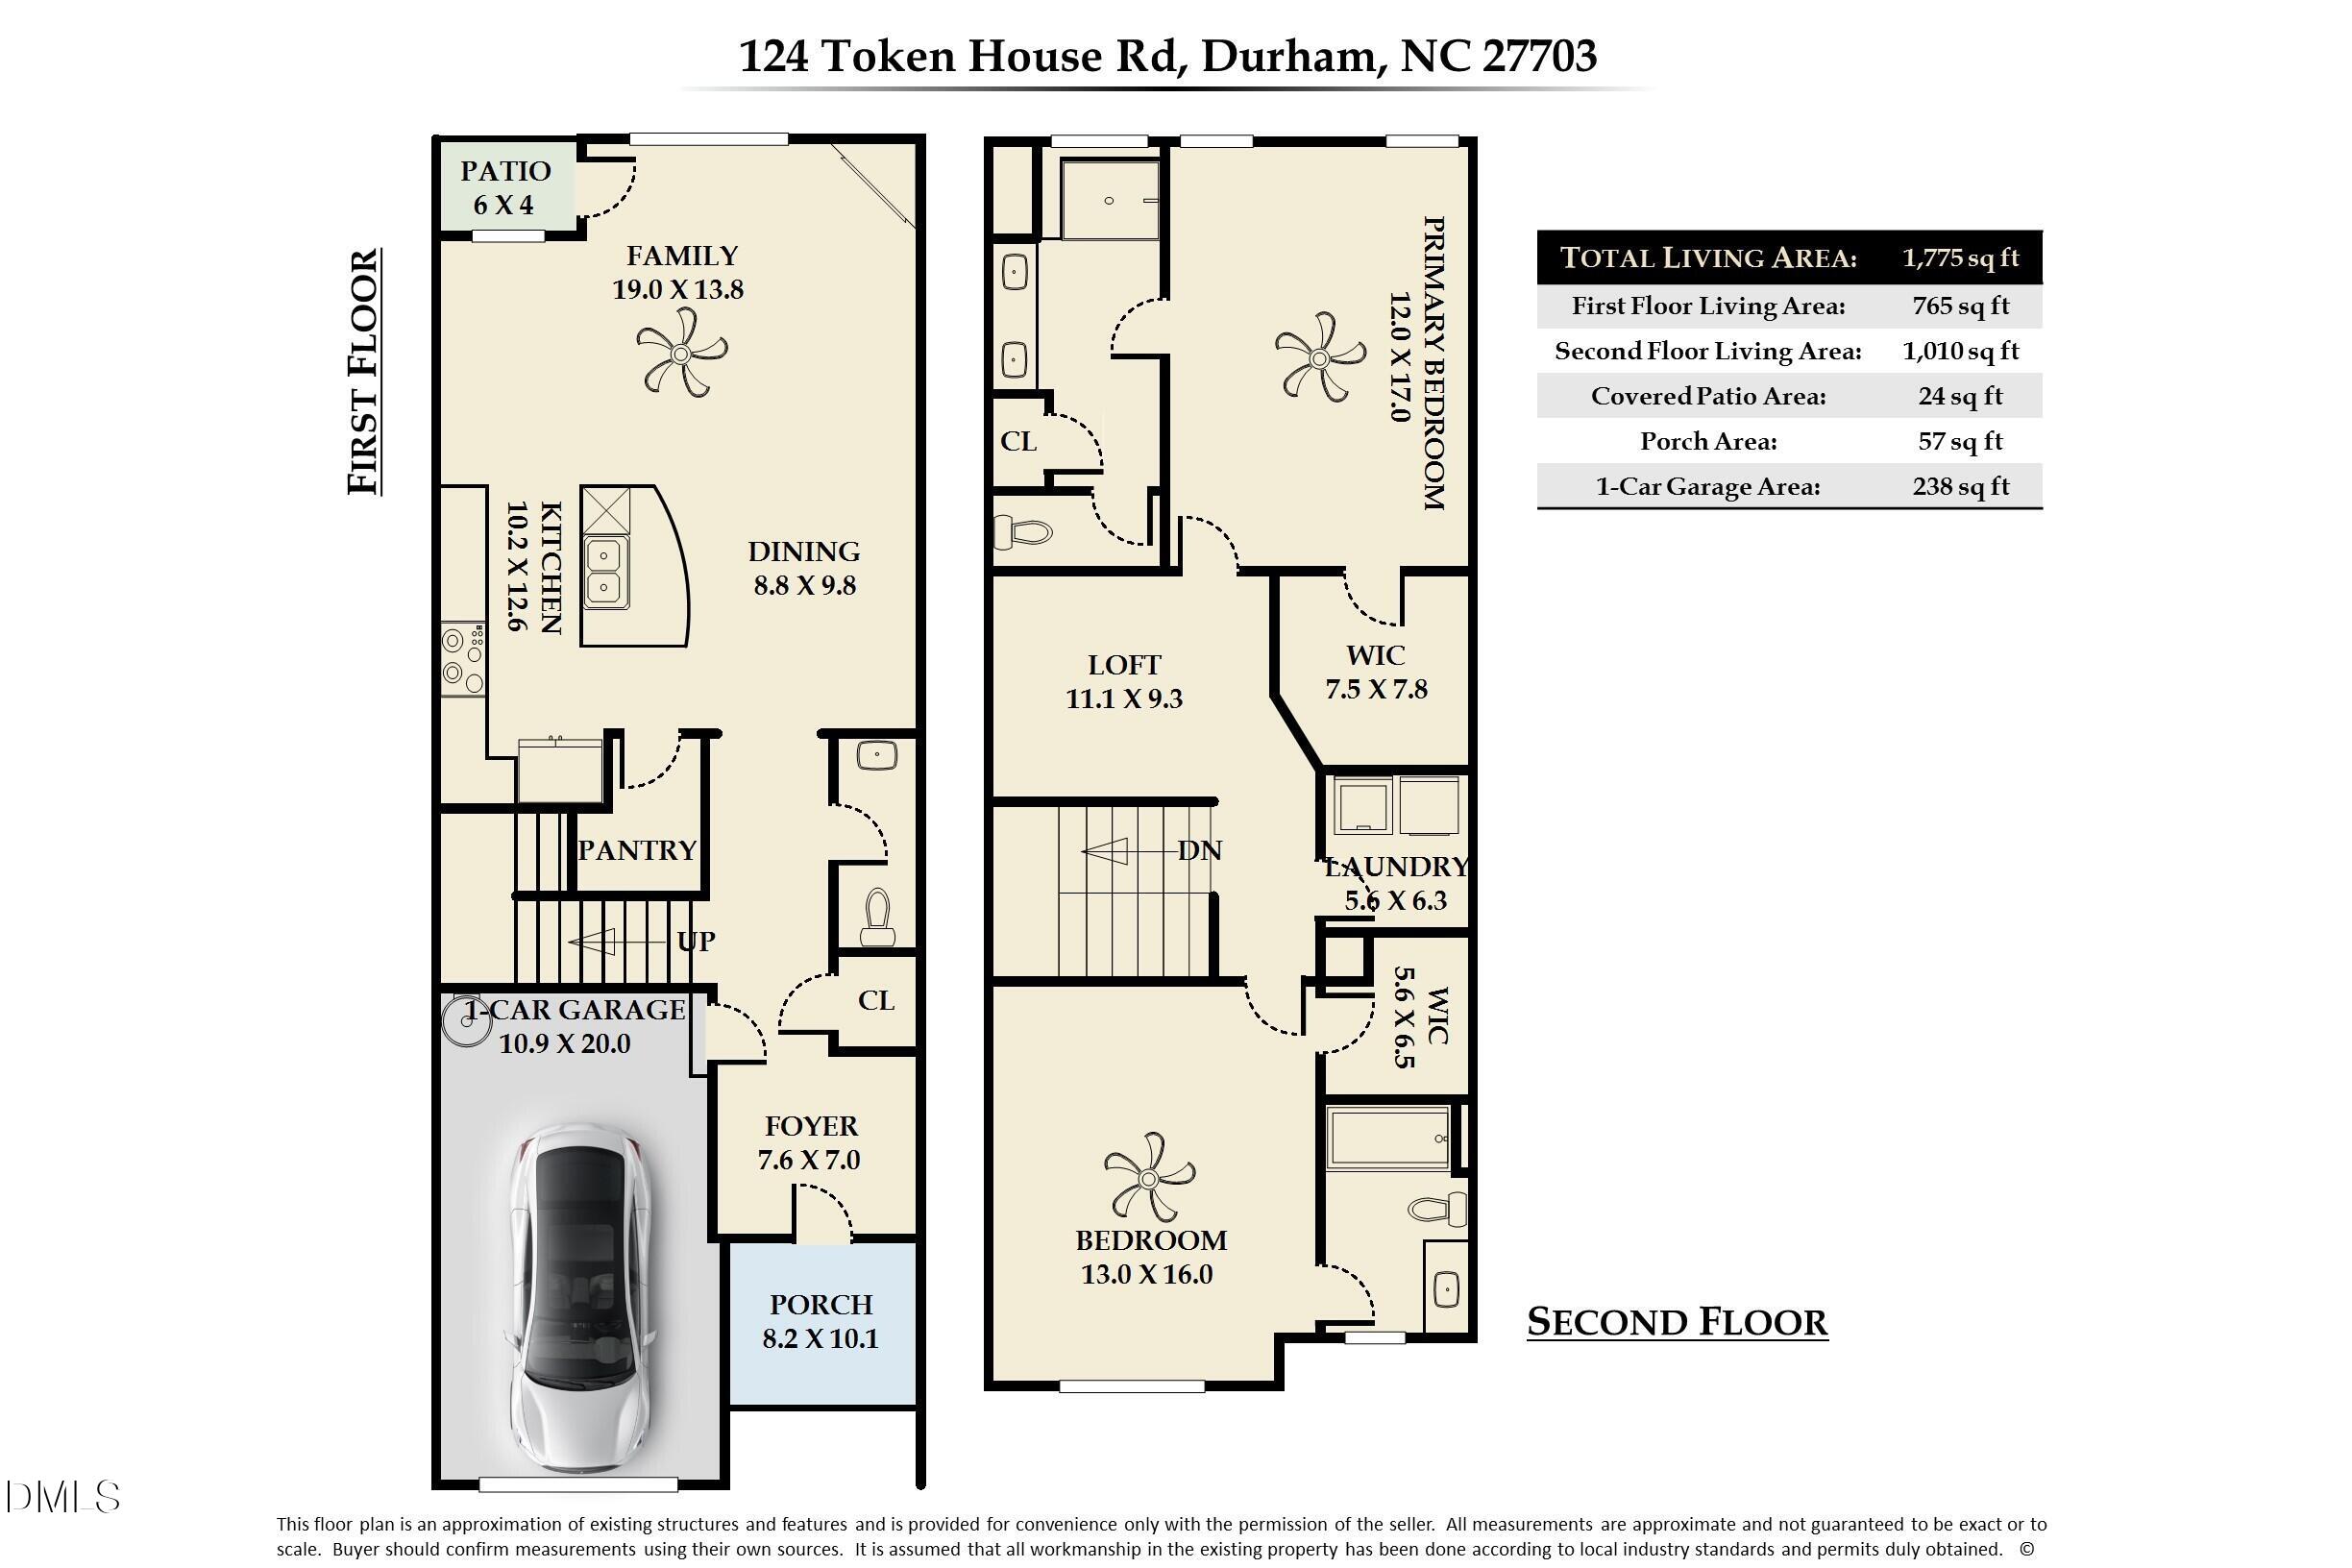
Beautifully Maintained Townhome in a Prime Durham Location. Don't miss out on this meticulous, move-in-ready townhome. This home combines comfort with modern convenience. The open-concept main floor is perfect for entertaining, anchored by an eat-in kitchen featuring stainless steel appliances, a large center island and gorgeous granite countertops. Retreat to the second level, where you'll find two large primary suites, each with a private bathroom and generous walk-in closets. A bright and airy loft adds valuable flexible living space. This home has been thoughtfully enhanced with new lighting fixtures and ceiling fans, a storm door and a durable epoxy finish on the garage floor. Enjoy stress-free living with yard maintenance included in the HOA. The property includes a single-car garage with additional parking. Situated just minutes from RDU, Research Triangle Park, Brier Creek, downtown Durham and the airport, you are perfectly positioned for work, travel, and play. Lender incentive available: $2,500 toward closing costs with Jason Harris, NMLS #56871 with Advantage Lending.
Details
| MLS # | 10182628 |
|---|---|
| Listing Type | For Sale |
| Style | Town House |
| HOA Dues | $178 |
| Sub-Type | Resale |
| Status | Active |
| Year | 2016 |
| Days On Site | 43 |
| Listing Provided By | Coldwell Banker Advantage | Taralyn Farrell |
Features
| Bed(s) | 2 |
|---|---|
| Bath(s) | 3 Total |
| SQ Feet | 1,775 |
| Garage | 1 |
| Story(s) | 2 |
| Zoning | PDR |
| Acreage | 0.04 |
Interior
| Interior Features | Granite Counters, Kitchen Island, Open Floorplan, Pantry, Second Primary Bedroom, Smooth Ceilings, Walk-In Closet(s), Walk-In Shower |
|---|---|
| Heating Yes / No | No |
| Cooling Yes / No | Yes |
| Cooling | Central Air |
| Fireplace Features | Family Room, Gas |
| Fireplace Yes / No | Yes |
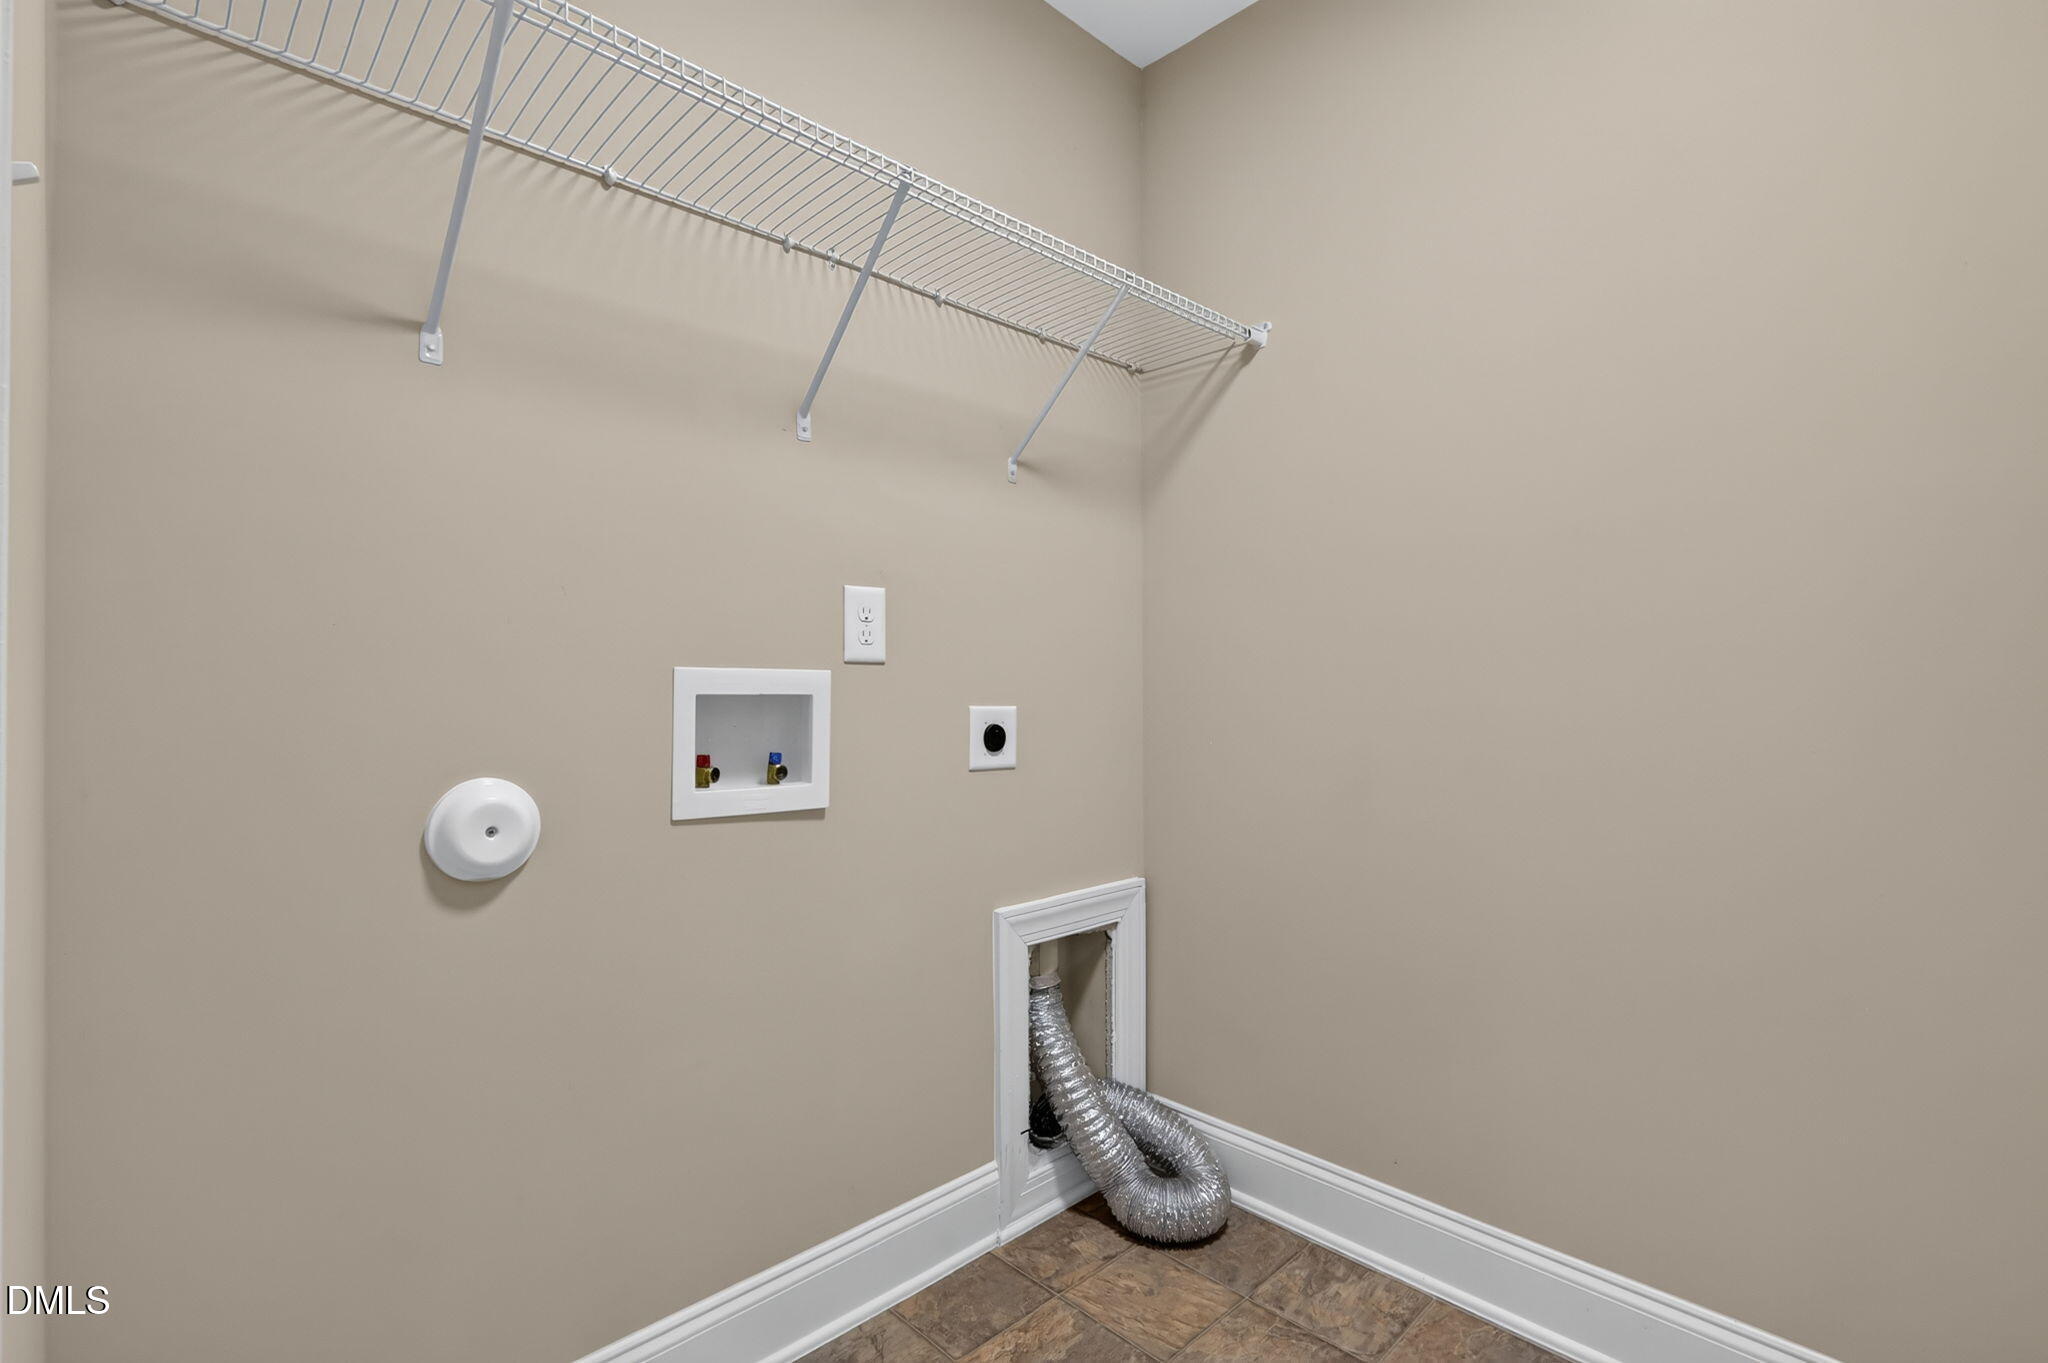
| Laundry Features | Laundry Room, Upper Level |
| Rooms Total | 13 |
Exterior
| Roof | Shingle |
|---|---|
| Foundation Details | Slab |
| Lot Features | Landscaped |
| Construction Materials | Stone, Vinyl Siding |
Parking
| Attached Garage Yes / No | Yes |
|---|---|
| Garage Yes / No | Yes |
| Parking Features | Attached, Garage |
Utilities
| Sewer | Public Sewer |
|---|
Taxes
| Tax Assessed Value | 345862 |
|---|---|
| Tax Legal Description | Orchard Ridge Twnhms/Lt#142 Rev Pl:000187-000057 |
| Tax Year | 2025 |
| Tax Map Number | 1 |
Area Information
| State | NC |
|---|---|
| County | Durham |
| City | Durham |
| Zip Code | 27703 |
| Area | Durham |
| Community Name | Orchard Ridge |
| School District | Durham - Southern School of Ener |
| Elementary School | Durham - Spring Valley Elementar |
| High School | Durham - Southern School of Ener |
| Listing VS Median (in Orchard Ridge) | |
Price: $294,900 low | high Med: $390,000 sqft: 1,775 low | high Med: 1,841 $ / sqft: $166 low | high Med: $212 On site: 43 low | high Med: 33 | |
Market Activity 27703
Request a showing
Request a showing

Listings marked with a Doorify MLS icon are provided courtesy of the Doorify MLS, of North Carolina, Internet Data Exchange Database. Brokers make an effort to deliver accurate information, but buyers should independently verify any information on which they will rely in a transaction. The listing broker shall not be responsible for any typographical errors, misinformation, or misprints, and they shall be held totally harmless from any damages arising from reliance upon this data. This data is provided exclusively for consumers’ personal, non-commercial use. Copyright 2024 Doorify MLS of North Carolina. All rights reserved.
Contact
Learn More About This Property

| State | NC |
|---|---|
| County | Durham |
| City | Durham |
| Zip Code | 27703 |
| Area | Durham |
| Community Name | Orchard Ridge |
| School District | Durham - Southern School of Ener |
| Elementary School | Durham - Spring Valley Elementar |
| High School | Durham - Southern School of Ener |
| Listing VS Median (in Orchard Ridge) | |
Price: $294,900 low | high Med: $390,000 sqft: 1,775 low | high Med: 1,841 $ / sqft: $166 low | high Med: $212 On site: 43 low | high Med: 33 | |
