
1244 Pinnacle Drive,Grovetown, GA 30813
Grovetown, GA 30813





Description
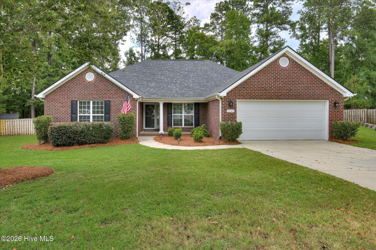
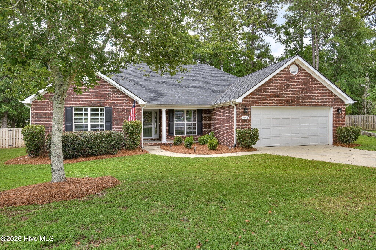
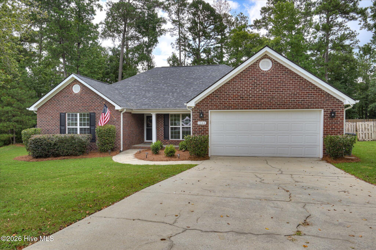
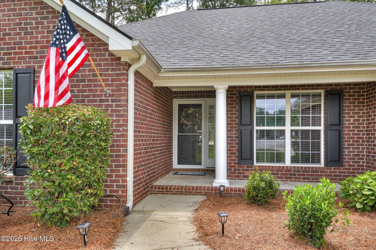
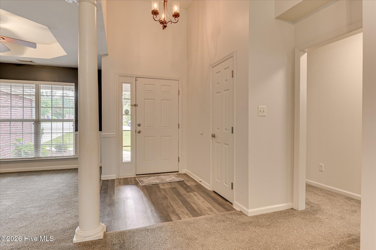
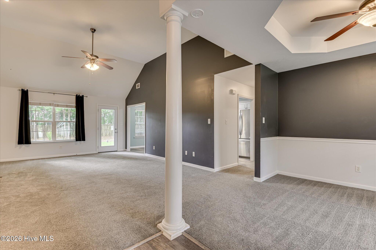
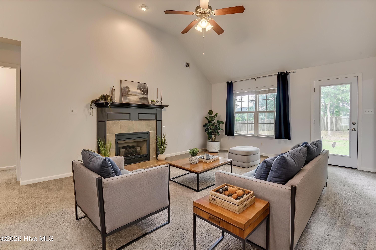
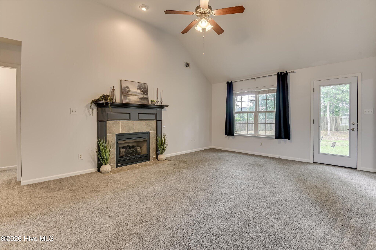
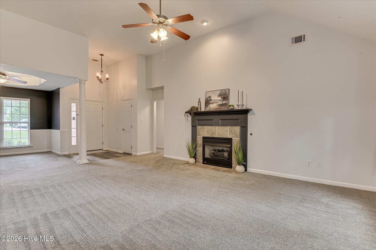
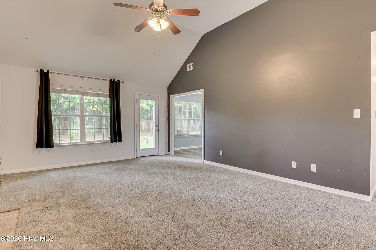
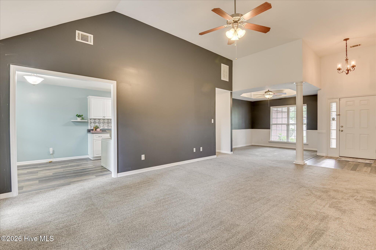
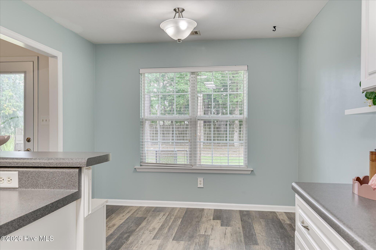
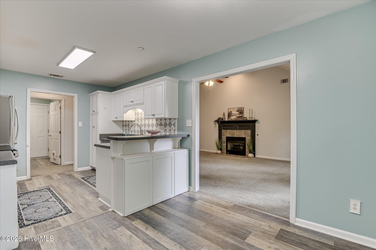
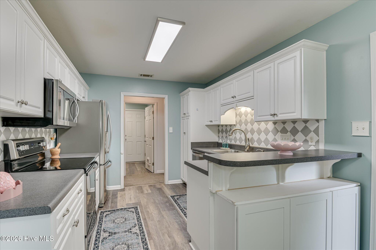
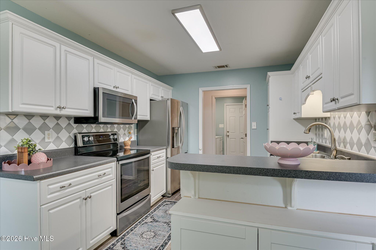
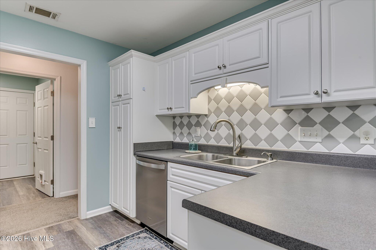
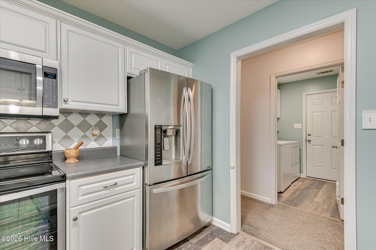
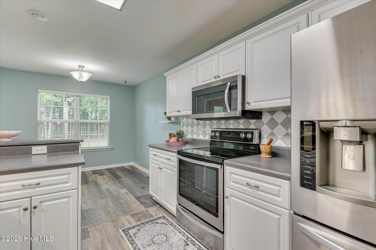
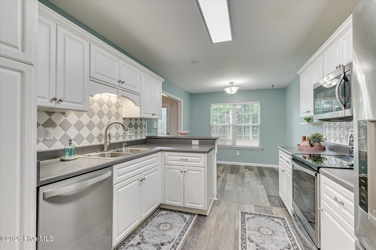
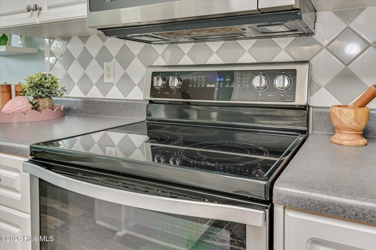
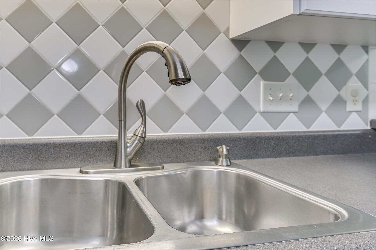
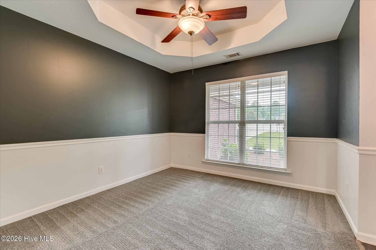
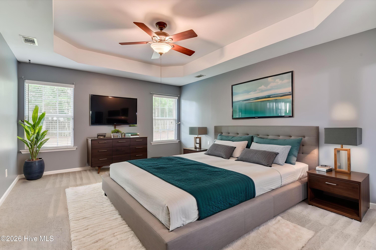
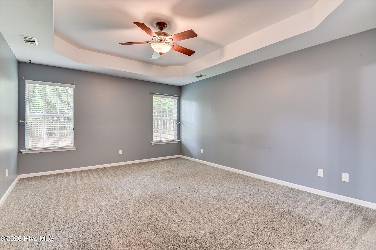
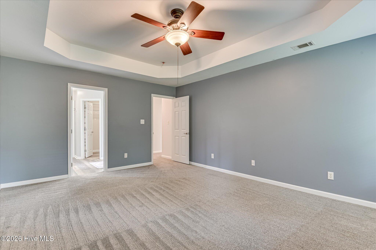
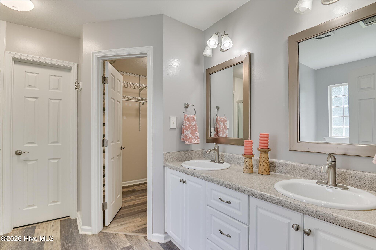
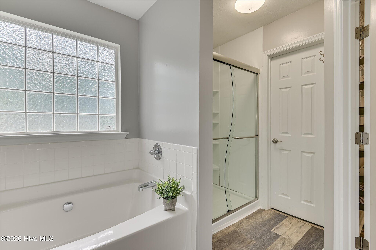
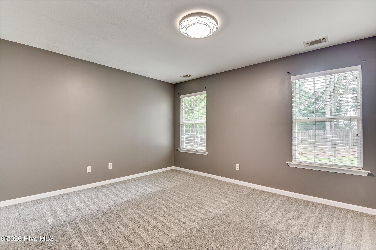
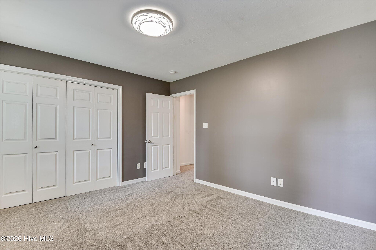
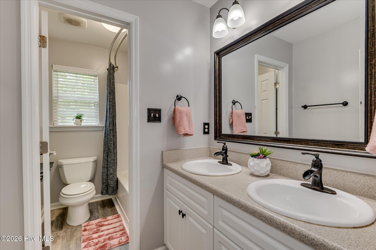
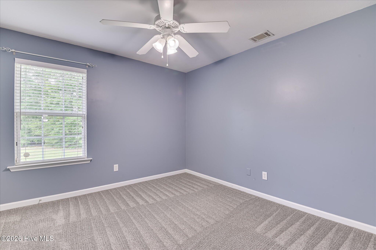
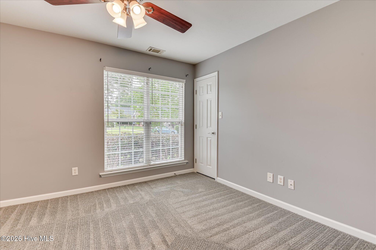
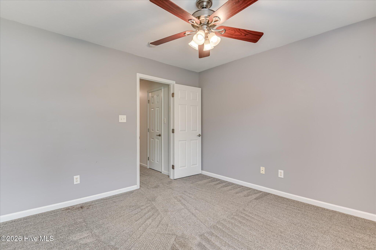
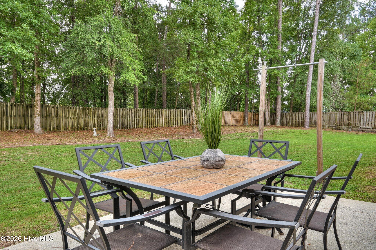
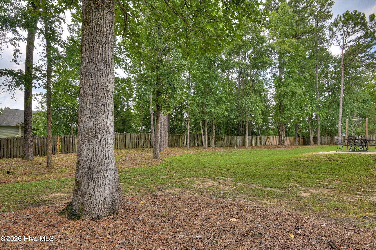
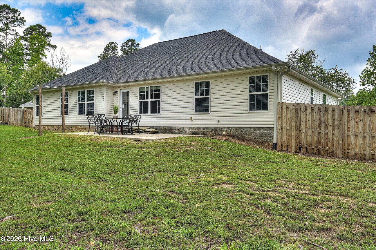
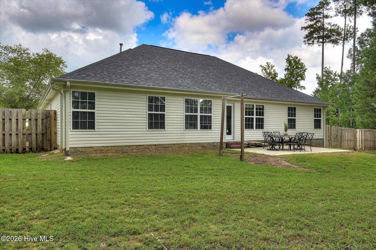
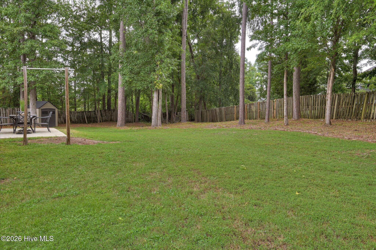
Welcome to 1244 Pinnacle Dr - a charming 4 bedroom brick ranch, ideally situated in a peaceful cul-de-sac. Set on nearly half an acre lot, this home offers a perfect blend of comfort, privacy, and convenience. The interior of this home features spacious living areas, designed with both relaxation and entertainment in mind. The layout ensures a seamless flow between the living room, dining area, and kitchen, providing ample space for gatherings with family and friends. The well-appointed kitchen is equipped with modern appliances, ample counter space, and plenty of cabinetry, making meal preparation a breeze. Whether you're an experienced chef or a casual cook, this kitchen has everything you need to create delicious meals. Each of the four bedrooms offers a comfortable retreat, complete with large windows that allow natural light to pour in. The owner suite includes an en-suite bathroom for added privacy and convenience. The 0.47-acre lot provides plenty of space for outdoor activities, gardening, or simply enjoying the serene surroundings. This property offers great versatility, whether you're looking to accommodate a growing family, create a dedicated home office, or simply enjoy the luxury of extra space. Don't miss the chance to own this charming brick ranch in a sought-after cul-de-sac location.
Details
| MLS # | 100589489 |
|---|---|
| Listing Type | For Sale |
| Style | House |
| HOA Dues | $100 |
| Sub-Type | Resale |
| Status | Pending With Showings |
| Year | 2006 |
| Days On Site | 55 |
| Listing Provided By | The Realty Studio | Lauren Hodge |
Features
| Bed(s) | 4 |
|---|---|
| Bath(s) | 2 Total |
| SQ Feet | 1,924 |
| Garage | 2 |
| Story(s) | 1 |
| Zoning | R |
| Acreage | 0.47 |
| Property View | See Remarks |
Interior
| Interior Features | Eat-in Kitchen |
|---|---|
| Heating Yes / No | Yes |
| Cooling | Ceiling Fan(s), Heat Pump |
| Fireplaces Total | 1 |
| Fireplace Yes / No | Yes |
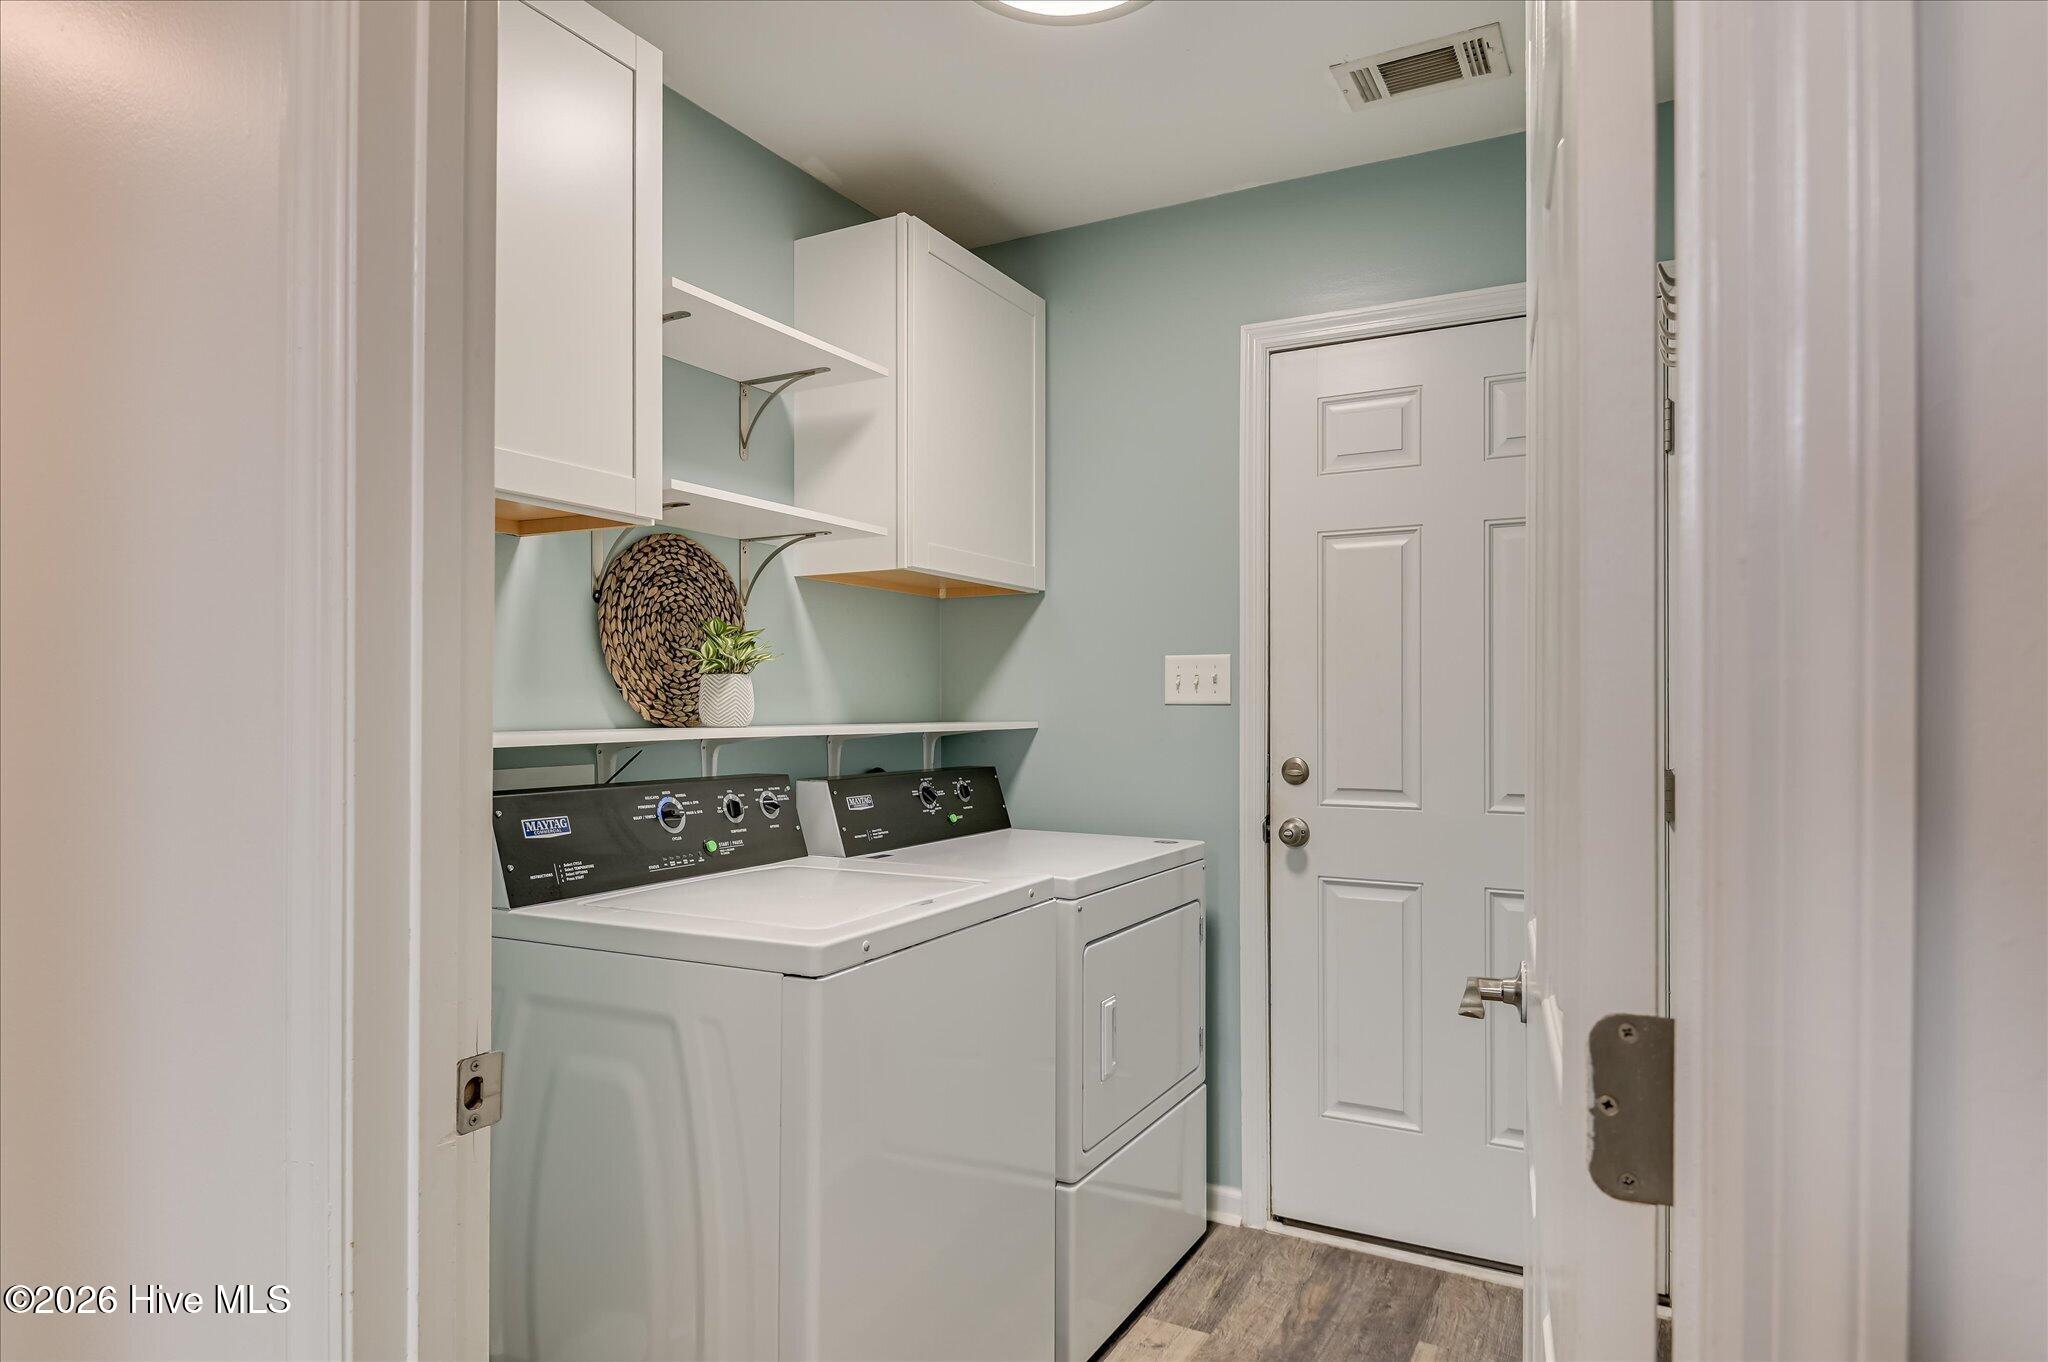
| Laundry Features | Dryer Hookup, Washer Hookup |
| Rooms Total | 6 |
Exterior
| Exterior Features | Irrigation System |
|---|---|
| Roof | Composition |
| Foundation Details | Slab |
| Lot Features | Cul-De-Sac, Landscaped, Sprinklers in Front, Sprinklers in Rear |
| View | See Remarks |
| Construction Materials | Brick, Wood Frame |
Parking
| Attached Garage Yes / No | Yes |
|---|---|
| Garage Yes / No | Yes |
| Parking Features | Attached, Concrete, Garage Door Opener, Garage |
Utilities
| Utilities | Cable Available, Sewer Available, Water Available |
|---|
Taxes
| Tax Assessed Value | 114496 |
|---|---|
| Tax Book Number | PC E |
| Tax Legal Description | BLK B LOT 8 0.47 AC |
| Tax Year | 2025 |
Area Information
| State | GA |
|---|---|
| County | Columbia |
| City | Grovetown |
| Zip Code | 30813 |
| Community Name | Chamblin Ridge |
| Elementary School | Baker Place Elementary |
| High School | Grovetown High |
| Listing VS Median (in Chamblin Ridge) | |
Price: $314,900 low | high Med: $272,900 sqft: 1,924 low | high Med: 1,639 $ / sqft: $164 low | high Med: $167 On site: 55 low | high Med: 127 | |
Market Activity 30813
Request a showing
Request a showing
Contact
Learn More About This Property

| State | GA |
|---|---|
| County | Columbia |
| City | Grovetown |
| Zip Code | 30813 |
| Community Name | Chamblin Ridge |
| Elementary School | Baker Place Elementary |
| High School | Grovetown High |
| Listing VS Median (in Chamblin Ridge) | |
Price: $314,900 low | high Med: $272,900 sqft: 1,924 low | high Med: 1,639 $ / sqft: $164 low | high Med: $167 On site: 55 low | high Med: 127 | |
