1252 Grandview Drive Extension,Boone, NC 28607
Boone, NC 28607


Description
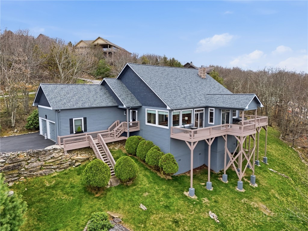
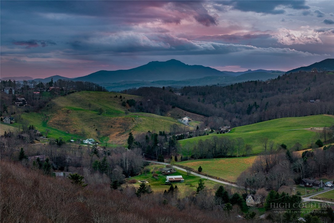
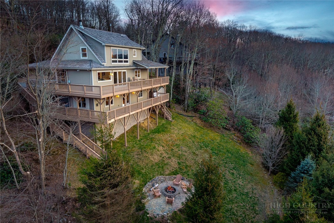
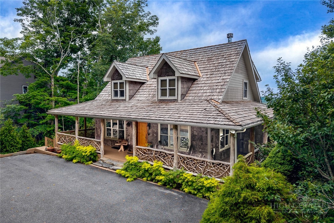
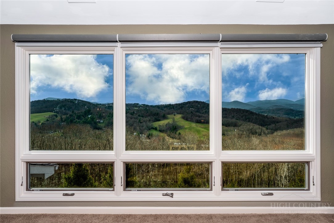
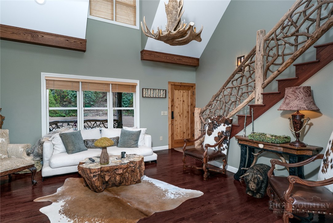
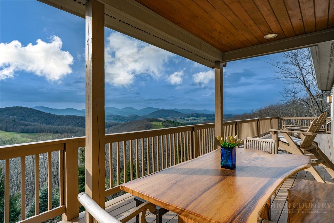
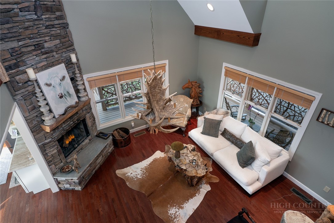
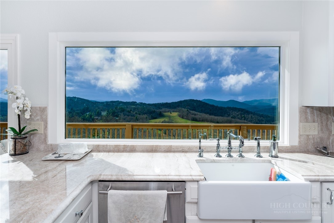
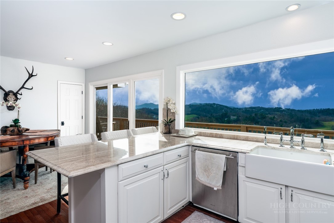
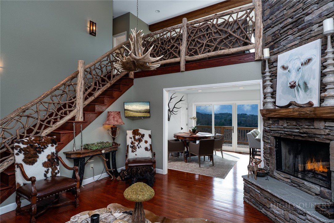
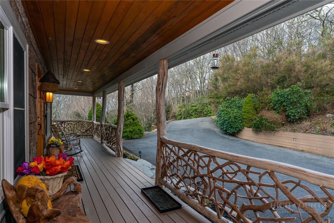
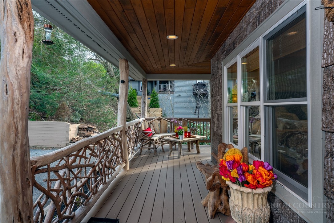
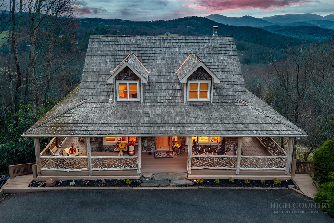
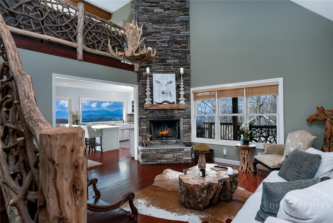
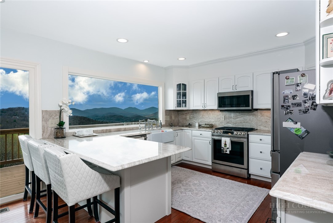
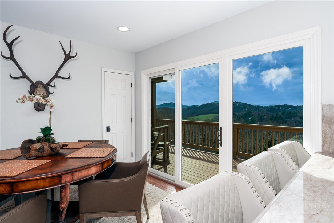
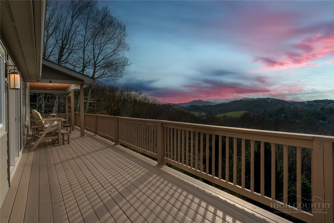
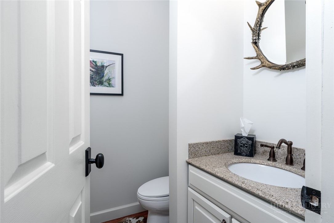
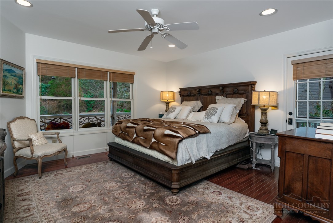
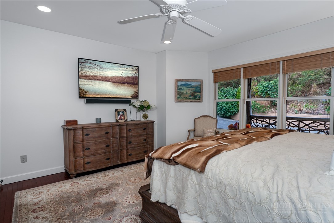
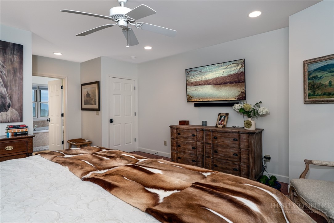
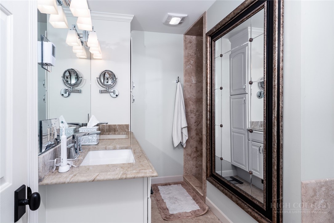
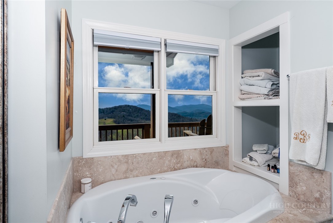
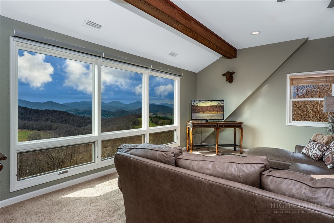
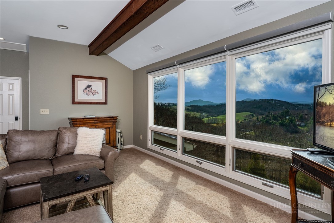
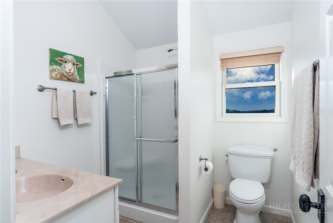
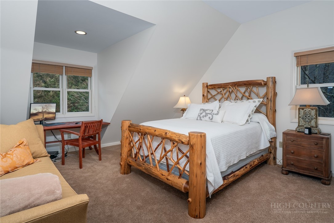
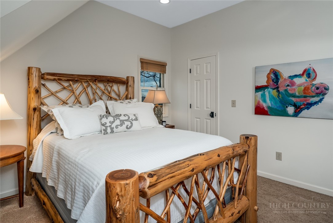
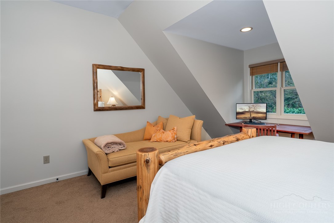
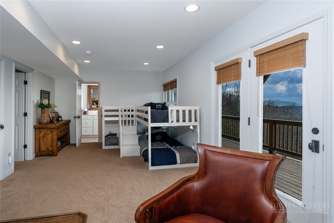
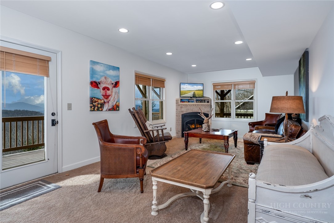
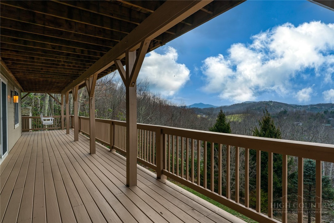
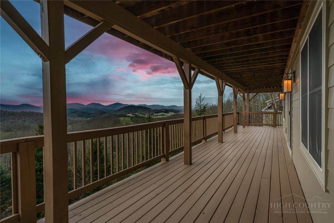
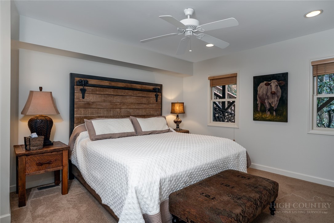
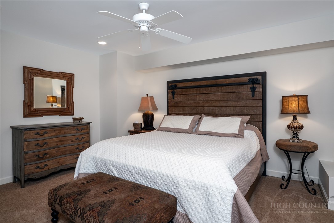
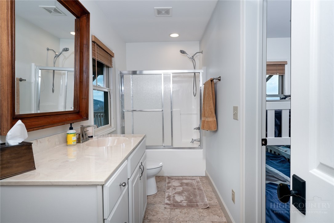
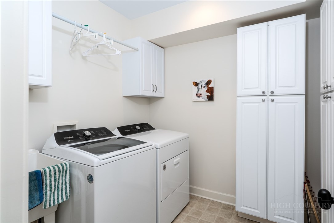
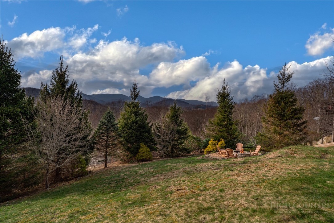
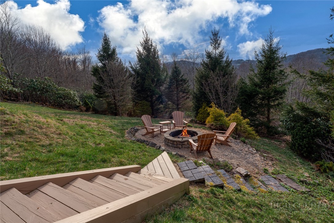
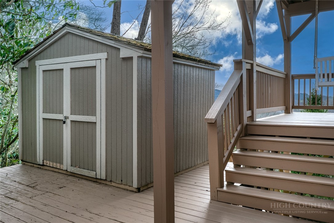
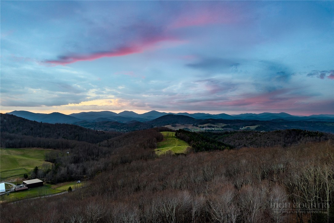
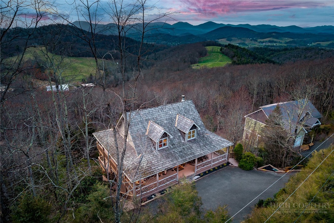
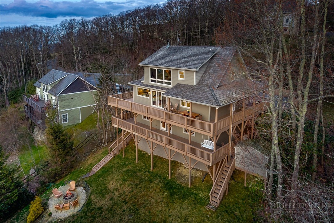
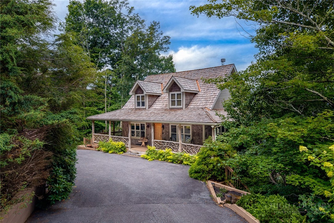
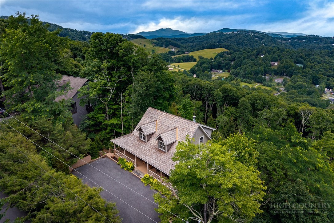
OPEN HOUSE AUG 1&2 1-4pm. Perched at 3,900 feet in the Blue Ridge Mountains, The Grandview Cottage is a refined mountain retreat offering breathtaking, expansive long-range views, including iconic Grandfather Mountain, and a rare sense of privacy. Thoughtfully designed for both comfort and versatility, each of the home's three levels lives as its own private sanctuary, featuring a bedroom, full bath, and dedicated living space, ideal for hosting guests, multi-generational living or a sophisticated rental opportunity. The main level features an inviting owner's retreat complete with a luxury bath, while a beautifully remodeled kitchen (2024) anchors the home with elevated style and functionality. Quartzite countertops are featured in both the kitchen and primary bath. Custom features enhance the interior, blending timeless mountain character with modern refinement. Walls of windows frame layered mountain vistas, while expansive open and covered wrap-around decks on each level creates seamless indoor-outdoor living, perfectly positioned to capture unforgettable sunset views. A cozy fire pit offers an intimate setting for relaxed evenings. Ideally situated just off the Blue Ridge Parkway, the home is perfectly positioned for convenience, only 15 minutes to downtown Blowing Rock and 15 minutes to Boone. Enjoy easy access to fine dining, boutique shopping and endless outdoor recreation, all while retreating to your own private mountain haven. High end luxury furnishings are included in the purchase price. The HVAC system and washer and dryer was installed in 2024. An EV charging station is installed for your convenience. The Grandview Cottage is where elevated views, thoughtful design and timeless mountain living come together.
Details
| MLS # | 261006 |
|---|---|
| Listing Type | For Sale |
| Style | House |
| HOA Dues | $600 |
| Sub-Type | Resale |
| Year | 2005 |
| Days On Site | 146 |
| Listing Provided By | Premier Sotheby's Int'l Realty | Barbara Linnville |
Features
| Bed(s) | 3 |
|---|---|
| Bath(s) | 4 Total |
| SQ Feet | 2,896 |
| Basement | Y |
| Story(s) | 3 |
| Acreage | 0.41 |
| Property View | Yes |
Interior
| Cooling Yes / No | Yes |
|---|---|
| Cooling | Central Air |
| Heating Yes / No | Yes |
| Heating | Forced Air, Propane |
| Interior Features | Furnished, Vaulted Ceilings |
| Appliances | Dryer, Dishwasher, Disposal, Gas Range, Refrigerator, Washer |
| Fireplace Features | Two, Gas, Stone, Vented, Wood Burning |
| Fireplace Yes / No | Yes |
| Fireplaces Total | 2 |
| Laundry Features | In Basement |
Exterior
| Exterior Features | Fire Pit |
|---|---|
| Roof | Shake, Wood |
| Security Features | Radon Mitigation System |
| Construction Materials | Hardboard, Stucco, Wood Siding, Wood Frame |
Parking
| Parking Features | Asphalt, Driveway |
|---|
Utilities
| Utilities | High Speed Internet Available |
|---|---|
| Sewer | Sewer Applied For Permit |
Taxes
| Tax Annual Amount | 1979.87 |
|---|---|
| Tax Book Number | 1828/724 |
Location
| Community Features | Long Term Rental Allowed, Short Term Rental Allowed |
|---|
Area Information
| State | NC |
|---|---|
| County | Watauga |
| City | Boone |
| Zip Code | 28607 |
| Area | 4 BlueRdg | BlowRck YadVall Pattsn Globe CALDWLL) |
| Community Name | Summit Park |
| School District | Watauga |
| Elementary School | Blowing Rock |
| High School | Watauga |
| Listing VS Median (in Summit Park) | |
Price: $1,395,000 low | high Med: $1,395,000 sqft: 2,896 low | high Med: 2,896 $ / sqft: $482 low | high Med: $482 On site: 146 low | high Med: 146 | |
Market Activity 28607
Request a showing
Request a showing
Contact
Learn More About This Property

| State | NC |
|---|---|
| County | Watauga |
| City | Boone |
| Zip Code | 28607 |
| Area | 4 BlueRdg | BlowRck YadVall Pattsn Globe CALDWLL) |
| Community Name | Summit Park |
| School District | Watauga |
| Elementary School | Blowing Rock |
| High School | Watauga |
| Listing VS Median (in Summit Park) | |
Price: $1,395,000 low | high Med: $1,395,000 sqft: 2,896 low | high Med: 2,896 $ / sqft: $482 low | high Med: $482 On site: 146 low | high Med: 146 | |