






Description
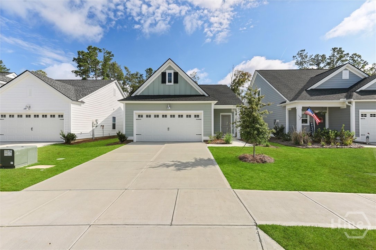
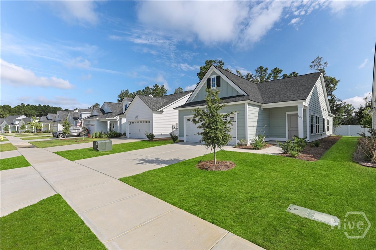
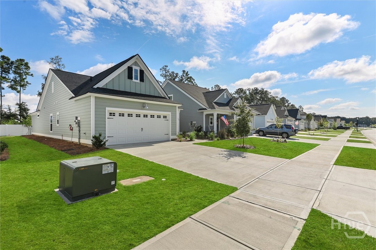
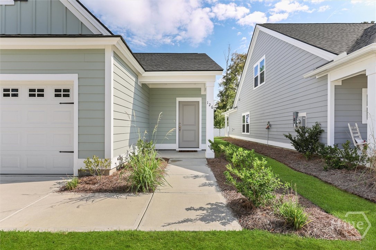
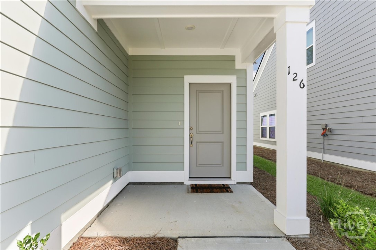
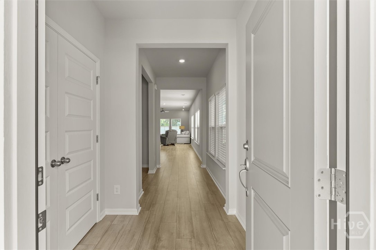
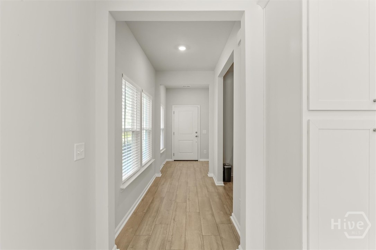
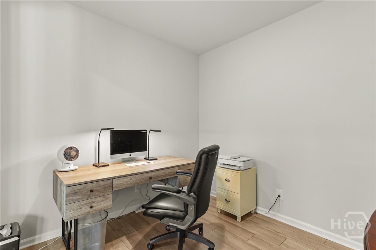
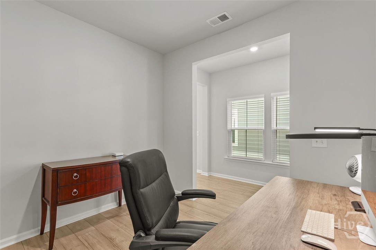
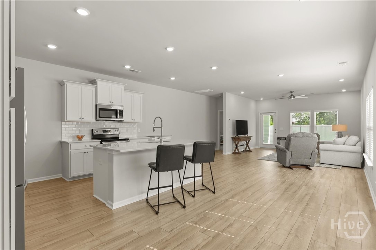
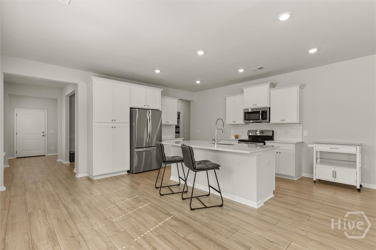
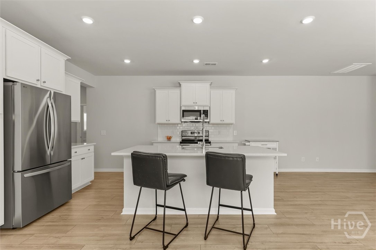
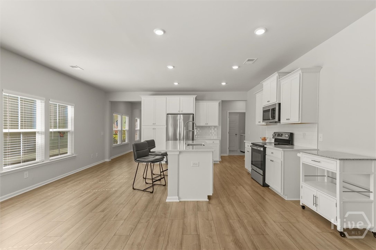
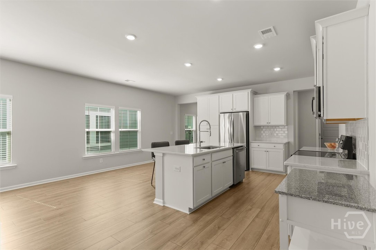
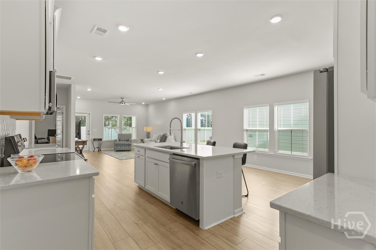
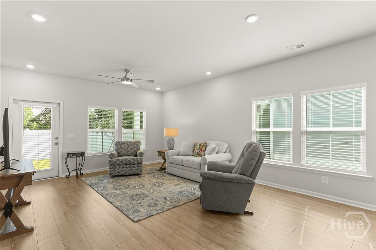
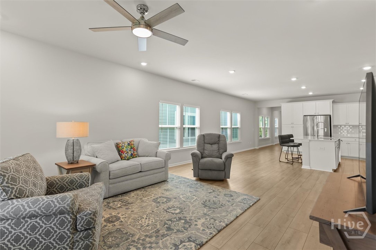
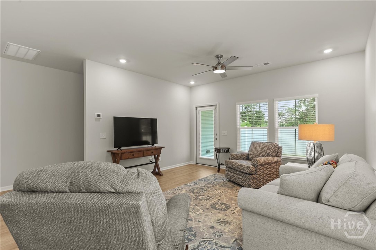
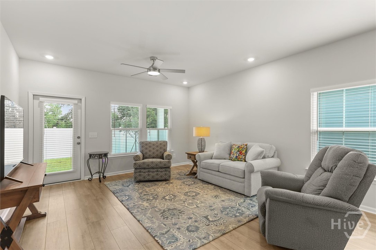
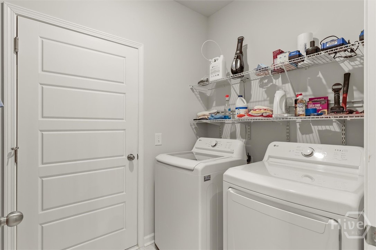
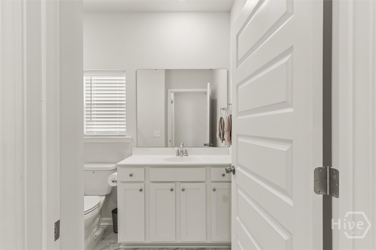
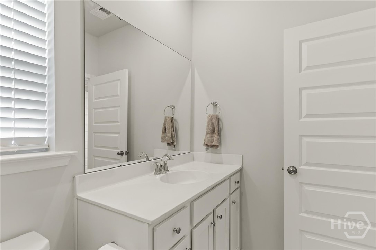
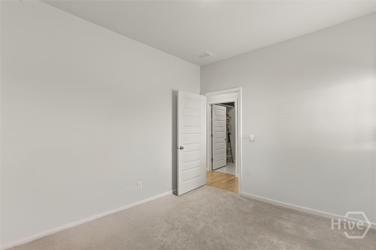
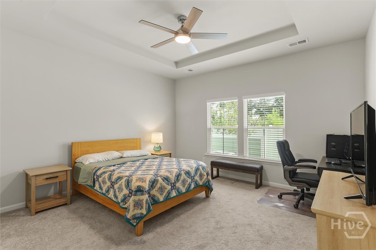
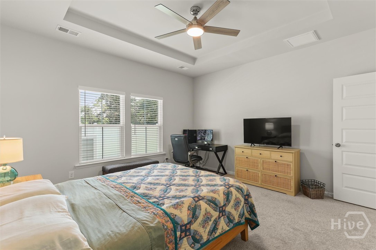
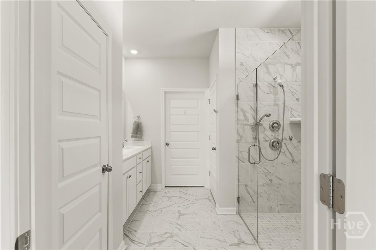
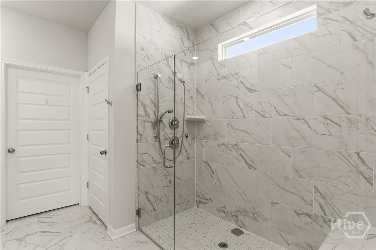
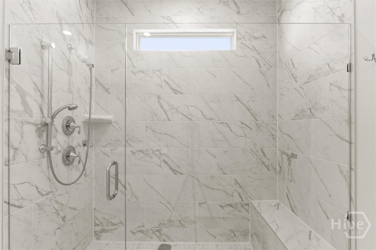
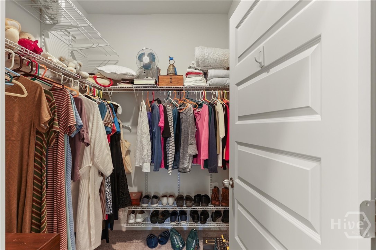
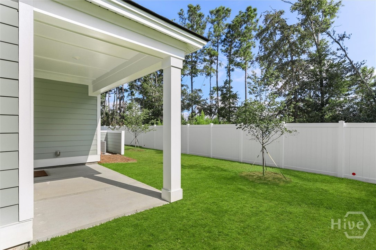
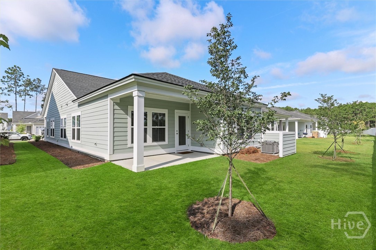
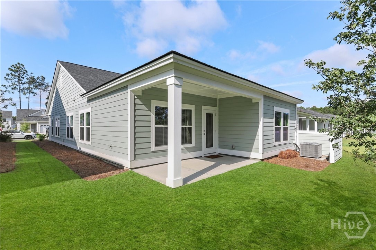
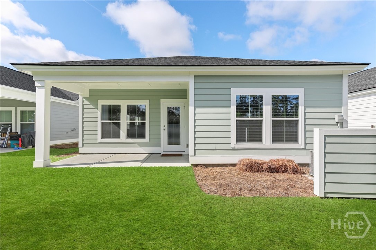
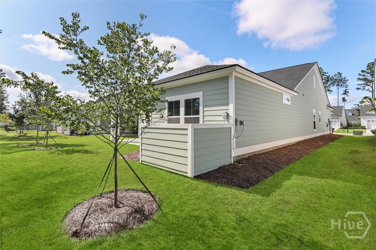
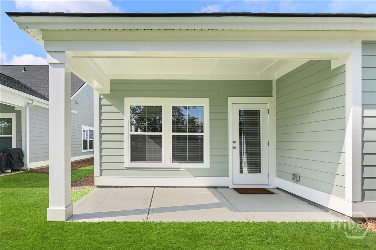
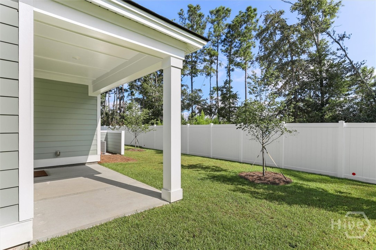
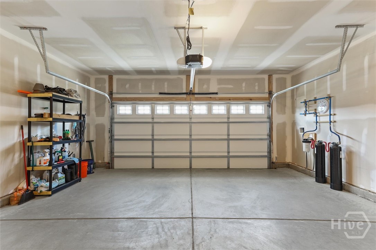
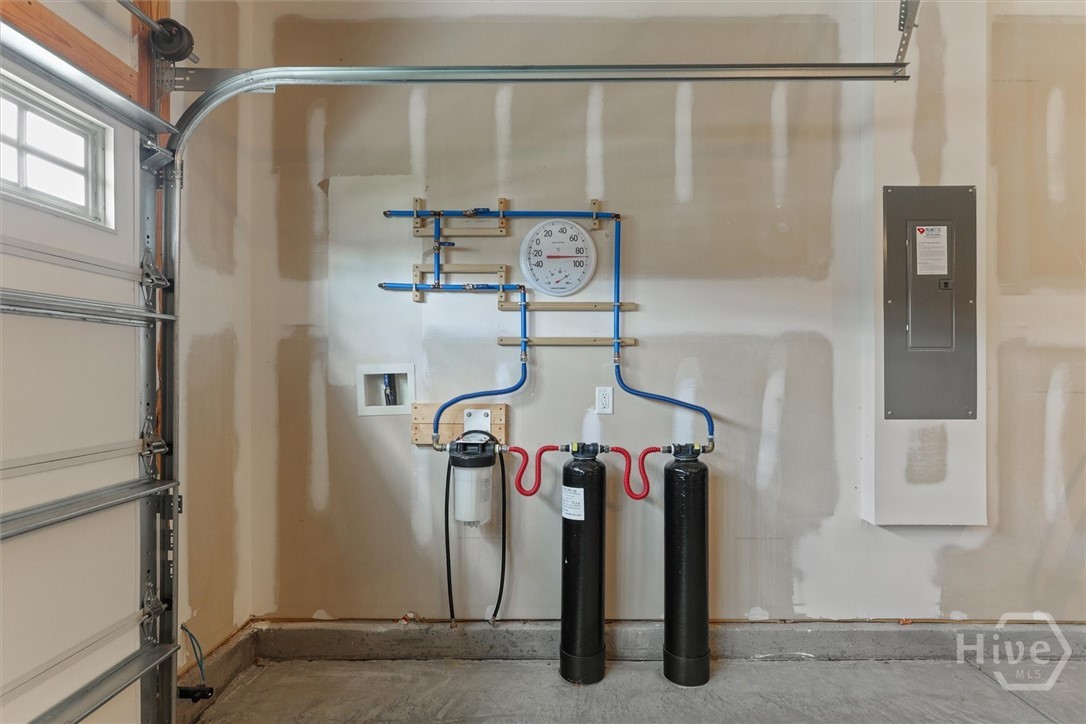
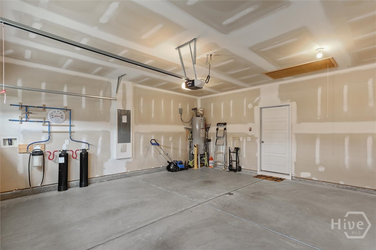
Fantastic, like-new home in Westbrook. As you step in from the covered front porch, you'll immediately notice how natural light fills the home, highlighting the impressive volume ceilings and the expansive, open-concept kitchen with a center island. The wide entry hall also features a convenient office or study. The kitchen is a chef's delight, offering abundant cabinet space, stainless steel appliances, and quartz countertops. The large primary bedroom connects to a luxurious dream bathroom, complete with a zero-entry shower, an oversized vanity with two sinks, a private water closet, and a spacious walk-in closet. The split-floor plan is thoughtfully designed for optimal living. This home also includes a practical laundry room with excellent shelving for storage and a generously sized two-car garage. The garage features a pull-down attic stairway for overhead storage and houses a whole-house water system. Finally, you'll appreciate the lovely covered back porch, perfect for relaxing outdoors. The property also has a sprinkler system for easy maintenance. Westbrook offers an impressive amenity package, including golf, a clubhouse, a pool, a fitness center, tennis, pickleball, and more. Please note that there are mandatory additional monthly club fees.
Details
| MLS # | SA348170 |
|---|---|
| Listing Type | For Sale |
| Style | House |
| HOA Dues | $1,820 |
| Sub-Type | Resale |
| Status | Active Under Contract |
| Year | 2024 |
| Days On Site | 217 |
| Listing Provided By | Savannah Realty | Richard Sturgess |
Features
| Bed(s) | 2 |
|---|---|
| Bath(s) | 2 Total |
| SQ Feet | 1,557 |
| Garage | 2 |
| Story(s) | 1 |
| Zoning | Single Family |
| Acreage | 0.11 |
| Golf Course | Yes |
| Property View | Panoramic |
Interior
| Interior Features | Breakfast Bar, Tray Ceiling(s), Ceiling Fan(s), Double Vanity, Entrance Foyer, Gourmet Kitchen, High Ceilings, Kitchen Island, Main Level Primary, Pantry, Pull Down Attic Stairs, Recessed Lighting, Split Bedrooms, Separate Shower, Programmable Thermostat |
|---|---|
| Heating Yes / No | Yes |
| Cooling Yes / No | Yes |
| Cooling | Central Air, Electric, Heat Pump |
| Laundry Features | Laundry Room |
| Rooms Total | 0 |
Exterior
| Roof | Asphalt, Ridge Vents |
|---|---|
| Foundation Details | Concrete Perimeter, Slab |
| Lot Features | Back Yard, Interior Lot, Irregular Lot, Level, Private, Sprinkler System |
| Community Features | Clubhouse, Pool, Fitness Center, Golf, Gated, Playground, Park, Shopping, Street Lights, Sidewalks, Tennis Court(s), Trails/Paths, Walk to School, Curbs, Gutter(s) |
| View | Panoramic |
| Construction Materials | Frame, Concrete, Vinyl Siding, Wood Siding |
| Security Features | Security Service |
Parking
| Garage Yes / No | Yes |
|---|---|
| Parking Features | Attached, Garage Door Opener |
Utilities
| Utilities | Cable Available, Underground Utilities |
|---|---|
| Electric | 110 Volts, 220 Volts |
Taxes
| Tax Legal Description | LOT 1038 WESTBROOK AREA K-3 |
|---|
Area Information
| State | GA |
|---|---|
| County | Chatham |
| City | Pooler |
| Zip Code | 31322 |
| Community Name | Westbrook Villas |
| Listing VS Median (in Westbrook Villas) | |
Price: $319,900 low | high Med: $393,000 sqft: 1,557 low | high Med: 2,260 $ / sqft: $205 low | high Med: $174 On site: 217 low | high Med: 167 | |
Market Activity 31322
Request a showing
Request a showing
Contact
Learn More About This Property

| State | GA |
|---|---|
| County | Chatham |
| City | Pooler |
| Zip Code | 31322 |
| Community Name | Westbrook Villas |
| Listing VS Median (in Westbrook Villas) | |
Price: $319,900 low | high Med: $393,000 sqft: 1,557 low | high Med: 2,260 $ / sqft: $205 low | high Med: $174 On site: 217 low | high Med: 167 | |
