
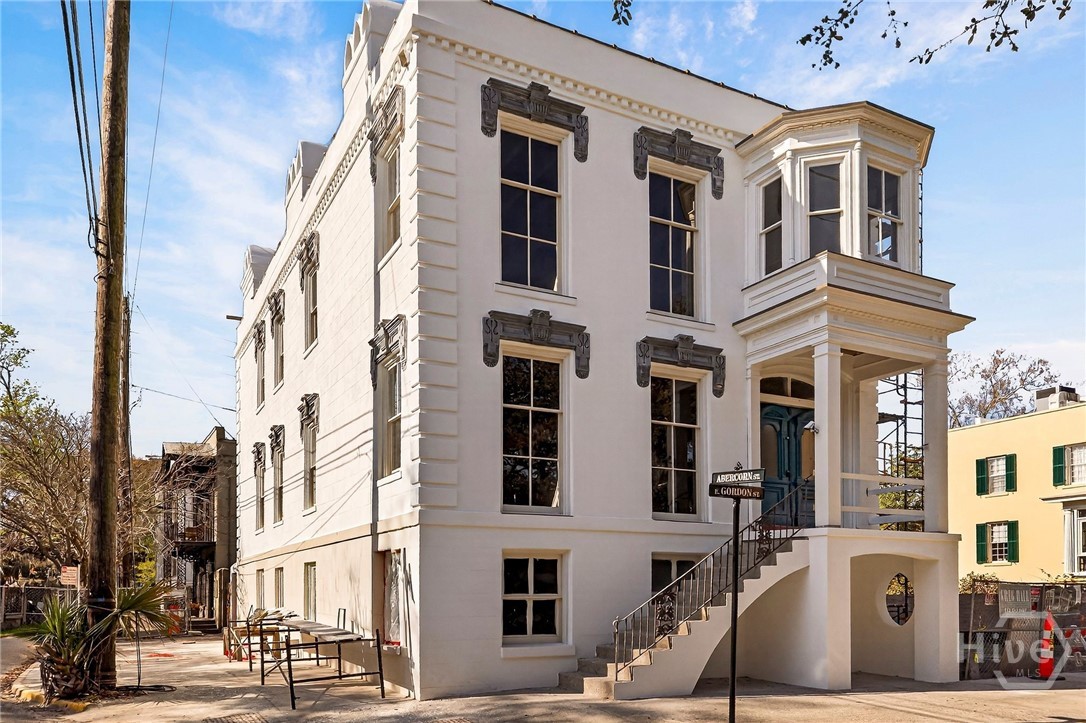
127 E Gordon Street,Savannah, GA 31401
Savannah, GA 31401

Description
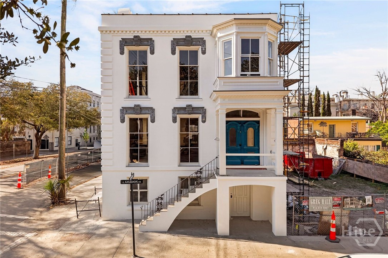
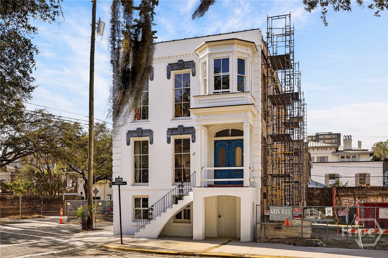
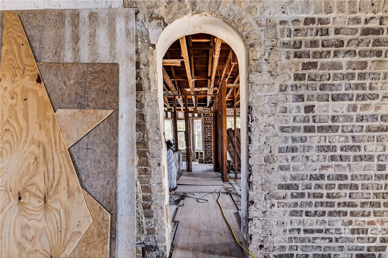
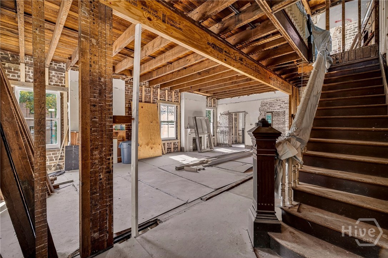
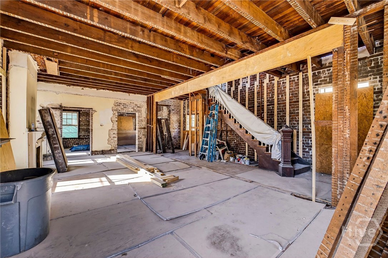
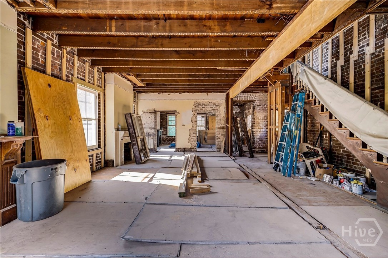
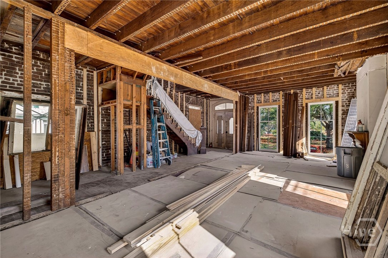
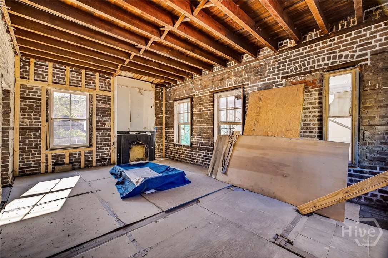
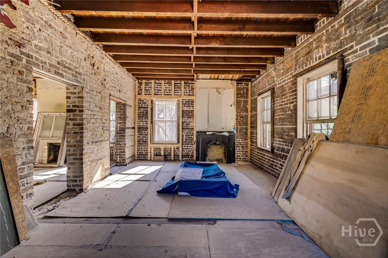
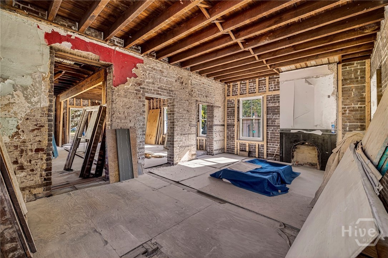
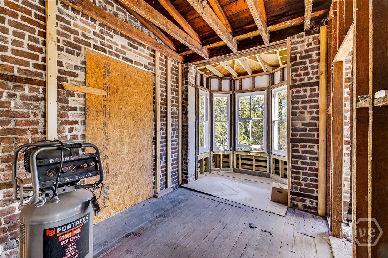
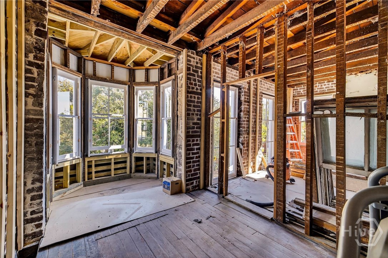
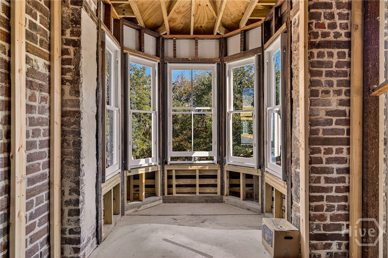
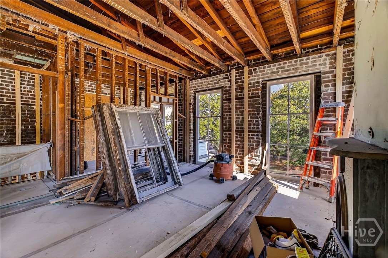
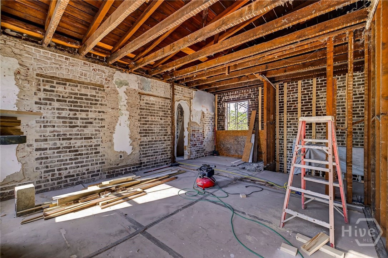
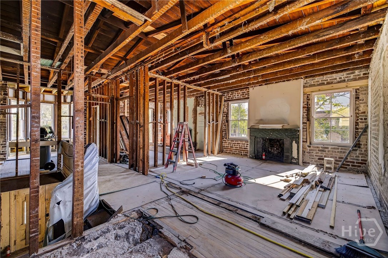
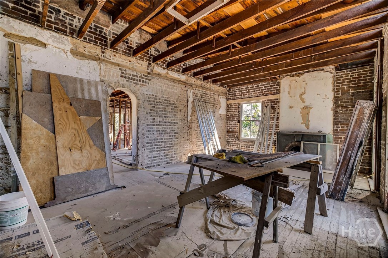
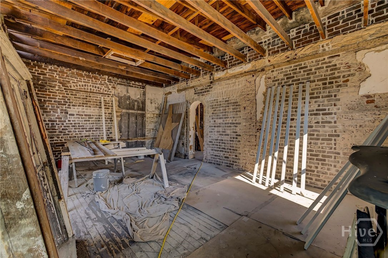
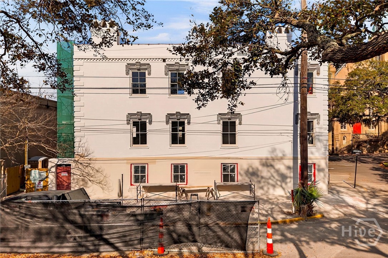
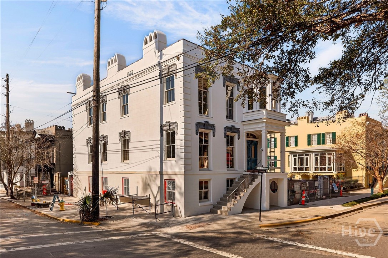
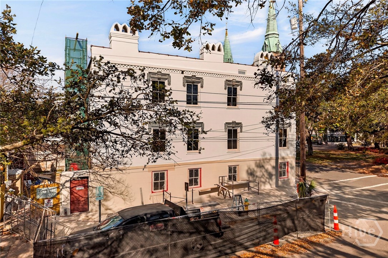
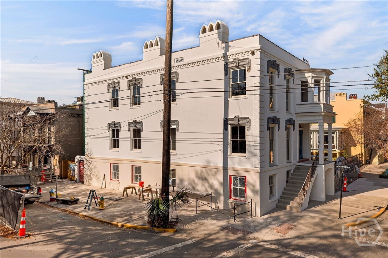
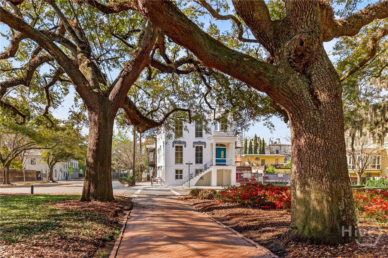
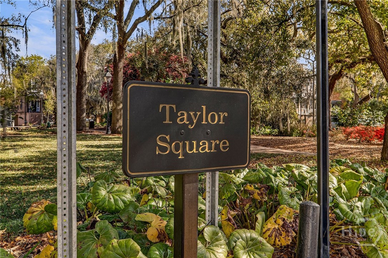
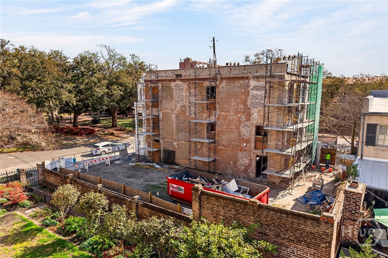
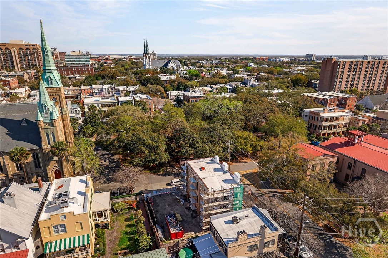
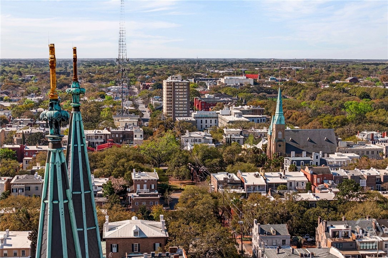
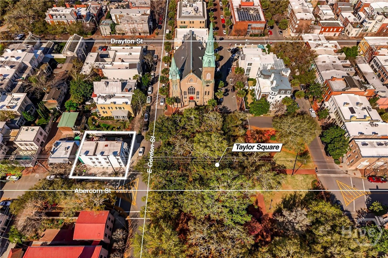
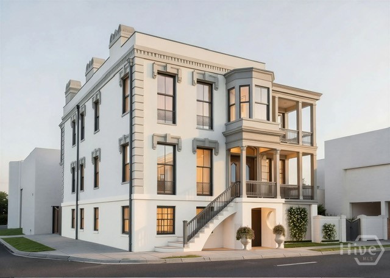
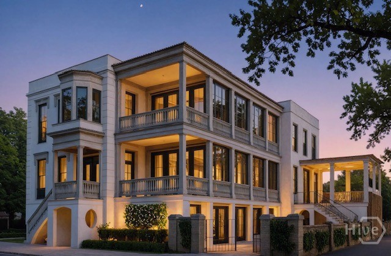
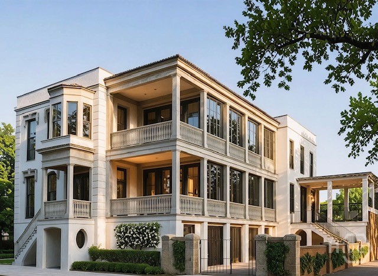
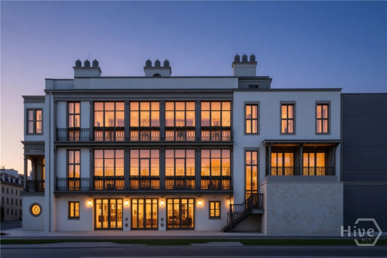
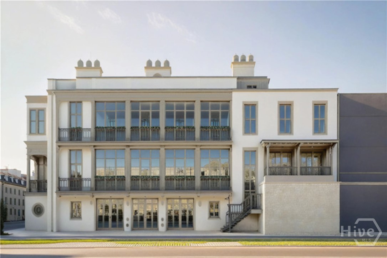
Overlooking Taylor Square, 127 East Gordon Street presents a rare opportunity to own a masterfully reimagined historic residence in the heart of Savannah’s Historic District. Currently undergoing an extensive renovation, this 3-level home blends classic Savannah architecture with modern luxury & thoughtful functionality. Once completed, the residence will offer more than 6,000 sq ft with 5 bedrooms, 4 full bathrooms & 2 powder rooms. A private elevator connects all 3 levels for seamless access throughout the home. The property features exceptional outdoor living spaces. 2 gracious front porches overlook Taylor Square, offering a classic Savannah vantage point. Along the west side, a professionally landscaped walled garden with pool creates a private retreat ideal for relaxation & entertaining. Gated access from Abercorn Street leads to a private garage with additional driveway parking, while a terrace above the garage overlooks the garden & square. The main level is designed for both everyday living & entertaining, anchored by a grand living room with dual fireplaces. This level also includes a study, butler’s pantry & powder room. A newly constructed addition will house the formal dining room & kitchen opening to a keeping room overlooking Taylor Square with direct access to the front porch. Upstairs, 2 bedrooms & 2 bathrooms connect through a central sitting room & bay-window reading nook overlooking the square. One bedroom features a fireplace & private balcony, while a skylight above the stairwell fills the hall with natural light. The garden level offers 2 ensuite bedrooms & a spacious family room with bar opening directly to the garden & pool for seamless indoor-outdoor living. Approved architectural plans, potential tax incentives & detailed phases of construction are available upon request. Visit 127egordon.com to view the home’s history & project details.
Details
| MLS # | SA351225 |
|---|---|
| Listing Type | For Sale |
| Style | House |
| Sub-Type | New Construction |
| Status | Active |
| Year | 1870 |
| Days On Site | 174 |
| Listing Provided By | Engel & Volkers | Ridley Stallings |
Features
| Bed(s) | 5 |
|---|---|
| Bath(s) | 5 Total |
| SQ Feet | 6,235 |
| Pool | Yes |
| Story(s) | 3 |
| Zoning | RIPA |
| Acreage | 0.09 |
| Property View | Panoramic |
Interior
| Interior Features | Elevator |
|---|---|
| Heating Yes / No | Yes |
| Cooling Yes / No | Yes |
| Cooling | Central Air, Electric |
| Fireplace Features | Great Room, Wood Burning |
| Fireplace Yes / No | Yes |
| Laundry Features | Laundry Room |
| Rooms Total | 0 |
Exterior
| Lot Features | City Lot |
|---|---|
| View | Panoramic |
| Construction Materials | Concrete |
Parking
| Garage Yes / No | Yes |
|---|---|
| Parking Features | Attached, Garage Door Opener, Parking Available |
Utilities
| Utilities | Underground Utilities |
|---|
Taxes
| Tax Legal Description | NORTH 67 FEET LT 33 CALHOUN WD |
|---|---|
| Tax Year | 2025 |
Area Information
| State | GA |
|---|---|
| County | Chatham |
| City | Savannah |
| Zip Code | 31401 |
| Community Name | Calhoun Ward |
| Listing VS Median (in Calhoun Ward) | |
Price: $3,500,000 low | high Med: $3,125,000 sqft: 6,235 low | high Med: 6,078 $ / sqft: $561 low | high Med: $513 On site: 174 low | high Med: 204 | |
Market Activity 31401
Request a showing
Request a showing
Contact
Learn More About This Property

| State | GA |
|---|---|
| County | Chatham |
| City | Savannah |
| Zip Code | 31401 |
| Community Name | Calhoun Ward |
| Listing VS Median (in Calhoun Ward) | |
Price: $3,500,000 low | high Med: $3,125,000 sqft: 6,235 low | high Med: 6,078 $ / sqft: $561 low | high Med: $513 On site: 174 low | high Med: 204 | |
