
129 Bluestone Drive,Lillington, NC 27546
Lillington, NC 27546


Description
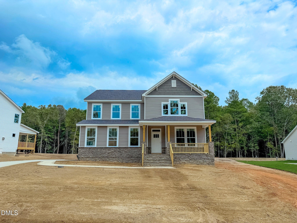
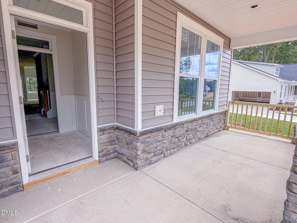
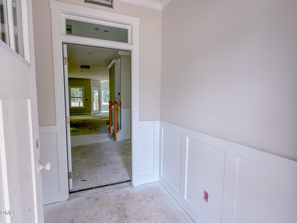
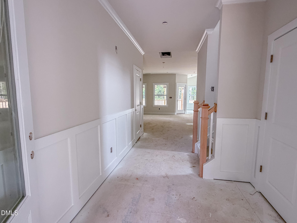
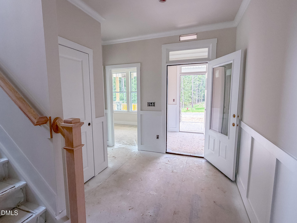
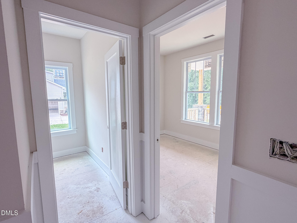
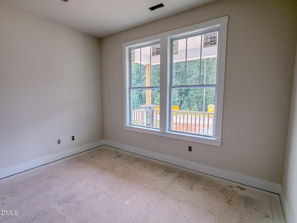
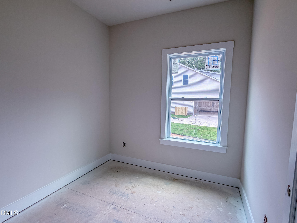
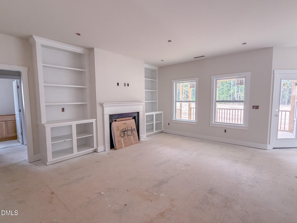
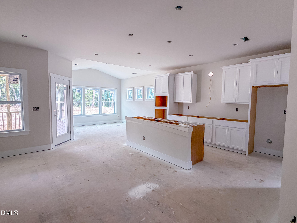
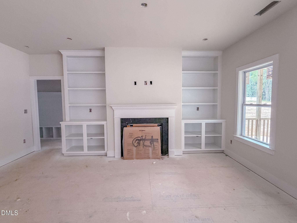
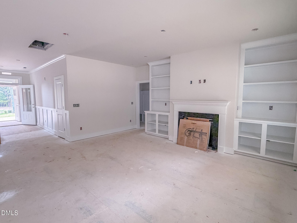
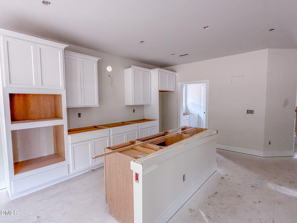
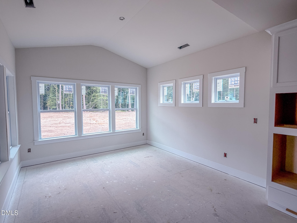
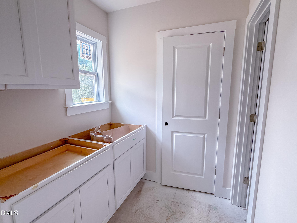
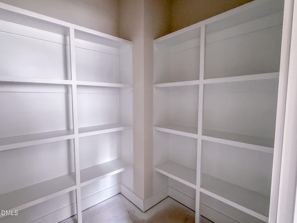
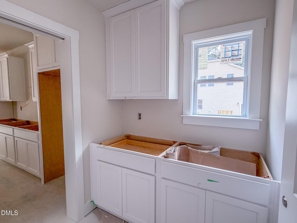
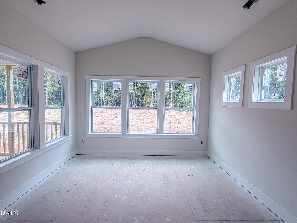
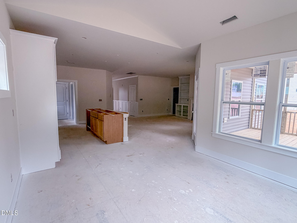
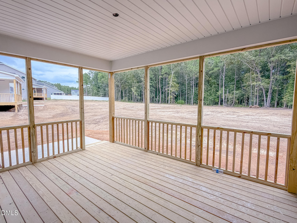
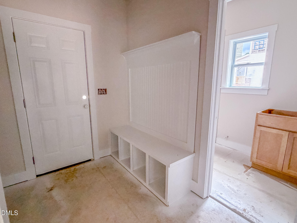
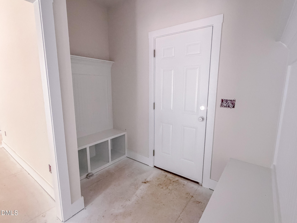
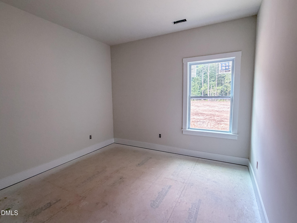
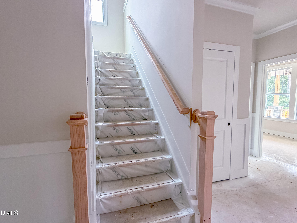
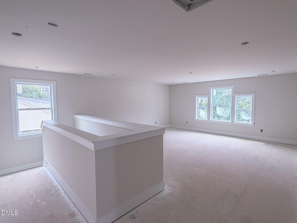
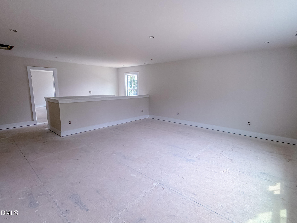
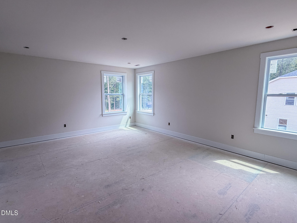
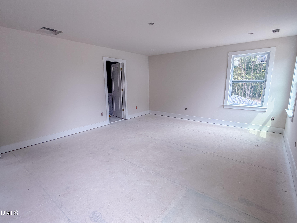
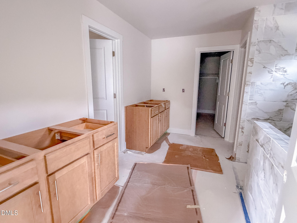
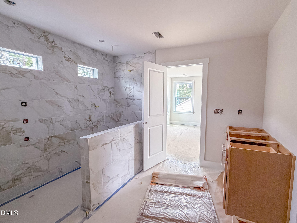
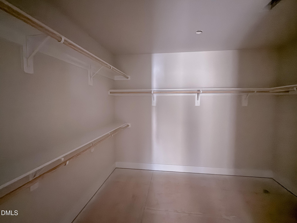
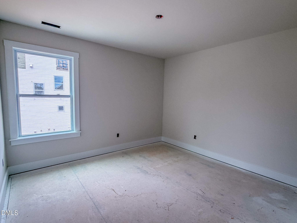
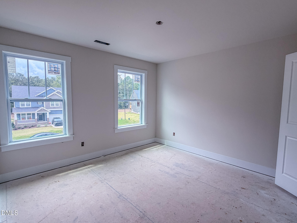
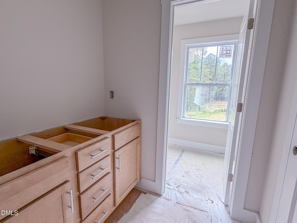
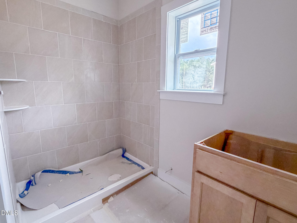
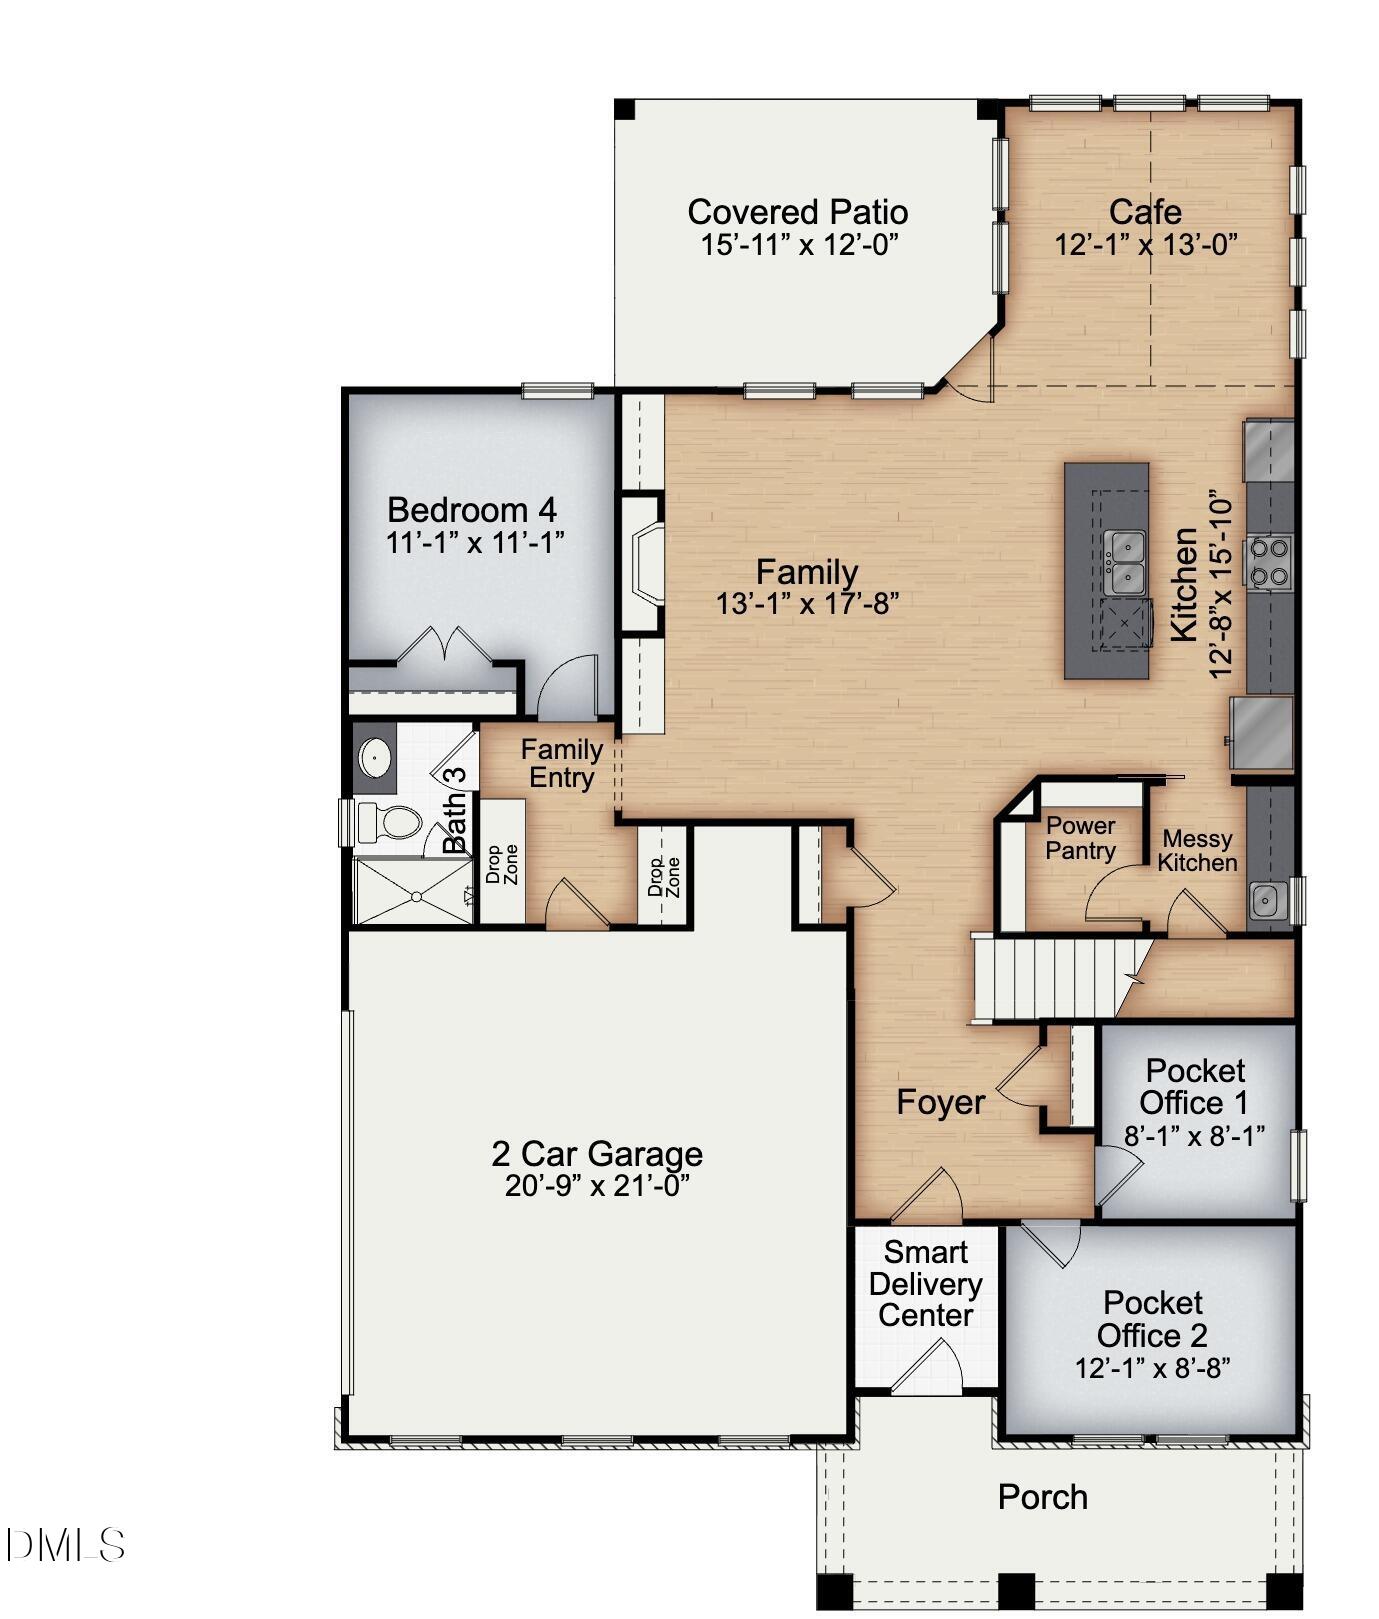
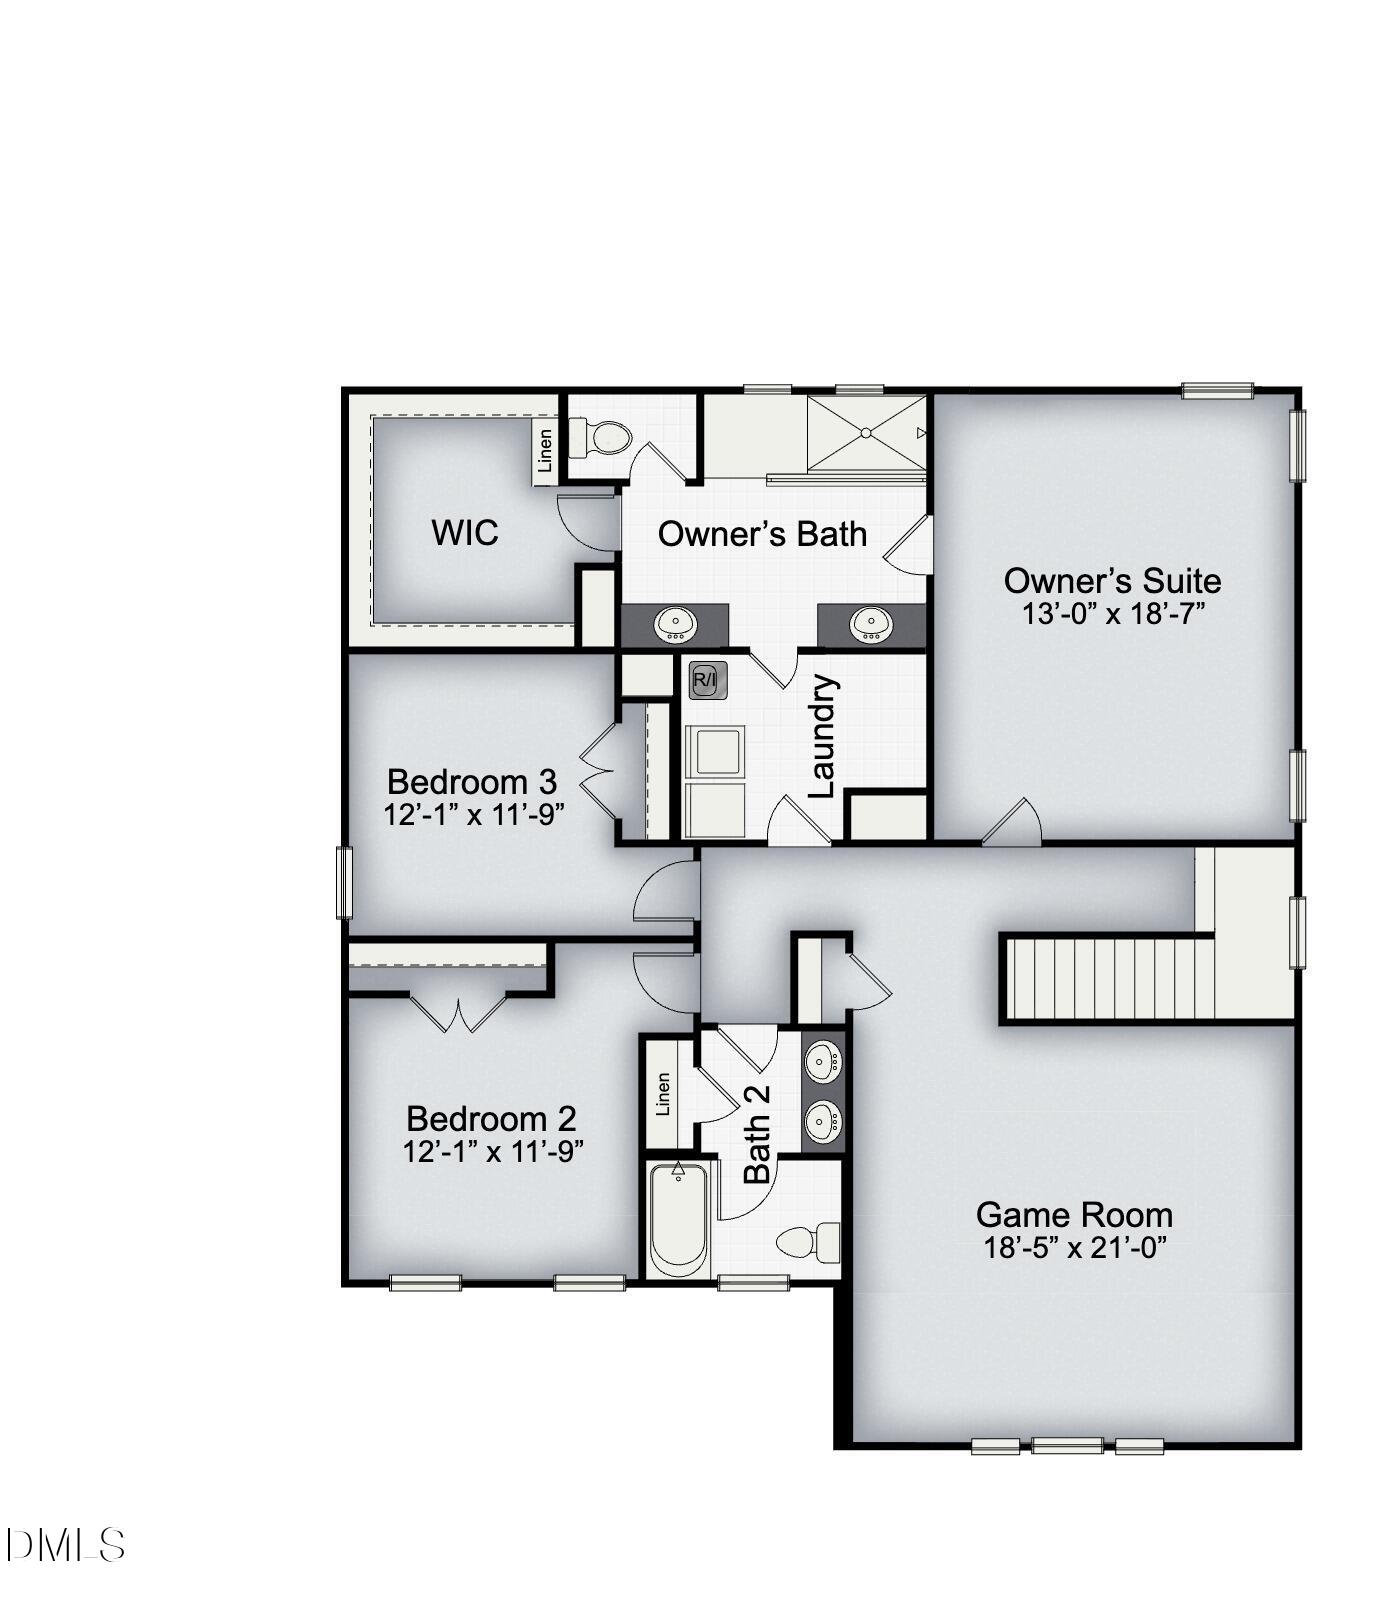
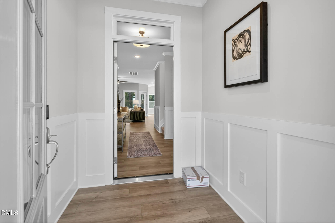
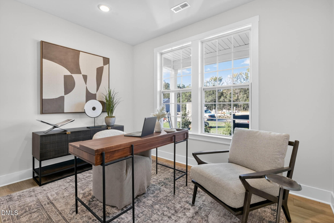
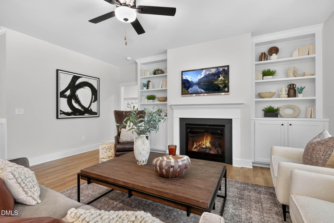
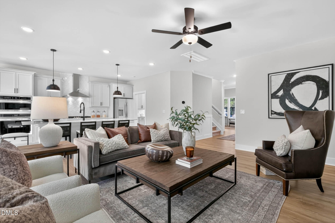
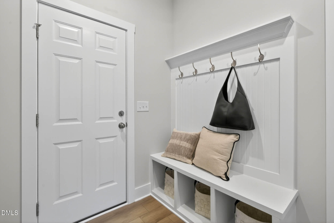
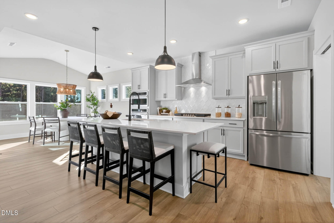
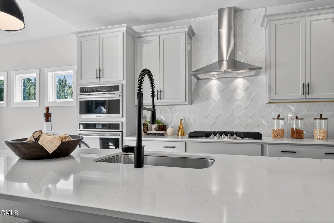
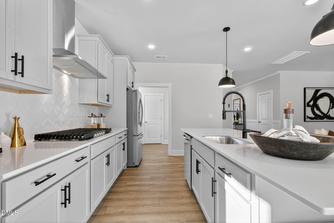
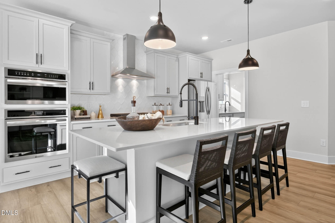
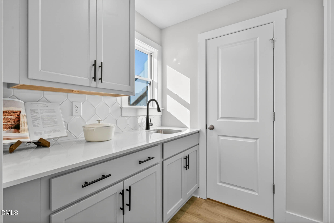
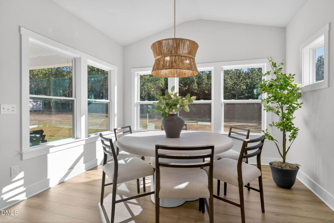
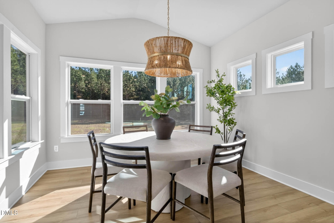
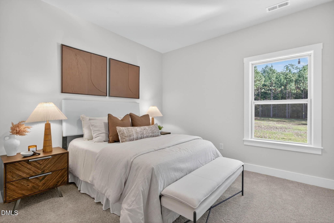
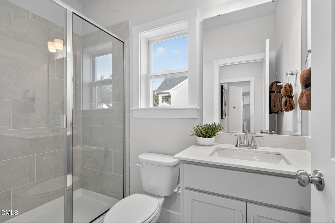
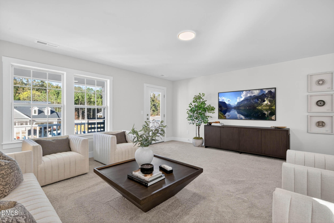
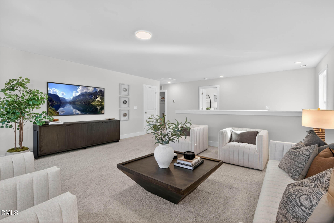
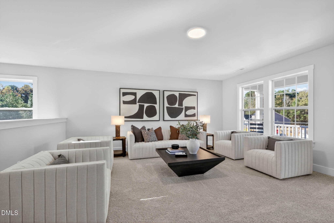
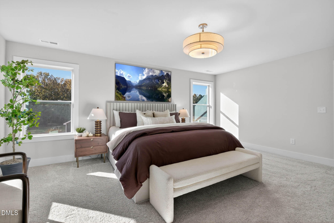
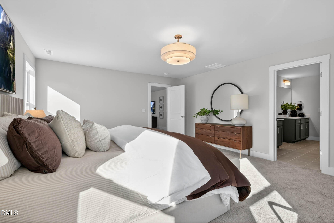
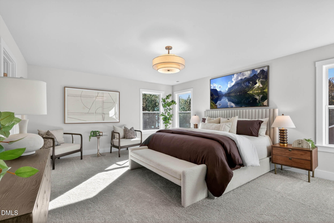
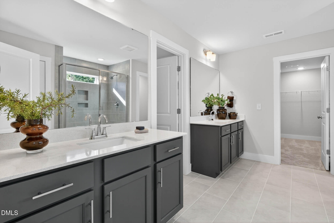
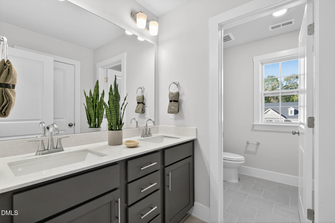
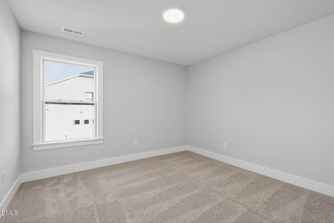
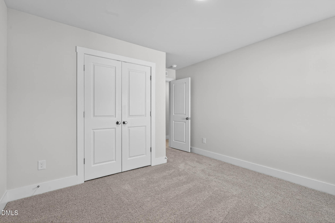
This beautifully appointed Apex Craftsman blends elevated design, flexible living spaces, and modern comfort in the sought-after Duncan's Creek community. Situated on Lot 67, a spacious 0.63-acre homesite off Bluestone Drive, this home features a desirable sideload garage, enhancing curb appeal while maximizing driveway space and backyard usability. The Apex plan offers approximately 3,011 square feet with 4 bedrooms, 3 bathrooms, and a 2-car sideload garage, thoughtfully designed to balance everyday functionality with standout architectural details. The open-concept main living area flows seamlessly between the kitchen, café, and family room, creating an ideal space for both entertaining and daily living. A vaulted café ceiling fills the space with natural light, adding volume and warmth to the heart of the home. The gourmet kitchen is designed to impress, featuring quartz countertops, built-in appliances, and electric cooktop, all centered around a spacious island perfect for gathering. Just off the main kitchen, a signature messy kitchen provides additional prep space, storage, and everyday convenience, while an extra storage closet enhances organization throughout the home. Our signature, Double Pocket Office setup at the front of the home offers TWO private office spaces with large glass doors. The owner's suite serves as a private retreat, highlighted by a luxurious super shower with spa-inspired finishes. Thoughtfully placed built-ins and curated design details elevate both the style and livability of the home, creating spaces that feel intentional and refined. Outdoor living is equally impressive, with a covered deck ideal for year-round enjoyment or relaxing while overlooking the expansive backyard. New Home Inc.'s Smart. Healthy. New. features are integrated throughout the home, including smart home technology such as a Ring doorbell, smart locks, Ecobee thermostat, Wi-Fi garage opener, and Cat 6 wiring for future-ready connectivity. Whole-home air filtration with MERV 11 filters (upgradeable to MERV 16), fresh air intake cycling multiple times per hour, and TechShield reflective roof decking contribute to improved comfort, efficiency, and indoor air quality. Independent HERS energy testing, energy-efficient construction, modern materials, and builder-backed warranties provide long-term peace of mind. Duncan's Creek offers pre-installed high-speed fiber internet, generous homesites, and nearly a mile of paved walking trails. The community is conveniently located just 5 minutes from Downtown Lillington, 20 minutes from Fuquay-Varina and Sanford, and 5.5 miles from Raven Rock State Park, with easy access to US 421 and a central position between Raleigh and Fort Liberty. This Apex Craftsman with a sideload garage on Lot 67 in Duncan's Creek presents a rare opportunity to own a thoughtfully designed home on a spacious homesite, combining refined finishes, flexible living spaces, and modern efficiency in a well-connected community.
Details
| MLS # | 10156110 |
|---|---|
| Listing Type | For Sale |
| Style | House |
| HOA Dues | $55 |
| Sub-Type | New Construction |
| Status | Active |
| Year | 2026 |
| Days On Site | 166 |
| Listing Provided By | New Home Inc LLC | Ramey K Swanson |
Features
| Bed(s) | 4 |
|---|---|
| Bath(s) | 3 Total |
| SQ Feet | 3,011 |
| Garage | 2 |
| Story(s) | 2 |
| Acreage | 0.63 |
Interior
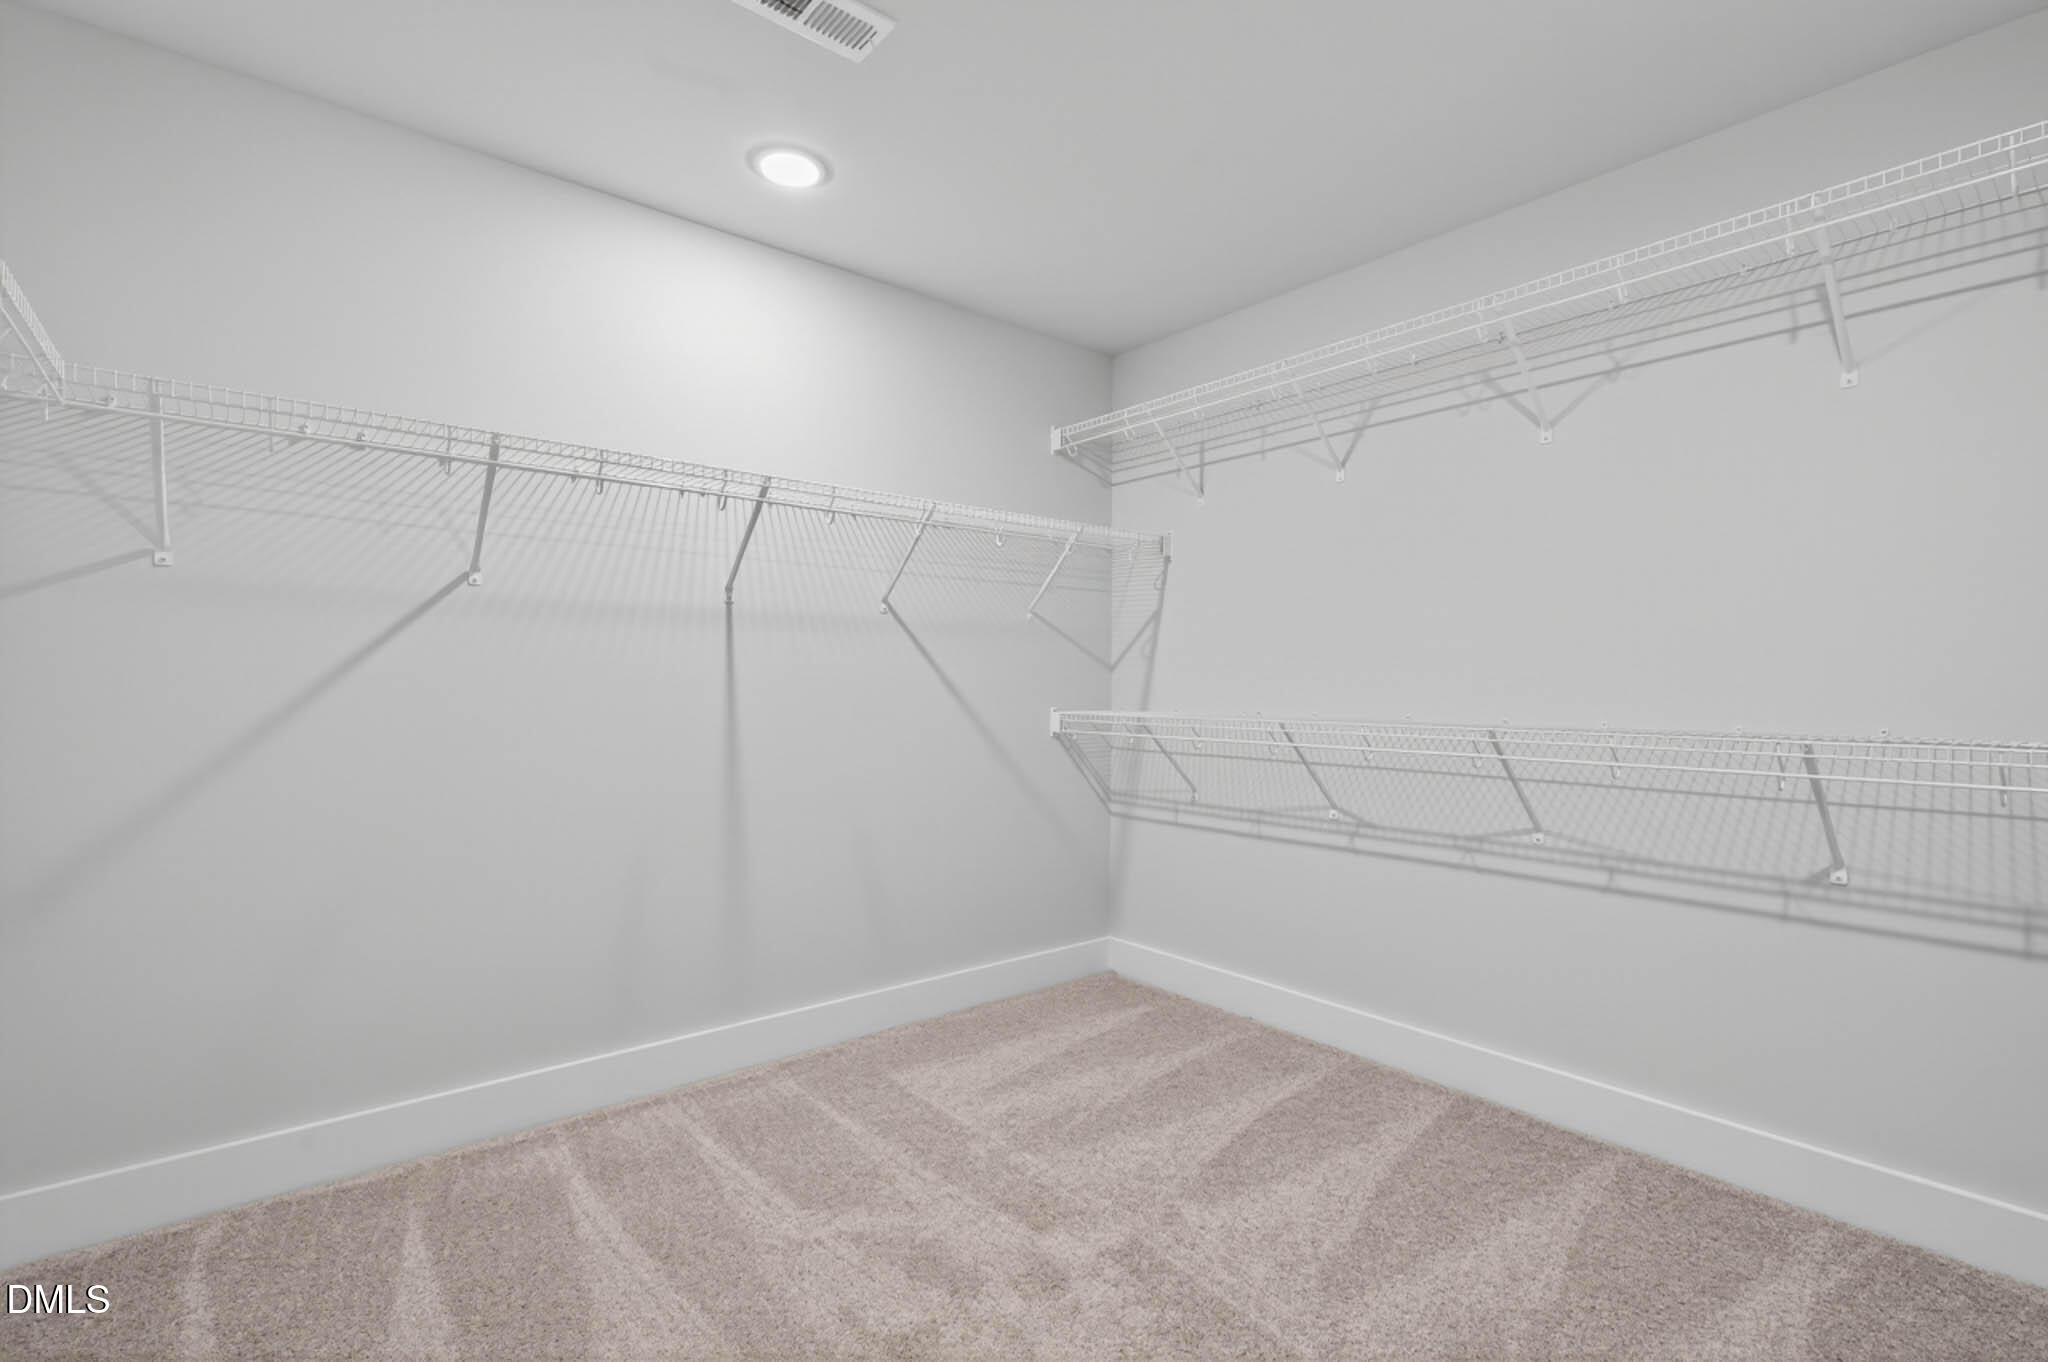
| Interior Features | Bathtub/Shower Combination, Bookcases, Built-in Features, Butler's Pantry, Ceiling Fan(s), Crown Molding, Double Vanity, Entrance Foyer, High Ceilings, Kitchen Island, Open Floorplan, Pantry, Quartz Counters, Recessed Lighting, Separate Shower, Smart Light(s), Smart Thermostat, Smooth Ceilings, Vaulted Ceiling(s), Walk-In Closet(s), Walk-In Shower, Water Closet, Wired for Data |
|---|---|
| Heating Yes / No | Yes |
| Cooling Yes / No | Yes |
| Cooling | Ceiling Fan(s), Central Air, Dual, Electric, Zoned |
| Fireplace Features | Family Room, Gas, Propane |
| Fireplaces Total | 1 |
| Fireplace Yes / No | Yes |
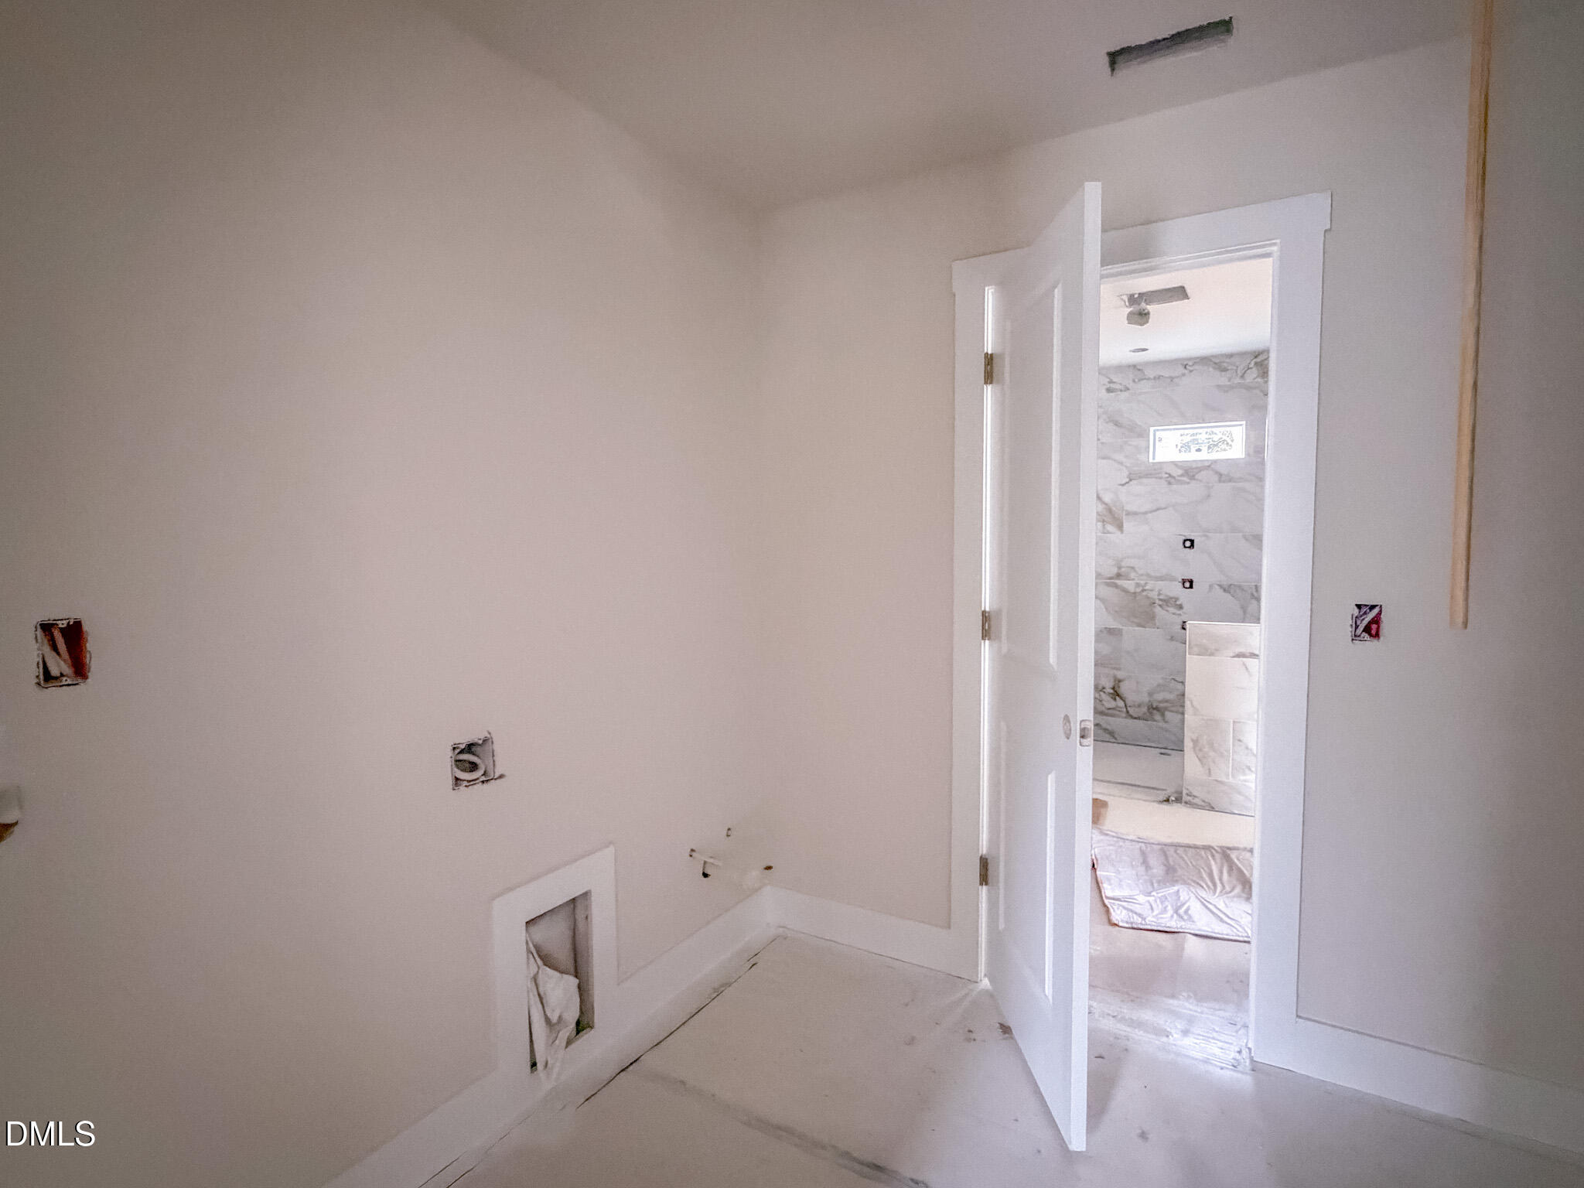
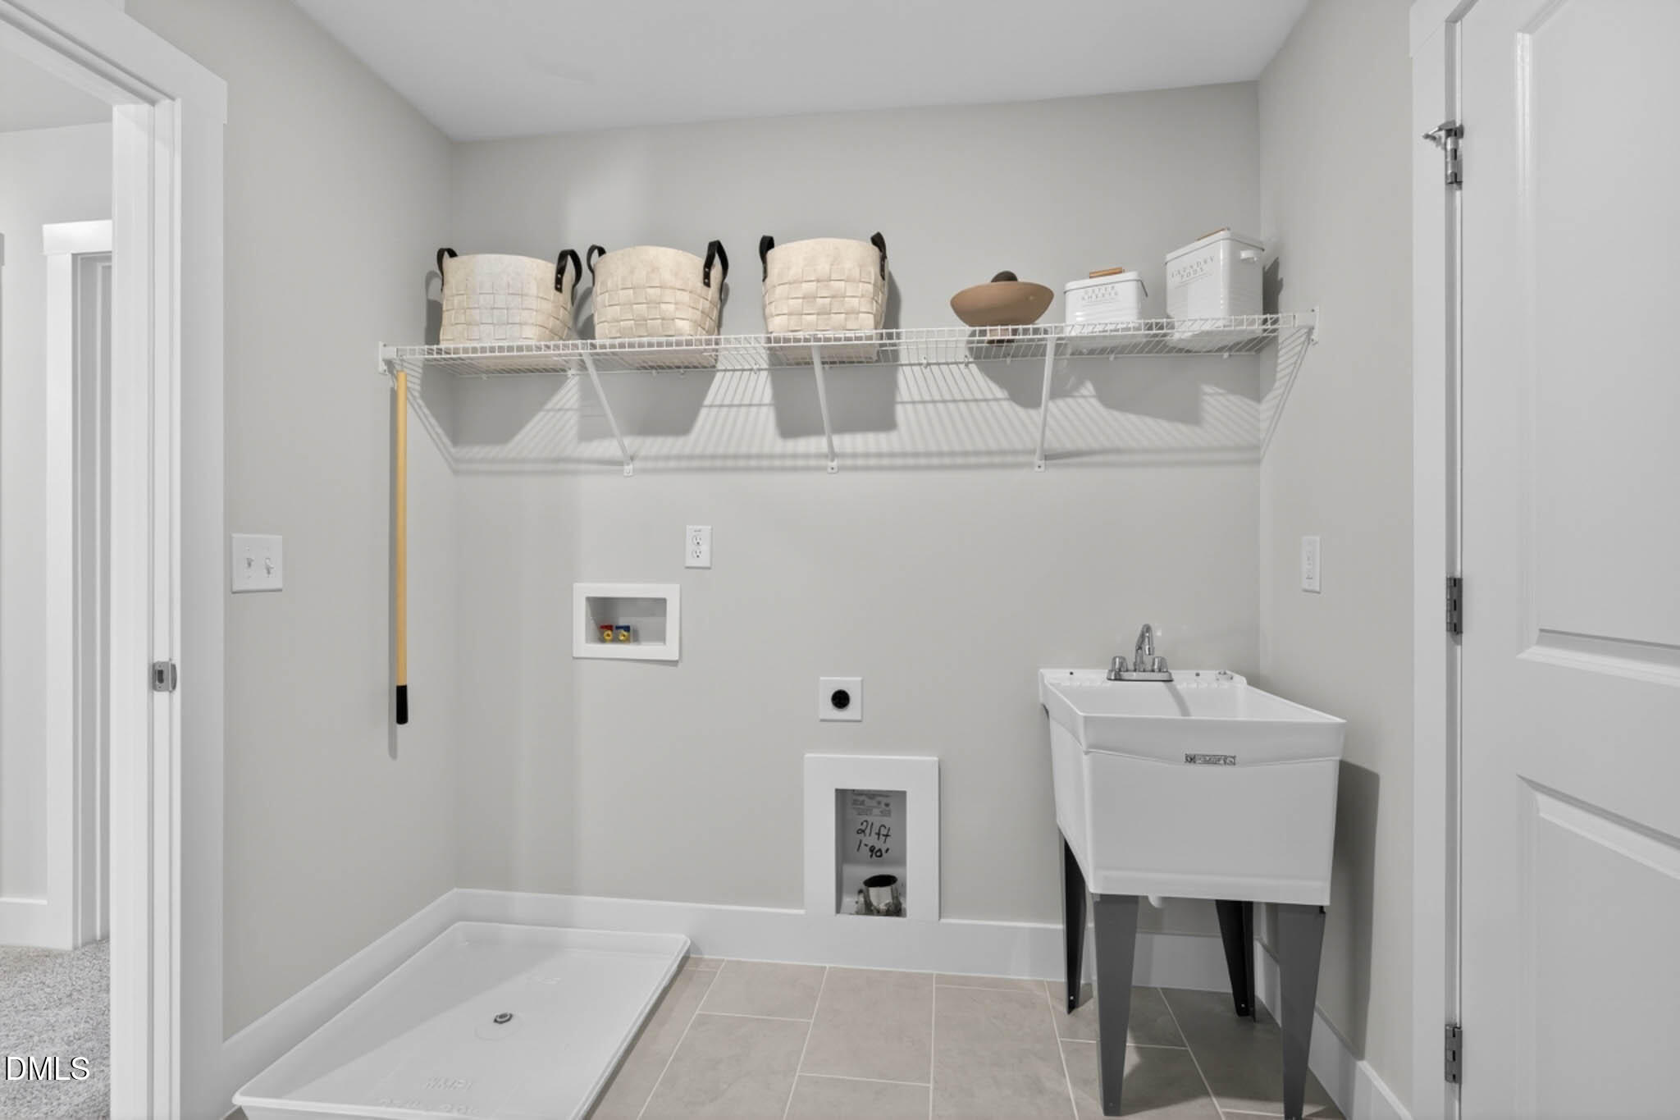
| Laundry Features | Electric Dryer Hookup, Laundry Room, Sink, Upper Level, Washer Hookup |
| Rooms Total | 7 |
Exterior
| Exterior Features | Rain Gutters, Smart Camera(s)/Recording, Smart Lock(s) |
|---|---|
| Roof | Architectural Shingle |
| Foundation Details | Block, Permanent, Raised, Crawlspace |
| Lot Features | Back Yard, Cul-De-Sac, Landscaped, Many Trees |
| Community Features | Playground, Street Lights |
| Construction Materials | Attic/Crawl Hatchway(s) Insulated, Batts Insulation, Blown-In Insulation, Shake Siding, Stone Veneer, Vinyl Siding |
| Window Features | Double Pane Windows, Low-Emissivity Windows, Screens |
| Patio And Porch Features | Covered, Deck, Front Porch |
Parking
| Attached Garage Yes / No | Yes |
|---|---|
| Garage Yes / No | Yes |
| Parking Features | Attached, Concrete, Driveway, Electric Vehicle Charging Station(s), Garage, Garage Faces Side |
Location
| Association Amenities | Jogging Path, Playground, Trail(s) |
|---|---|
| Community Features | Playground, Street Lights |
Utilities
| Sewer | Septic Tank |
|---|
Taxes
| Tax Legal Description | LOT #67 DUNCANS CREEK PH3 |
|---|---|
| Tax Year | 2026 |
Area Information
| State | NC |
|---|---|
| County | Harnett |
| City | Lillington |
| Zip Code | 27546 |
| Area | Harnett |
| Community Name | Duncans Creek |
| School District | Harnett County Schools |
| Elementary School | Harnett County Schools |
| High School | Harnett County Schools |
| Listing VS Median (in Duncans Creek) | |
Price: $489,700 low | high Med: $455,000 sqft: 3,011 low | high Med: 2,479 $ / sqft: $163 low | high Med: $184 On site: 166 low | high Med: 119.5 | |
Market Activity 27546
Request a showing
Request a showing

Listings marked with a Doorify MLS icon are provided courtesy of the Doorify MLS, of North Carolina, Internet Data Exchange Database. Brokers make an effort to deliver accurate information, but buyers should independently verify any information on which they will rely in a transaction. The listing broker shall not be responsible for any typographical errors, misinformation, or misprints, and they shall be held totally harmless from any damages arising from reliance upon this data. This data is provided exclusively for consumers’ personal, non-commercial use. Copyright 2024 Doorify MLS of North Carolina. All rights reserved.
Contact
Learn More About This Property

| State | NC |
|---|---|
| County | Harnett |
| City | Lillington |
| Zip Code | 27546 |
| Area | Harnett |
| Community Name | Duncans Creek |
| School District | Harnett County Schools |
| Elementary School | Harnett County Schools |
| High School | Harnett County Schools |
| Listing VS Median (in Duncans Creek) | |
Price: $489,700 low | high Med: $455,000 sqft: 3,011 low | high Med: 2,479 $ / sqft: $163 low | high Med: $184 On site: 166 low | high Med: 119.5 | |
