
 In-Person: 09/13 11:00 AM - 5:00 PM
129 N Stonemill Trail Homesite 288,Wilsons Mills, NC 27520
Wilsons Mills, NC 27520








Description
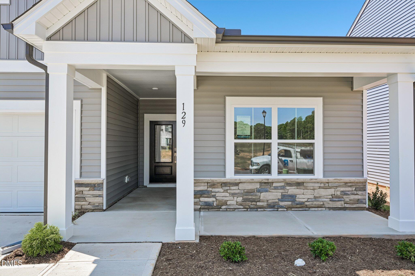
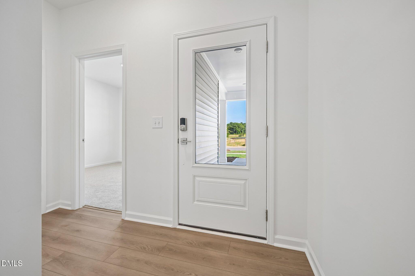
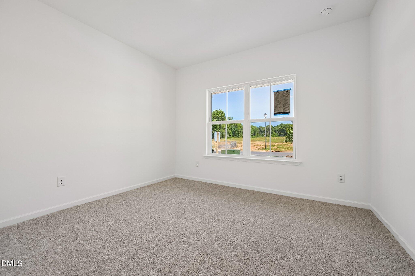
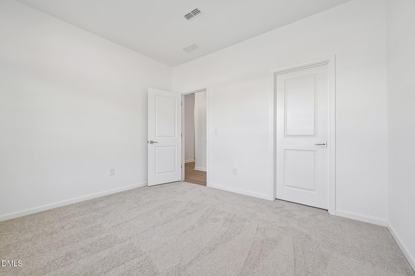
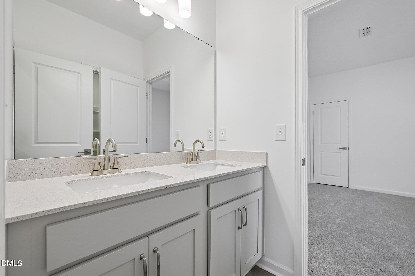
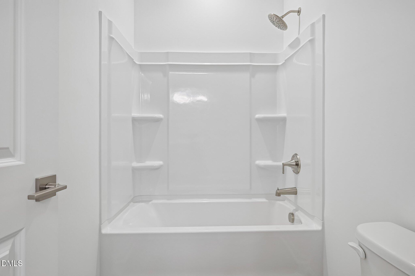
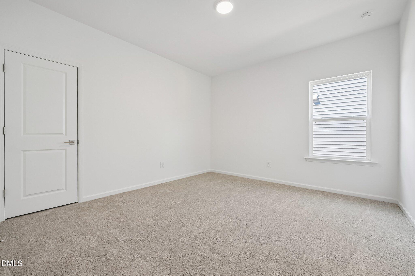
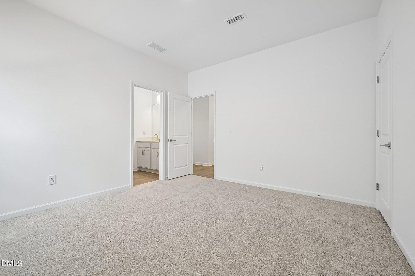
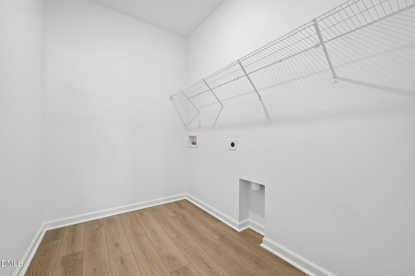
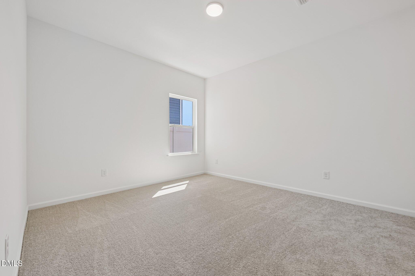
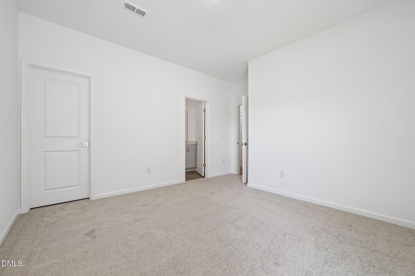
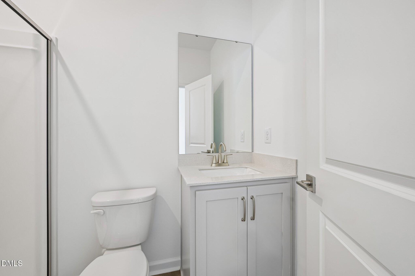
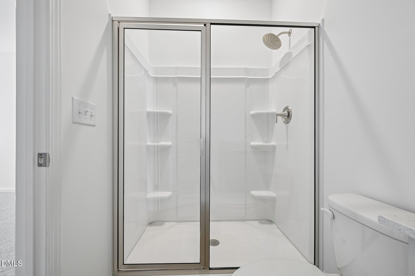
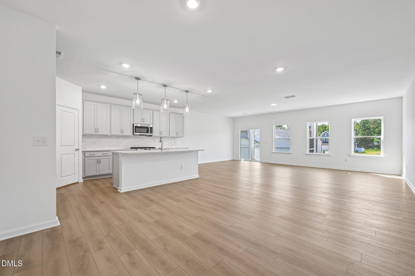
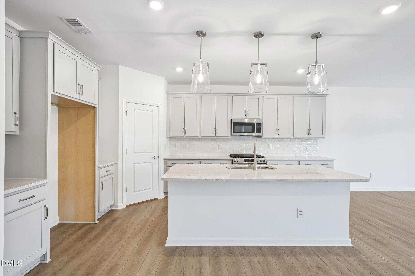
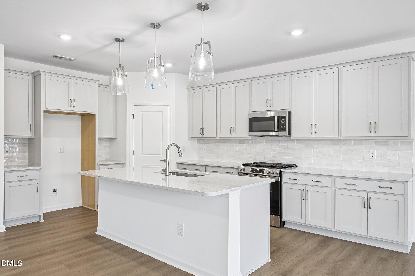
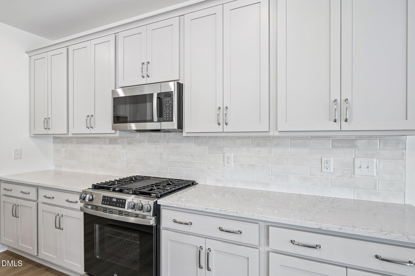
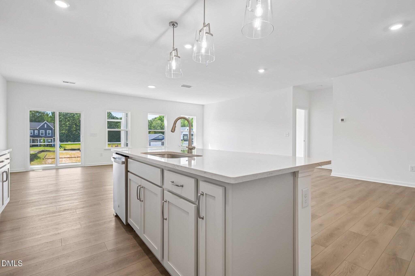
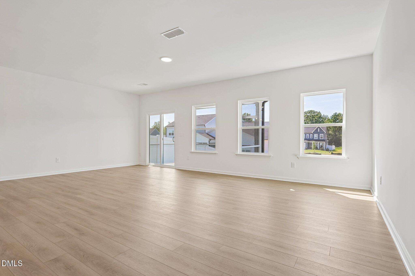
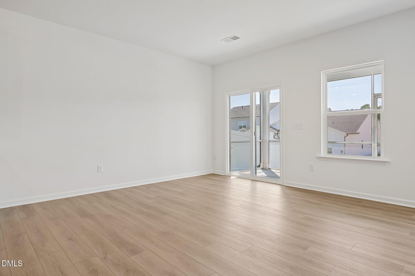
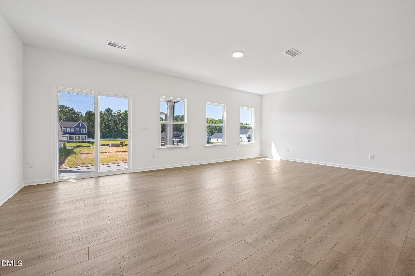
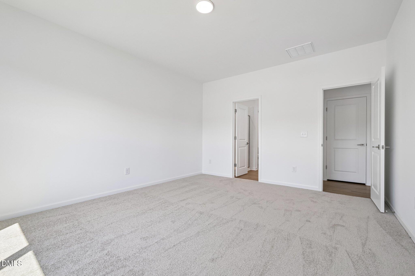
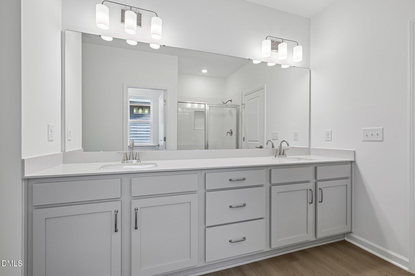
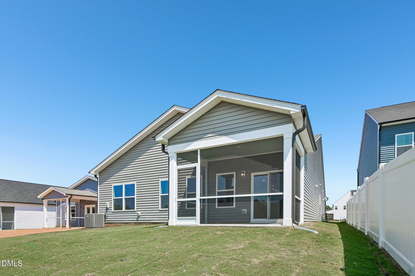
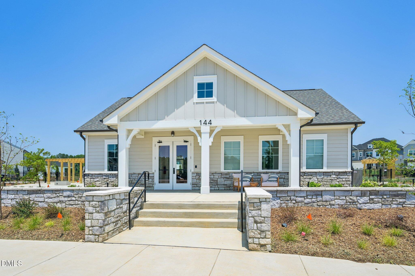
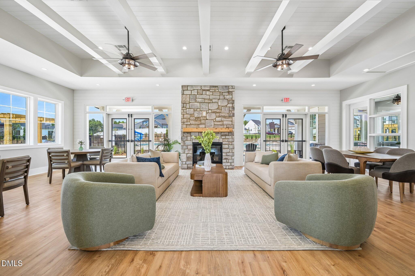
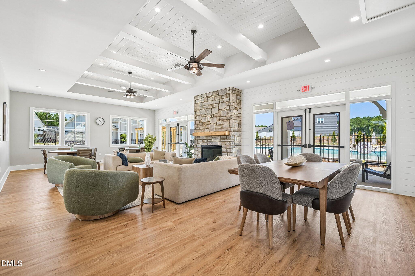
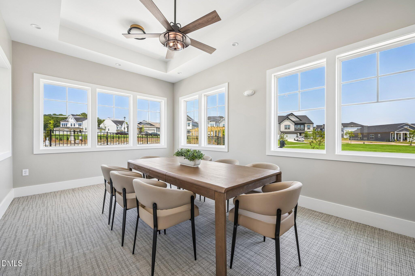
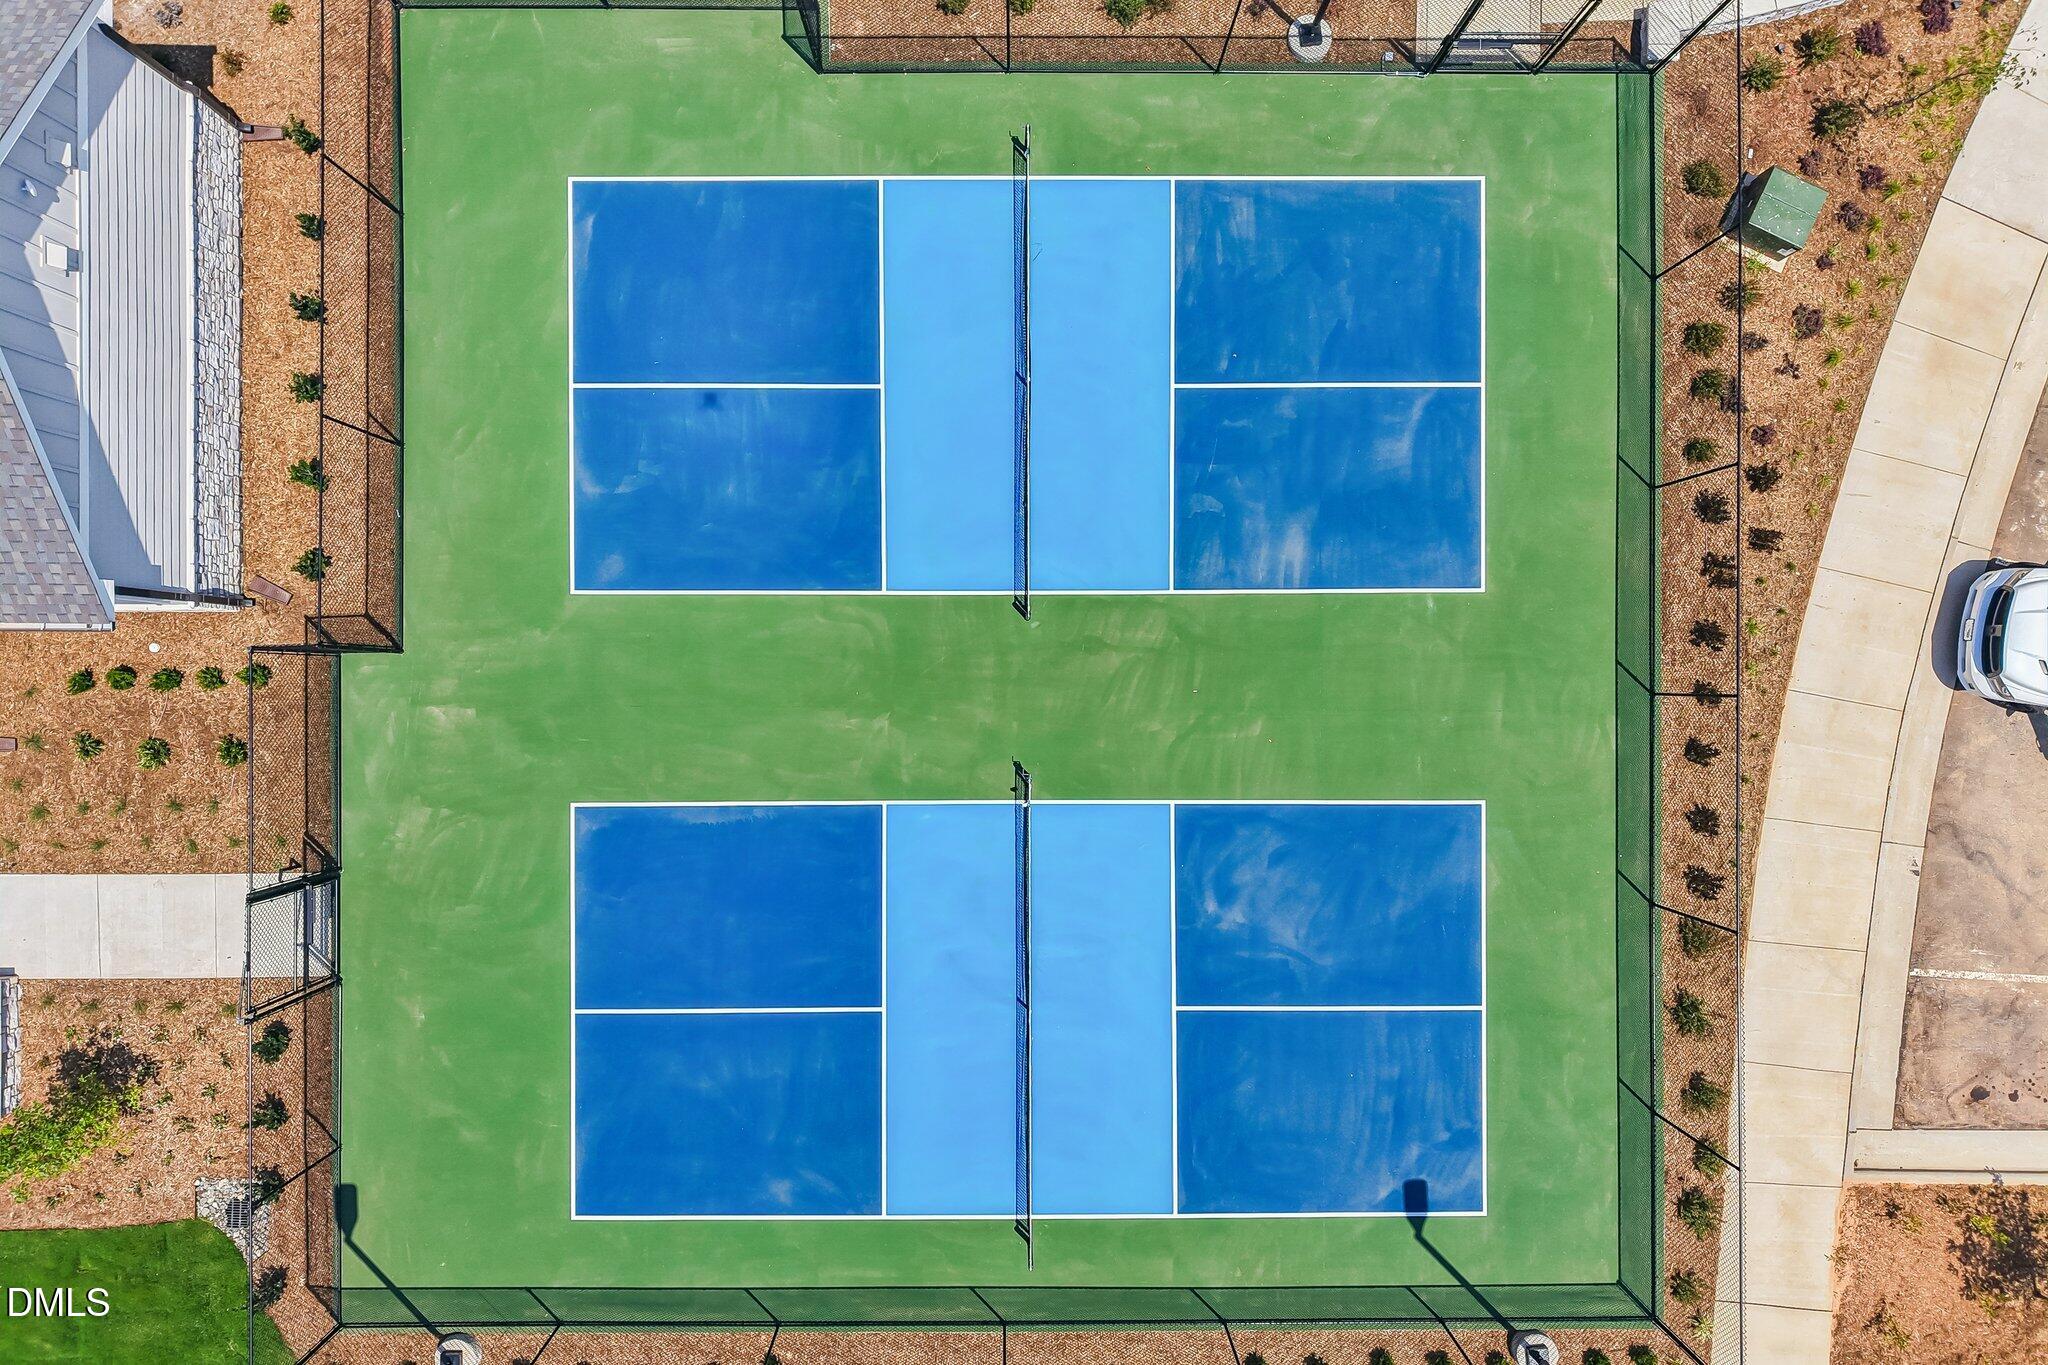
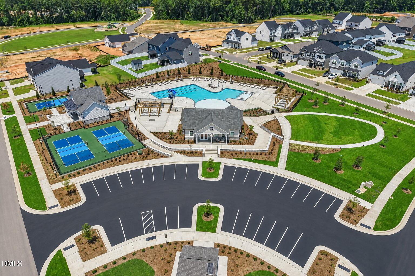
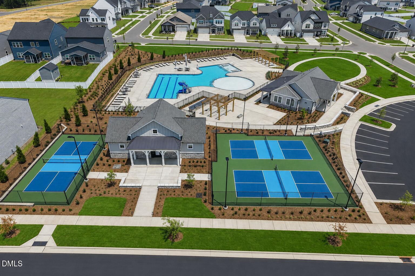
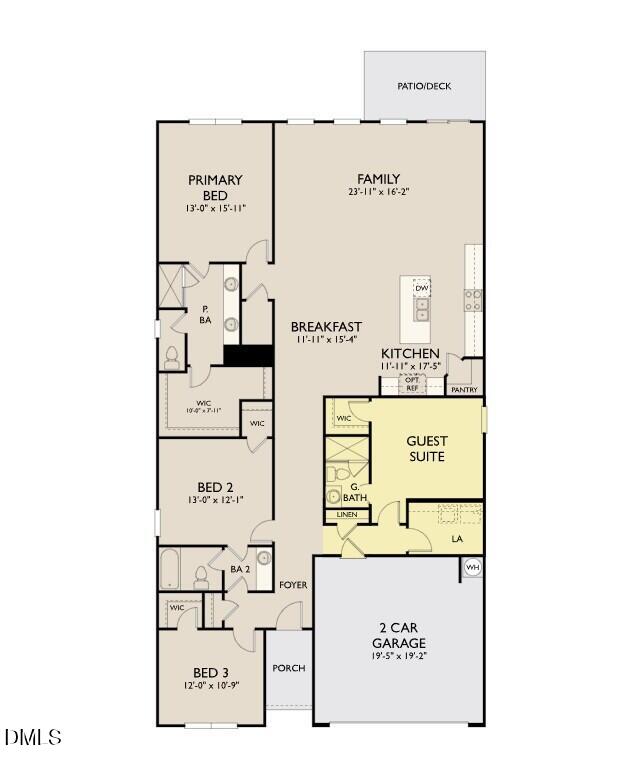
The Craven single-story plan offers 2,211 square feet of thoughtfully designed living with 4 bedrooms and 2 baths. A spacious open-concept with all living areas on one floor. The Craven offers a private primary suite overlooking the backyard. The Milan design blends clean lines, soft gray tones, and intentional simplicity, creating a refined yet comfortable space that feels both modern and effortlessly inviting. Ashton Woods brings thoughtfully designed homes to Crescent Mills, a new master-planned community in the heart of Johnston County near downtown Clayton. Blending small-town charm with urban convenience, this community offers townhomes and single-family homes surrounded by green spaces and pickleball courts. With easy access to Raleigh's work centers and local attractions like the Clayton Sculpture Trail, Crescent Mills is the perfect place to enjoy a relaxed, connected lifestyle. This home will be move in ready in August!
Details
| MLS # | 10180919 |
|---|---|
| Listing Type | For Sale |
| Style | House |
| HOA Dues | $66 |
| Sub-Type | New Construction |
| Status | Active |
| Year | 2026 |
| Days On Site | 58 |
| Listing Provided By | Ashton Woods Homes | Demetria Batchelor |
Features
| Bed(s) | 4 |
|---|---|
| Bath(s) | 2 Total |
| SQ Feet | 2,211 |
| Garage | 2 |
| Story(s) | 1 |
| Acreage | 0.16 |
Interior
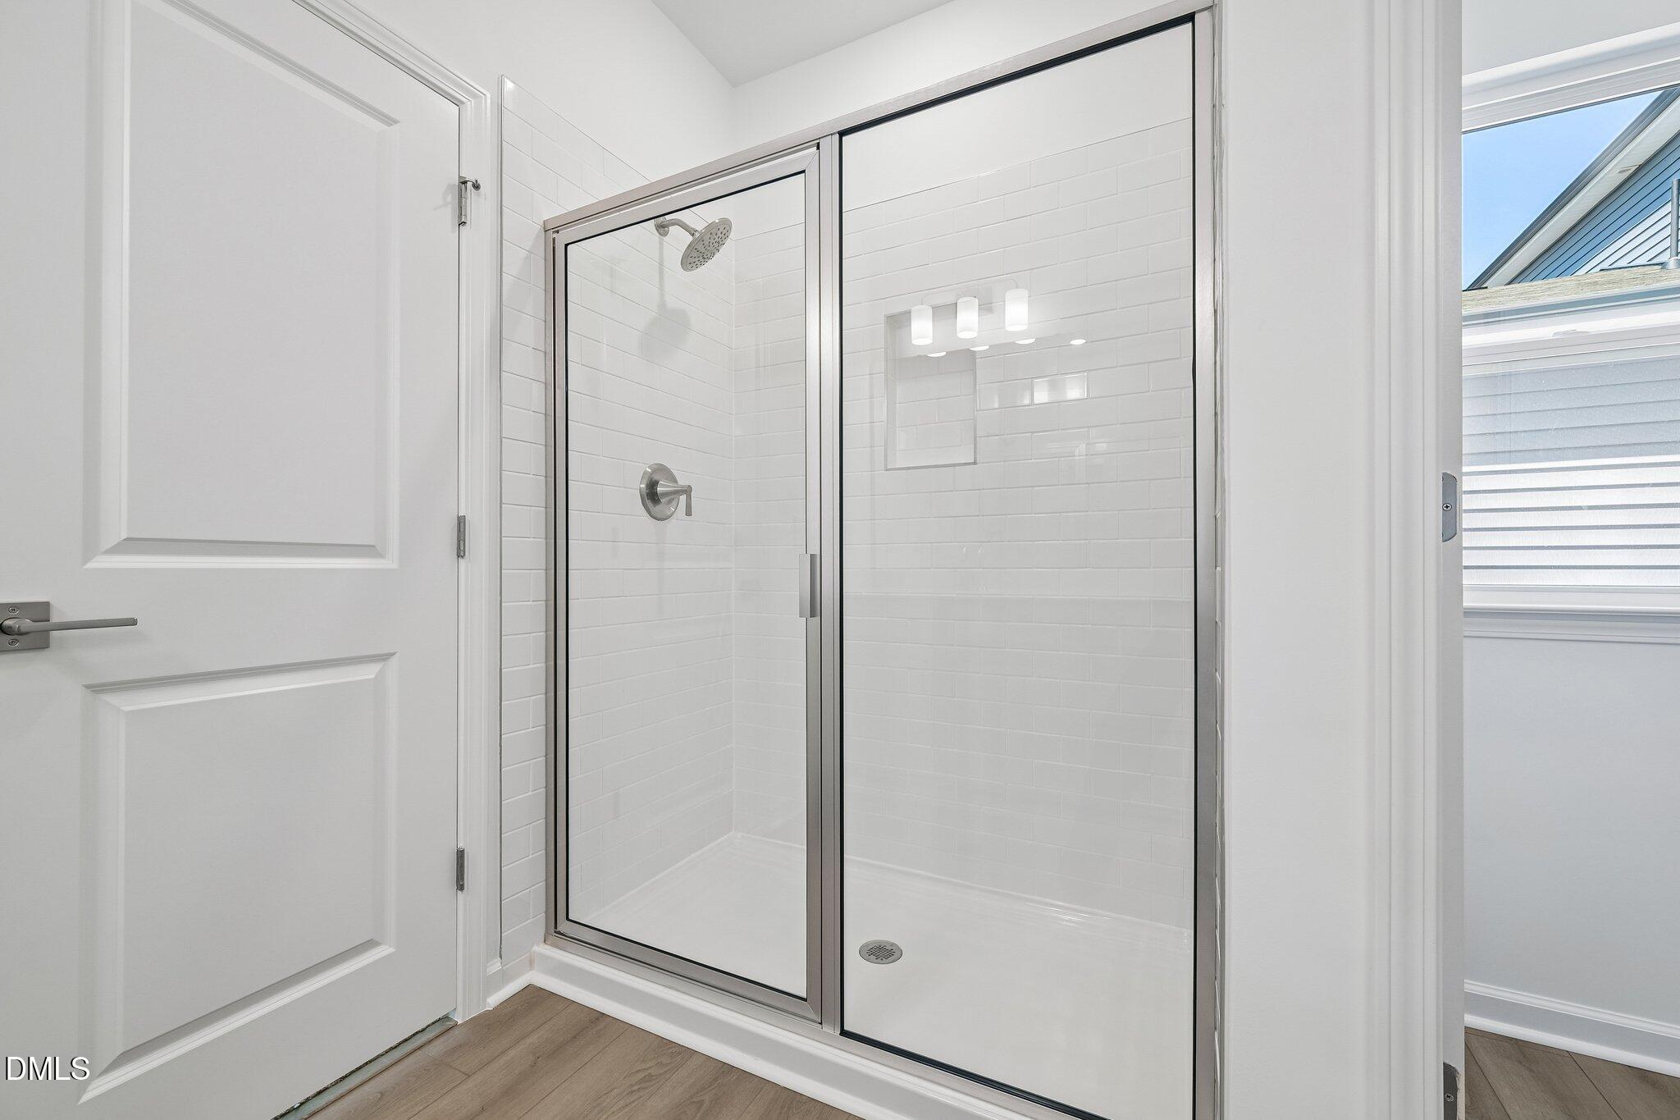
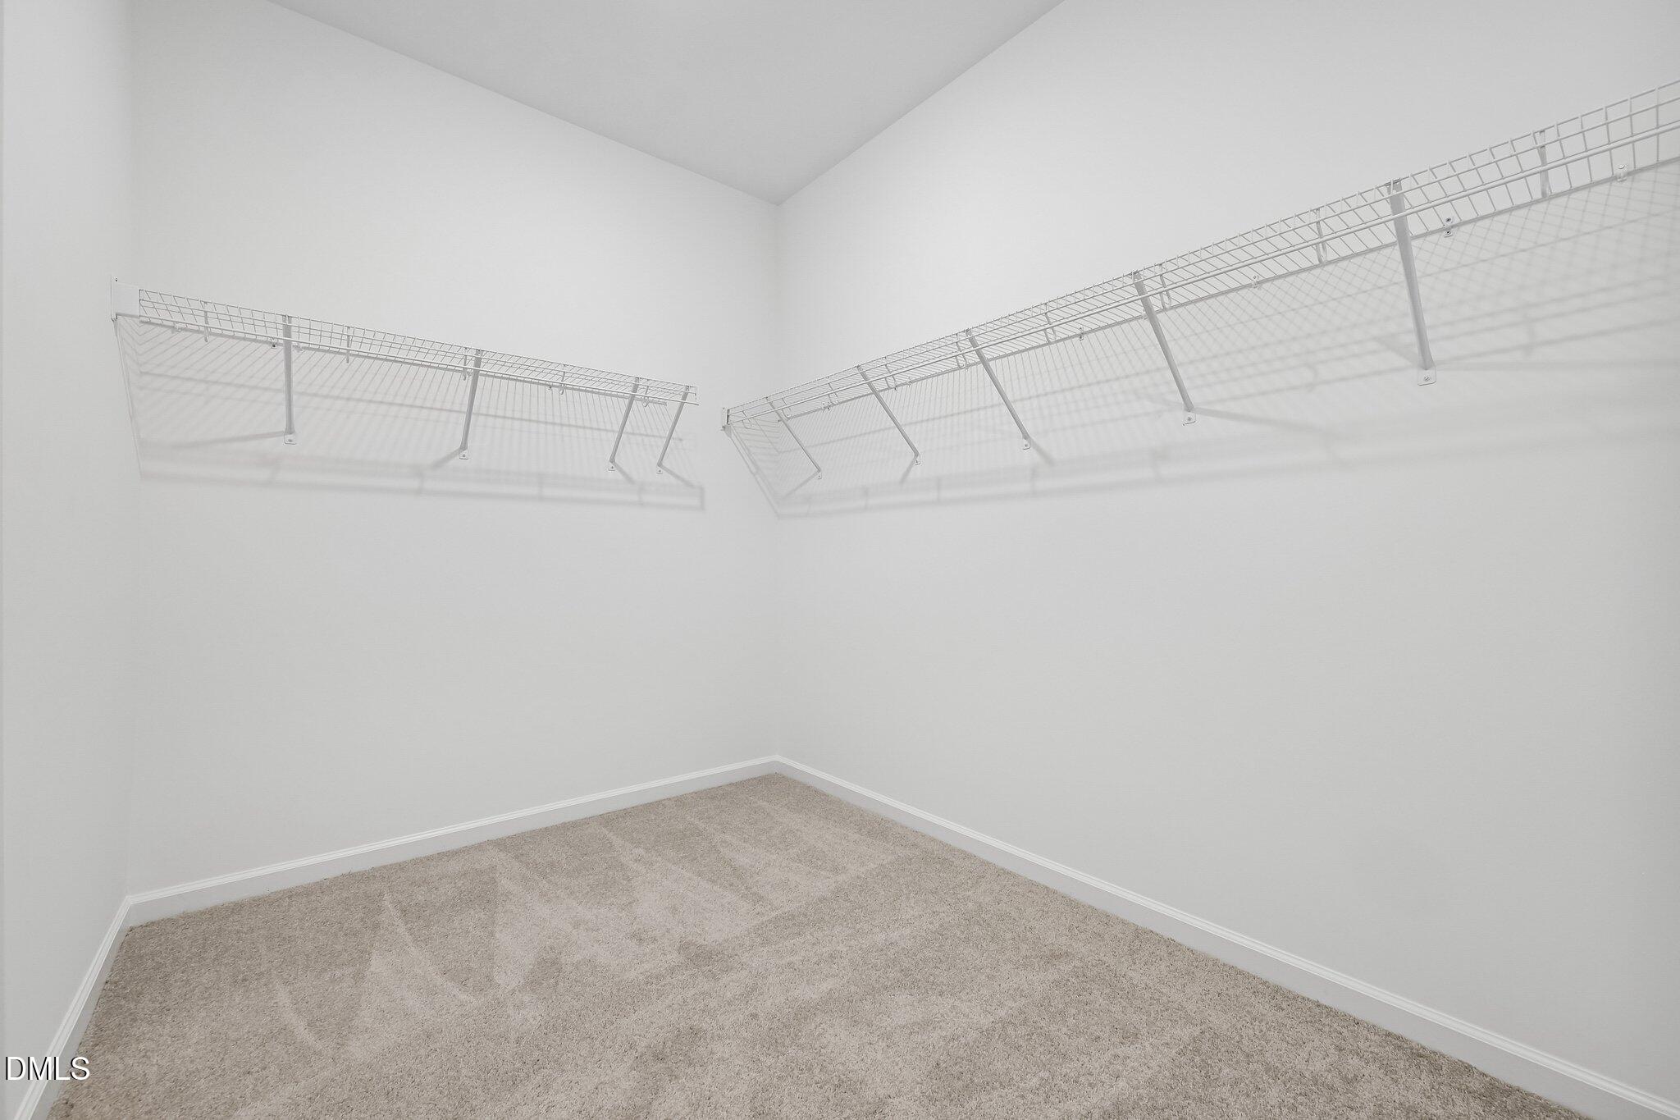
| Interior Features | Double Vanity, Granite Counters, Open Floorplan, Primary Downstairs, Quartz Counters, Separate Shower, Smooth Ceilings, Storage, Walk-In Closet(s), Walk-In Shower |
|---|---|
| Heating Yes / No | No |
| Cooling Yes / No | Yes |
| Cooling | Central Air |
| Laundry Features | Electric Dryer Hookup, Laundry Room, Washer Hookup |
| Rooms Total | 7 |
Exterior
| Roof | Architectural Shingle, Shingle |
|---|---|
| Foundation Details | Slab |
| Lot Features | Back Yard, Close to Clubhouse, Interior Lot |
| Construction Materials | Vinyl Siding |
Parking
| Attached Garage Yes / No | Yes |
|---|---|
| Garage Yes / No | Yes |
| Parking Features | Attached, Driveway, Garage |
Location
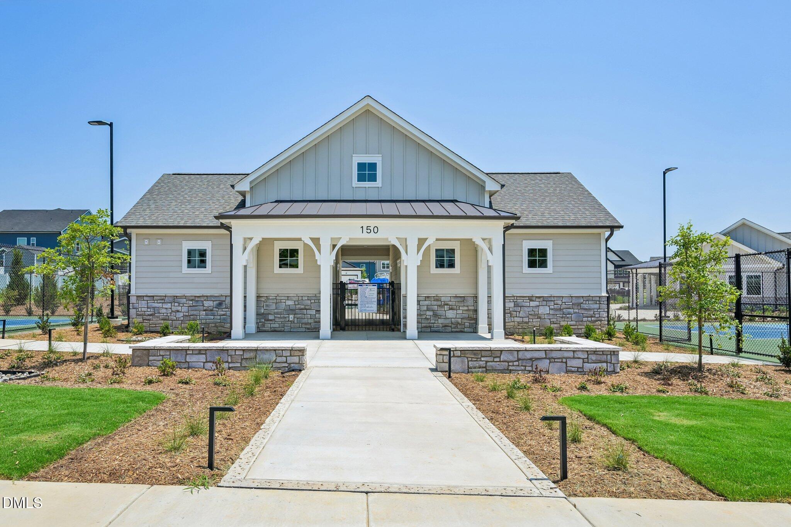
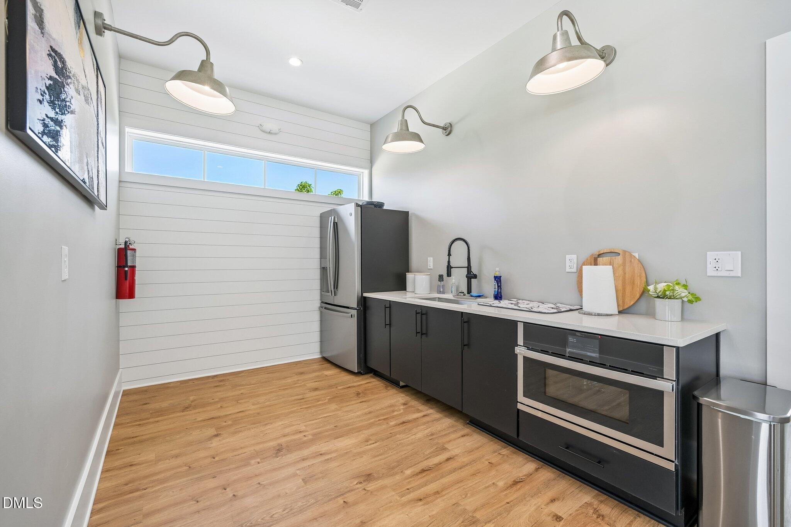
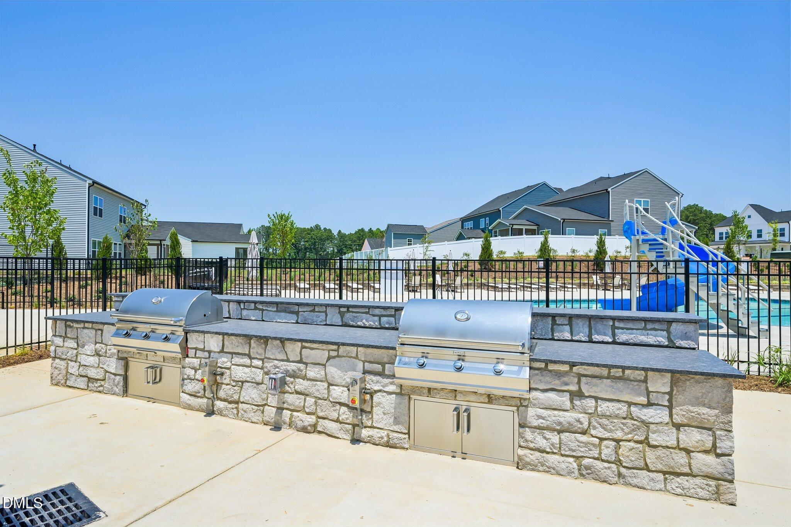
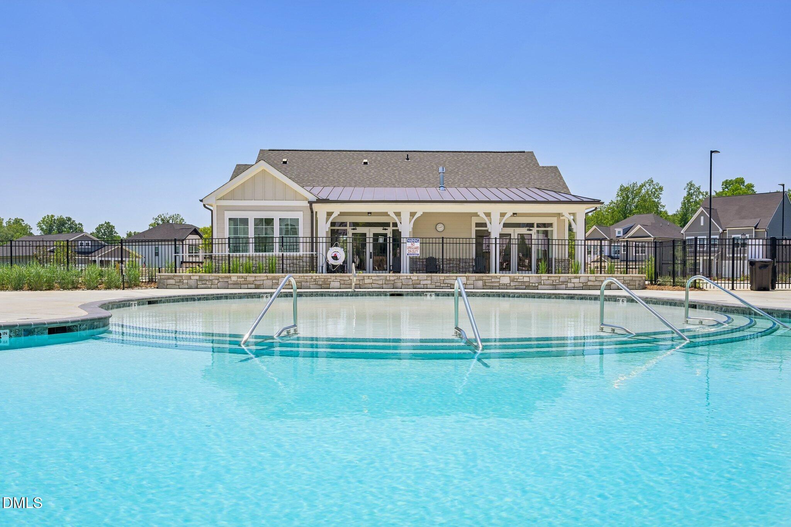
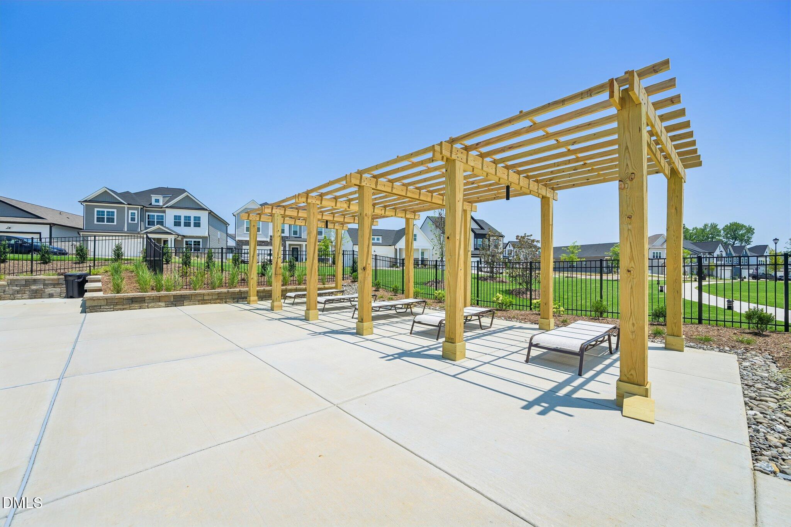
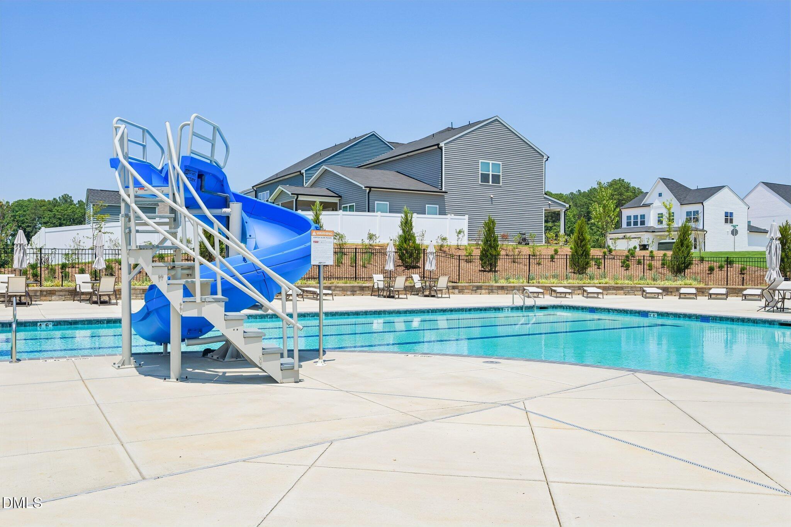
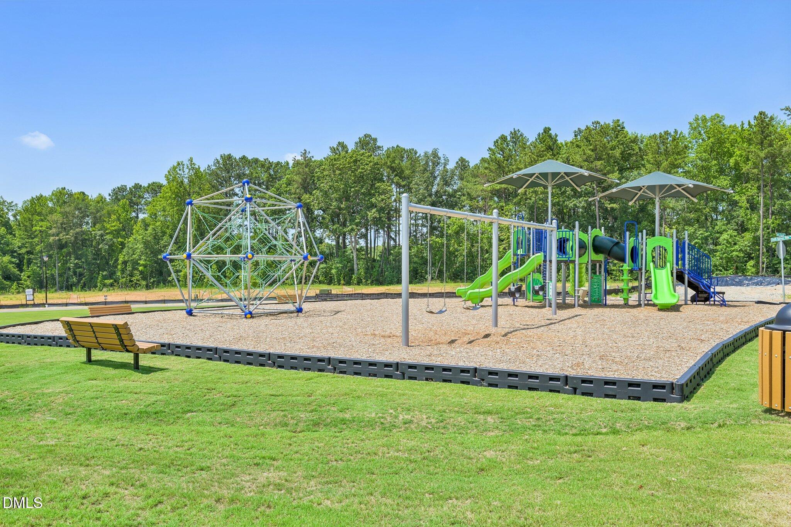
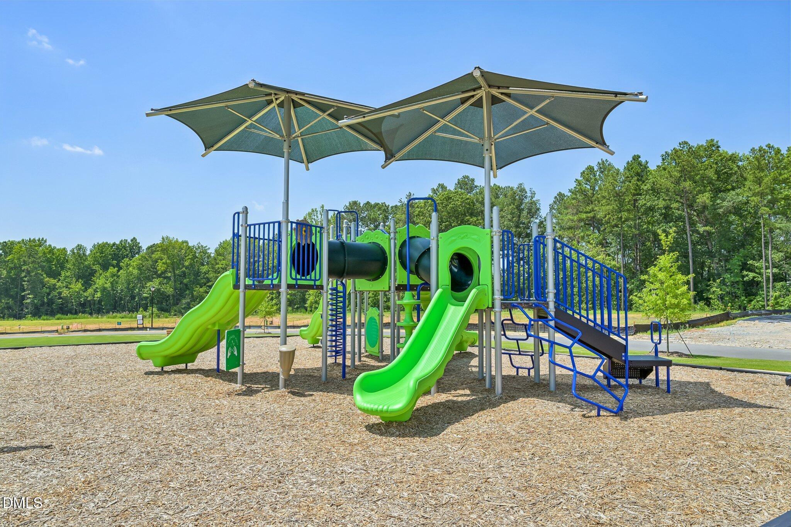
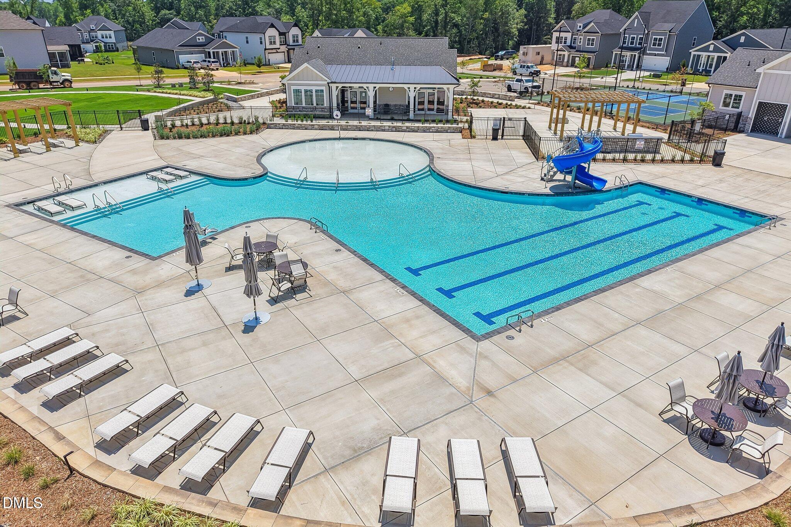
| Association Amenities | Clubhouse, Dog Park, Playground, Pool |
|---|
Utilities
| Sewer | Public Sewer |
|---|
Taxes
| Tax Legal Description | Lot 288, Crescent Mills |
|---|---|
| Tax Year | 2026 |
Area Information
| State | NC |
|---|---|
| County | Johnston |
| City | Wilsons Mills |
| Zip Code | 27520 |
| Area | Johnston |
| Community Name | Crescent Mills |
| School District | Johnston - Smithfield Selma High |
| Elementary School | Johnston - Wilsons Mills Element |
| High School | Johnston - Smithfield Selma High |
| Listing VS Median (in Crescent Mills) | |
Price: $424,990 low | high Med: $352,490 sqft: 2,211 low | high Med: 2,251 $ / sqft: $192 low | high Med: $157 On site: 58 low | high Med: 86 | |
Market Activity 27520
Request a showing
Request a showing

Listings marked with a Doorify MLS icon are provided courtesy of the Doorify MLS, of North Carolina, Internet Data Exchange Database. Brokers make an effort to deliver accurate information, but buyers should independently verify any information on which they will rely in a transaction. The listing broker shall not be responsible for any typographical errors, misinformation, or misprints, and they shall be held totally harmless from any damages arising from reliance upon this data. This data is provided exclusively for consumers’ personal, non-commercial use. Copyright 2024 Doorify MLS of North Carolina. All rights reserved.
Contact
Learn More About This Property

| Open House |
|---|
| In-Person 09/13 11:00 AM - 5:00 PM |
| State | NC |
|---|---|
| County | Johnston |
| City | Wilsons Mills |
| Zip Code | 27520 |
| Area | Johnston |
| Community Name | Crescent Mills |
| School District | Johnston - Smithfield Selma High |
| Elementary School | Johnston - Wilsons Mills Element |
| High School | Johnston - Smithfield Selma High |
| Listing VS Median (in Crescent Mills) | |
Price: $424,990 low | high Med: $352,490 sqft: 2,211 low | high Med: 2,251 $ / sqft: $192 low | high Med: $157 On site: 58 low | high Med: 86 | |
