




Description
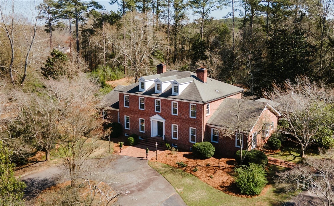
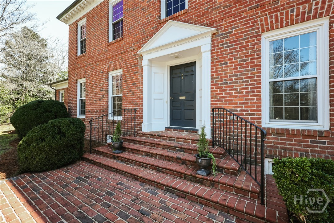
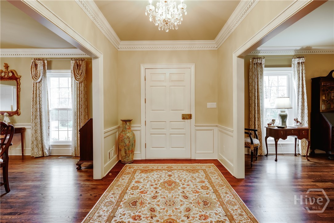
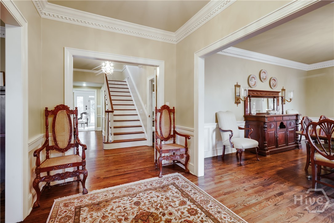
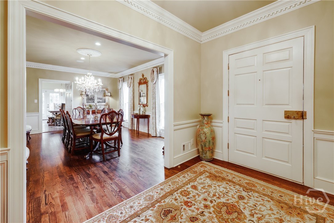
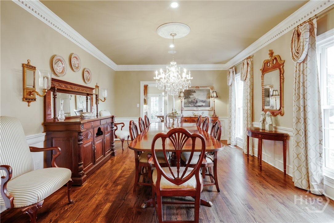
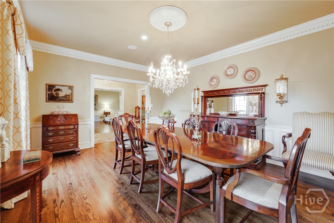
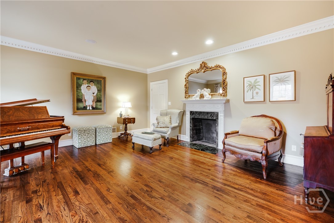
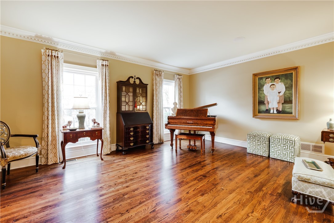
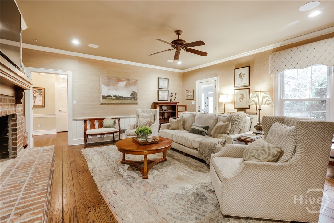
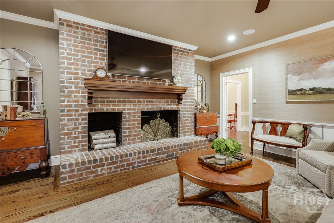
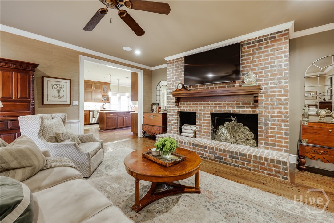
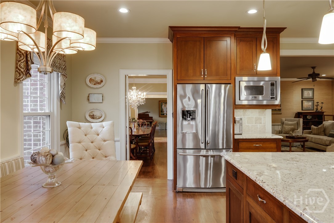
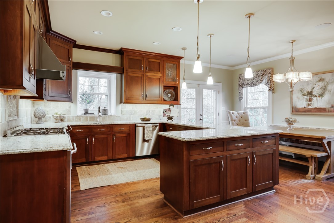
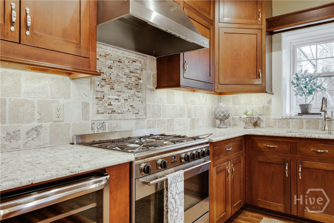
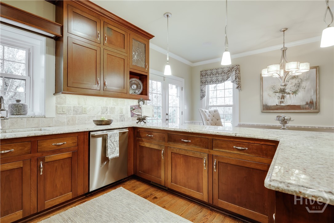
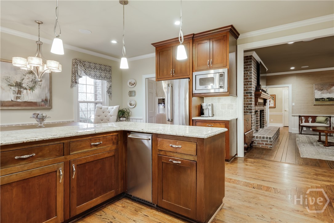
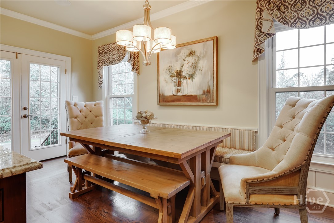
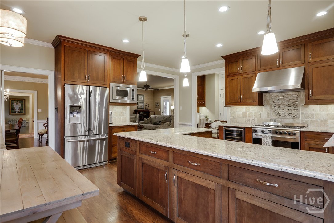
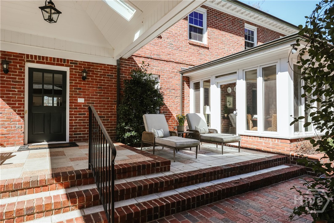
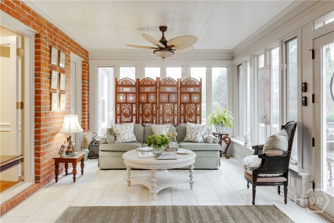
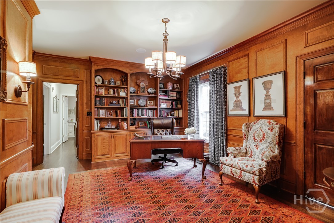
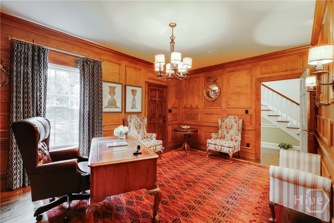
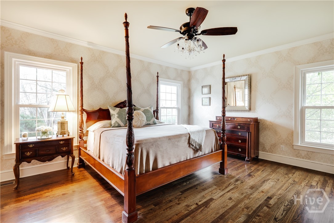
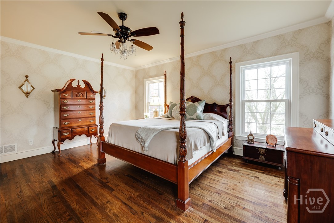
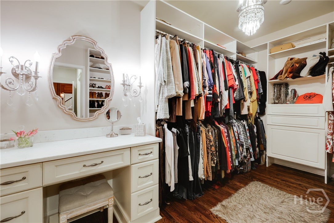
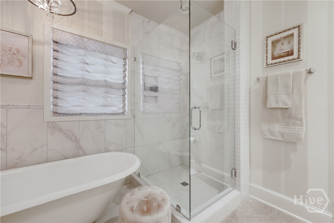
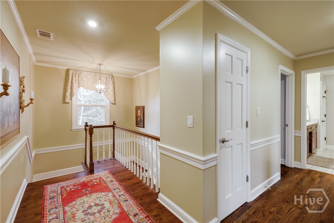
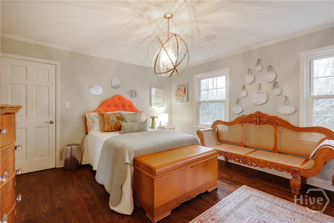
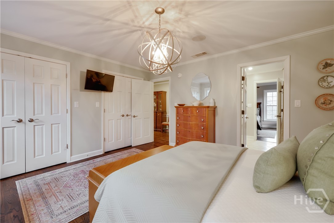
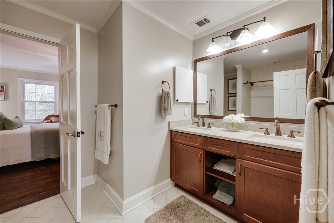
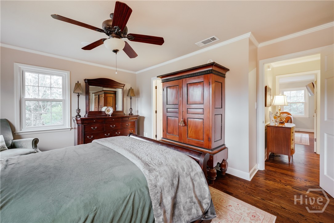
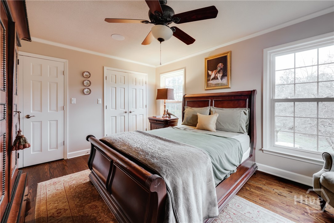
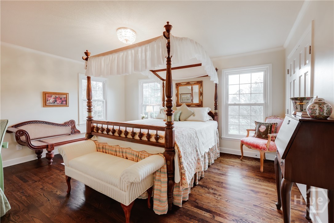
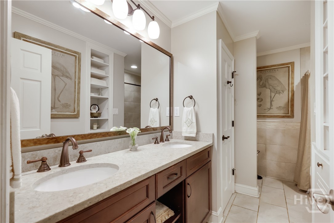
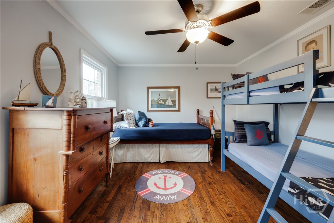
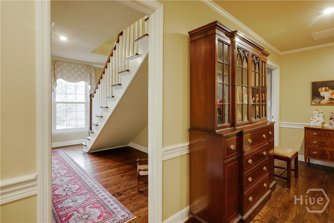
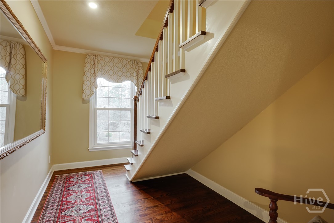
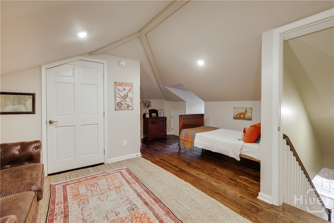
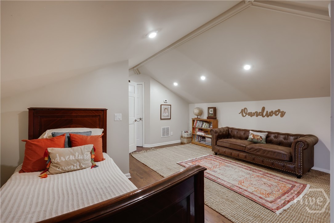
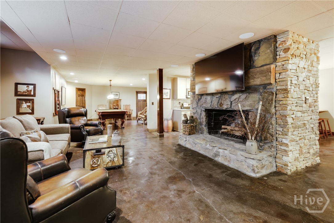
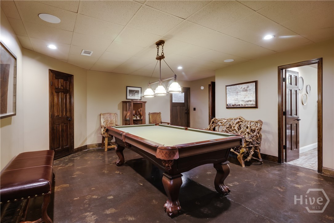
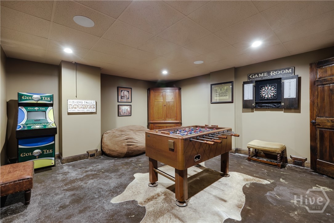
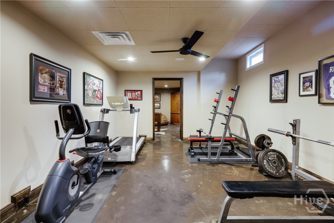
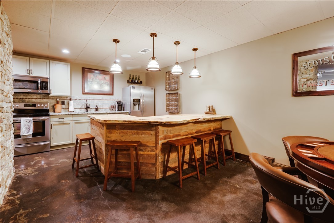
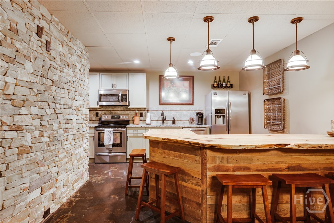
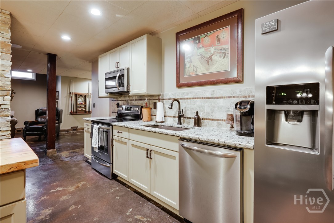
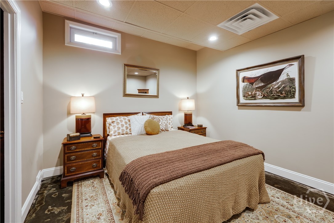
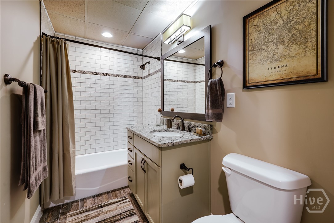
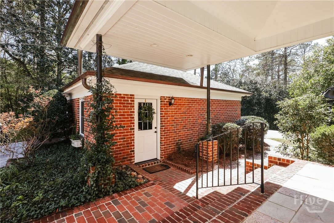
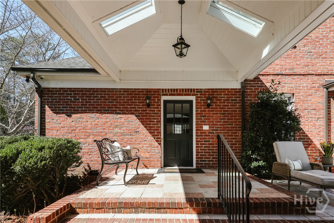
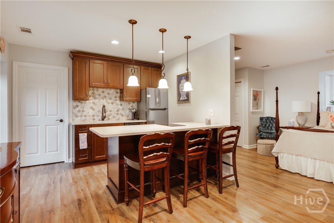
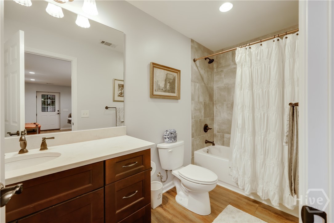
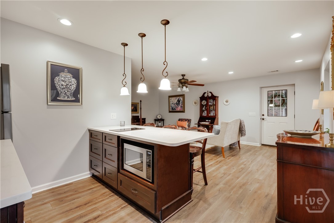
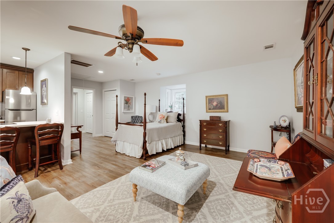
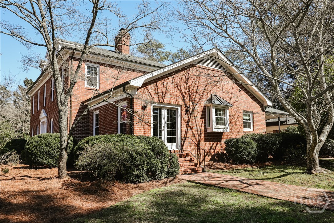
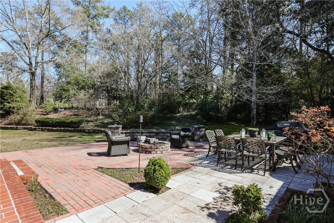
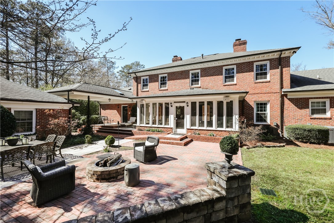
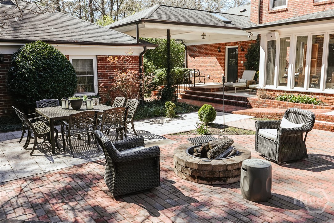
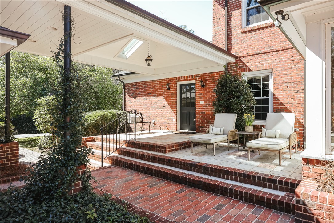
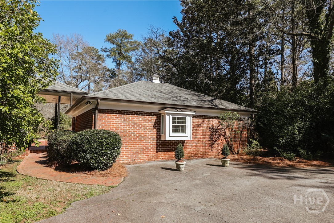
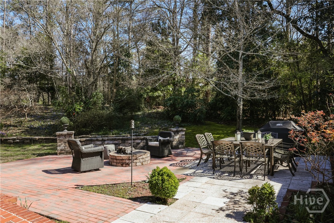
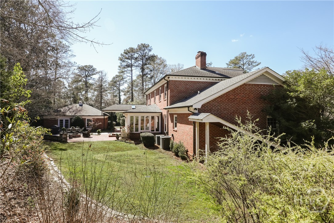
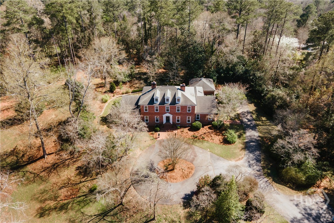
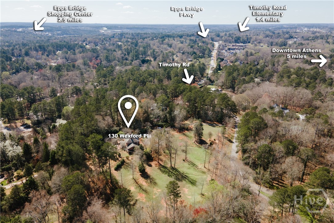
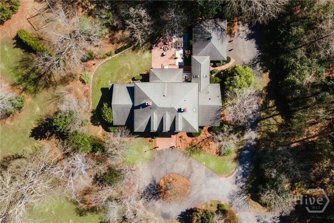
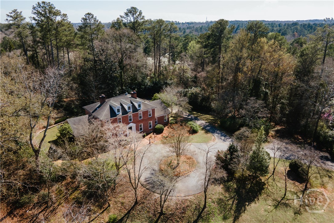
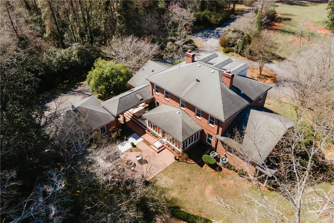
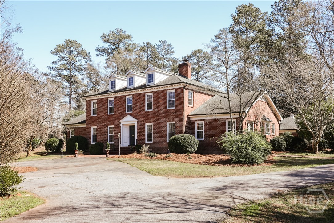
Classic brick Georgian on 4.6 acres at the end of Wexford Place, a quiet cul-de-sac off the Timothy Road corridor. Built in 1972 and extensively renovated in 2016, the home combines traditional architecture with updated systems and finishes including a fully waterproofed terrace level backed by a transferable lifetime warranty. Seller is also offering a $35,000 credit toward a new roof. The main level offers approximately 5,000 sq ft including formal living and dining rooms, a paneled study, sunroom, spacious kitchen, family room, and primary suite, with tall ceilings, hardwood floors, and detailed millwork throughout. The upper level follows a classic Georgian layout with four large bedrooms positioned in the corners of the home and connected by Jack-and-Jill baths. The finished terrace level adds approximately 2,000 sq ft with game room, living area, kitchen, bedroom, bath, and fireplace now fully waterproofed with a transferable lifetime warranty for lasting peace of mind. A covered breezeway connects the kitchen to a detached one-bedroom apartment with full kitchen, living room, and private bath, providing flexible guest or extended-stay space. Outdoor areas include a brick patio and seating terrace off the sunroom overlooking the rolling lawn, mature trees, and wooded portions of the property. Circular drive and elevated setting provide privacy while remaining close to Athens amenities. Nearby destinations include Trader Joe's, Lowe's Home Improvement, Jittery Joe's Coffee, and Timothy Road shopping. Approximately 10 minutes to the University of Georgia campus, Five Points, and multiple Athens private schools.
Details
| MLS # | CL351108 |
|---|---|
| Listing Type | For Sale |
| Style | House |
| Sub-Type | Resale |
| Status | Active |
| Year | 1972 |
| Days On Site | 181 |
| Listing Provided By | Dwell Real Estate | Gena Knox |
Features
| Bed(s) | 6 |
|---|---|
| Bath(s) | 5 Total |
| SQ Feet | 7,098 |
| Basement | Y |
| Story(s) | 4 |
| Acreage | 4.60 |
| Property View | Panoramic, Trees, Woods |
Interior
| Interior Features | Attic, Built-in Features, Breakfast Area, Double Vanity, Entrance Foyer, Gourmet Kitchen, Garden Tub/Roman Tub, High Ceilings, Kitchen Island, Main Level Primary, Primary Suite, Pantry, Recessed Lighting, Separate Shower, Fireplace |
|---|---|
| Heating Yes / No | Yes |
| Cooling Yes / No | Yes |
| Cooling | Central Air, Electric |
| Fireplace Features | Family Room, Masonry |
| Fireplace Yes / No | Yes |
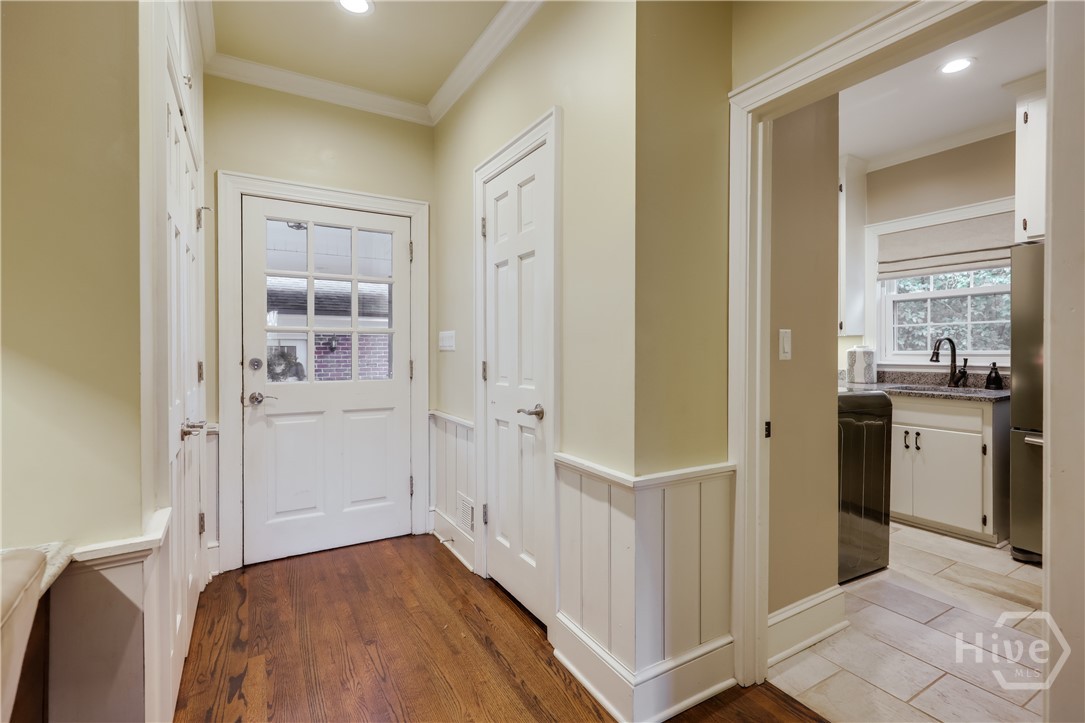
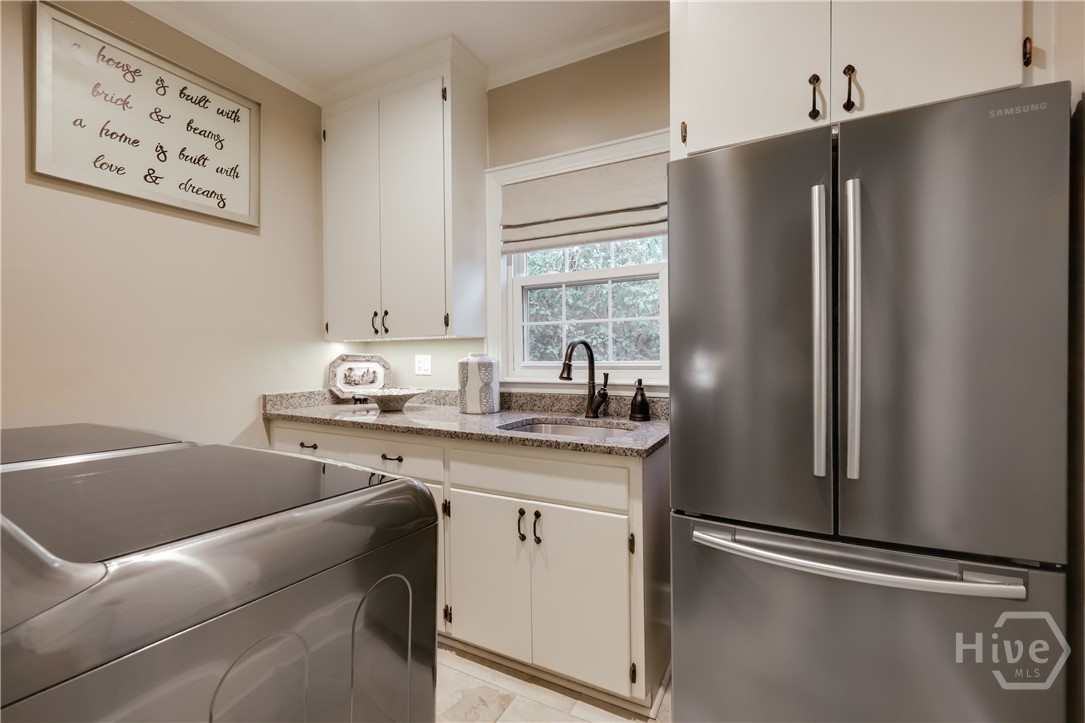
| Laundry Features | In Hall |
Exterior
| Roof | Composition |
|---|---|
| Foundation Details | Block |
| Lot Features | Wooded |
| View | Panoramic, Trees/Woods |
| Construction Materials | Brick |
Parking
| Garage Yes / No | No |
|---|
Taxes
| Tax Legal Description | LOT 2 - WEXFORD PLACE |
|---|
Area Information
| State | GA |
|---|---|
| County | Clarke |
| City | Athens |
| Zip Code | 30606 |
| Listing VS Median (in 30606) | |
Price: $1,499,000 low | high Med: $430,000 sqft: 7,098 low | high Med: 1,560 $ / sqft: $211 low | high Med: $276 On site: 181 low | high Med: 9 | |
Market Activity 30606
Request a showing
Request a showing
Contact
Learn More About This Property

| State | GA |
|---|---|
| County | Clarke |
| City | Athens |
| Zip Code | 30606 |
| Listing VS Median (in 30606) | |
Price: $1,499,000 low | high Med: $430,000 sqft: 7,098 low | high Med: 1,560 $ / sqft: $211 low | high Med: $276 On site: 181 low | high Med: 9 | |
