
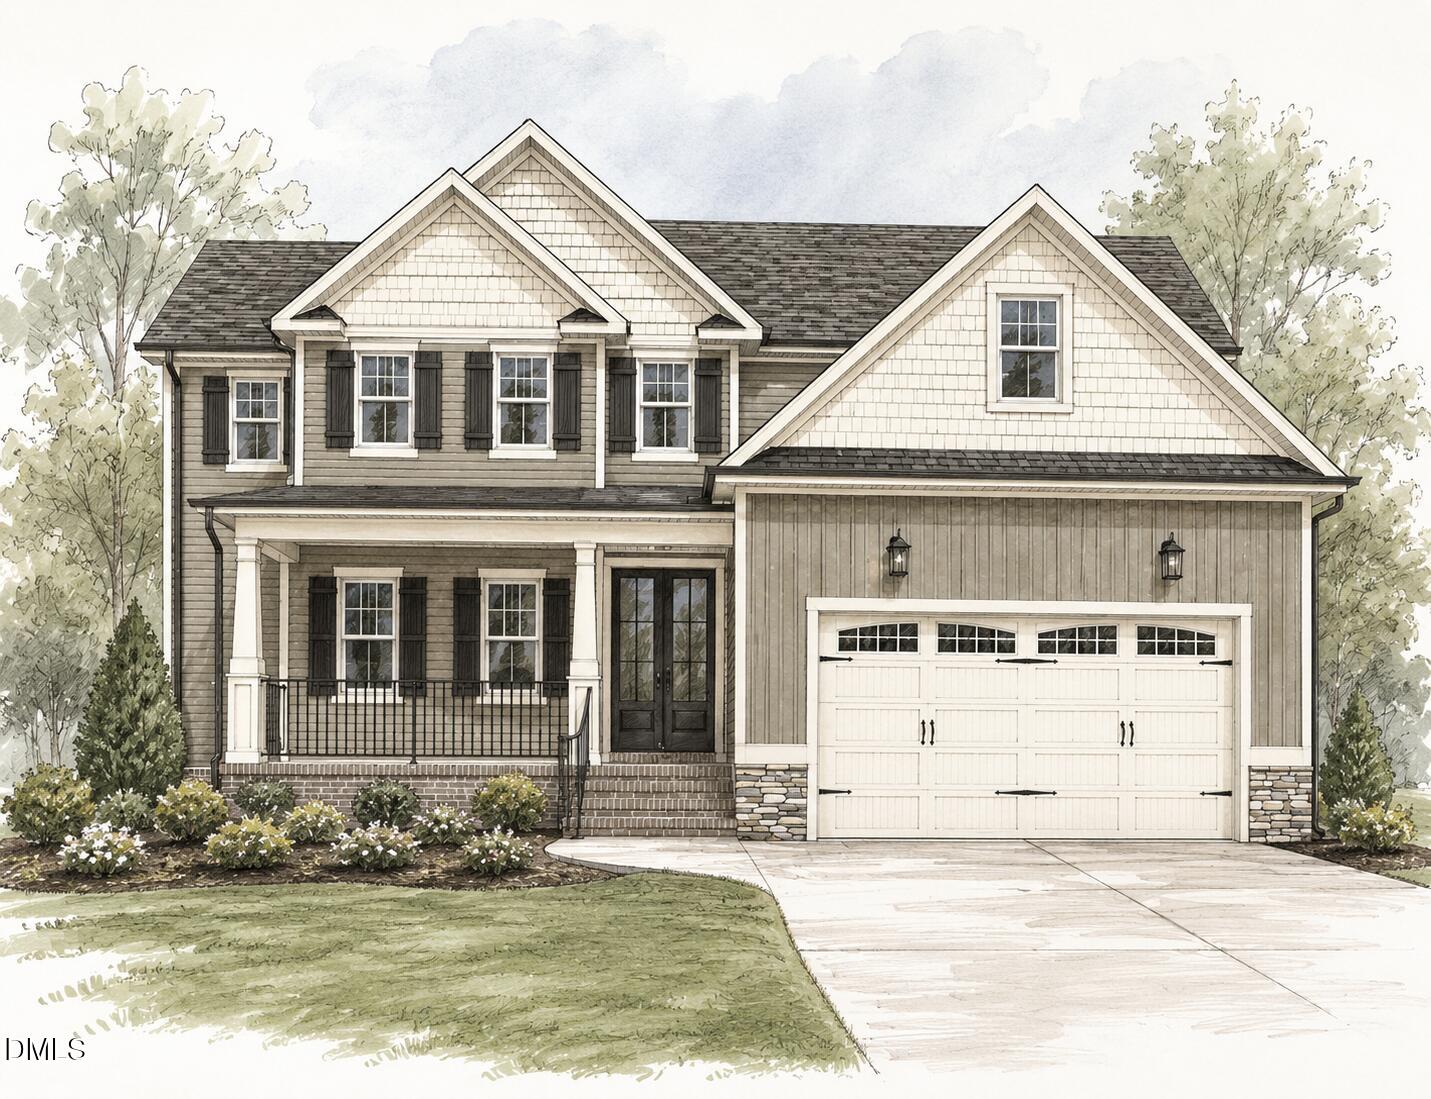
131 Freedom Rdg Drive,Smithfield, NC 27577
Smithfield, NC 27577

Description
Discover the perfect blend of style, comfort, and craftsmanship in this beautifully designed two-story home. Featuring a desirable open-concept floor plan, the spacious kitchen flows effortlessly into the living area, creating an ideal space for entertaining and everyday living. The main level also offers a private bedroom, full bathroom, and dedicated office, providing flexibility for guests, remote work, or multigenerational living. Exceptional custom wood detailing enhances every closet and adds timeless character to the dining room, showcasing the home's quality craftsmanship. Step outside to enjoy the screened-in back porch or host family and friends on the grilling deck overlooking the backyard. A spacious two-car garage completes this thoughtfully designed home, offering both convenience and additional storage. With its functional layout, custom finishes, and inviting indoor and outdoor living spaces, this home is one you won't want to miss.
Details
| MLS # | 10178495 |
|---|---|
| Listing Type | For Sale |
| Style | House |
| HOA Dues | $33 |
| Sub-Type | New Construction |
| Status | Pending |
| Year | 2026 |
| Days On Site | 64 |
| Listing Provided By | HomeTowne Realty | Emma Hicks |
Features
| Bed(s) | 4 |
|---|---|
| Bath(s) | 3 Total |
| SQ Feet | 2,949 |
| Garage | 2 |
| Story(s) | 2 |
| Acreage | 1.18 |
Interior
| Interior Features | Ceiling Fan(s), Coffered Ceiling(s), Crown Molding, Granite Counters, Kitchen Island, Open Floorplan, Pantry, Recessed Lighting, Walk-In Closet(s) |
|---|---|
| Heating Yes / No | Yes |
| Cooling Yes / No | Yes |
| Cooling | Ceiling Fan(s), Central Air |
| Fireplaces Total | 1 |
| Fireplace Yes / No | Yes |
| Laundry Features | Inside, Laundry Room |
| Rooms Total | 14 |
Exterior
| Roof | Architectural Shingle, Shingle |
|---|---|
| Foundation Details | Raised, Crawlspace |
| Construction Materials | Board & Batten Siding, Shake Siding, Vertical Siding, Vinyl Siding |
| Door Features | French Doors |
| Patio And Porch Features | Deck, Front Porch, Rear Porch, Screened |
Parking
| Attached Garage Yes / No | Yes |
|---|---|
| Garage Yes / No | Yes |
| Parking Features | Driveway, Garage |
Location
| Association Amenities | None |
|---|
Utilities
| Utilities | Electricity Connected, Septic Connected, Water Connected |
|---|---|
| Sewer | Septic Tank |
Taxes
| Tax Legal Description | Freedom Ridge Lot 5 |
|---|---|
| Tax Year | 2026 |
Area Information
| State | NC |
|---|---|
| County | Johnston |
| City | Smithfield |
| Zip Code | 27577 |
| Area | Johnston |
| Community Name | Freedom Ridge |
| School District | Johnston - Cleveland High School |
| Elementary School | Johnston - Swift Creek Elementar |
| High School | Johnston - Cleveland High School |
| Listing VS Median (in Freedom Ridge) | |
Price: $548,100 low | high Med: $475,000 sqft: 2,949 low | high Med: 2,536 $ / sqft: $186 low | high Med: $187 On site: 64 low | high Med: 2 | |
Market Activity 27577
Request a showing
Request a showing

Listings marked with a Doorify MLS icon are provided courtesy of the Doorify MLS, of North Carolina, Internet Data Exchange Database. Brokers make an effort to deliver accurate information, but buyers should independently verify any information on which they will rely in a transaction. The listing broker shall not be responsible for any typographical errors, misinformation, or misprints, and they shall be held totally harmless from any damages arising from reliance upon this data. This data is provided exclusively for consumers’ personal, non-commercial use. Copyright 2024 Doorify MLS of North Carolina. All rights reserved.
Contact
Learn More About This Property

| State | NC |
|---|---|
| County | Johnston |
| City | Smithfield |
| Zip Code | 27577 |
| Area | Johnston |
| Community Name | Freedom Ridge |
| School District | Johnston - Cleveland High School |
| Elementary School | Johnston - Swift Creek Elementar |
| High School | Johnston - Cleveland High School |
| Listing VS Median (in Freedom Ridge) | |
Price: $548,100 low | high Med: $475,000 sqft: 2,949 low | high Med: 2,536 $ / sqft: $186 low | high Med: $187 On site: 64 low | high Med: 2 | |
