
131 Purdie Drive,Emerald Isle, NC 28594
Emerald Isle, NC 28594









Description
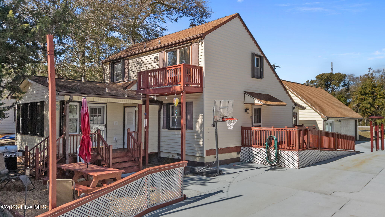
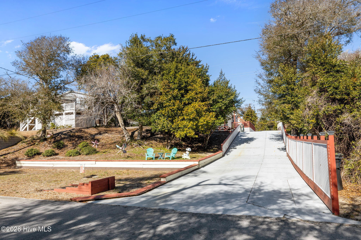
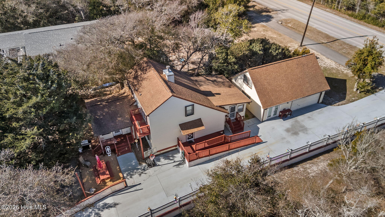
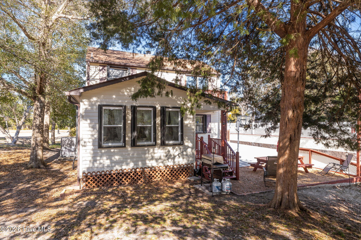
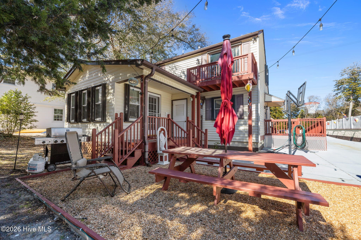
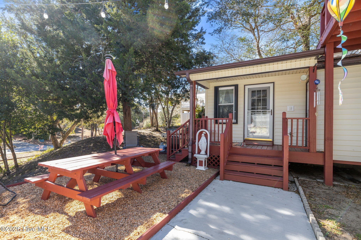
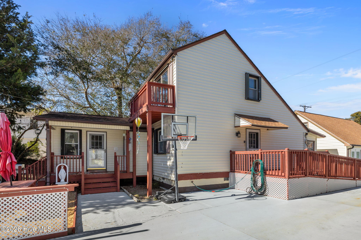
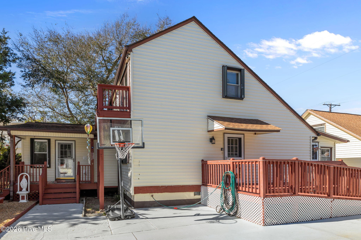
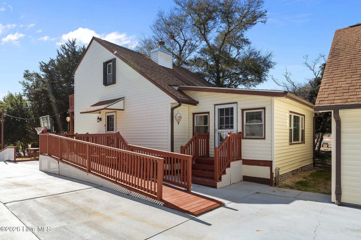
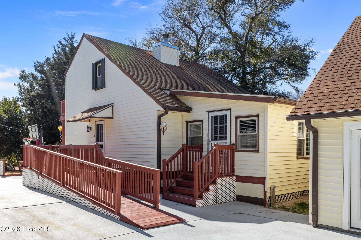
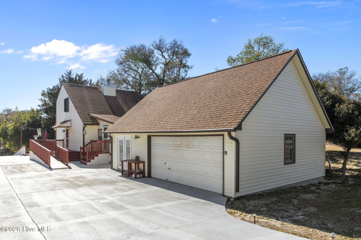
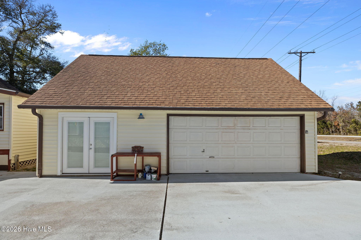
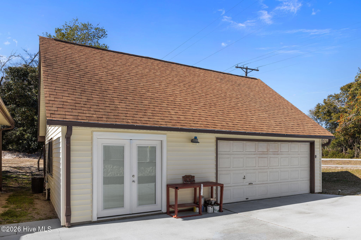
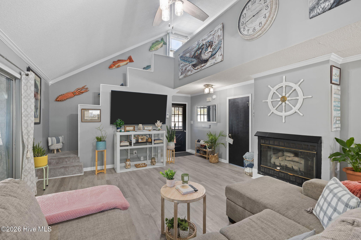
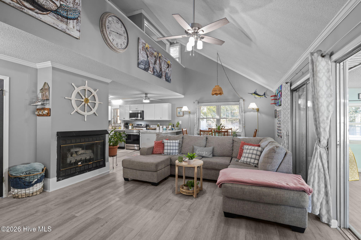
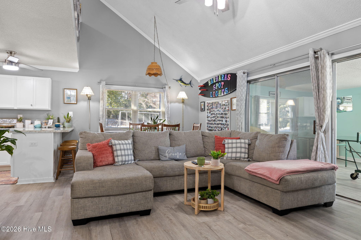
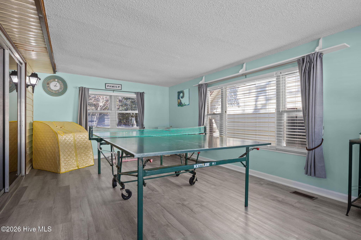
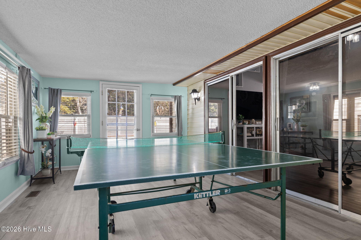
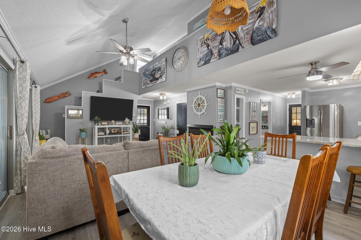
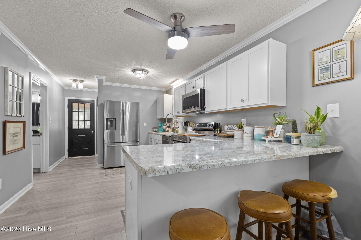
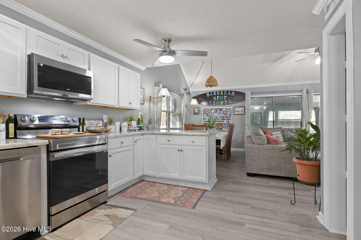
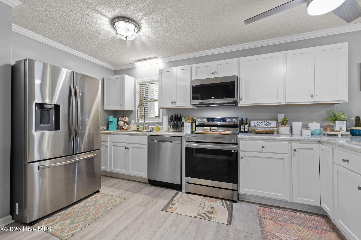
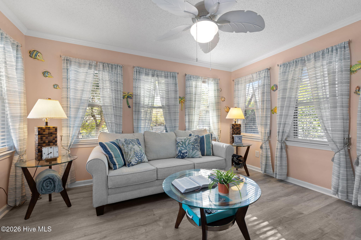
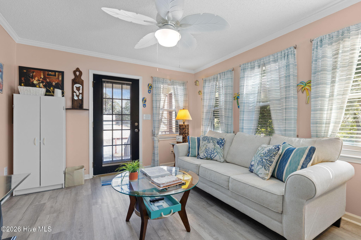
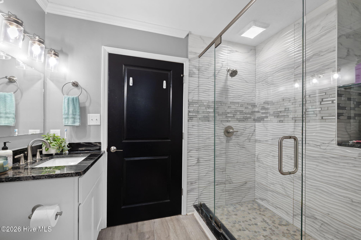
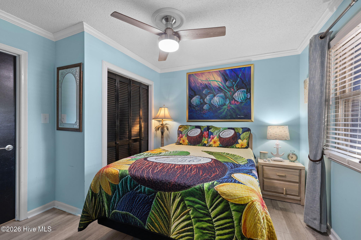
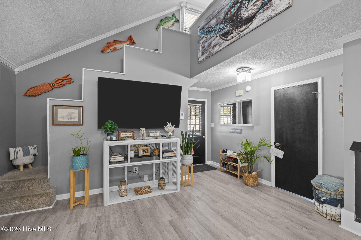
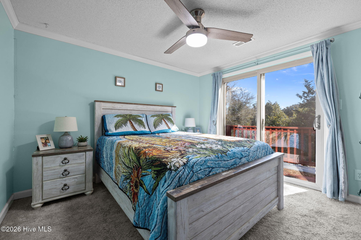
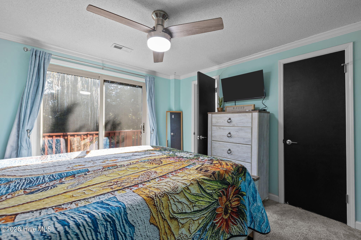
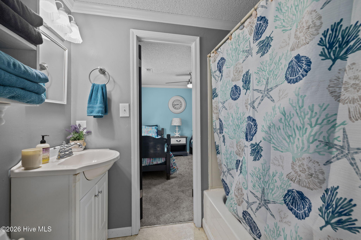
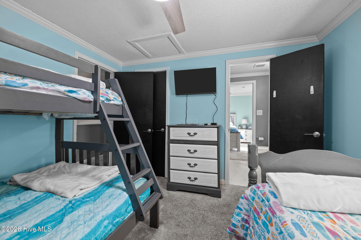
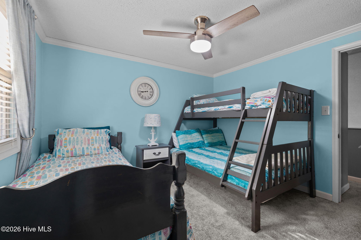
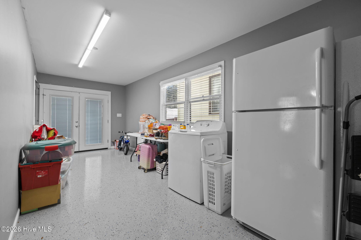
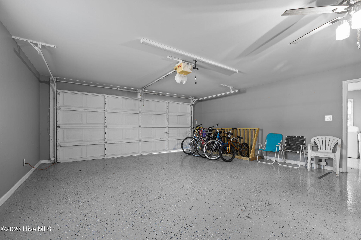
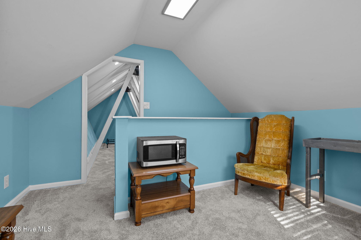
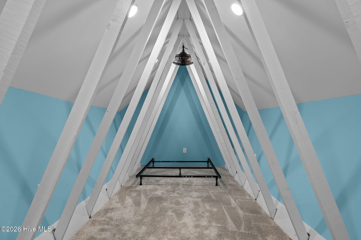
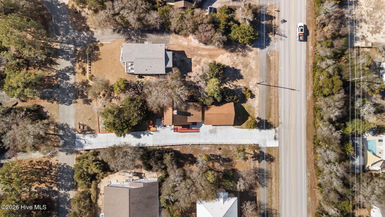
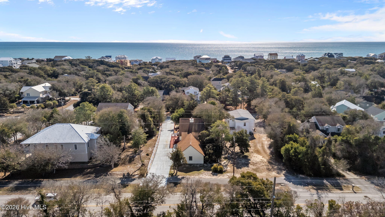
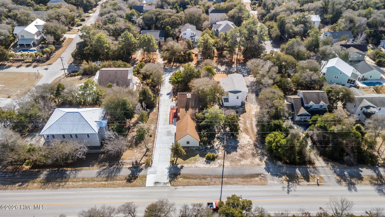
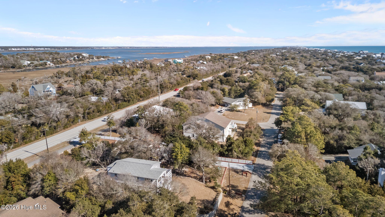
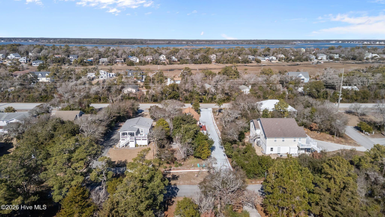
Once in a great while, an opportunity arises to own an oceanside home in Emerald Islethis is one of them. This exceptionally maintained 3-bedroom, 2-bath Sandpiper-style cottage has remained in the seller's family since its original construction and reflects years of thoughtful care and pride of ownership. Ideally positioned stretching from Purdie Drive to Emerald Drive, the property offers direct access to the island's bike path, making it easy to walk or ride anywhere up and down the island. Inside, the home features a spacious great room that seamlessly connects to an oversized sunroom and denan addition that must be seen to fully appreciate how naturally the layout flows for both everyday living and entertaining. The kitchen is designed for gathering, with a generous bar area and large pantry, perfect for hosting family and friends. The main living level includes a private en-suite bedroom and convenient handicap ramp access to the primary entrance. Upstairs, two additional bedrooms share a Jack-and-Jill bath and are connected by an open staircase overlooking the main living space. A detached garage adds even more value, offering a large laundry area, two-car parking, and a finished second-level space ideal for storage, a home office, or future customization. This rare Emerald Isle offering combines location, history, and functionalityan oceanside retreat ready for its next chapter.
Details
| MLS # | 100553016 |
|---|---|
| Listing Type | For Sale |
| Style | House |
| Sub-Type | Resale |
| Status | Active |
| Year | 1980 |
| Days On Site | 215 |
| Listing Provided By | Emerald Isle Realty | Donald A Whiteside |
Features
| Bed(s) | 3 |
|---|---|
| Bath(s) | 2 Total |
| SQ Feet | 1,579 |
| Garage | 2 |
| Story(s) | 1 |
| Zoning | R2 |
| Acreage | 0.34 |
| Property View | None |
Interior
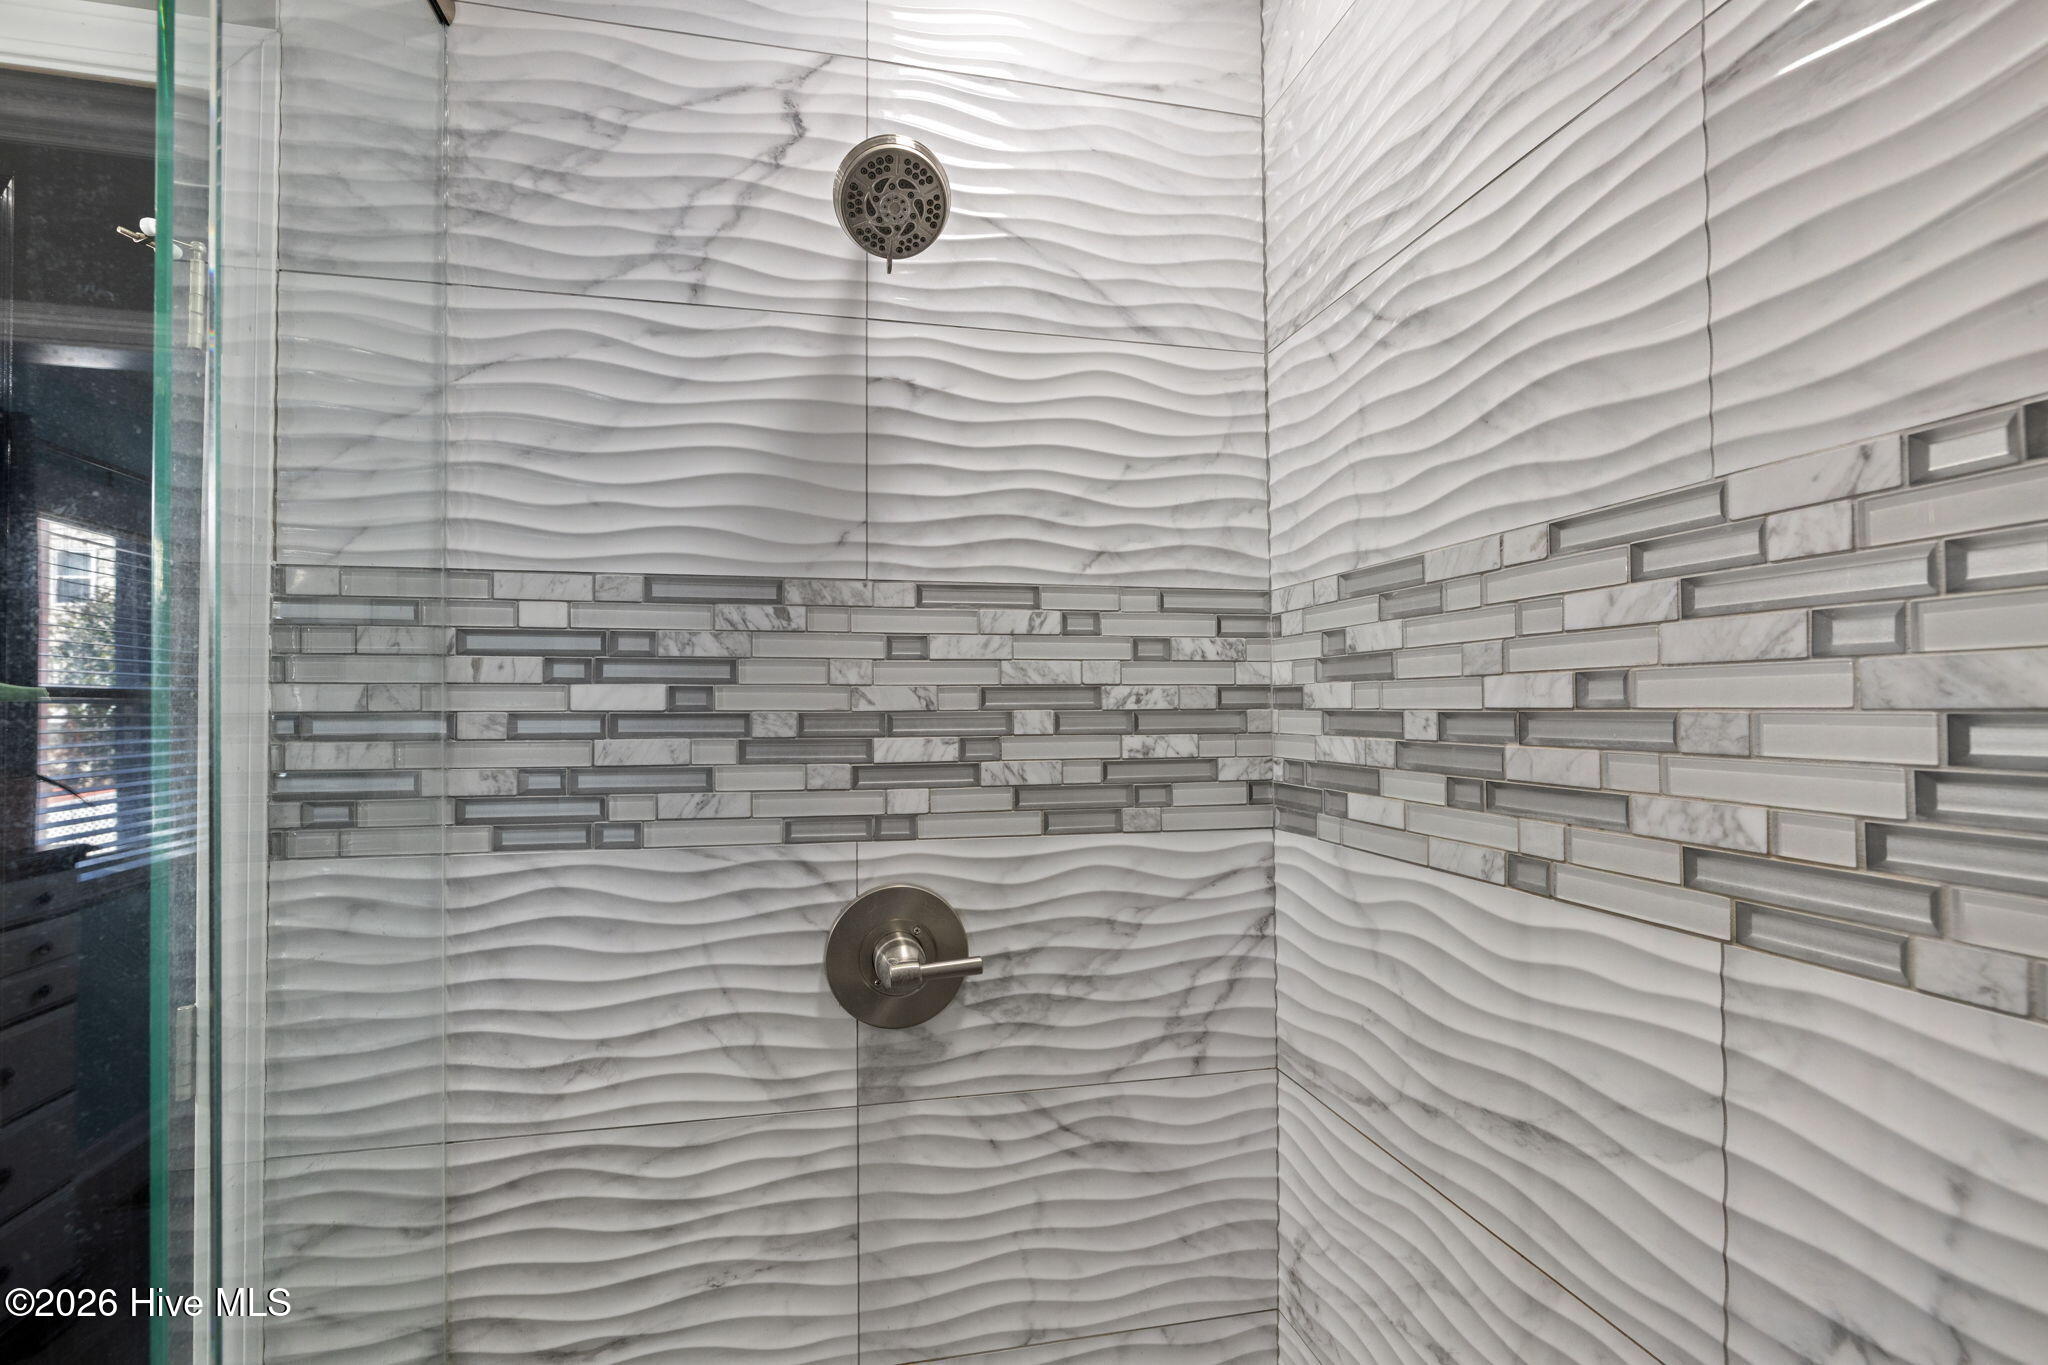
| Interior Features | Solid Surface, Ceiling Fan(s), Furnished, Pantry, Walk-in Shower, Blinds/Shades, Gas Log |
|---|---|
| Heating Yes / No | Yes |
| Cooling Yes / No | Yes |
| Cooling | Wall/Window Unit(s), Heat Pump |
| Fireplace Features | Gas Log |
| Fireplaces Total | 1 |
| Fireplace Yes / No | Yes |
| Laundry Features | In Garage |
| Furnished | Furnished |
| Rooms Total | 8 |
Exterior
| Exterior Features | Outdoor Shower, Gas Grill |
|---|---|
| Roof | Shingle |
| Foundation Details | Slab, Crawl Space |
| Lot Features | Ocean Side |
| View | None |
| Construction Materials | Vinyl Siding, Wood Frame |
Parking
| Attached Garage Yes / No | No |
|---|---|
| Garage Yes / No | Yes |
| Parking Features | Garage Faces Side, Detached, Concrete, Garage Door Opener, Paved, Garage |
Utilities
| Utilities | Cable Available, Water Connected |
|---|
Taxes
| Tax Assessed Value | 391467 |
|---|---|
| Tax Book Number | 3 |
| Tax Legal Description | L3 BA B31 OAKLAND HILLS |
| Tax Year | 2025 |
Area Information
| State | NC |
|---|---|
| County | Carteret |
| City | Emerald Isle |
| Zip Code | 28594 |
| Community Name | Oakland Hills |
| Elementary School | White Oak Elementary |
| High School | Croatan |
| Listing VS Median (in Oakland Hills) | |
Price: $775,000 low | high Med: $1,200,000 sqft: 1,579 low | high Med: 2,303 $ / sqft: $491 low | high Med: $514 On site: 215 low | high Med: 158.5 | |
Market Activity 28594
Request a showing
Request a showing
Contact
Learn More About This Property

| State | NC |
|---|---|
| County | Carteret |
| City | Emerald Isle |
| Zip Code | 28594 |
| Community Name | Oakland Hills |
| Elementary School | White Oak Elementary |
| High School | Croatan |
| Listing VS Median (in Oakland Hills) | |
Price: $775,000 low | high Med: $1,200,000 sqft: 1,579 low | high Med: 2,303 $ / sqft: $491 low | high Med: $514 On site: 215 low | high Med: 158.5 | |
