
 Price Reduced Listing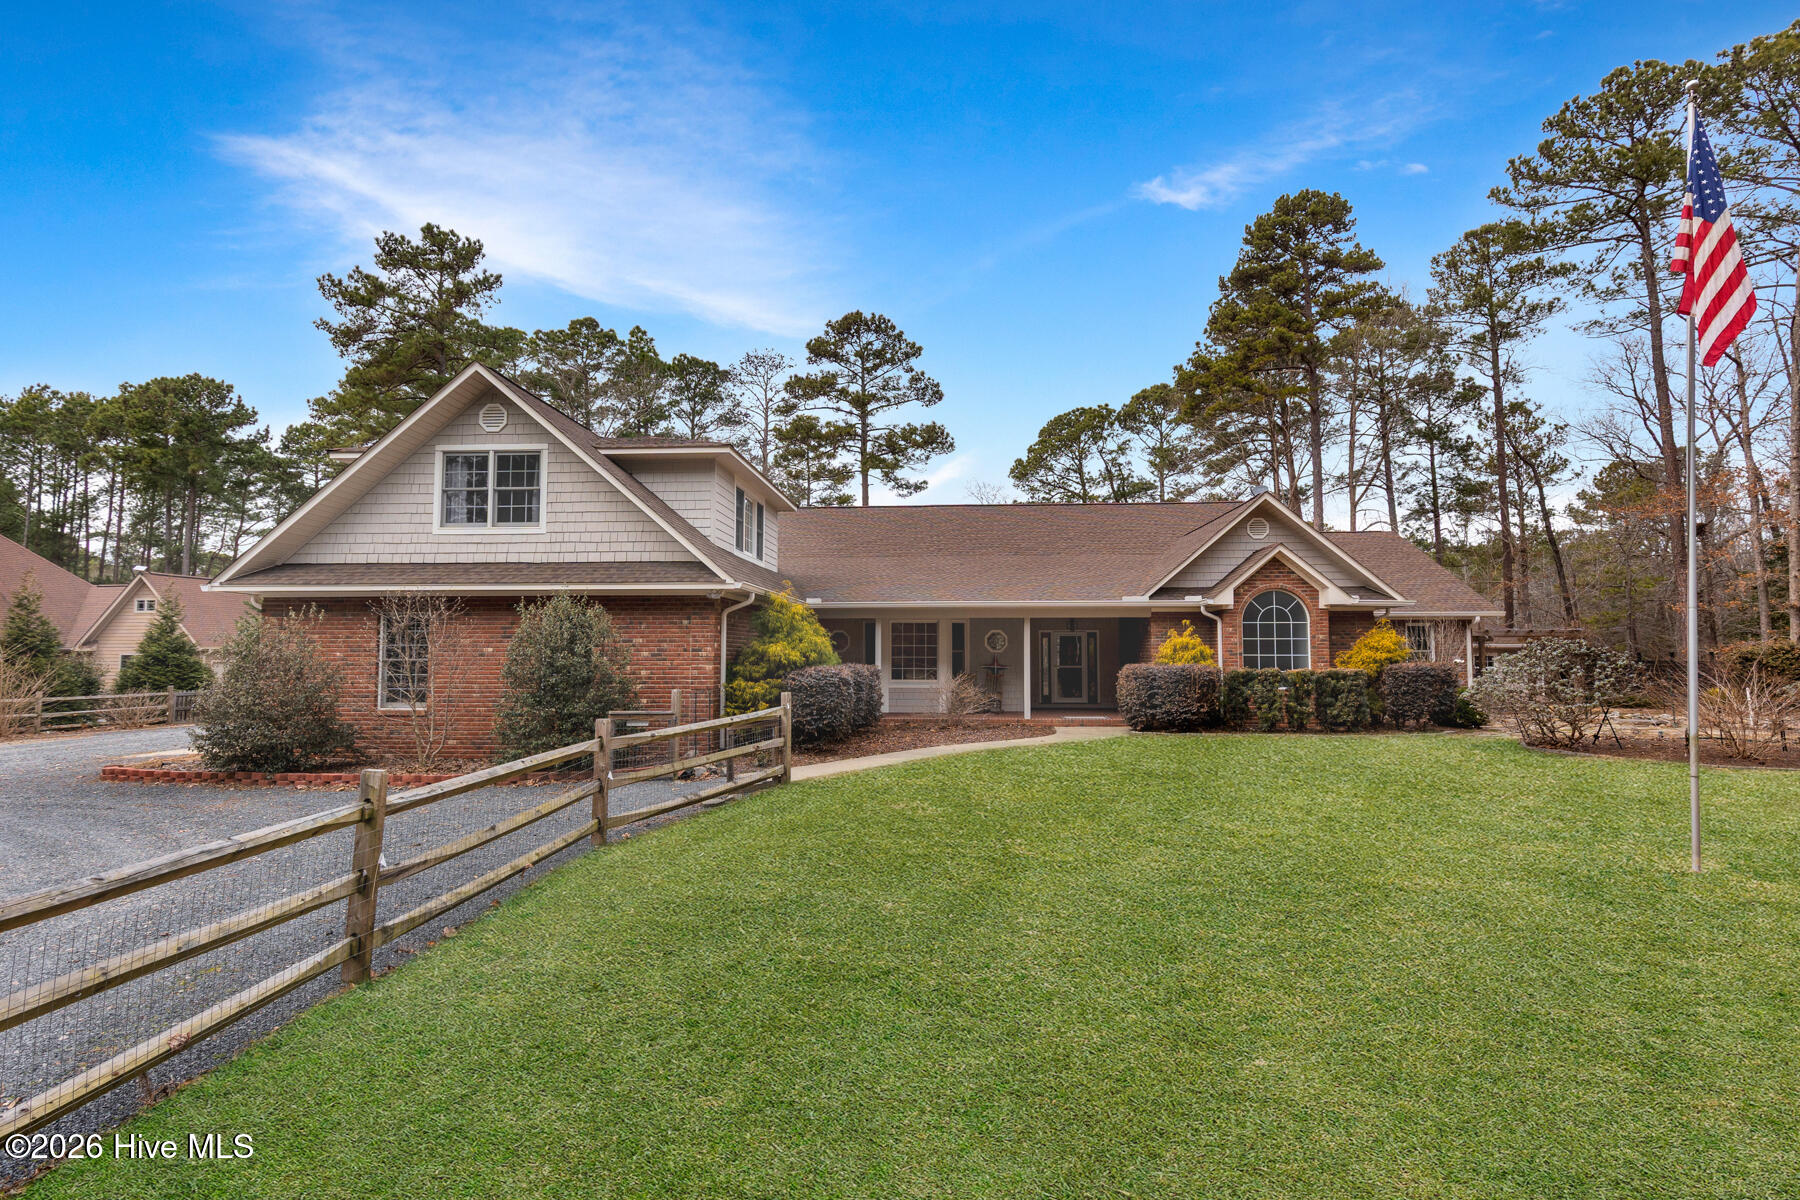


Description
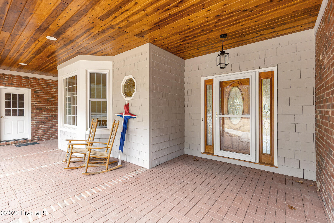
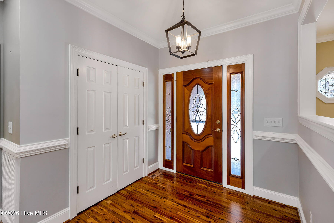
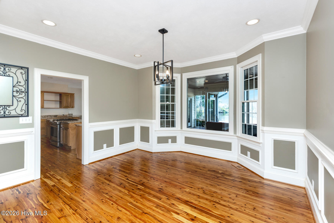
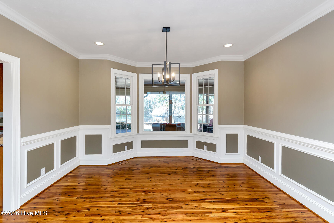
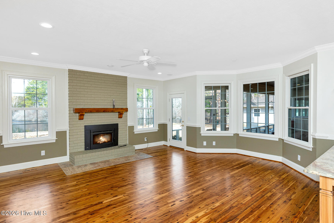
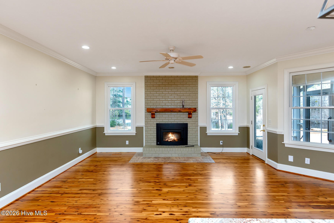
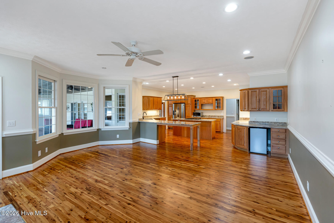
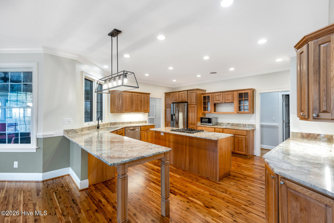
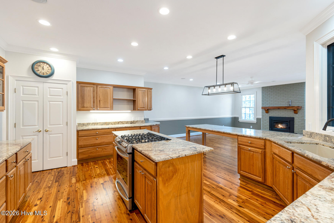
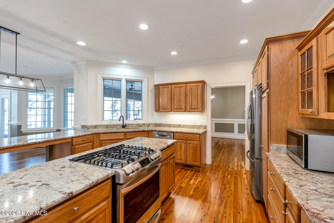
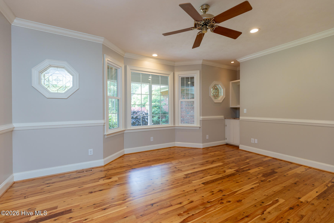
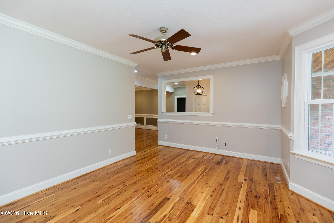
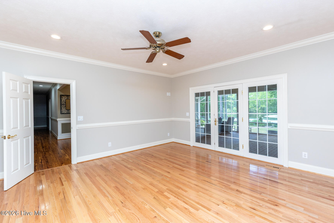
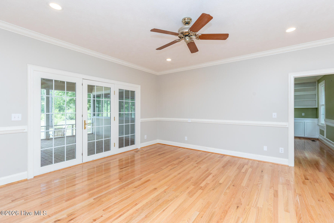
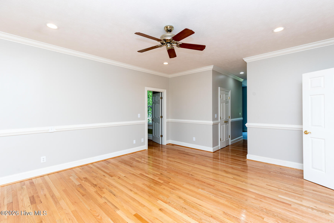
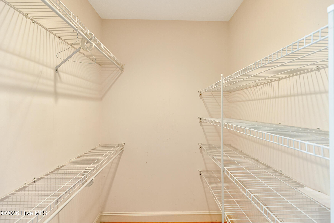
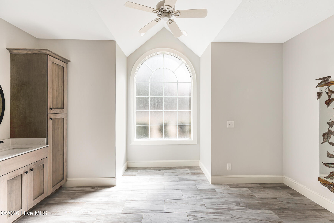
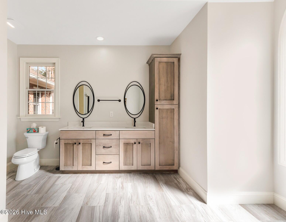
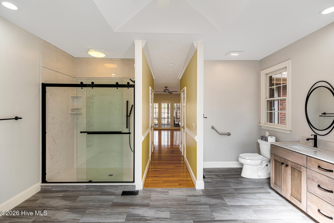
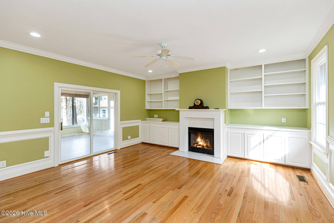
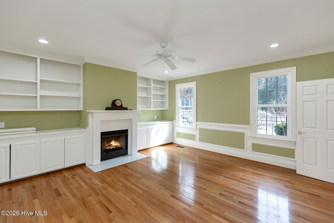
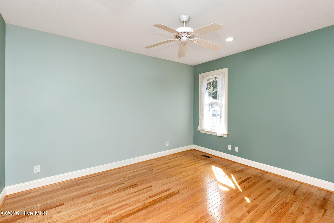
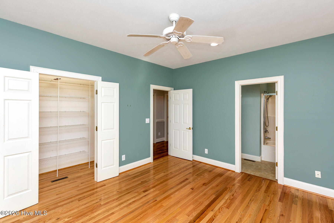
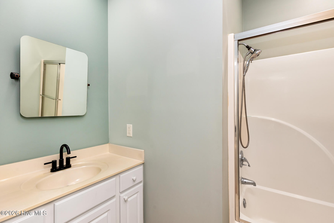
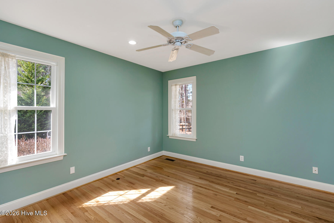
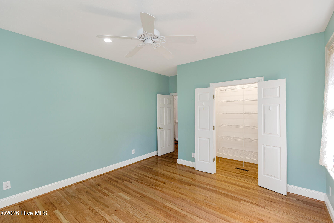
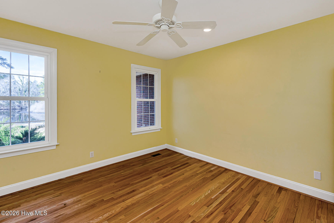
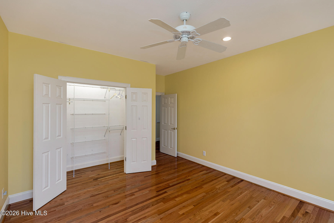
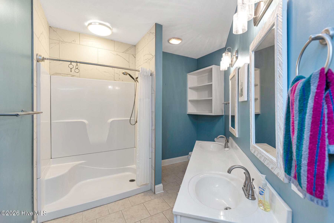
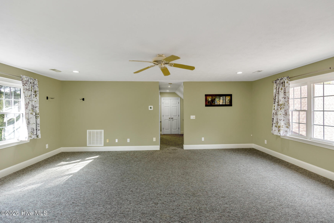
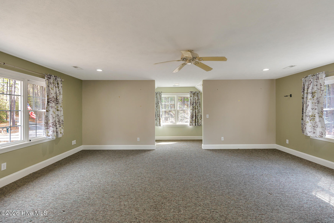
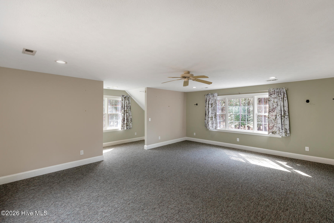
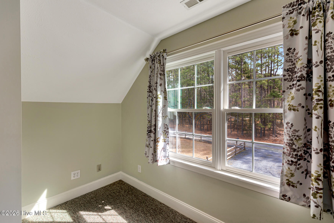
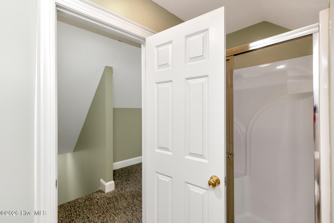
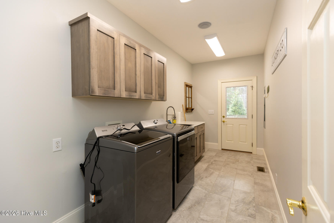
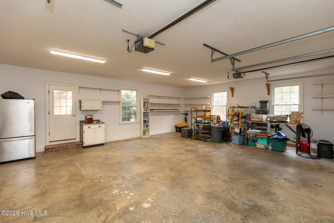
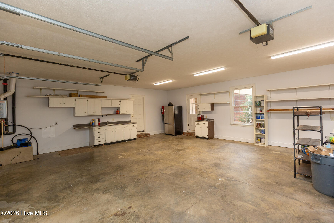
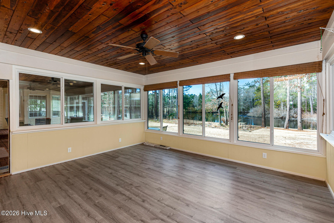
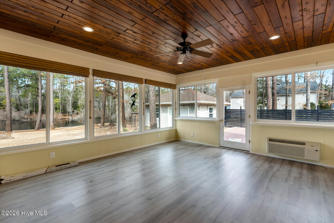
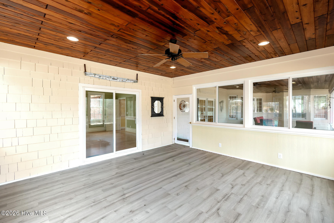
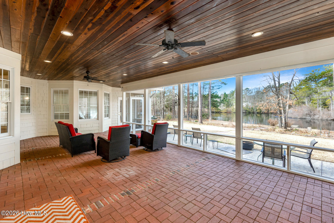
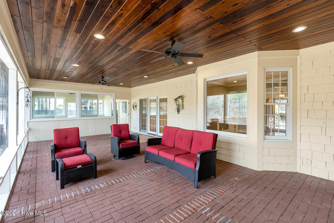
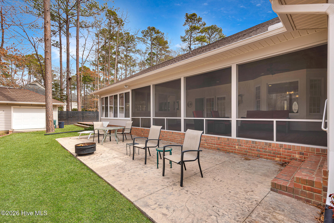
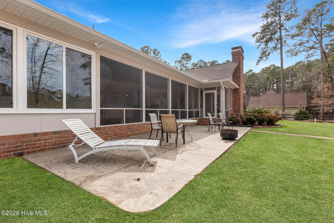
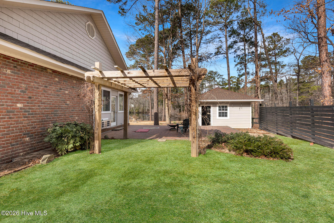
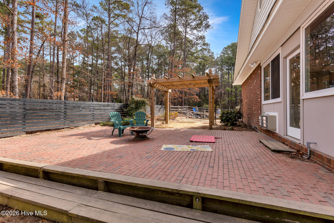
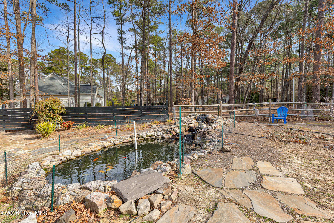
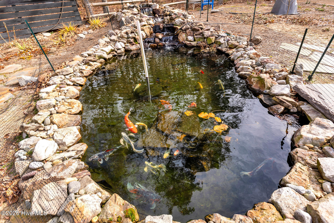
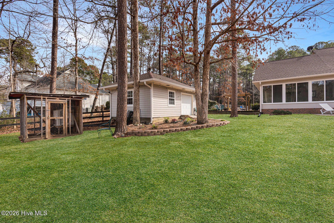
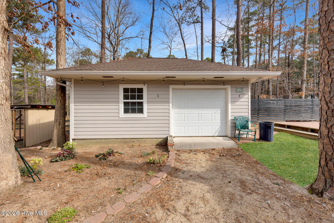
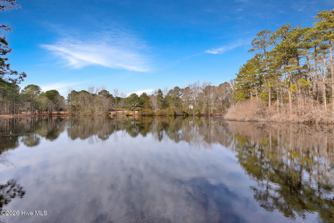
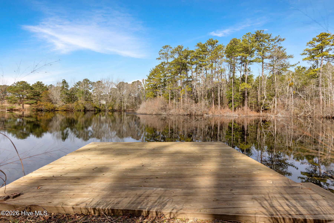
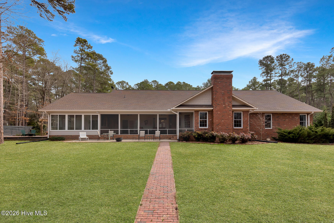
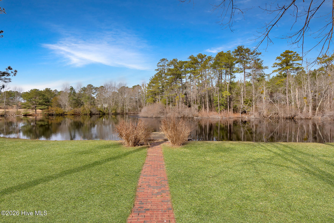
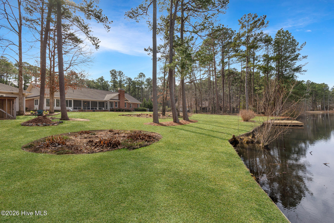
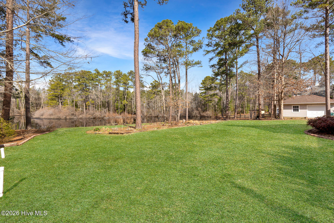
PICTURESQUE, WATERFRONT setting! This beautiful home offers the perfect blend of comfort, space, and charm, complete with a serene scenic pond with dock as your backyard backdrop. All bedrooms are conveniently located on the main level, providing easy everyday living. Gorgeous Australian cypress wood flooring flows throughout the main living areas and kitchen, adding warmth and timeless elegance. A dedicated office/den with custom built-ins and a cozy fireplace creates the ideal space for working from home or relaxing with a good book. Upstairs, you'll find a spacious bonus room with a full bath, perfect for a guest suite, media room, or flex space to suit your needs. This home truly shines in both indoor and outdoor living. Enjoy peaceful mornings or evening gatherings on the large screened-in porch, entertain on the back patio, or unwind beneath the charming side pergola patio area. The property also features a detached garage, a poultry coop, and a lovely koi pond/water feature that enhances the welcoming exterior. With abundant usable space inside and out, this property offers privacy, beauty, and versatility -- a rare find.
Details
| MLS # | 100555282 |
|---|---|
| Listing Type | For Sale |
| Style | House |
| HOA Dues | $120 |
| Sub-Type | Resale |
| Status | Active |
| Year | 1999 |
| Days On Site | 199 |
| Listing Provided By | The Gentry Team | The Mark Gentry Team |
Features
| Bed(s) | 4 |
|---|---|
| Bath(s) | 5 Total |
| SQ Feet | 4,098 |
| Garage | 3 |
| Story(s) | 1 |
| Zoning | RA |
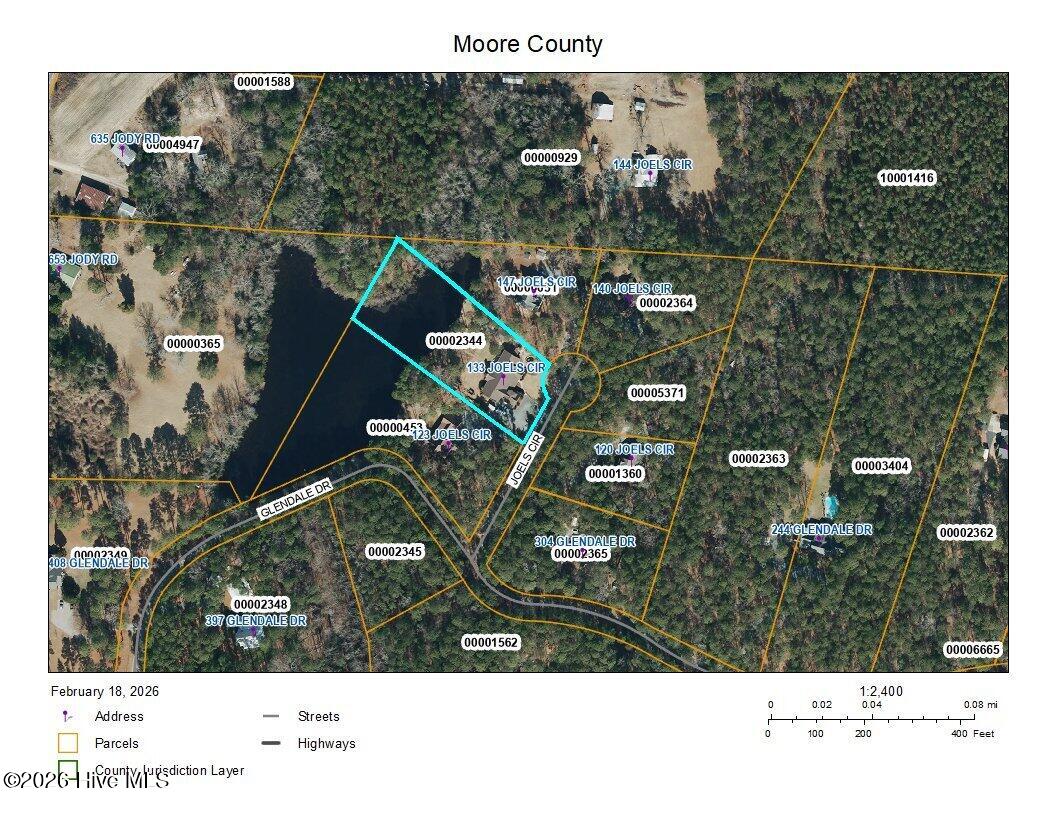
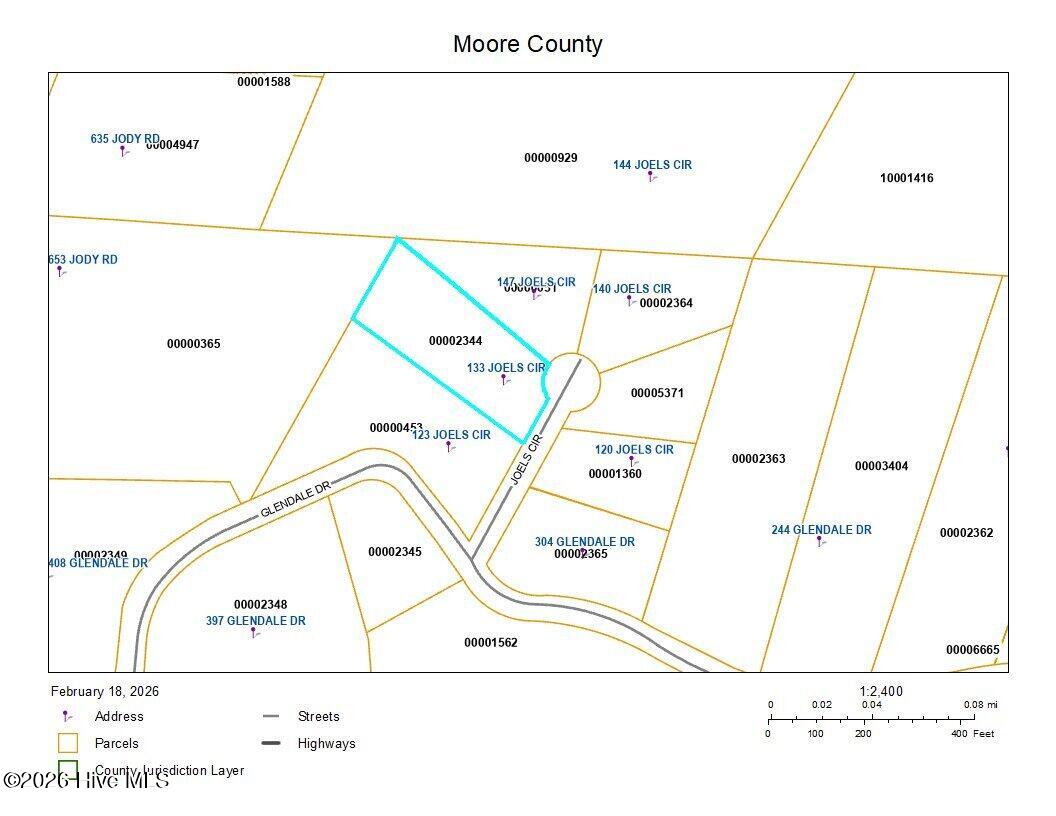
| Acreage | 1.75 |
| Water Front | Bulkhead |
| Property View | Pond |
Interior
| Interior Features | Master Downstairs, Central Vacuum, Walk-in Closet(s), Vaulted Ceiling(s), High Ceilings, Entrance Foyer, Kitchen Island, Ceiling Fan(s), Pantry, Walk-in Shower, Walk-In Closet(s) |
|---|---|
| Heating Yes / No | Yes |
| Cooling Yes / No | Yes |
| Cooling | Central Air |
| Fireplaces Total | 2 |
| Fireplace Yes / No | Yes |
| Laundry Features | Dryer Hookup, Washer Hookup, Laundry Room |
| Rooms Total | 11 |
Exterior
| Roof | Composition |
|---|---|
| Foundation Details | Slab |
| Lot Features | Pond on Lot, Boat Dock, Bulkhead |
| Waterfront Features | Bulkhead |
| View | Pond |
| Construction Materials | Brick Veneer, Wood Siding, Wood Frame |
| Security Features | Smoke Detector(s) |
Parking
| Attached Garage Yes / No | Yes |
|---|---|
| Garage Yes / No | Yes |
| Parking Features | Garage Faces Side, Gravel, Garage Door Opener |
Utilities
| Utilities | Water Connected |
|---|
Taxes
| Tax Assessed Value | 643420 |
|---|---|
| Tax Book Number | 0 |
| Tax Legal Description | GLENDALE LOT 15 |
| Tax Year | 2024 |
Area Information
| State | NC |
|---|---|
| County | Moore |
| City | Carthage |
| Zip Code | 28327 |
| Community Name | Glendale |
| School District | Moore County Schools |
| Elementary School | Sandhills Farm Life elementary |
| High School | Union Pines |
| Listing VS Median (in Glendale) | |
Price: $825,000 low | high Med: $140,000 sqft: 4,098 low | high Med: 1,584 $ / sqft: $201 low | high Med: $88 On site: 199 low | high Med: 303 | |
Market Activity 28327
Request a showing
Request a showing
Contact
Learn More About This Property

| State | NC |
|---|---|
| County | Moore |
| City | Carthage |
| Zip Code | 28327 |
| Community Name | Glendale |
| School District | Moore County Schools |
| Elementary School | Sandhills Farm Life elementary |
| High School | Union Pines |
| Listing VS Median (in Glendale) | |
Price: $825,000 low | high Med: $140,000 sqft: 4,098 low | high Med: 1,584 $ / sqft: $201 low | high Med: $88 On site: 199 low | high Med: 303 | |
