
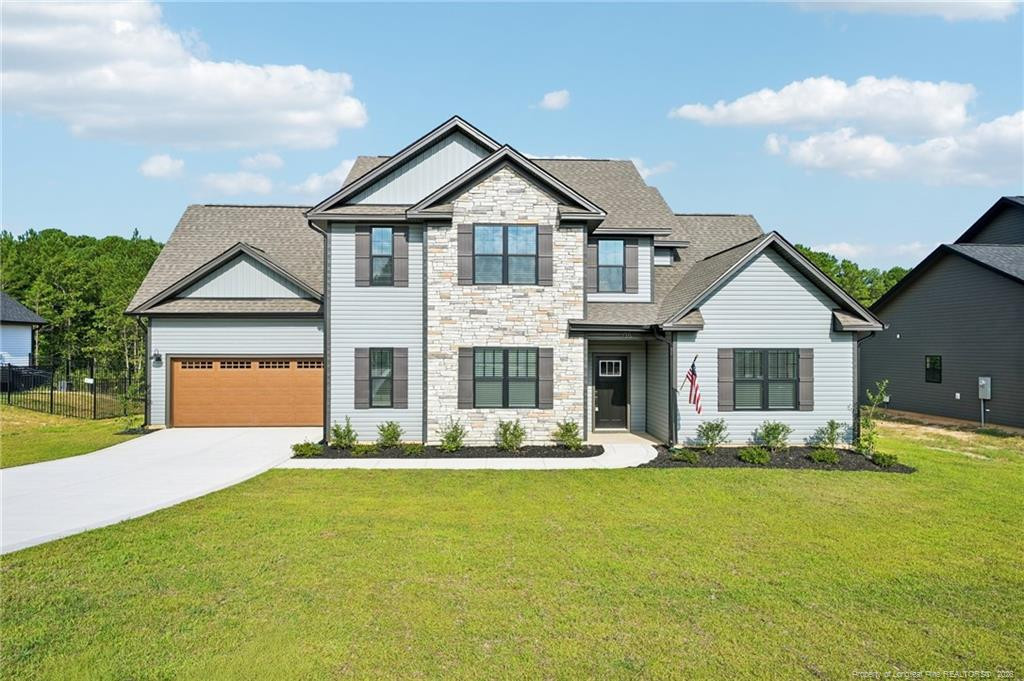
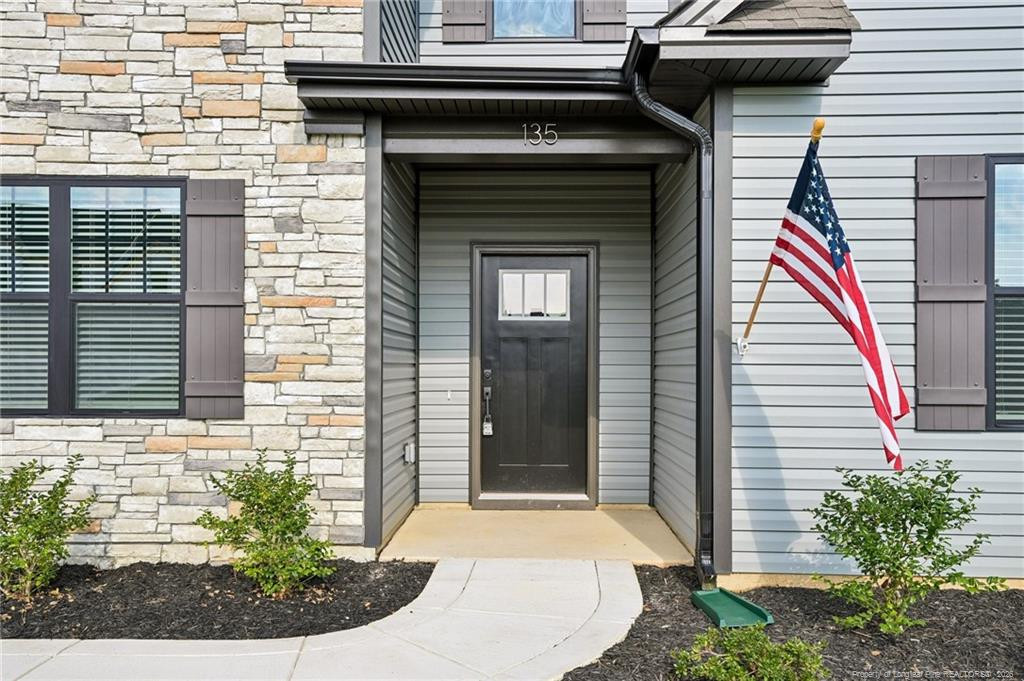
135 Myrtle Oak Drive,Cameron, NC 28326
Cameron, NC 28326

Description
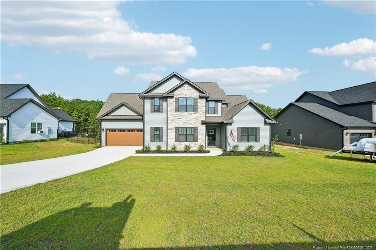
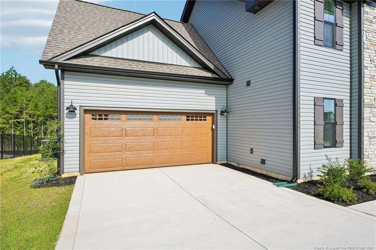
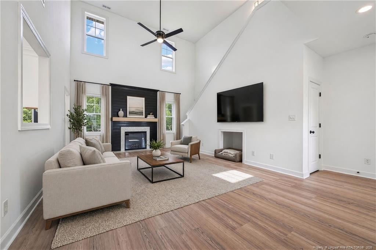
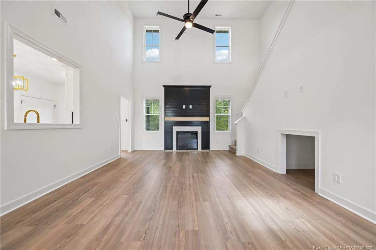
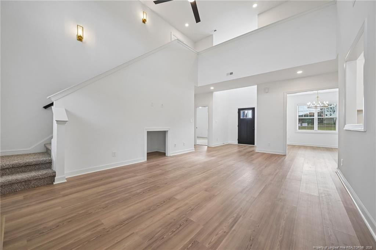
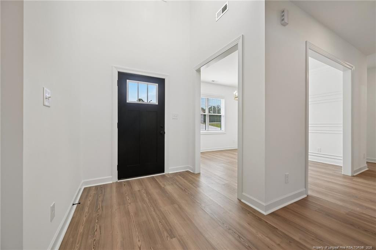
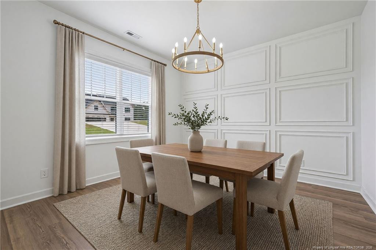
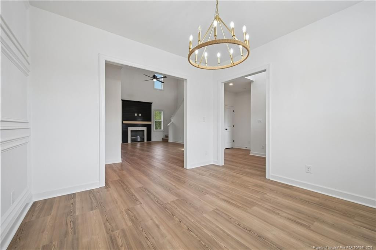
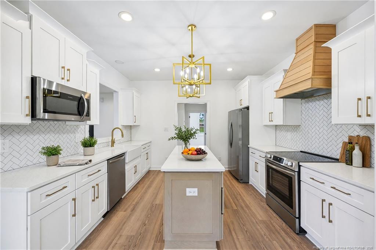
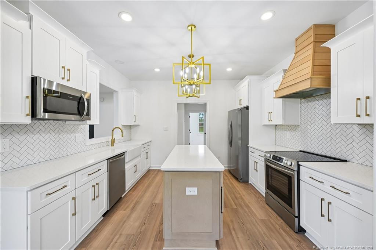
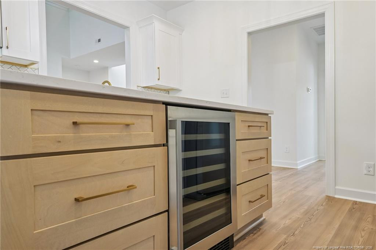
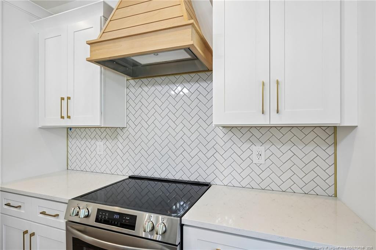
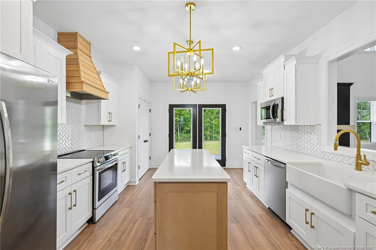
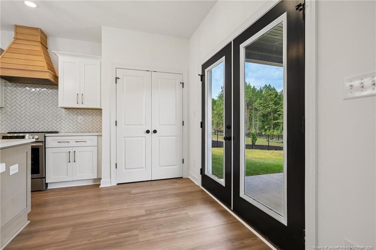
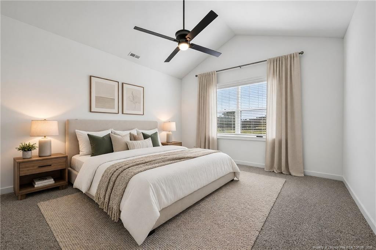
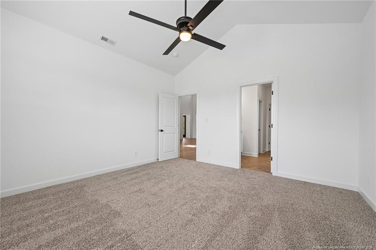
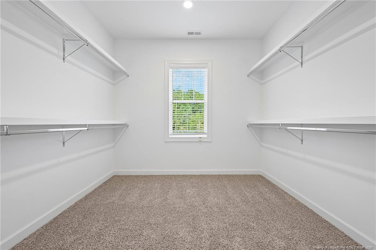
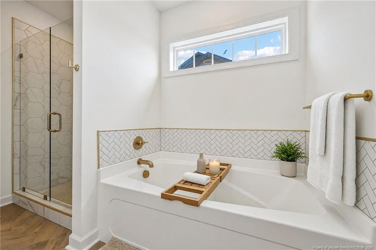
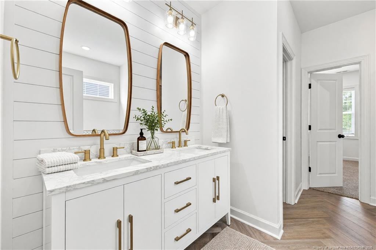
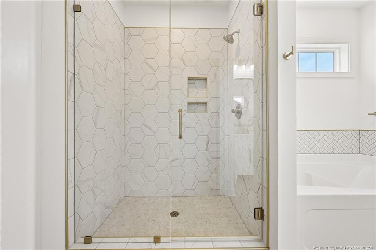
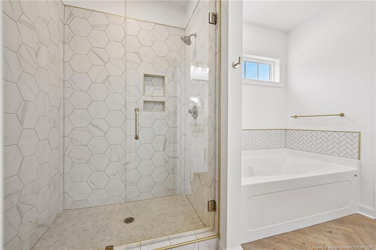
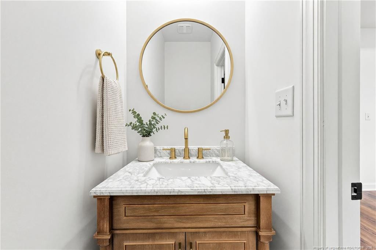
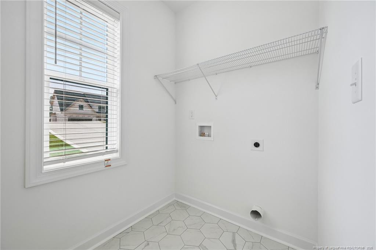
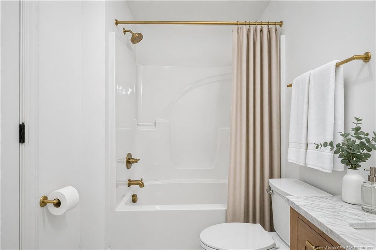
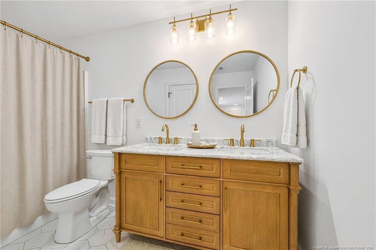
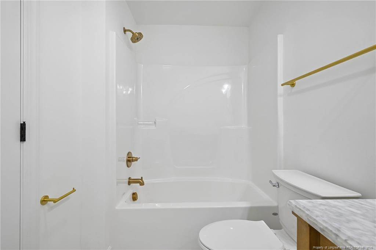
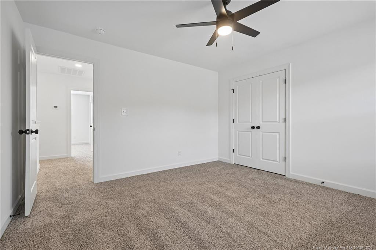
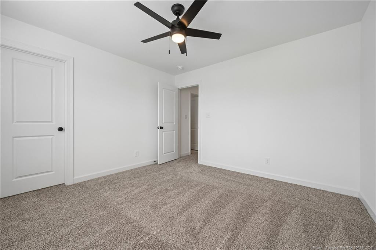
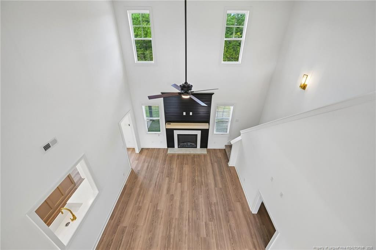
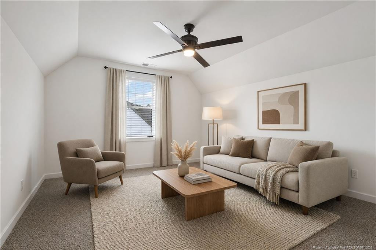
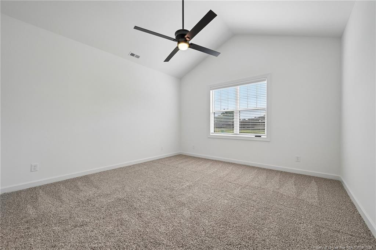
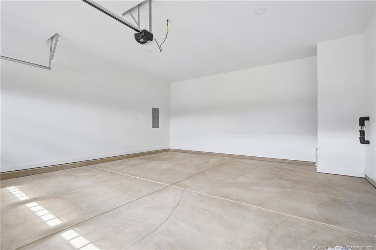
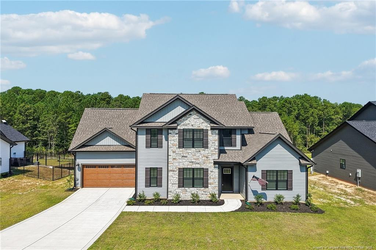
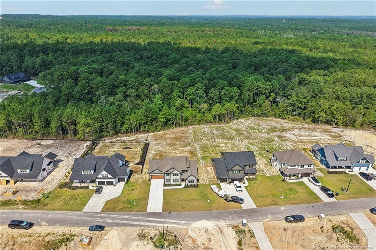
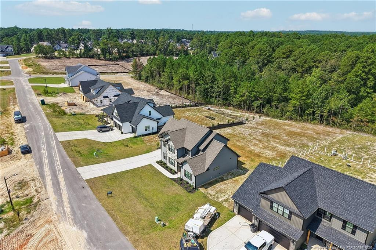
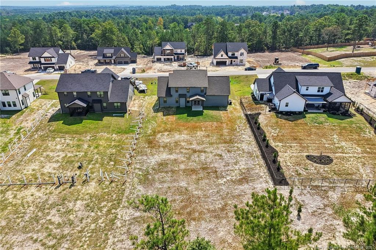
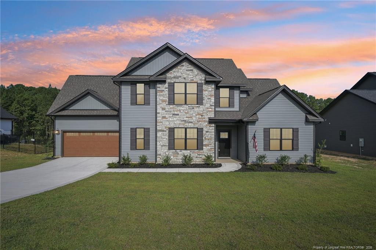
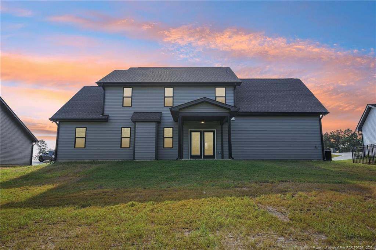
Ragnar | Odyssey Design InspirationThe Ragnar featuring the Odyssey Design Inspiration offers an impressive two-story foyer and great room, creating a beautiful and welcoming first impression. This thoughtfully designed home features luxury laminate flooring, a gourmet kitchen with soft-close cabinetry, large pantry, island, decorative range hood, and a 5-piece stainless steel appliance package including a refrigerator and wine cooler.The first floor includes a spacious Master Suite with vaulted ceilings, dual vanities, separate soaking tub, tiled shower, private water closet, and large walk-in closet, along with a convenient laundry room and formal dining room. Upstairs, you'll find three additional bedrooms, a full bathroom with dual vanities, and a spacious hall overlooking the great room. This home also features premium-color siding, black exterior window frames, a covered porch, white apron-front farmhouse sink, woodgrain insulated garage doors, attic storage, and a beautifully tiled Master shower.Please Note: This move-in-ready home is back on the market through no fault of the builder. Photos and virtual tour are of the actual finished home, however the photos are virtually staged. Floor plans may vary slightly, and some photos may show options or upgrades not included in every home.Builder contributes up to $2,500 toward closing costs with an Approved Lender, and the lender contributes 0.5% of the loan amount toward closing costs, subject to terms.If this isn't the perfect fit, visit our builder app to explore other homes and customize your own: https://myhome.anewgo.com/client/precisioncustomhomes
Details
| MLS # | 757783 |
|---|---|
| Listing Type | For Sale |
| Style | House |
| HOA Dues | $450 |
| Sub-Type | New Construction |
| Status | Active |
| Year | 2026 |
| Days On Site | 193 |
| Listing Provided By | EXP REALTY LLC | EDRIC WILLIAMS |
Features
| Bed(s) | 4 |
|---|---|
| Bath(s) | 3 Total |
| SQ Feet | 2,441 |
| Garage | 2 |
| Story(s) | 2 |
| Acreage | 0.46 |
Interior
| Interior Features | Bathtub/Shower Combination, Ceiling Fan(s), Double Vanity, Entrance Foyer, Granite Counters, Kitchen Island, Kitchen/Dining Room Combination, Open Floorplan, Primary Downstairs, Separate Shower, Walk-In Closet(s), Water Closet |
|---|---|
| Heating Yes / No | Yes |
| Cooling Yes / No | Yes |
| Cooling | Central Air, Electric |
| Fireplace Features | Electric |
| Fireplaces Total | 1 |
| Fireplace Yes / No | Yes |
| Laundry Features | Main Level |
| Rooms Total | 8 |
Exterior
| Exterior Features | Playground, Rain Gutters |
|---|---|
| Lot Features | Partially Cleared, Wooded |
| Community Features | Street Lights |
| Construction Materials | Stone Veneer, Vinyl Siding |
| Window Features | Blinds |
| Patio And Porch Features | Covered, Rear Porch |
Parking
| Attached Garage Yes / No | Yes |
|---|---|
| Garage Yes / No | Yes |
| Parking Features | Attached |
Location
| Community Features | Street Lights |
|---|
Utilities
| Sewer | Septic Tank |
|---|
Taxes
| Tax Legal Description | LOT#44 MAGNOLIA HILLS S/D MAP#2024-497 |
|---|
Area Information
| State | NC |
|---|---|
| County | Harnett |
| City | Cameron |
| Zip Code | 28326 |
| Area | Harnett |
| Listing VS Median (in 28326) | |
Price: $424,200 low | high Med: $359,900 sqft: 2,441 low | high Med: 2,150 $ / sqft: $174 low | high Med: $167 On site: 193 low | high Med: 51 | |
Market Activity 28326
Request a showing
Request a showing

Listings marked with a Doorify MLS icon are provided courtesy of the Doorify MLS, of North Carolina, Internet Data Exchange Database. Brokers make an effort to deliver accurate information, but buyers should independently verify any information on which they will rely in a transaction. The listing broker shall not be responsible for any typographical errors, misinformation, or misprints, and they shall be held totally harmless from any damages arising from reliance upon this data. This data is provided exclusively for consumers’ personal, non-commercial use. Copyright 2024 Doorify MLS of North Carolina. All rights reserved.
Contact
Learn More About This Property

| State | NC |
|---|---|
| County | Harnett |
| City | Cameron |
| Zip Code | 28326 |
| Area | Harnett |
| Listing VS Median (in 28326) | |
Price: $424,200 low | high Med: $359,900 sqft: 2,441 low | high Med: 2,150 $ / sqft: $174 low | high Med: $167 On site: 193 low | high Med: 51 | |
