
13620 Castleford Drive,Mint Hill, NC 28227
Mint Hill, NC 28227

Description
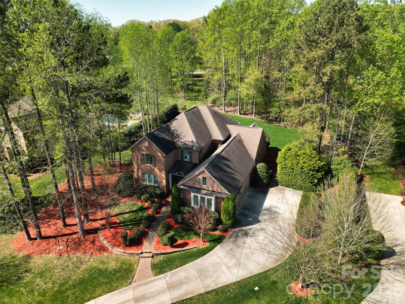
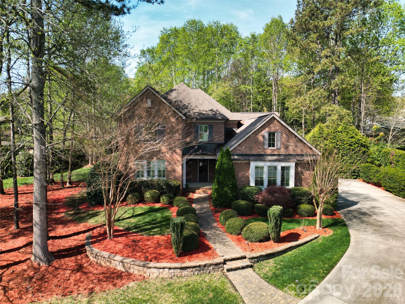
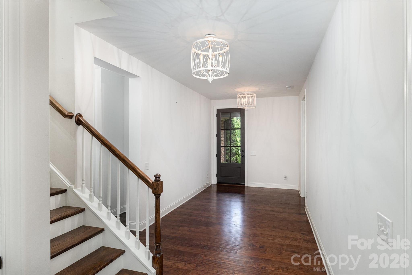
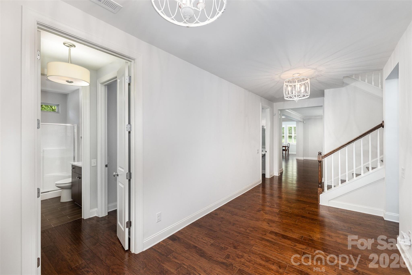
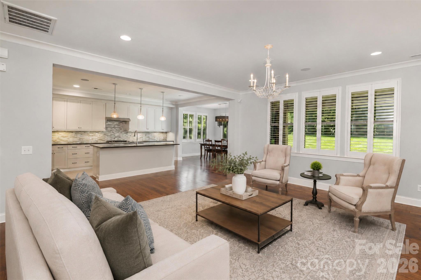
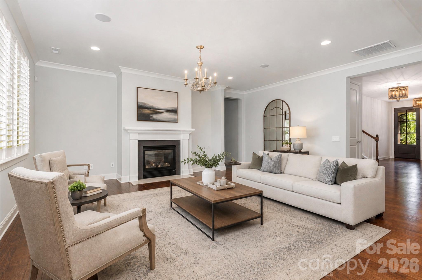
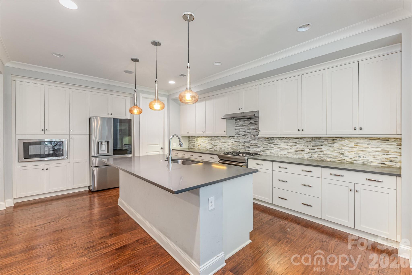
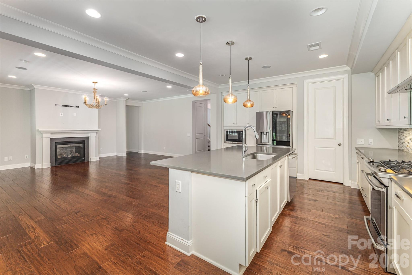
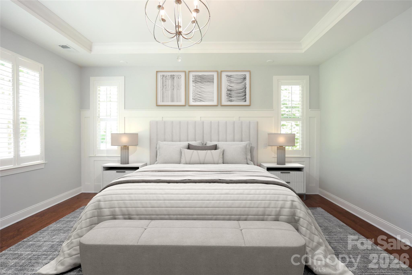
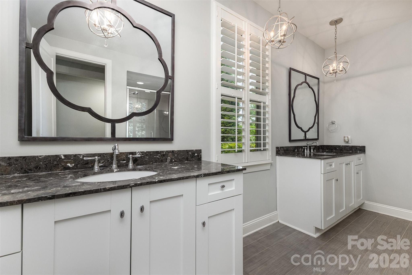
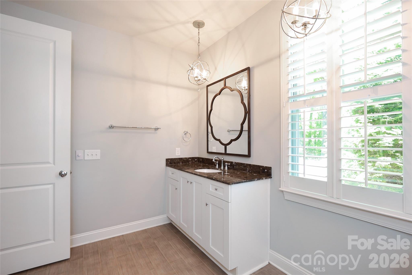
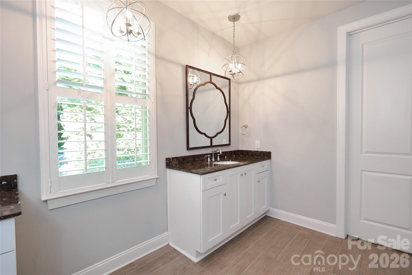
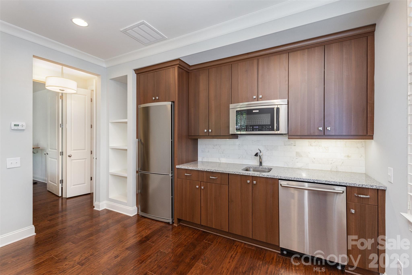
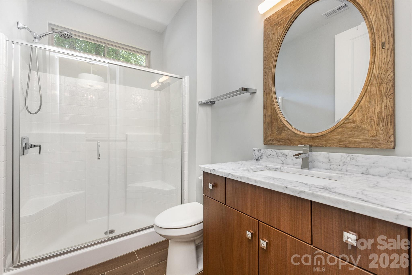
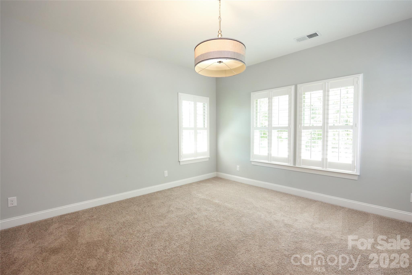
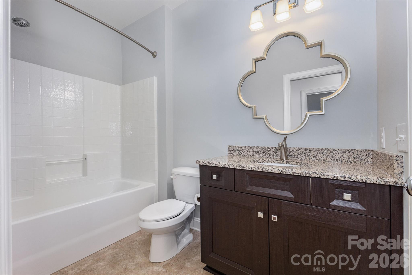
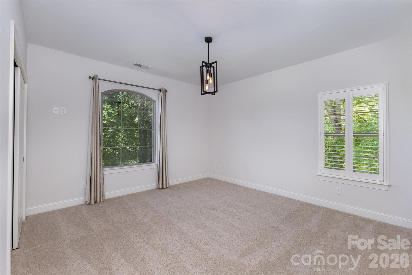
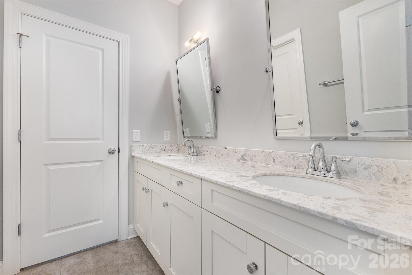
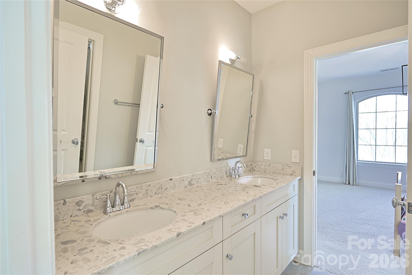
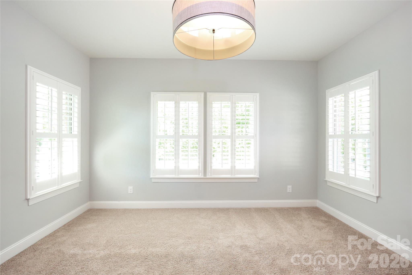
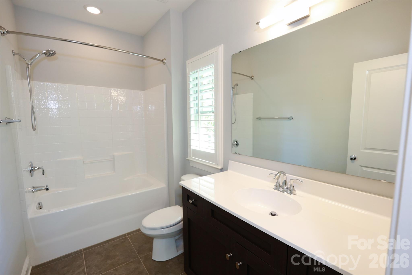
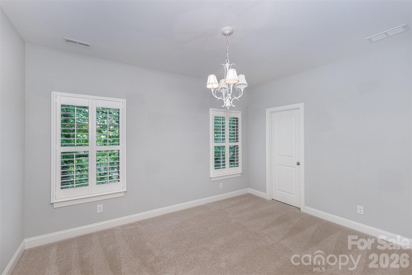
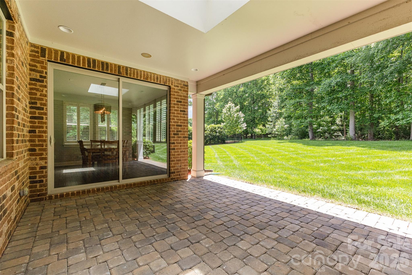
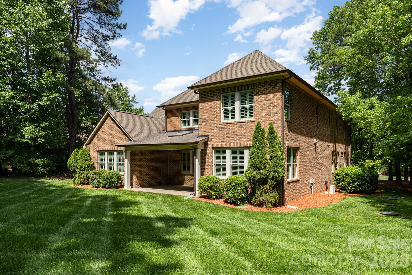
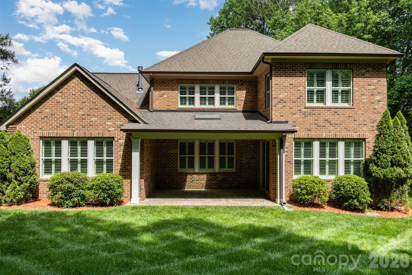
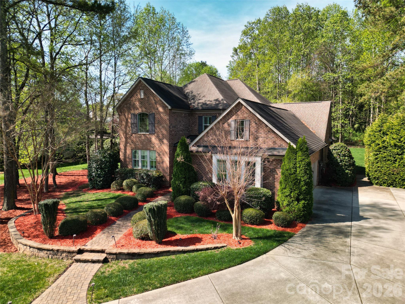
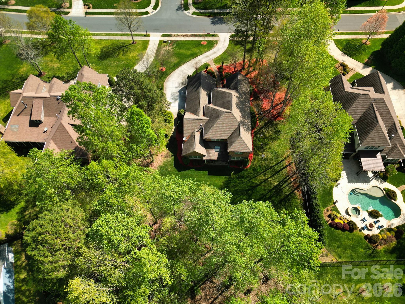
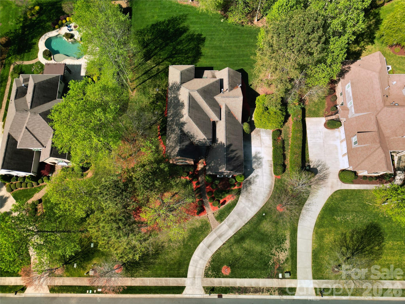
Welcome to this exceptional all-brick Classica home, built in 2013 and nestled on a rare, private 0.74-acre homesite surrounded by mature trees in the prestigious equestrian community of Cheval. Designed with both luxury and flexibility in mind, this remarkable home offers an ideal layout for multi-generational living, a live-in nanny, private guest accommodations, an executive home office, or even the ultimate recreation space. The unique two-story flex house features its own kitchenette, sitting area, bedroom, and full bath on the main level, while the primary suite is also conveniently located on the first floor and boasts a spa-inspired bath and oversized walk-in closet. The heart of the home is perfect for entertaining, with an open-concept kitchen, dining, and living area that seamlessly extends through sliding glass doors to a covered lanai, making outdoor gatherings enjoyable rain or shine. Upstairs, you'll find four additional spacious bedrooms, three full baths, and a large bonus room currently serving as a billiards room. Thoughtful upgrades throughout include plantation shutters, built-in audio, multi-zone irrigation, and an oversized epoxy-coated garage. The professionally landscaped yard offers beauty and privacy while remaining easy to maintain. Cheval is one of the area's most sought-after communities, featuring estate-sized homesites, scenic riding and walking trails, and a peaceful setting just minutes from shopping, restaurants, and I-485. This is a rare opportunity to own an extraordinary home that offers exceptional space, versatility, and value in one of the region's premier neighborhoods.
Details
| MLS # | 4394784 |
|---|---|
| Listing Type | For Sale |
| Style | House |
| HOA Dues | $900 |
| Sub-Type | Resale |
| Status | Active |
| Year | 2013 |
| Days On Site | 84 |
| Listing Provided By | Lantern Realty & Development, LLC | Deana Petty |
Features
| Bed(s) | 6 |
|---|---|
| Bath(s) | 6 Total |
| SQ Feet | 4,296 |
| Garage | 3 |
| Story(s) | 2 |
| Zoning | R |
| Acreage | 0.74 |
Interior
| Cooling | Central Air, Electric |
|---|---|
| Heating | Central, Natural Gas |
| Interior Features | Attic Walk In, Cable Prewire, Kitchen Island, Open Floorplan, Walk-In Closet(s), Walk-In Pantry |
| Appliances | Dishwasher, Gas Cooktop, Microwave |
Exterior
| Exterior Features | In-Ground Irrigation |
|---|---|
| Roof | Architectural Shingle |
| Construction Materials | Brick Full |
| Foundation Details | Slab |
| Lot Features | Wooded |
Parking
| Garage Yes / No | Yes |
|---|---|
| Parking Features | Attached Garage, Garage Faces Side |
Other
| List Aor | Central Carolina Association of Realtors |
|---|
Taxes
| Property | 912600 |
|---|
Area Information
| State | NC |
|---|---|
| County | Mecklenburg |
| City | Mint Hill |
| Zip Code | 28227 |
| Area | Mecklenburg |
| Community Name | Cheval |
| School District | Unspecified |
| Elementary School | Unspecified |
| High School | Unspecified |
| Listing VS Median (in Cheval) | |
Price: $1,298,000 low | high Med: $1,995,000 sqft: 4,296 low | high Med: 4,587 $ / sqft: $302 low | high Med: $435 On site: 84 low | high Med: 181 | |
Market Activity 28227
Request a showing
Request a showing
 Listings courtesy of Canopy MLS as distributed by MLS GRID.
Based on information submitted to the MLS GRID as of September 10, 2026 at 3:57:47 AM PDT All data is obtained from various sources and may not have been verified by broker or MLS GRID. Supplied Open House Information is subject to change without notice. All information should be independently reviewed and verified for accuracy. Properties may or may not be listed by the office/agent presenting the information.
The Digital Millennium Copyright Act of 1998, 17 U.S.C. § 512 (the “DMCA”) provides recourse for copyright owners who believe that material appearing on the Internet infringes their rights under U.S. copyright law. If you believe in good faith that any content or material made available in connection with our website or services infringes your copyright, you (or your agent) may send us a notice requesting that the content or material be removed, or access to it blocked. Notices must be sent in writing by email to DMCAnotice@MLSGrid.com.
“The DMCA requires that your notice of alleged copyright infringement include the following information: (1) description of the copyrighted work that is the subject of claimed infringement; (2) description of the alleged infringing content and information sufficient to permit us to locate the content; (3) contact information for you, including your address, telephone number and email address; (4) a statement by you that you have a good faith belief that the content in the manner complained of is not authorized by the copyright owner, or its agent, or by the operation of any law; (5) a statement by you, signed under penalty of perjury, that the information in the notification is accurate and that you have the authority to enforce the copyrights that are claimed to be infringed; and (6) a physical or electronic signature of the copyright owner or a person authorized to act on the copyright owner’s behalf. Failure to include all of the above information may result in the delay of the processing of your complaint.
Contact
Learn More About This Property

| State | NC |
|---|---|
| County | Mecklenburg |
| City | Mint Hill |
| Zip Code | 28227 |
| Area | Mecklenburg |
| Community Name | Cheval |
| School District | Unspecified |
| Elementary School | Unspecified |
| High School | Unspecified |
| Listing VS Median (in Cheval) | |
Price: $1,298,000 low | high Med: $1,995,000 sqft: 4,296 low | high Med: 4,587 $ / sqft: $302 low | high Med: $435 On site: 84 low | high Med: 181 | |
