
138 Chilburn Circle,Savannah, GA 31302
Savannah, GA 31302

Description
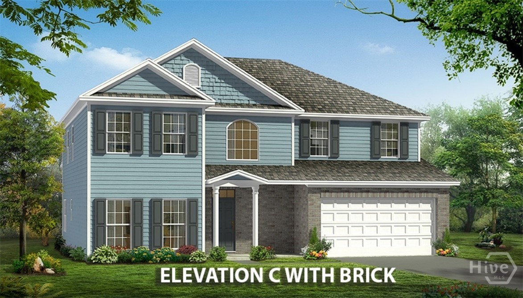
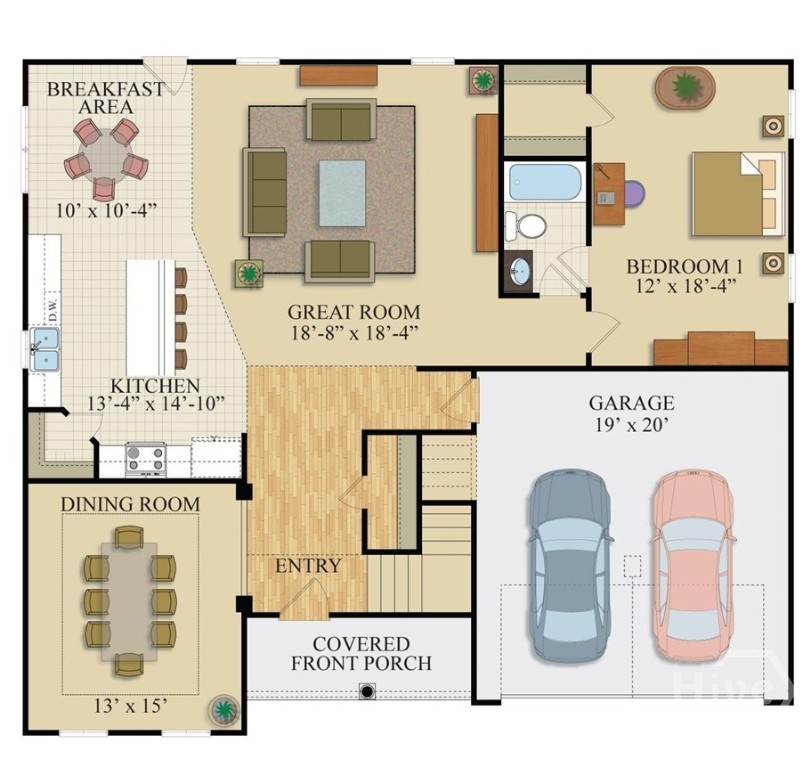
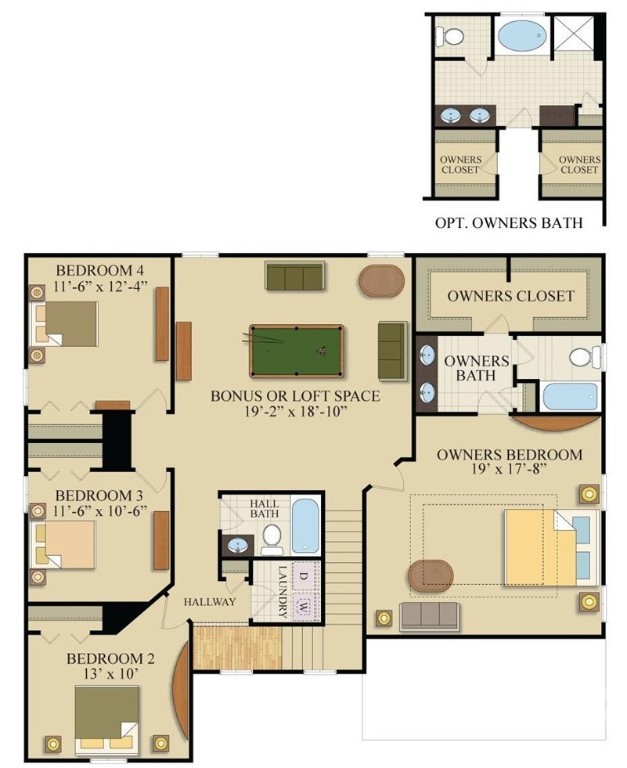
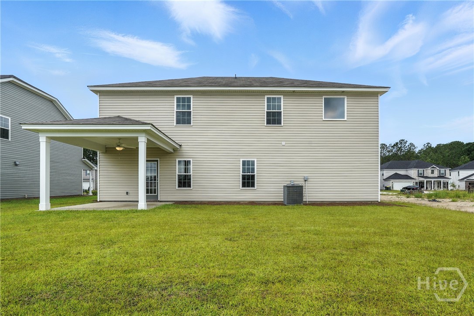
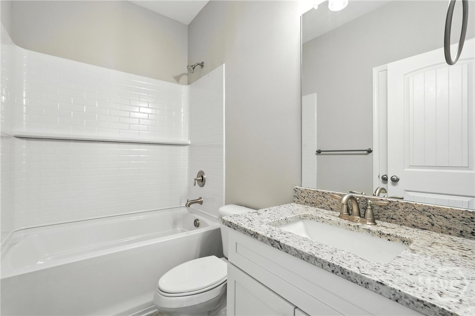
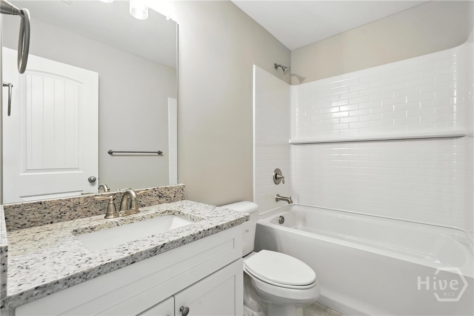
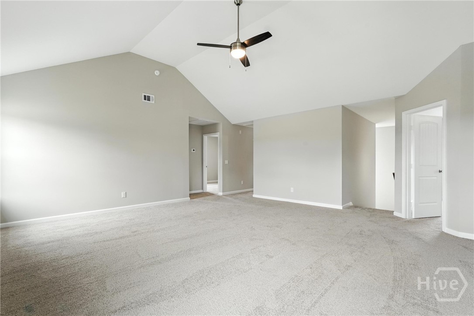
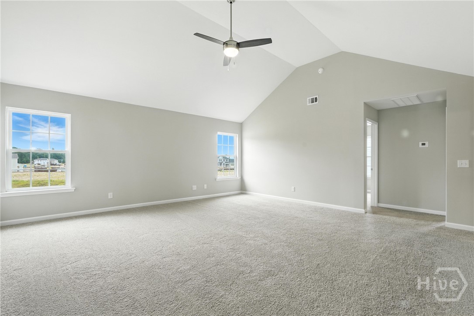
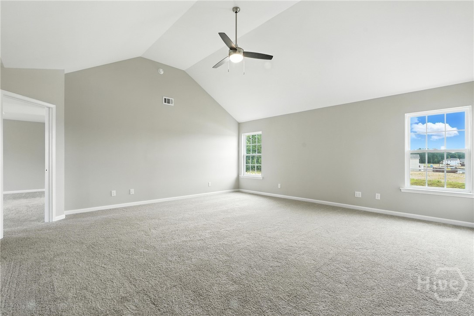
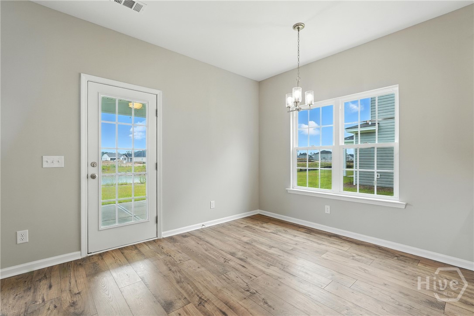
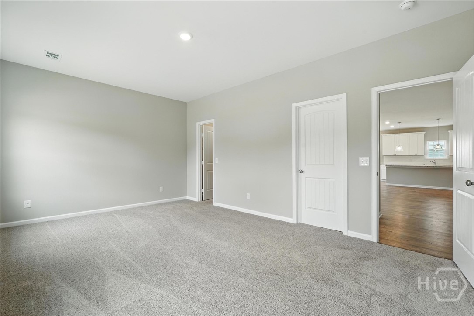
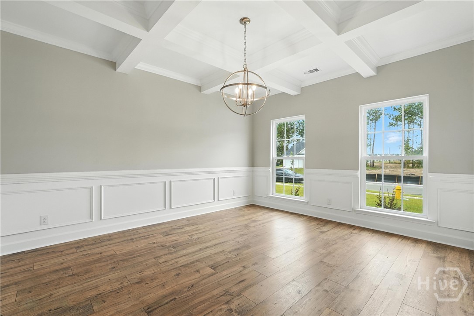
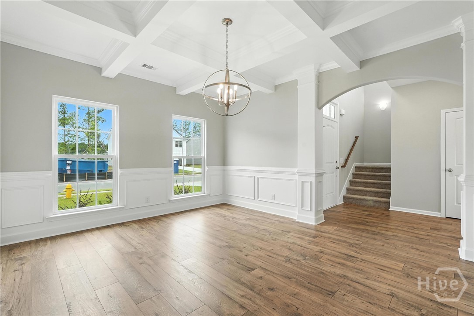
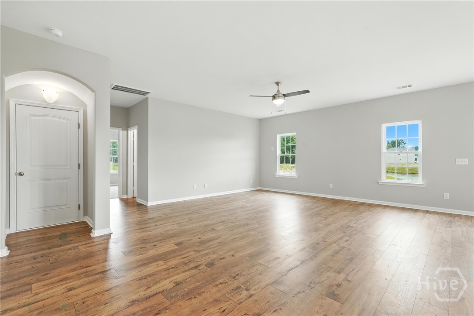
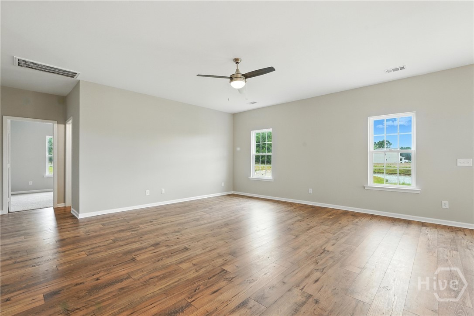
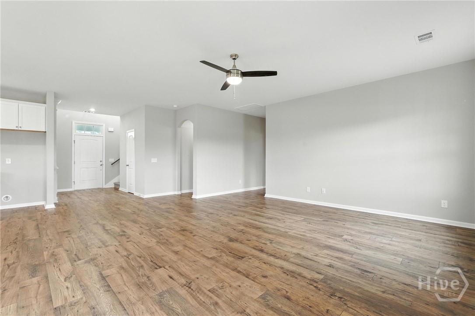
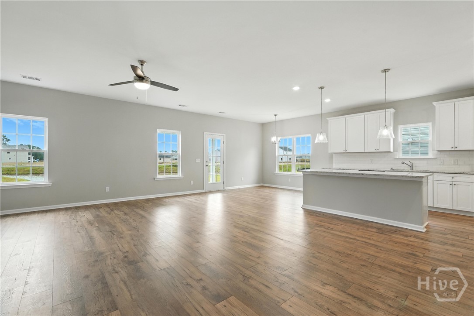
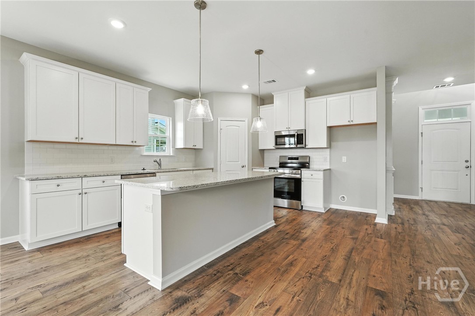
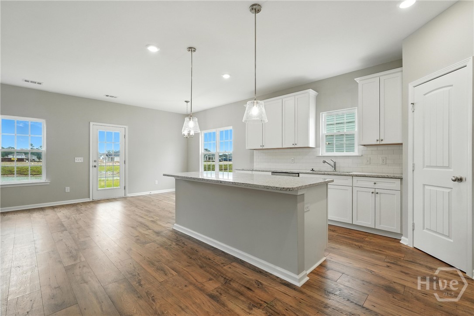
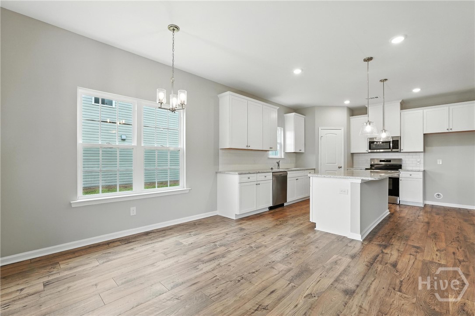
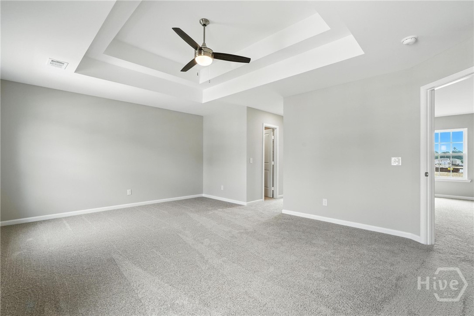
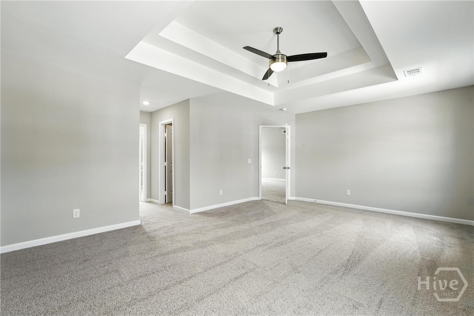
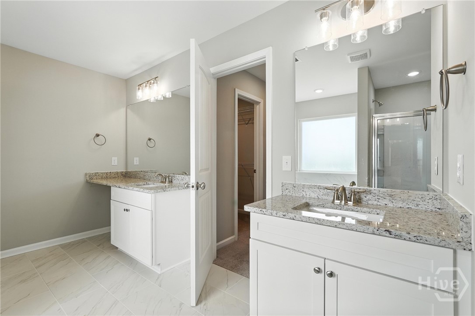
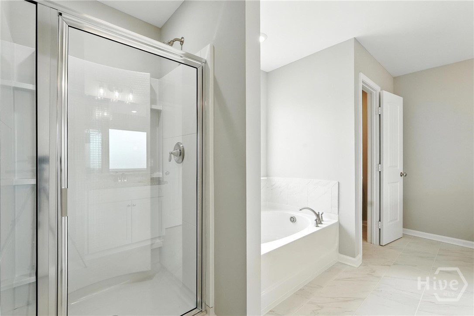
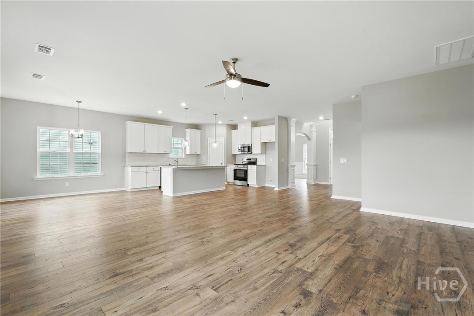
The Crawford floor plan with the Platinum Package is an exceptional choice for large or multi-generational families. Designed with both comfort and functionality in mind, this home features a spacious open-concept kitchen complete with a central island, granite countertops, 42-inch cabinetry, and stainless-steel appliances-perfect for everyday living and entertaining. A generously sized downstairs bedroom with a full bath offers an ideal space for guests or extended family. Upstairs, you'll find a large open bonus room that serves as a versatile gathering area, media space, or playroom. The owner's suite is a true retreat, highlighted by a double tray ceiling, two walk-in closets, dual vanities, and a luxurious bathroom with a separate shower and garden tub. The Platinum Package elevates the home with premium upgrades, including laminate wood flooring throughout the main level, granite countertops in both the kitchen and owner's bath, stainless steel appliances, a brick front accent, upgraded plumbing fixtures, ceramic tile flooring, an irrigation system, and a 12' x 12' covered rear porch-perfect for outdoor relaxation. Additional features include energy-efficient open-cell spray foam insulation and a comprehensive Homebuyers Warranty for added peace of mind.
Details
| MLS # | SA359632 |
|---|---|
| Listing Type | For Sale |
| Style | House |
| HOA Dues | $600 |
| Sub-Type | New Construction |
| Status | Active |
| Year | 2026 |
| Days On Site | 38 |
| Listing Provided By | Konter Realty Company | Michelle L. Adams |
Features
| Bed(s) | 5 |
|---|---|
| Bath(s) | 3 Total |
| SQ Feet | 3,034 |
| Garage | 2 |
| Story(s) | 2 |
| Acreage | 0.16 |
| Property View | Panoramic |
Interior
| Interior Features | Breakfast Area, Double Vanity, Garden Tub/Roman Tub, Kitchen Island, Pantry, Pull Down Attic Stairs, Separate Shower, Upper Level Primary |
|---|---|
| Heating Yes / No | Yes |
| Cooling Yes / No | Yes |
| Cooling | Central Air, Electric |
| Laundry Features | Laundry Room, Upper Level |
| Rooms Total | 0 |
Exterior
| Community Features | Pool, Lake, Playground, Park, Sidewalks, Trails/Paths |
|---|---|
| View | Panoramic |
| Construction Materials | Brick, Vinyl Siding |
Parking
| Garage Yes / No | Yes |
|---|---|
| Parking Features | Attached |
Utilities
| Utilities | Cable Available, Underground Utilities |
|---|
Taxes
| Tax Legal Description | Lot 218, Phase 3 Camden Crossing |
|---|---|
| Tax Year | 2015 |
Area Information
| State | GA |
|---|---|
| County | Chatham |
| City | Savannah |
| Zip Code | 31302 |
| Community Name | Camden Crossing |
| Listing VS Median (in Camden Crossing) | |
Price: $442,750 low | high Med: $426,325 sqft: 3,034 low | high Med: 2,773 $ / sqft: $146 low | high Med: $155 On site: 38 low | high Med: 240.5 | |
Market Activity 31302
Request a showing
Request a showing
Contact
Learn More About This Property

| State | GA |
|---|---|
| County | Chatham |
| City | Savannah |
| Zip Code | 31302 |
| Community Name | Camden Crossing |
| Listing VS Median (in Camden Crossing) | |
Price: $442,750 low | high Med: $426,325 sqft: 3,034 low | high Med: 2,773 $ / sqft: $146 low | high Med: $155 On site: 38 low | high Med: 240.5 | |
