
1387 George Brown Road,Crouse, NC 28033
Crouse, NC 28033

Description
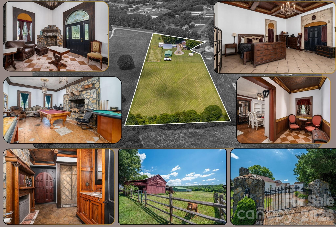
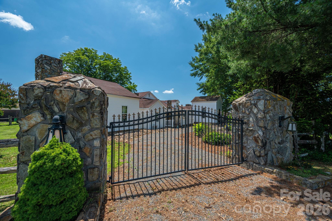
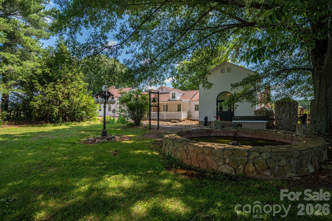
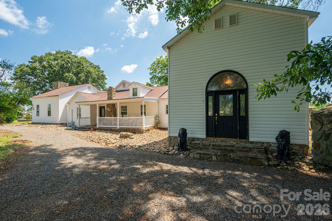
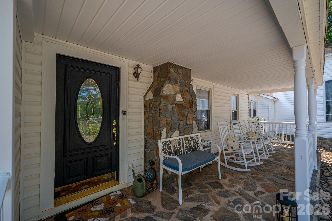
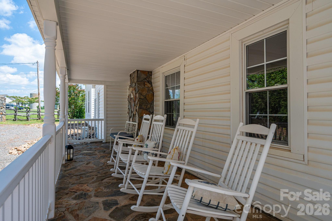
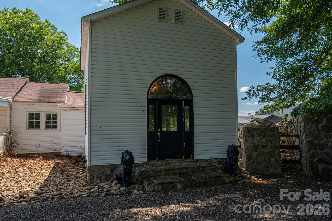
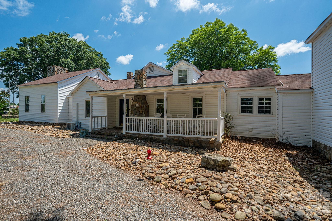
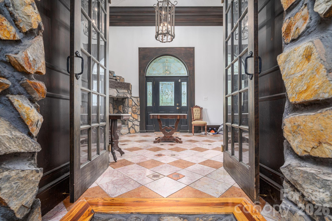
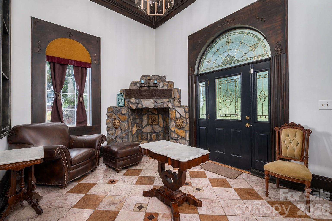
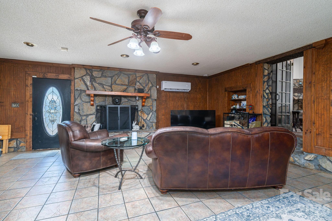
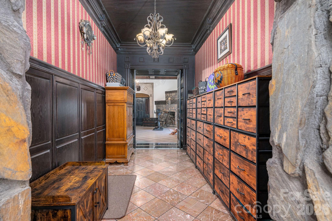
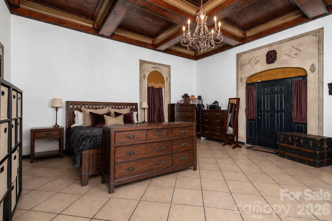
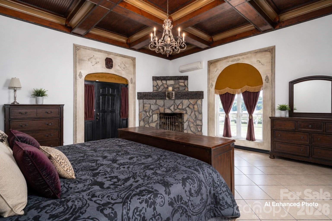
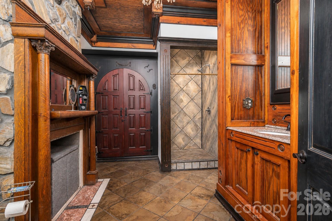
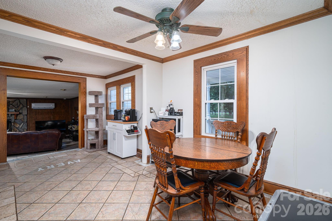
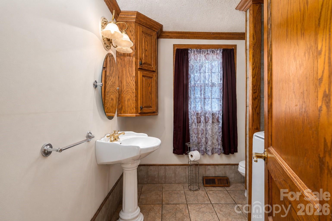
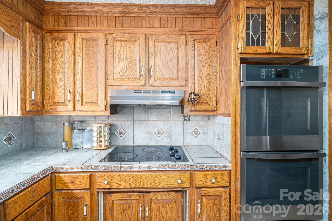
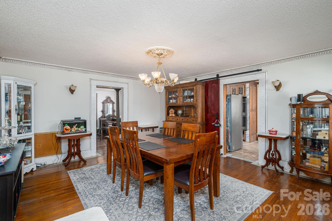
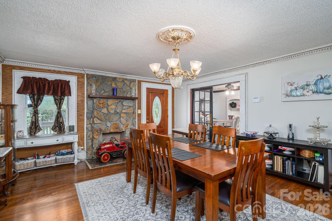
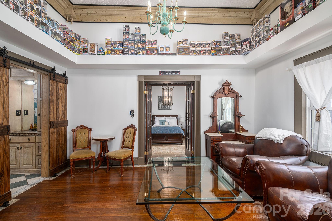
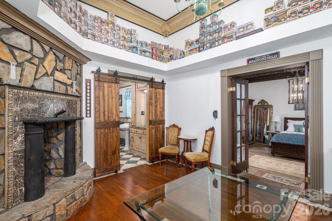
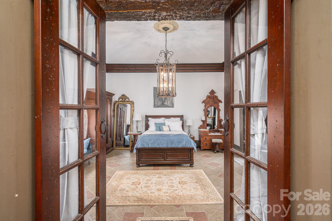
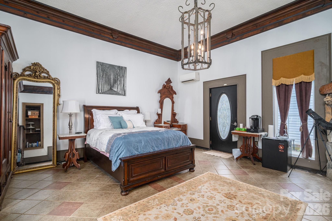
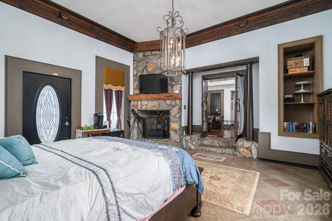
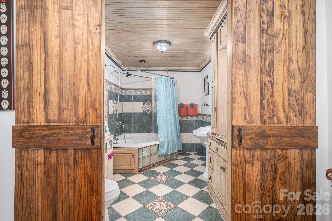
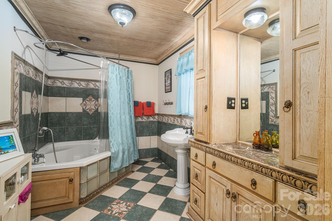
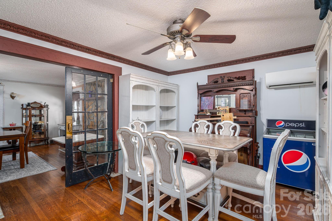
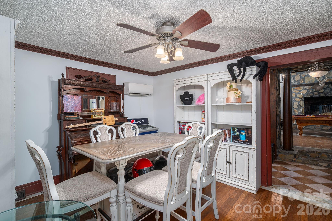
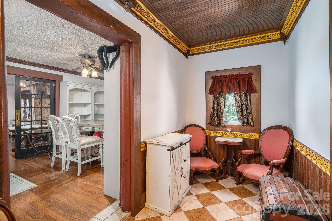
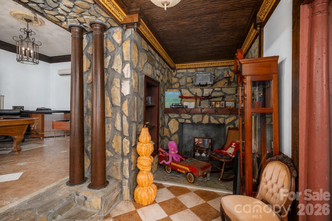
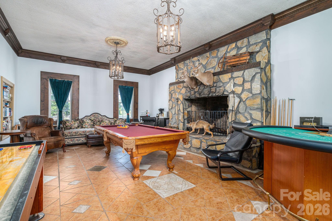
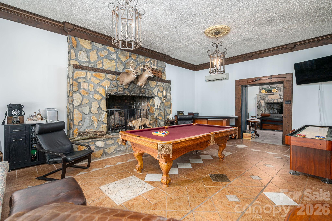
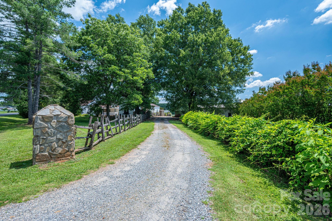
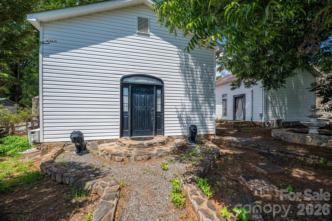
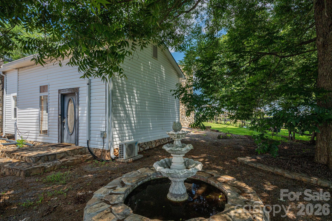
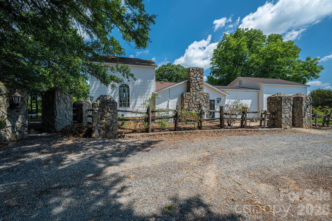
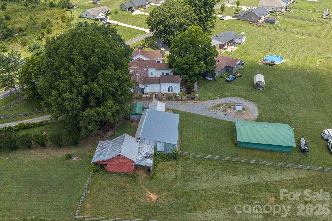
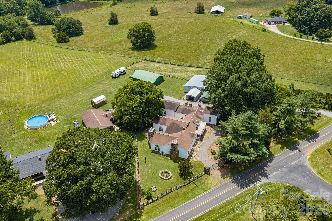
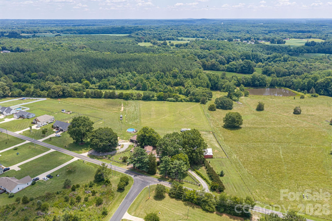
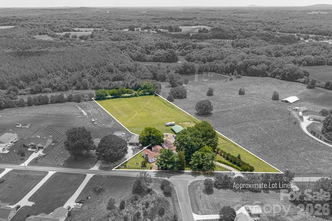
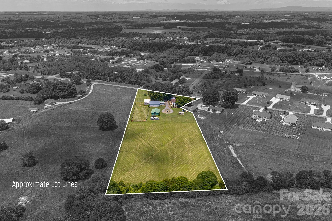
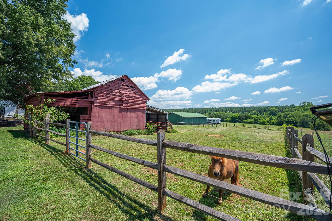
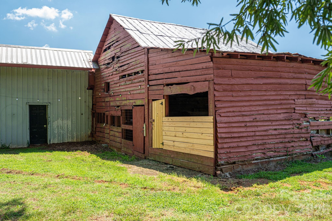
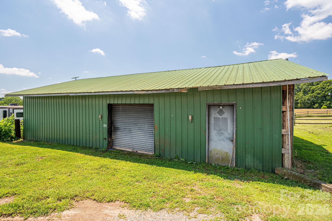
Discover a property where timeless elegance meets peaceful country living. Nestled on 5.4 scenic acres, this remarkable estate offers over 4,300 square feet of exceptional living space, complemented by multiple barns, outbuildings, and a wired workshopideal for hobbyists, collectors, home businesses, livestock, or anyone seeking room to live, work, and play. Inside, you'll find a floor plan rich in character and versatility featuring two spacious primary suites, a billiards room, den, formal dining room, breakfast room, charming reading nooks, and multiple flex spaces that can easily adapt to your needs. Each primary suite features its own private exterior entrance, creating outstanding possibilities for guest accommodations, multi-generational living, private home offices, or short-term rental opportunities such as Airbnb(subject to local regulations). From the dramatic foyer, you'll immediately appreciate the home's extraordinary craftsmanship with soaring 14-foot ceilings throughout much of the home, elaborate moldings, custom built-ins, and elegant marble and stone flooring. A defining feature of this exceptional residence is its 10 impressive fireplaces2 equipped with gas logs and 8 wood-burningadding warmth, ambiance, and unforgettable character throughout the home. Whether you're searching for a private country retreat, a multi-generational estate, or a property with income-producing potential, this one-of-a-kind offering delivers a rare blend of history, craftsmanship, flexibility, and rural charm. Properties of this caliber and uniqueness rarely become available. Schedule your private tour today and discover all the possibilities this extraordinary estate has to offer.
Details
| MLS # | 4395579 |
|---|---|
| Listing Type | For Sale |
| Style | House |
| Sub-Type | Resale |
| Status | Active |
| Year | 1940 |
| Days On Site | 61 |
| Listing Provided By | Keller Williams Advantage | Jennifer Walker |
Features
| Bed(s) | 2 |
|---|---|
| Bath(s) | 3 Total |
| SQ Feet | 4,302 |
| Garage | 1 |
| Story(s) | 1 |
| Acreage | 5.41 |
Interior
| Cooling | Ductless |
|---|---|
| Heating | Ductless |
| Interior Features | Entrance Foyer, Split Bedroom, Walk-In Closet(s) |
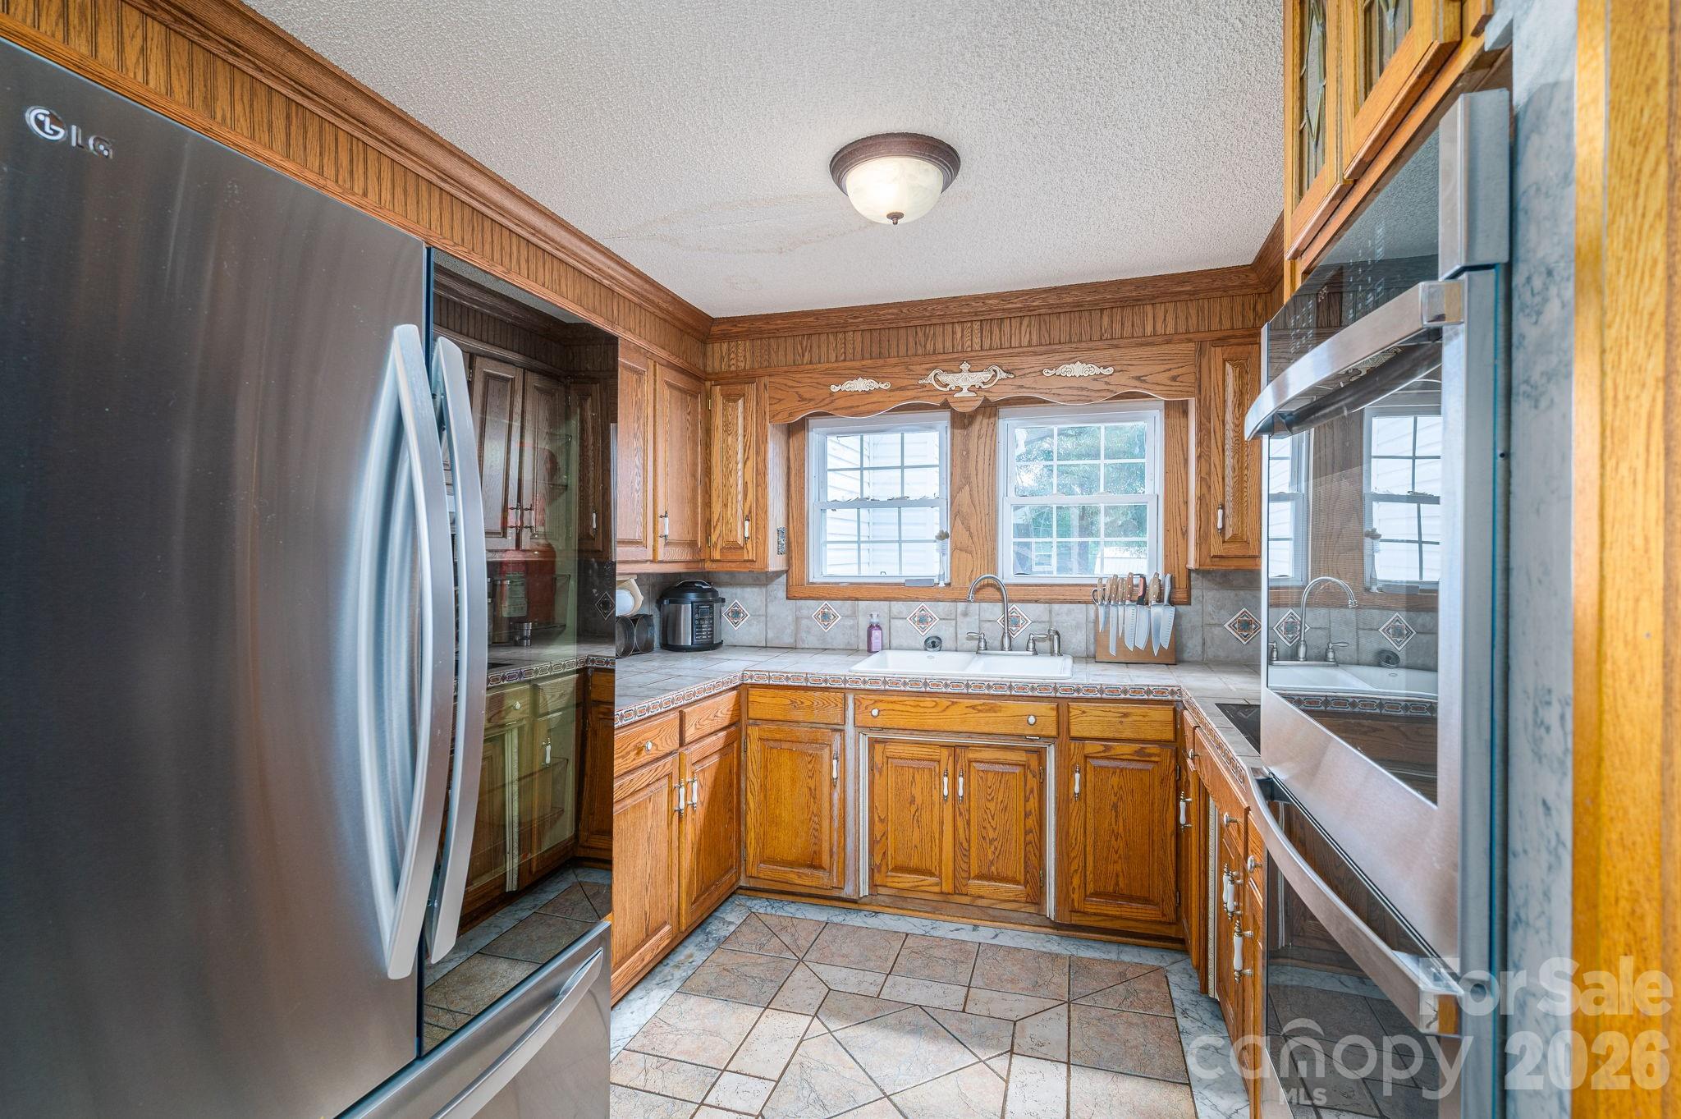
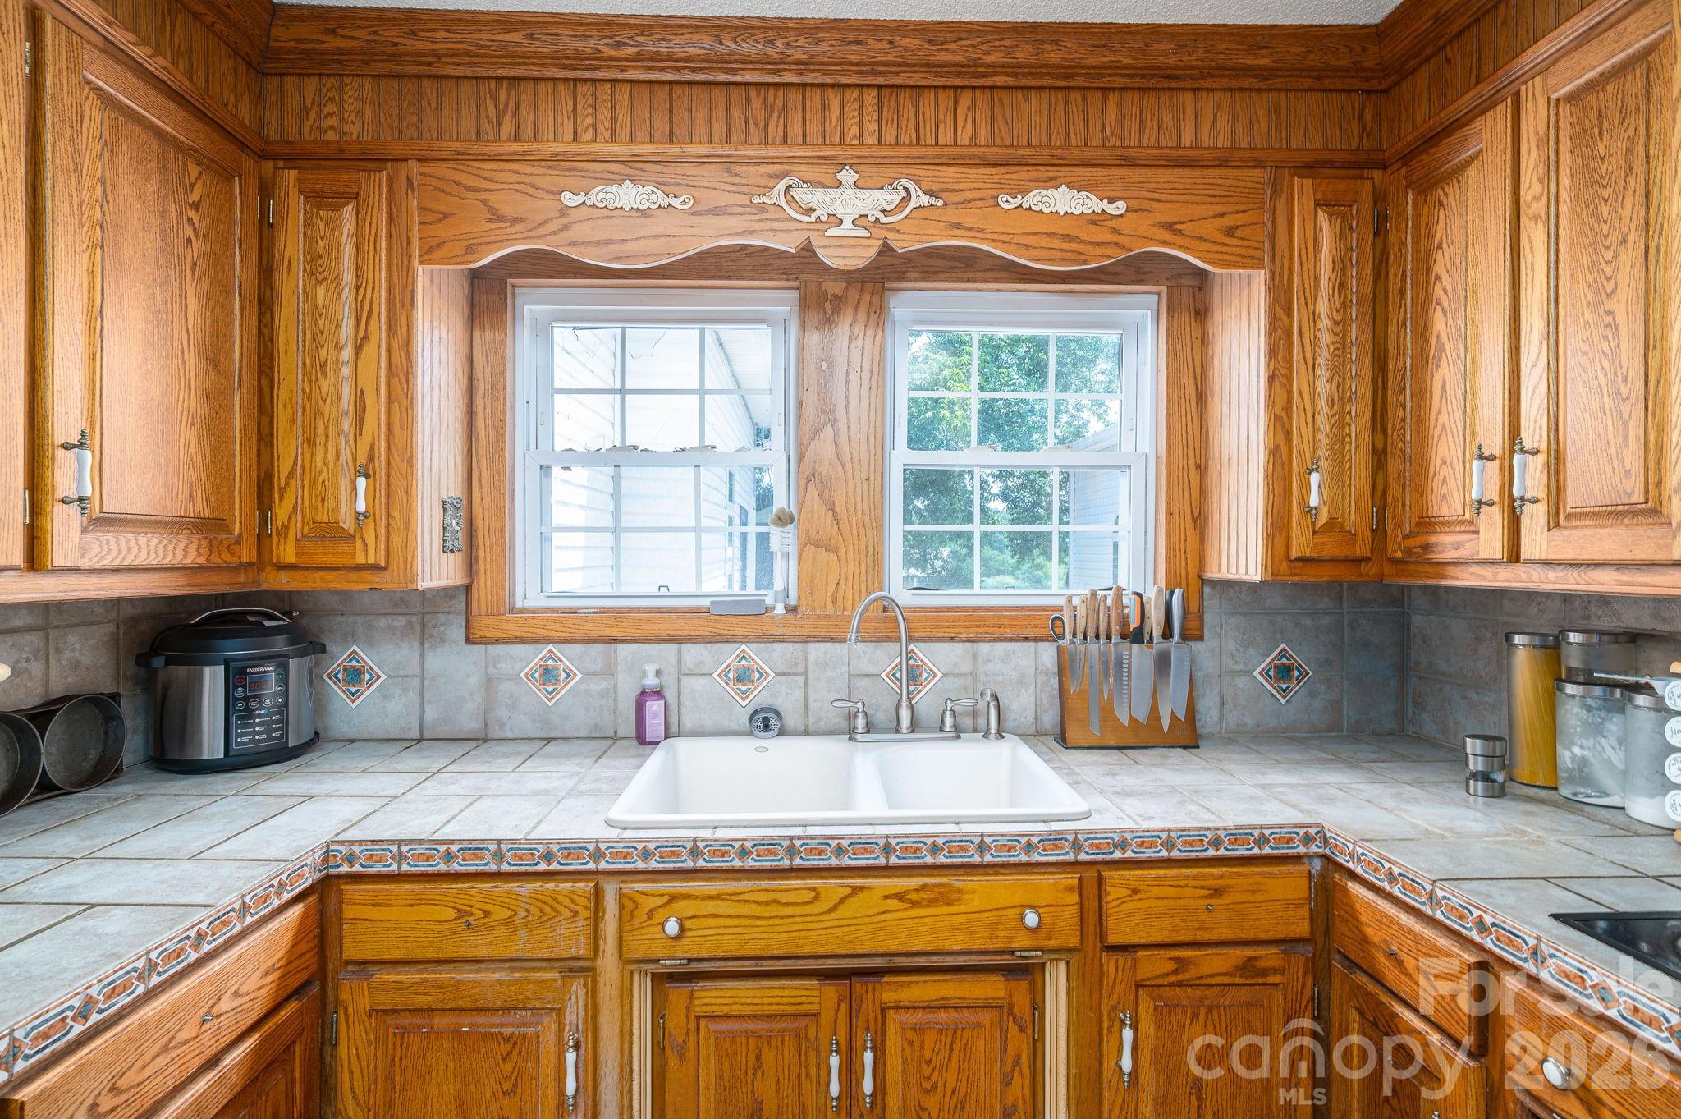
| Appliances | Electric Oven, Electric Range, Electric Water Heater, Exhaust Hood, Refrigerator, Self Cleaning Oven |
Exterior
| Exterior Features | Fence |
|---|---|
| Roof | Architectural Shingle |
| Construction Materials | Vinyl |
| Foundation Details | Crawl Space |
Parking
| Garage Yes / No | Yes |
|---|---|
| Parking Features | Driveway, Detached Garage |
Other
| List Aor | Canopy Realtor Association |
|---|
Taxes
| Property | 429597 |
|---|
Area Information
| State | NC |
|---|---|
| County | Lincoln |
| City | Crouse |
| Zip Code | 28033 |
| Area | Lincoln |
| School District | West Lincoln |
| Elementary School | Norris S Childers |
| High School | West Lincoln |
| Listing VS Median (in 28033) | |
Price: $714,000 low | high Med: $442,500 sqft: 4,302 low | high Med: 1,930 $ / sqft: $166 low | high Med: $230 On site: 61 low | high Med: 56 | |
Market Activity 28033
Request a showing
Request a showing
 Listings courtesy of Canopy MLS as distributed by MLS GRID.
Based on information submitted to the MLS GRID as of September 5, 2026 at 12:42:09 AM PDT All data is obtained from various sources and may not have been verified by broker or MLS GRID. Supplied Open House Information is subject to change without notice. All information should be independently reviewed and verified for accuracy. Properties may or may not be listed by the office/agent presenting the information.
The Digital Millennium Copyright Act of 1998, 17 U.S.C. § 512 (the “DMCA”) provides recourse for copyright owners who believe that material appearing on the Internet infringes their rights under U.S. copyright law. If you believe in good faith that any content or material made available in connection with our website or services infringes your copyright, you (or your agent) may send us a notice requesting that the content or material be removed, or access to it blocked. Notices must be sent in writing by email to DMCAnotice@MLSGrid.com.
“The DMCA requires that your notice of alleged copyright infringement include the following information: (1) description of the copyrighted work that is the subject of claimed infringement; (2) description of the alleged infringing content and information sufficient to permit us to locate the content; (3) contact information for you, including your address, telephone number and email address; (4) a statement by you that you have a good faith belief that the content in the manner complained of is not authorized by the copyright owner, or its agent, or by the operation of any law; (5) a statement by you, signed under penalty of perjury, that the information in the notification is accurate and that you have the authority to enforce the copyrights that are claimed to be infringed; and (6) a physical or electronic signature of the copyright owner or a person authorized to act on the copyright owner’s behalf. Failure to include all of the above information may result in the delay of the processing of your complaint.
Contact
Learn More About This Property

| State | NC |
|---|---|
| County | Lincoln |
| City | Crouse |
| Zip Code | 28033 |
| Area | Lincoln |
| School District | West Lincoln |
| Elementary School | Norris S Childers |
| High School | West Lincoln |
| Listing VS Median (in 28033) | |
Price: $714,000 low | high Med: $442,500 sqft: 4,302 low | high Med: 1,930 $ / sqft: $166 low | high Med: $230 On site: 61 low | high Med: 56 | |
