
 Price Reduced Listing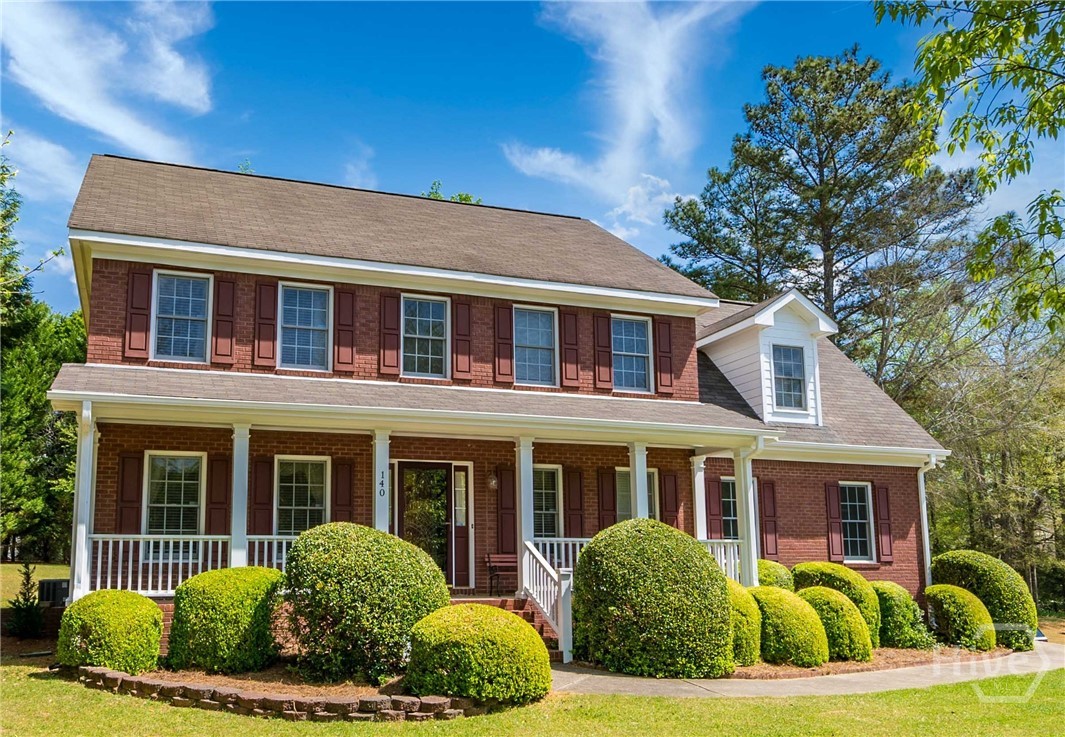

Description
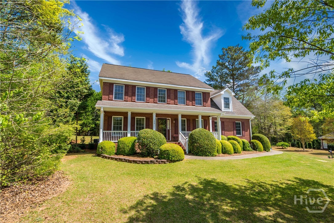
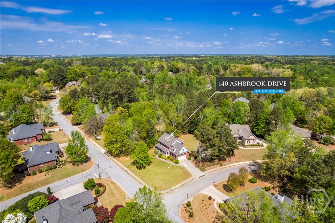
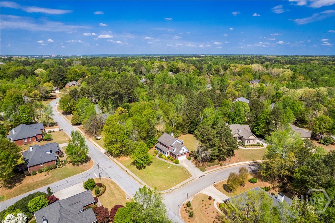
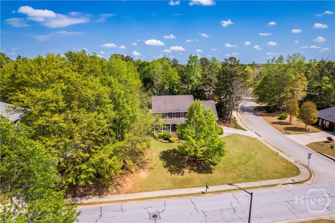
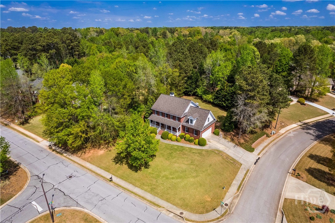
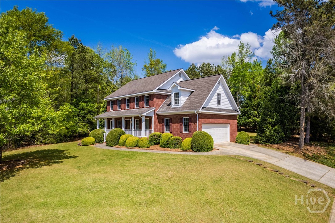
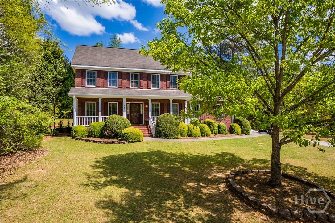
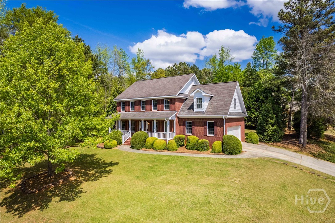
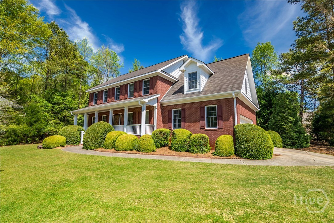
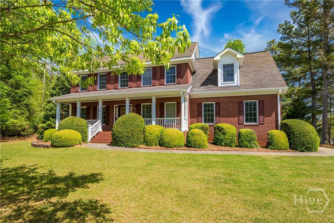
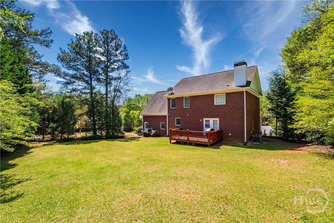
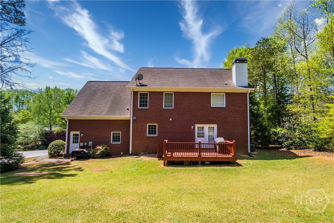
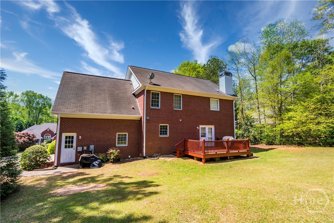
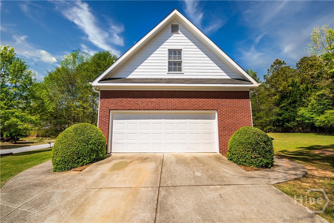
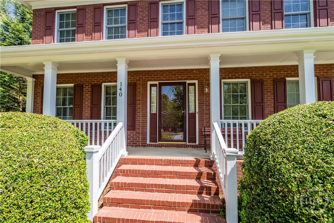
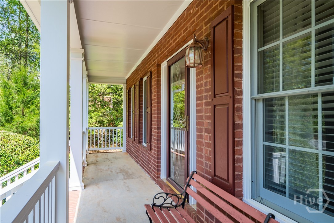
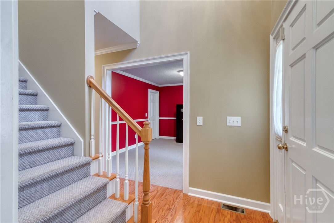
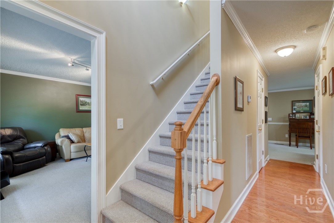
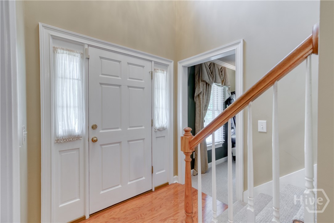
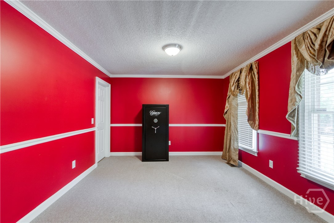
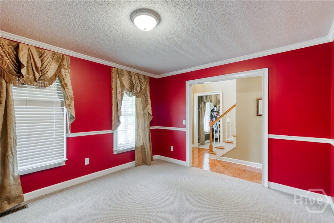
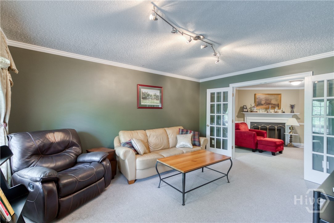
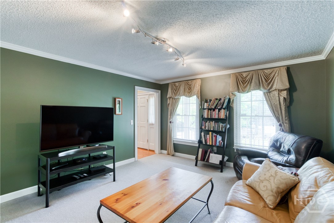
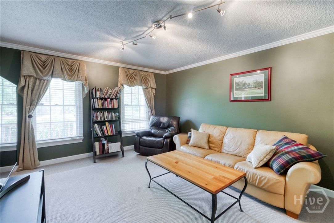
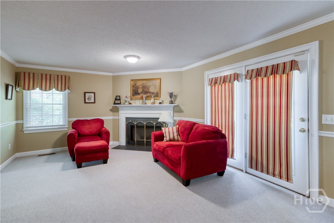
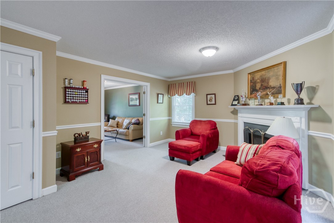
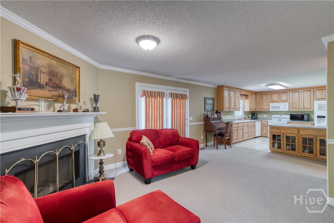
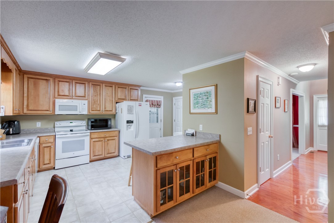
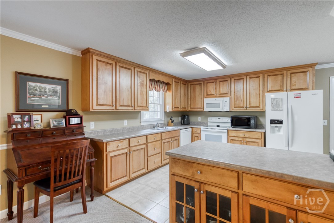
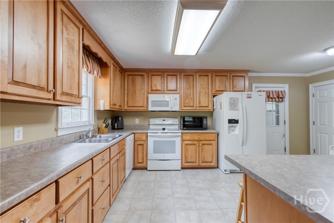
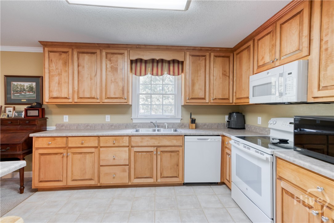
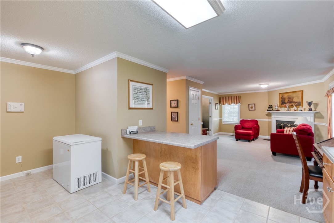
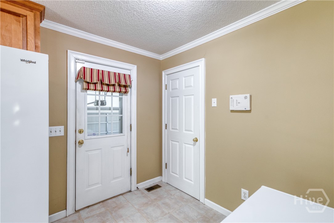
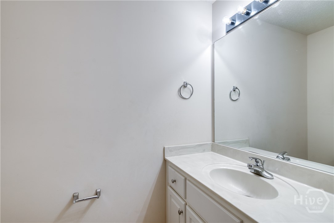
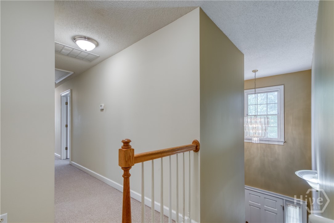
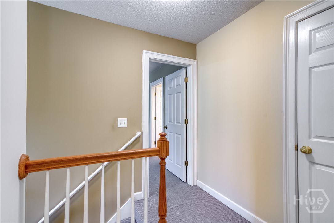
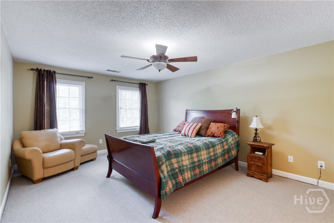
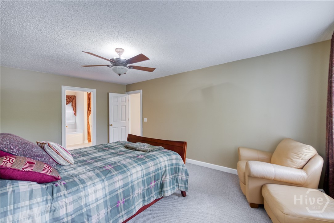
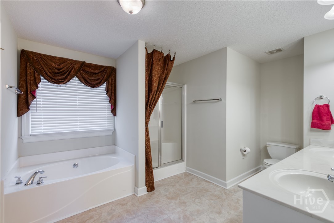
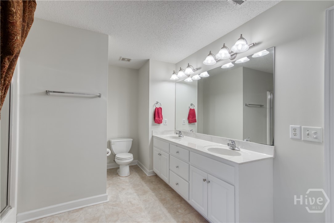
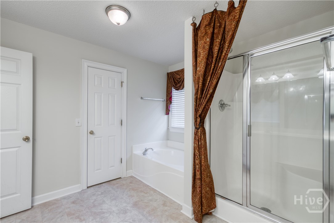
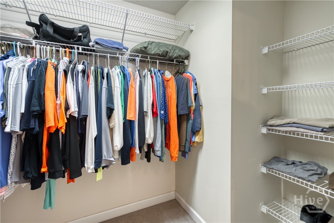
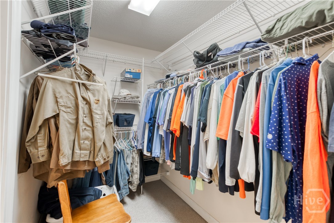
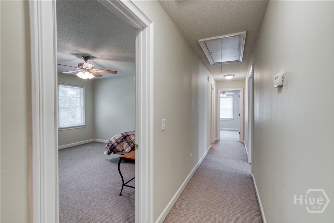
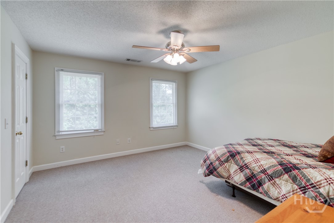
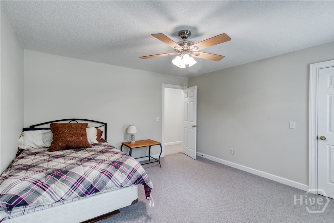
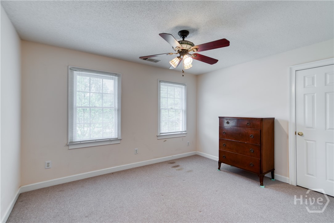
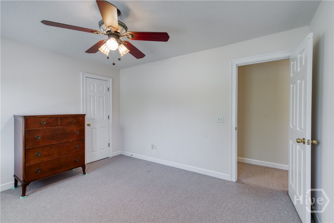
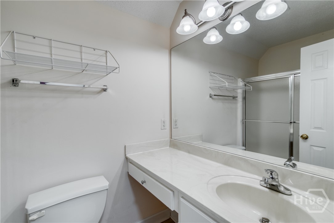
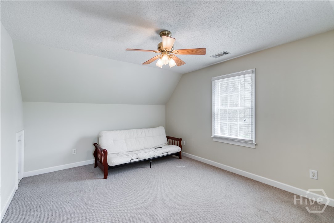
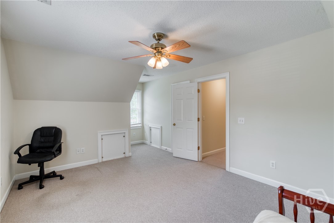
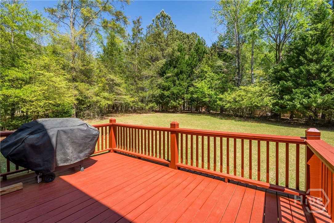
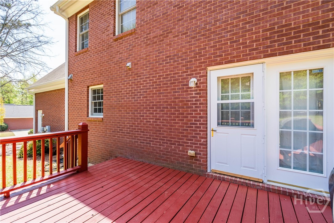
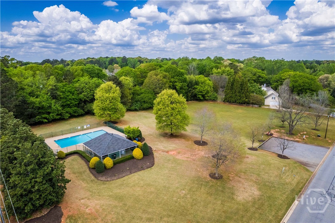
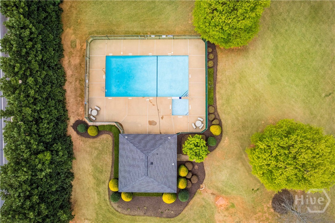
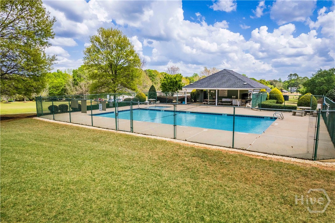
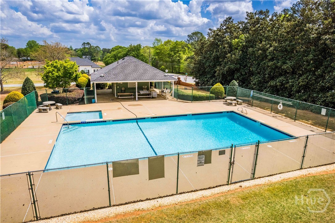
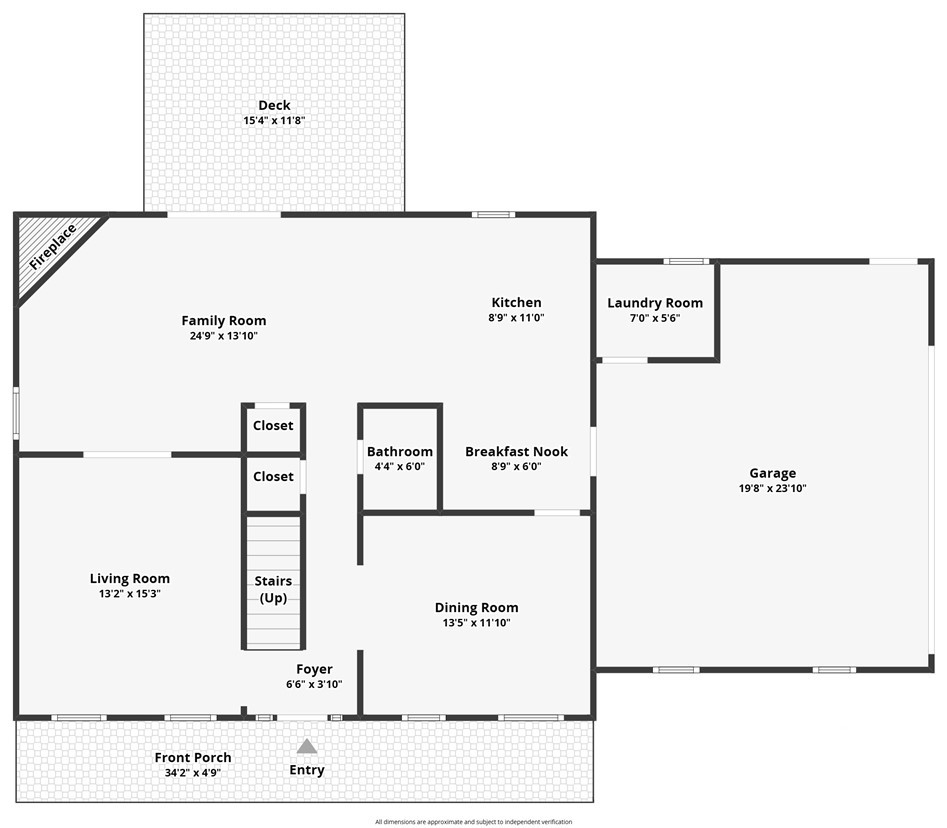
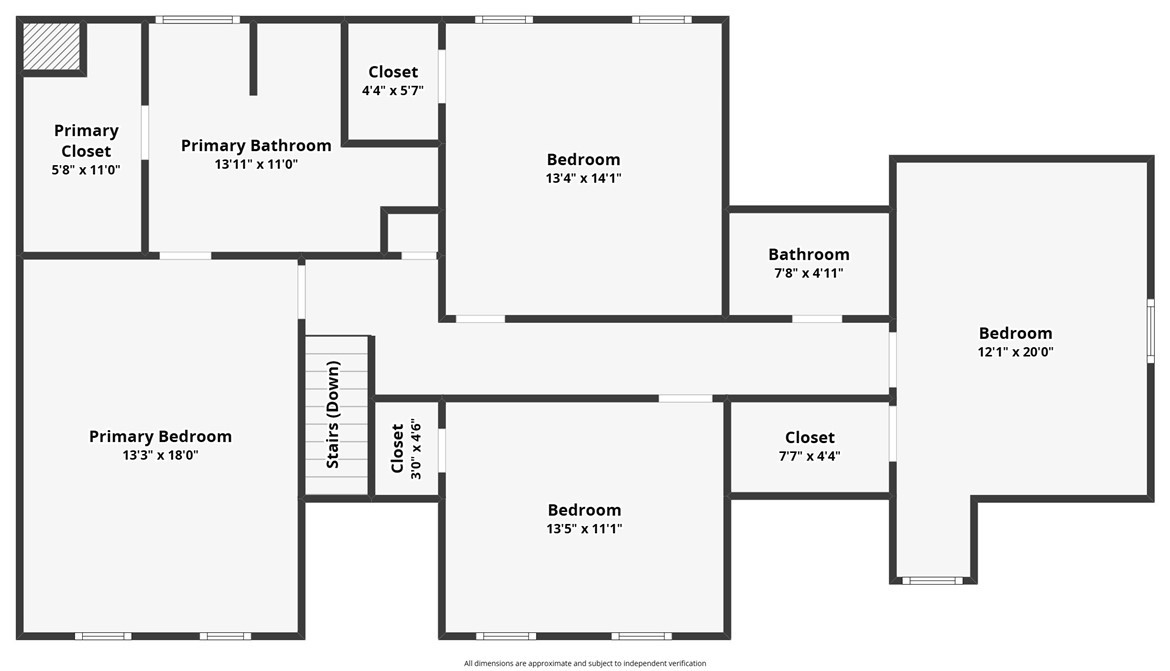
Welcome home to this spacious 4 bedroom 2.5 bath home located in a well established and peaceful neighborhood complete with community pool. This home features a rocking chair front porch and sits on a generous half acre corner lot providing tons of space both inside and out. Stepping inside you're greeted by a grand two-story foyer with hardwood flooring. The living room features a cozy wood burning fireplace which opens by the way of french doors into a flex space that could be used as a secondary living room, media/game room, playroom, or office. The main level also includes a spacious dining room, great for entertaining. With tile flooring, ample countertop and cabinet space, and a breakfast nook, the kitchen is well-equipped. As you go upstairs you'll find the generous primary suite with walk-in closet and opens into the primary bath which features double vanities and a separate shower and tub. Down the hall, there are three spacious secondary bedrooms accompanied by a full bath, great for a large family, guests or a home office. The home's exterior is brick on all four sides and includes a large deck for grilling and entertaining. Minutes from UGA, shopping, dining, and everything Athens has to offer.
Details
| MLS # | CL351778 |
|---|---|
| Listing Type | For Sale |
| Style | House |
| Sub-Type | Resale |
| Status | Active |
| Year | 2002 |
| Days On Site | 170 |
| Listing Provided By | Algin Realty | Evelyn Vanoostrom |
Features
| Bed(s) | 4 |
|---|---|
| Bath(s) | 3 Total |
| SQ Feet | 2,565 |
| Garage | 2 |
| Story(s) | 2 |
| Zoning | RS-15 |
| Acreage | 0.53 |
| Property View | Panoramic |
Interior
| Interior Features | Breakfast Area, Double Vanity, Entrance Foyer, Garden Tub/Roman Tub, High Ceilings, Pantry, Pull Down Attic Stairs, Separate Shower, Upper Level Primary |
|---|---|
| Heating Yes / No | Yes |
| Cooling Yes / No | Yes |
| Cooling | Electric, Heat Pump |
| Fireplace Features | Living Room, Wood Burning |
| Fireplaces Total | 1 |
| Fireplace Yes / No | Yes |
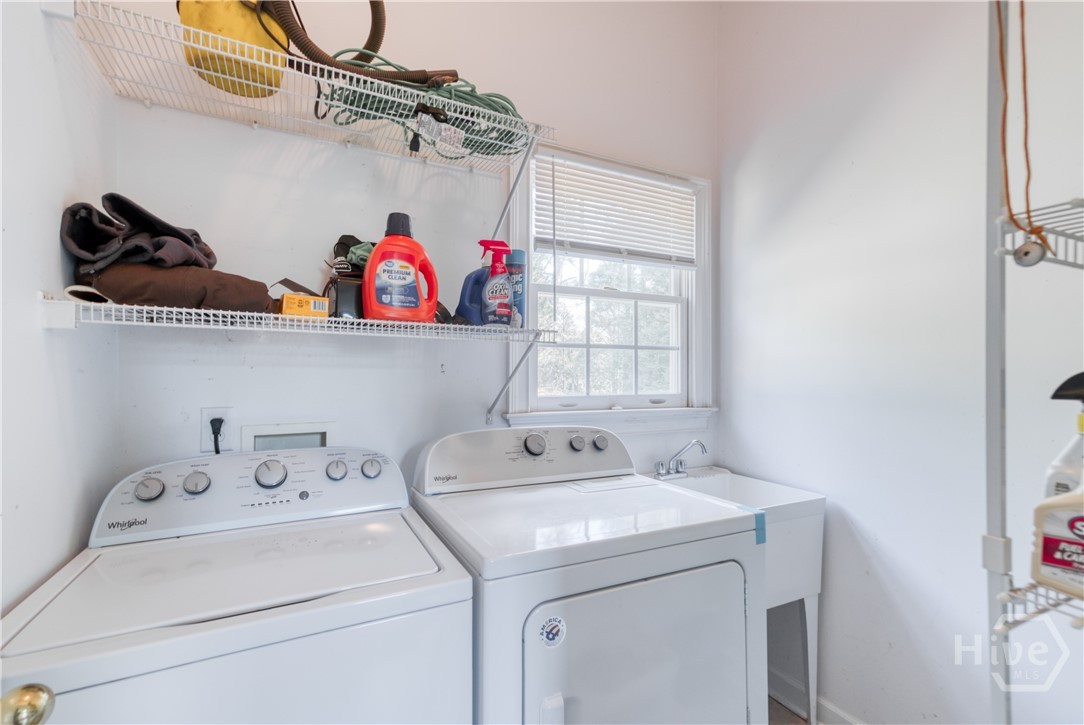
| Laundry Features | In Garage, Laundry Room |
| Rooms Total | 0 |
Exterior
| Exterior Features | Deck |
|---|---|
| Roof | Composition |
| Foundation Details | Slab |
| Lot Features | Corner Lot |
| View | Panoramic |
| Construction Materials | Brick |
Parking
| Garage Yes / No | Yes |
|---|---|
| Parking Features | Garage Door Opener, Kitchen Level |
Utilities
| Utilities | Cable Available, Underground Utilities |
|---|---|
| Electric | 110 Volts, 220 Volts |
Taxes
| Tax Year | 2025 |
|---|
Area Information
| State | GA |
|---|---|
| County | Clarke |
| City | Athens |
| Zip Code | 30605 |
| Community Name | Ashton Place |
| Listing VS Median (in Ashton Place) | |
Price: $389,900 low | high Med: $369,900 sqft: 2,565 low | high Med: 1,253 $ / sqft: $152 low | high Med: $295 On site: 170 low | high Med: 66 | |
Market Activity 30605
Request a showing
Request a showing
Contact
Learn More About This Property

| State | GA |
|---|---|
| County | Clarke |
| City | Athens |
| Zip Code | 30605 |
| Community Name | Ashton Place |
| Listing VS Median (in Ashton Place) | |
Price: $389,900 low | high Med: $369,900 sqft: 2,565 low | high Med: 1,253 $ / sqft: $152 low | high Med: $295 On site: 170 low | high Med: 66 | |
