
 In-Person: 09/12 2:00 PM - 4:00 PM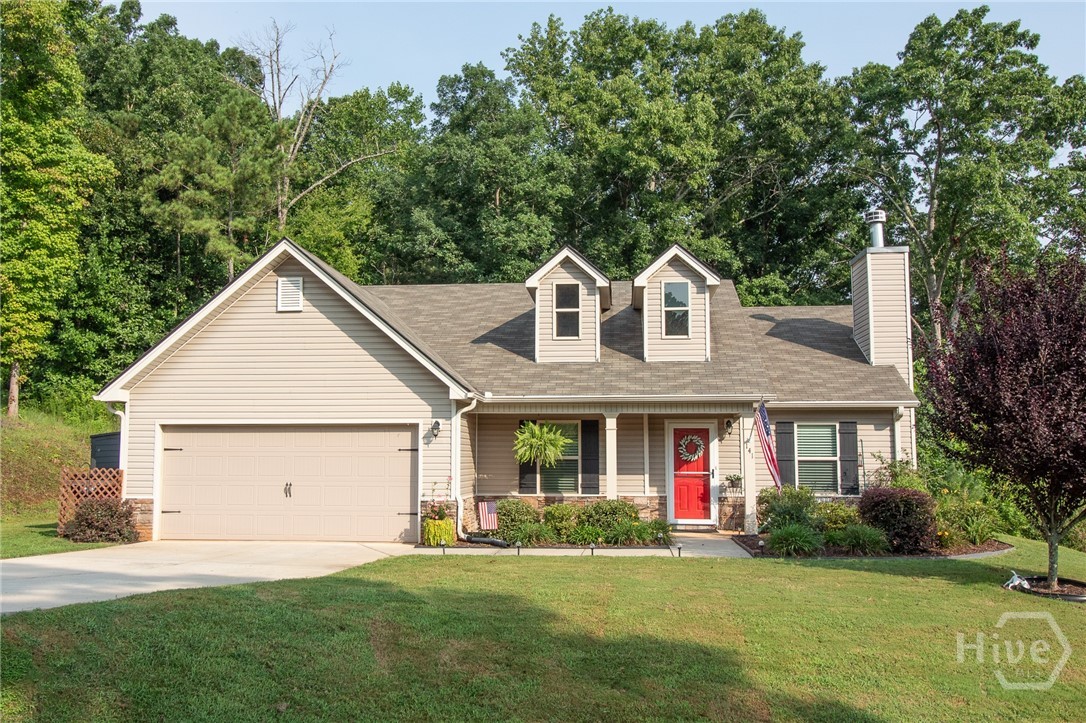
141 Conifer Court,Winterville, GA 30683
Winterville, GA 30683


Description
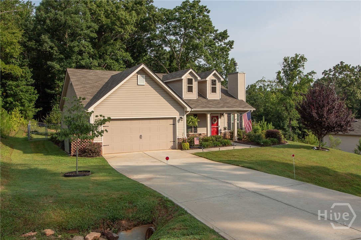
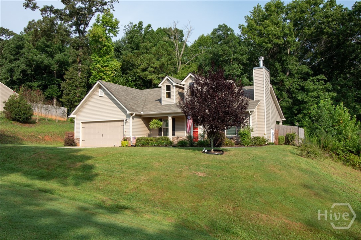
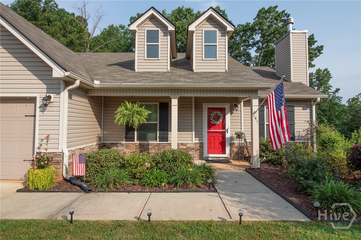
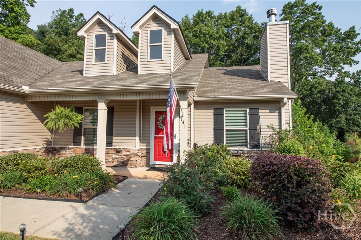
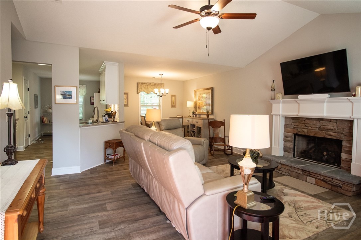
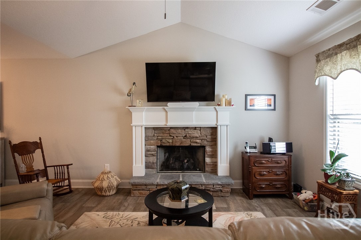
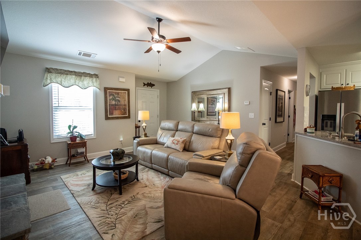
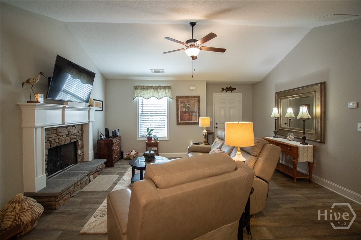
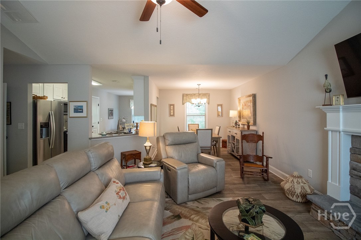
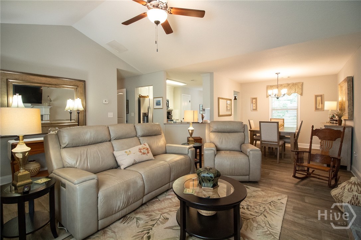
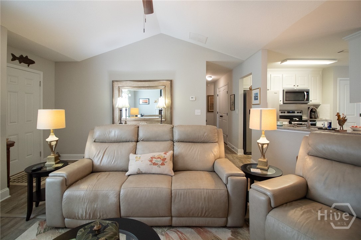
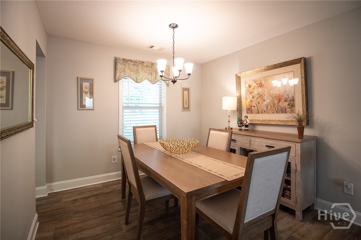
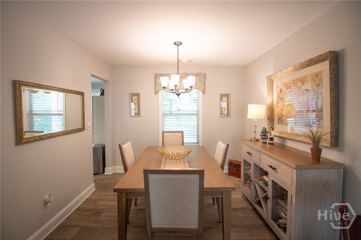
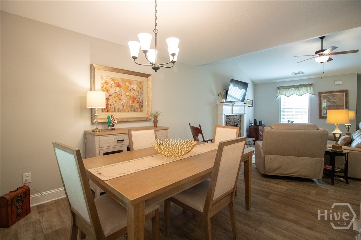
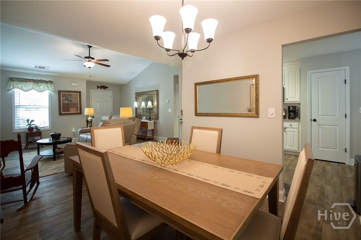
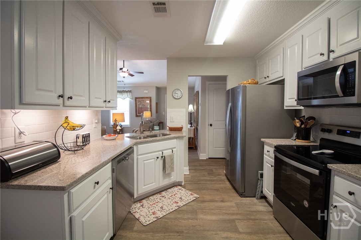
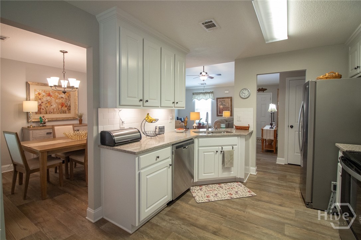
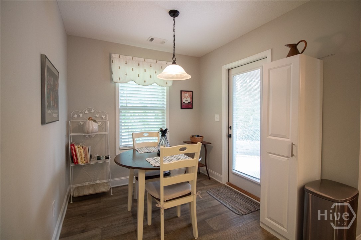
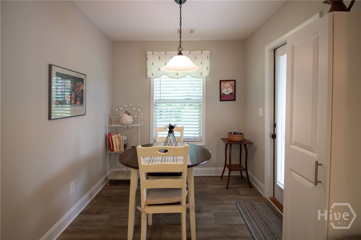
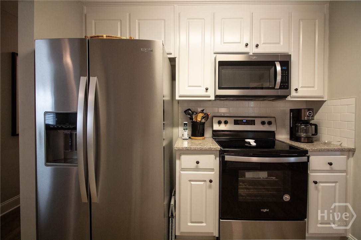
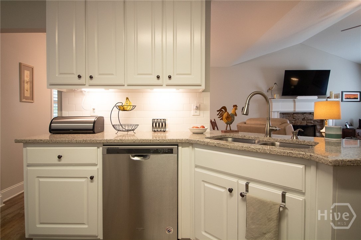
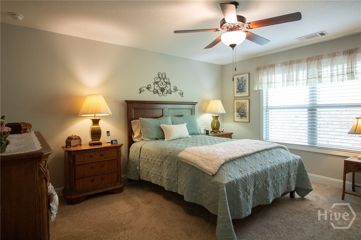
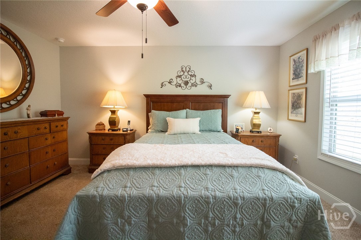
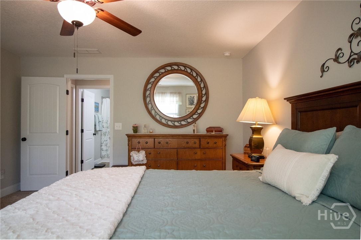
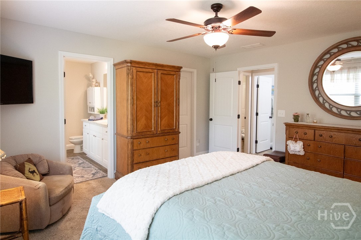
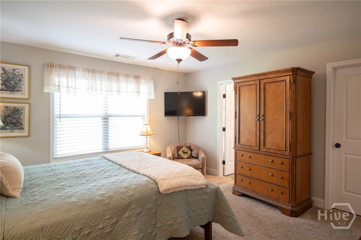
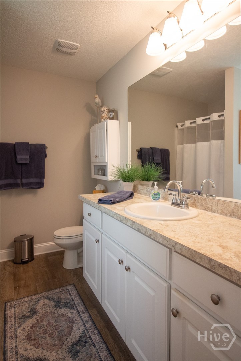
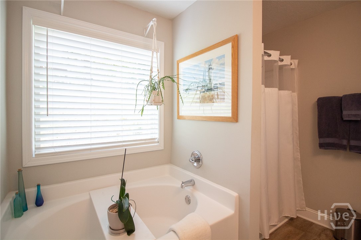
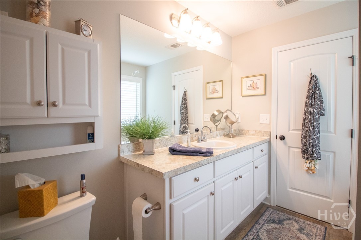
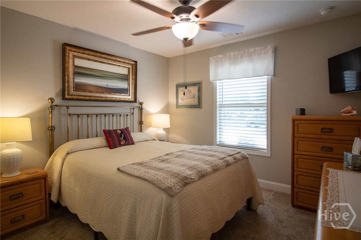
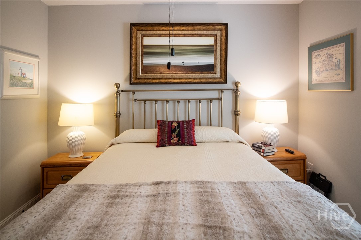
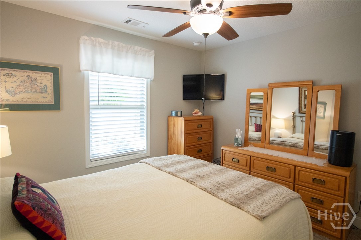
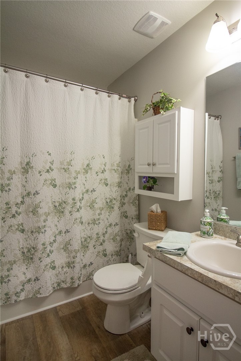
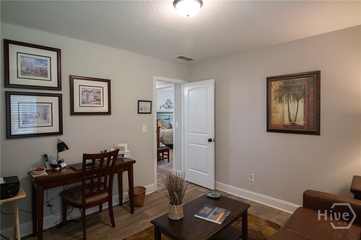
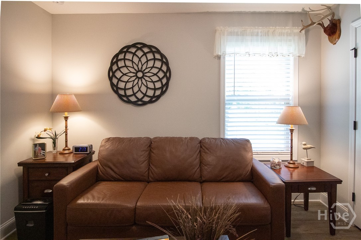
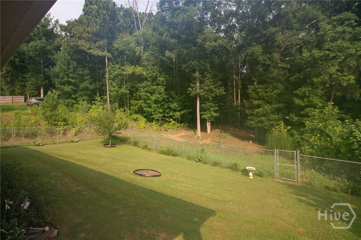
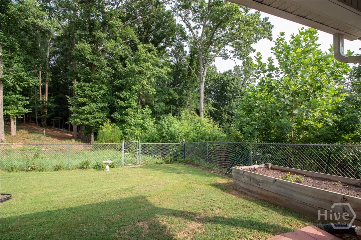
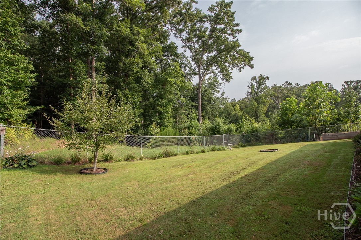
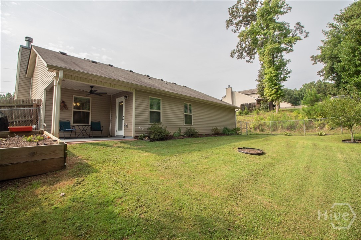
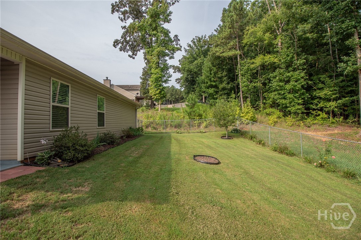
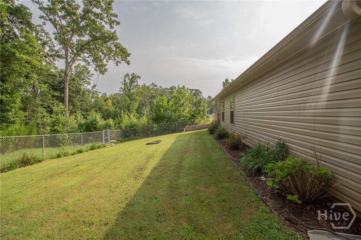
Like new and move-in ready, this one-owner home has been meticulously maintained and is as clean as they come. Beautiful landscaping, a welcoming covered front porch with a new storm door, and a covered rear porch with new ceiling fan create inviting outdoor living spaces. The fenced, landscaped backyard overlooks private woods and includes a raised garden bed along with a new storage shed. Located on a quiet cul-de-sac street, this home offers both privacy and convenience. Inside, you'll find hardwood-look luxury vinyl plank flooring throughout all living areas. The open floor plan features a spacious great room, breakfast area, and dining area, making it perfect for everyday living and entertaining. The kitchen is beautifully appointed with upgraded quartz countertops, a stylish subway tile backsplash, and stainless steel appliances that all remain with the home, including the refrigerator, dishwasher, microwave, and smooth-top range. The large great room features a cozy propane gas log fireplace with an owner-owned propane tank. A hot water circulator provides near-instant hot water at faucets, bathtubs, and showers throughout the home. The spacious primary suite offers a huge walk-in closet and an en-suite bath with both a soaking tub and a separate shower. Additional features include a two-car garage with an automatic opener and added hanging storage shelves for exceptional organization. Financing options include 100% USDA Rural Development (0% down for qualified buyers), as well as Conventional, FHA, and VA loans.
Details
| MLS # | CL361345 |
|---|---|
| Listing Type | For Sale |
| Style | House |
| HOA Dues | $120 |
| Sub-Type | Resale |
| Status | Active |
| Year | 2020 |
| Days On Site | 45 |
| Listing Provided By | Coldwell Banker Upchurch Realty | Scott Nichols |
Features
| Bed(s) | 3 |
|---|---|
| Bath(s) | 2 Total |
| SQ Feet | 1,397 |
| Garage | 2 |
| Story(s) | 1 |
| Zoning | Single Family |
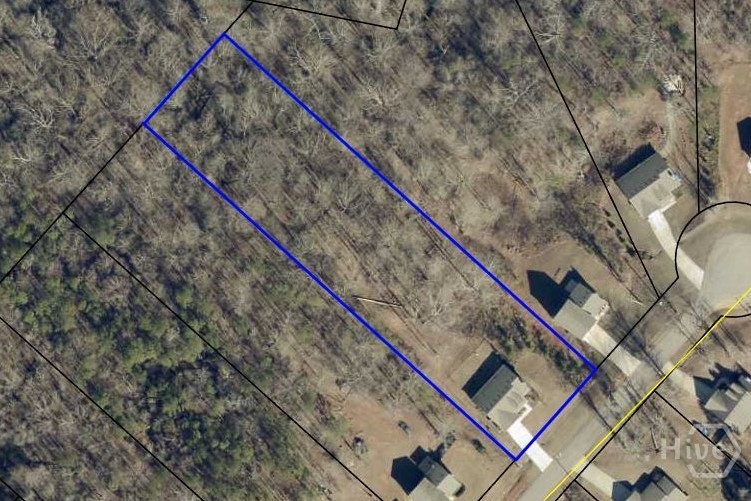
| Acreage | 1.50 |
Interior
| Interior Features | Breakfast Area, Bathtub, Ceiling Fan(s), Main Level Primary, Pantry, Separate Shower, Vanity, Vaulted Ceiling(s), Fireplace, Programmable Thermostat |
|---|---|
| Heating Yes / No | Yes |
| Cooling Yes / No | Yes |
| Cooling | Central Air, Electric, Heat Pump |
| Fireplace Features | Gas, Gas Starter, Great Room, Gas Log |
| Fireplaces Total | 1 |
| Fireplace Yes / No | Yes |
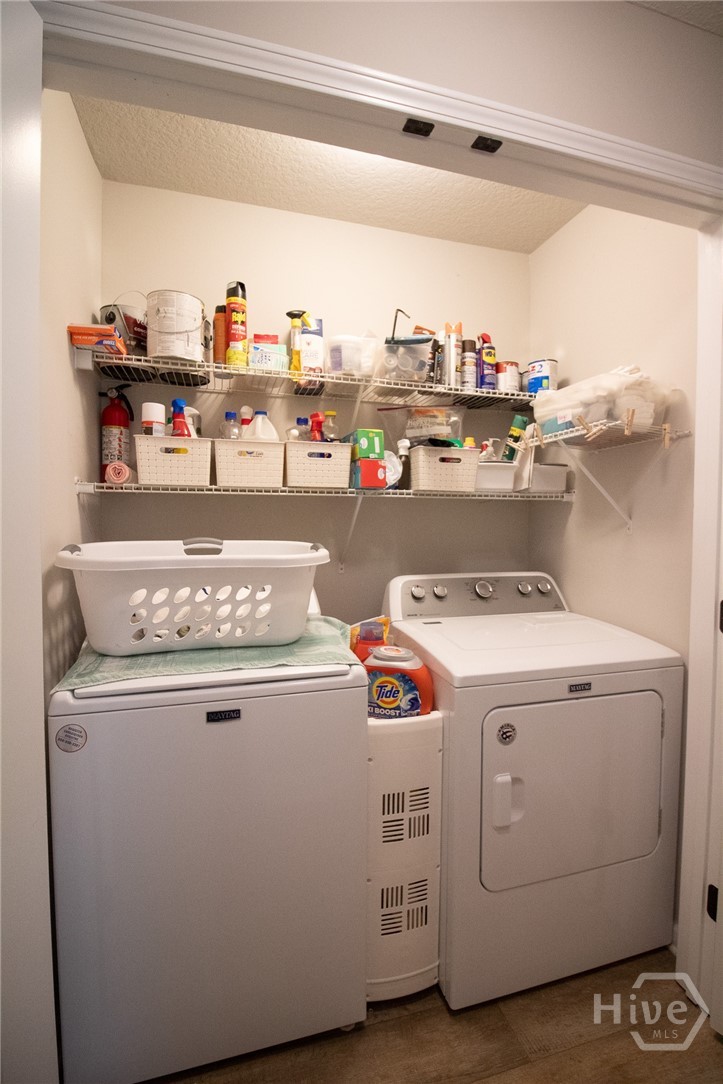
| Laundry Features | In Hall |
Exterior
| Roof | Composition |
|---|---|
| Foundation Details | Slab |
| Lot Features | Level, Sloped |
| Topography | Sloping |
| Construction Materials | Stone, Vinyl Siding |
Parking
| Garage Yes / No | Yes |
|---|---|
| Parking Features | Attached, Garage Door Opener |
Utilities
| Utilities | Underground Utilities |
|---|
Taxes
| Tax Legal Description | 1.5 acres/Lot 125/Pine Ridge |
|---|---|
| Tax Year | 2025 |
Area Information
| State | GA |
|---|---|
| County | Oglethorpe Co. |
| City | Winterville |
| Zip Code | 30683 |
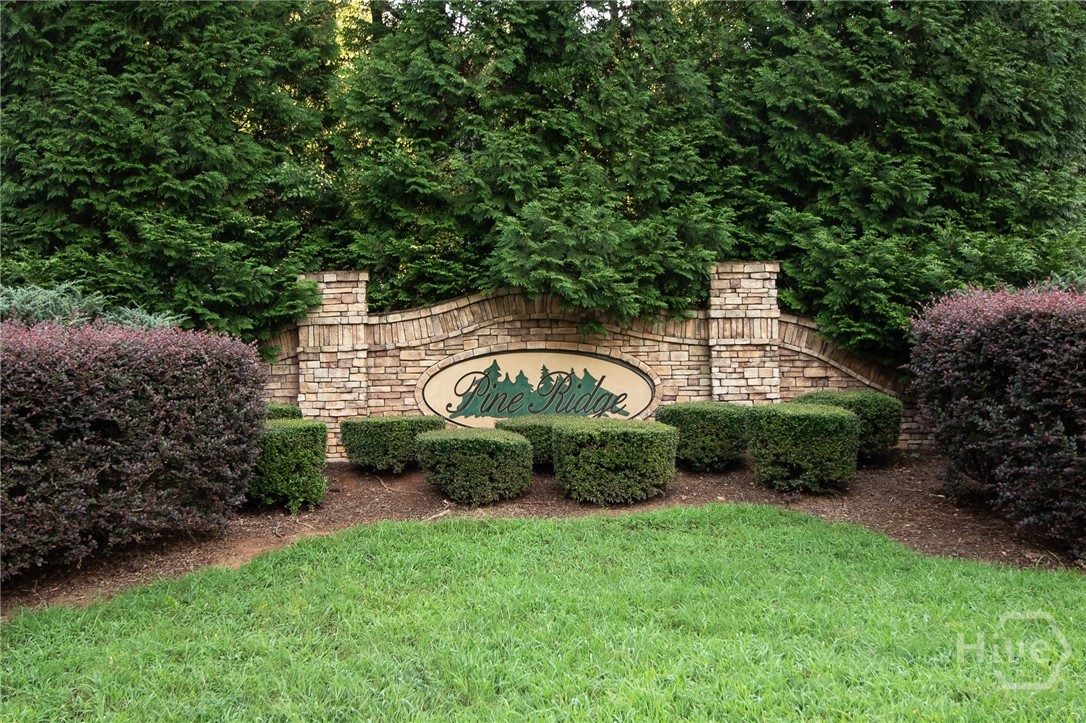
| Community Name | Pine Ridge |
| Listing VS Median (in Pine Ridge) | |
Price: $309,900 low | high Med: $309,900 sqft: 1,397 low | high Med: 1,397 $ / sqft: $222 low | high Med: $222 On site: 45 low | high Med: 45 | |
Market Activity 30683
Request a showing
Request a showing
Contact
Learn More About This Property

| Open House |
|---|
| In-Person 09/12 2:00 PM - 4:00 PM |
| State | GA |
|---|---|
| County | Oglethorpe Co. |
| City | Winterville |
| Zip Code | 30683 |
| Community Name | Pine Ridge |
| Listing VS Median (in Pine Ridge) | |
Price: $309,900 low | high Med: $309,900 sqft: 1,397 low | high Med: 1,397 $ / sqft: $222 low | high Med: $222 On site: 45 low | high Med: 45 | |
