

Description
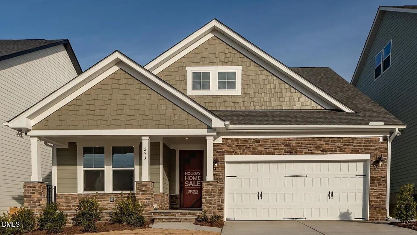
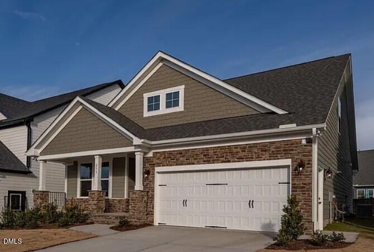
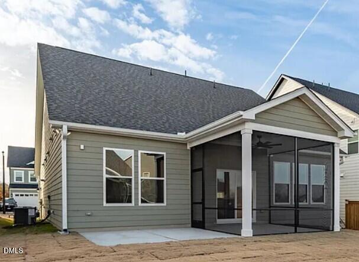
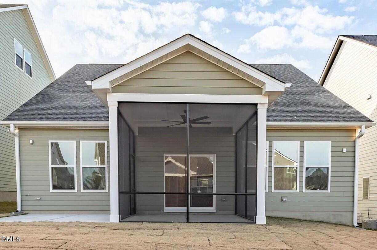
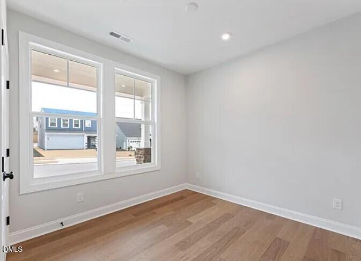
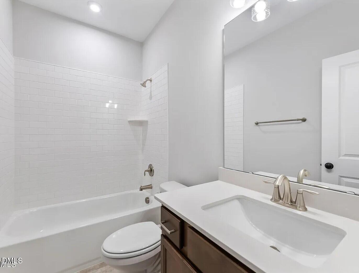
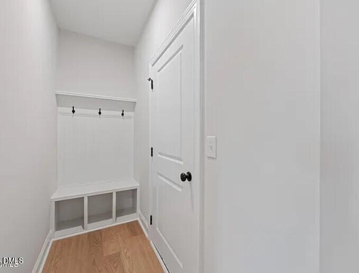
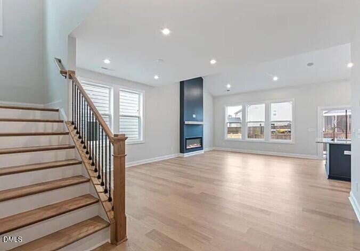
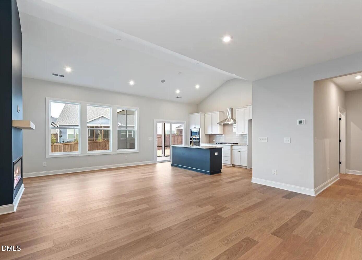
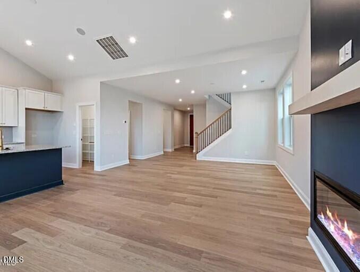
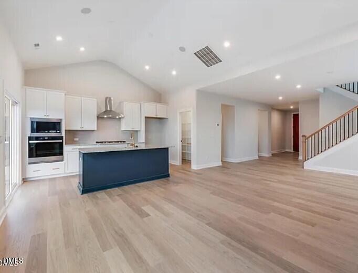
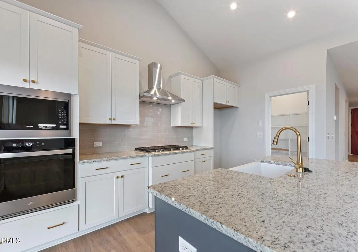
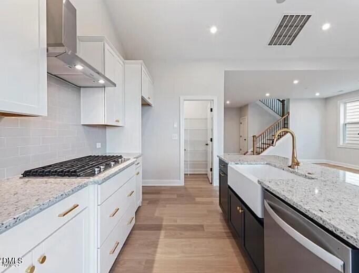
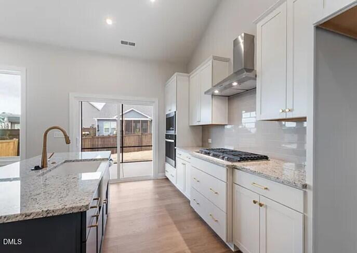
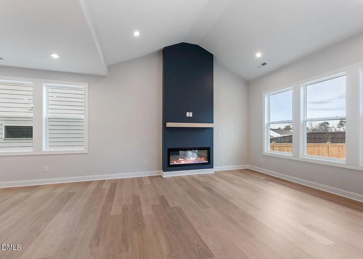
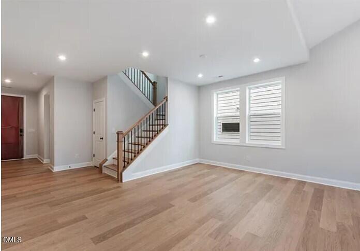
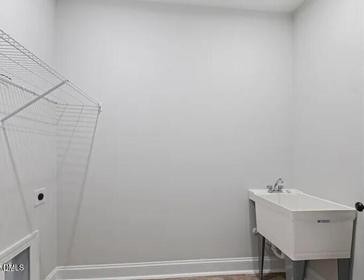
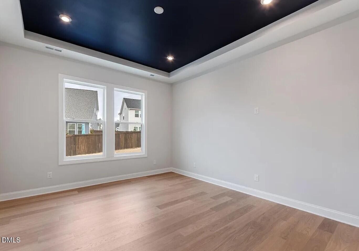
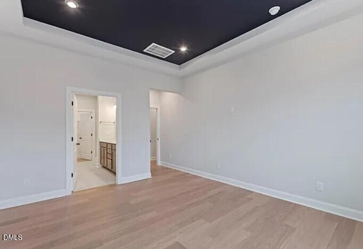
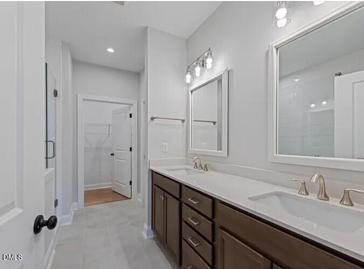
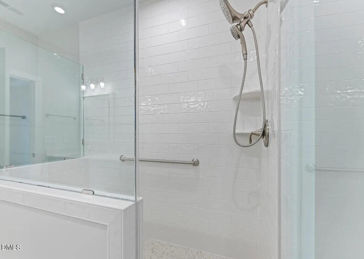
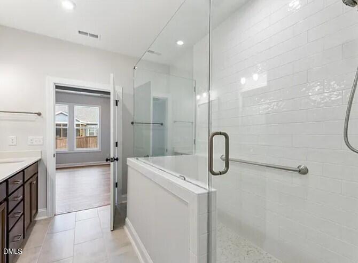
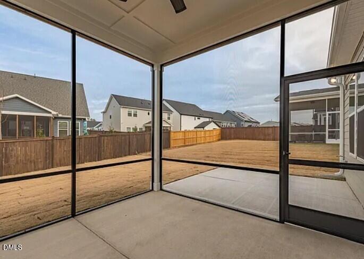
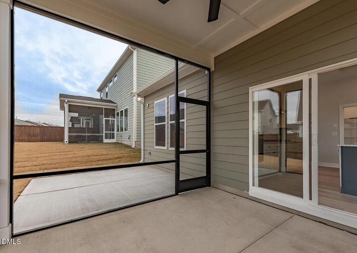
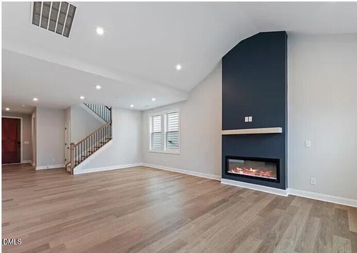
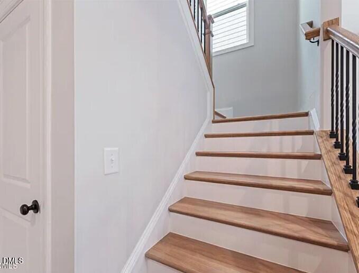
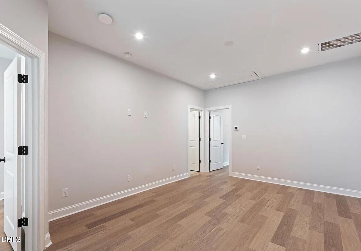
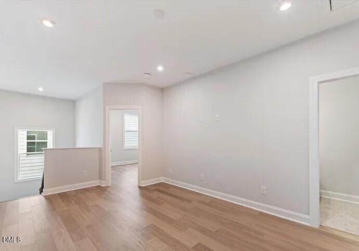
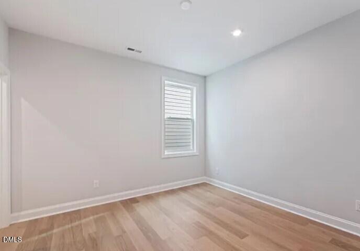
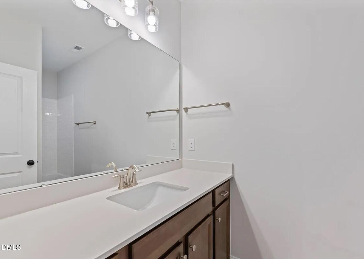
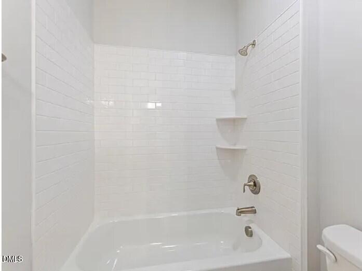
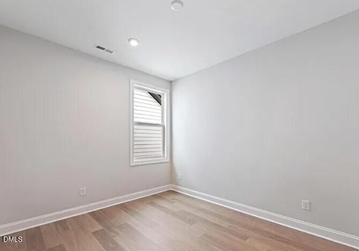
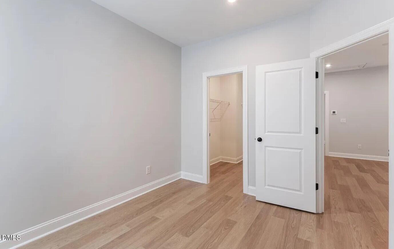
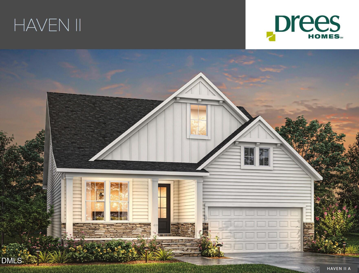
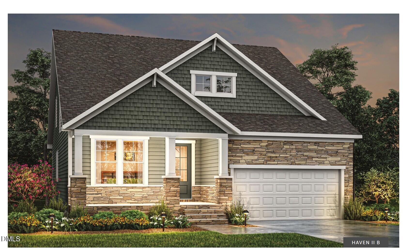
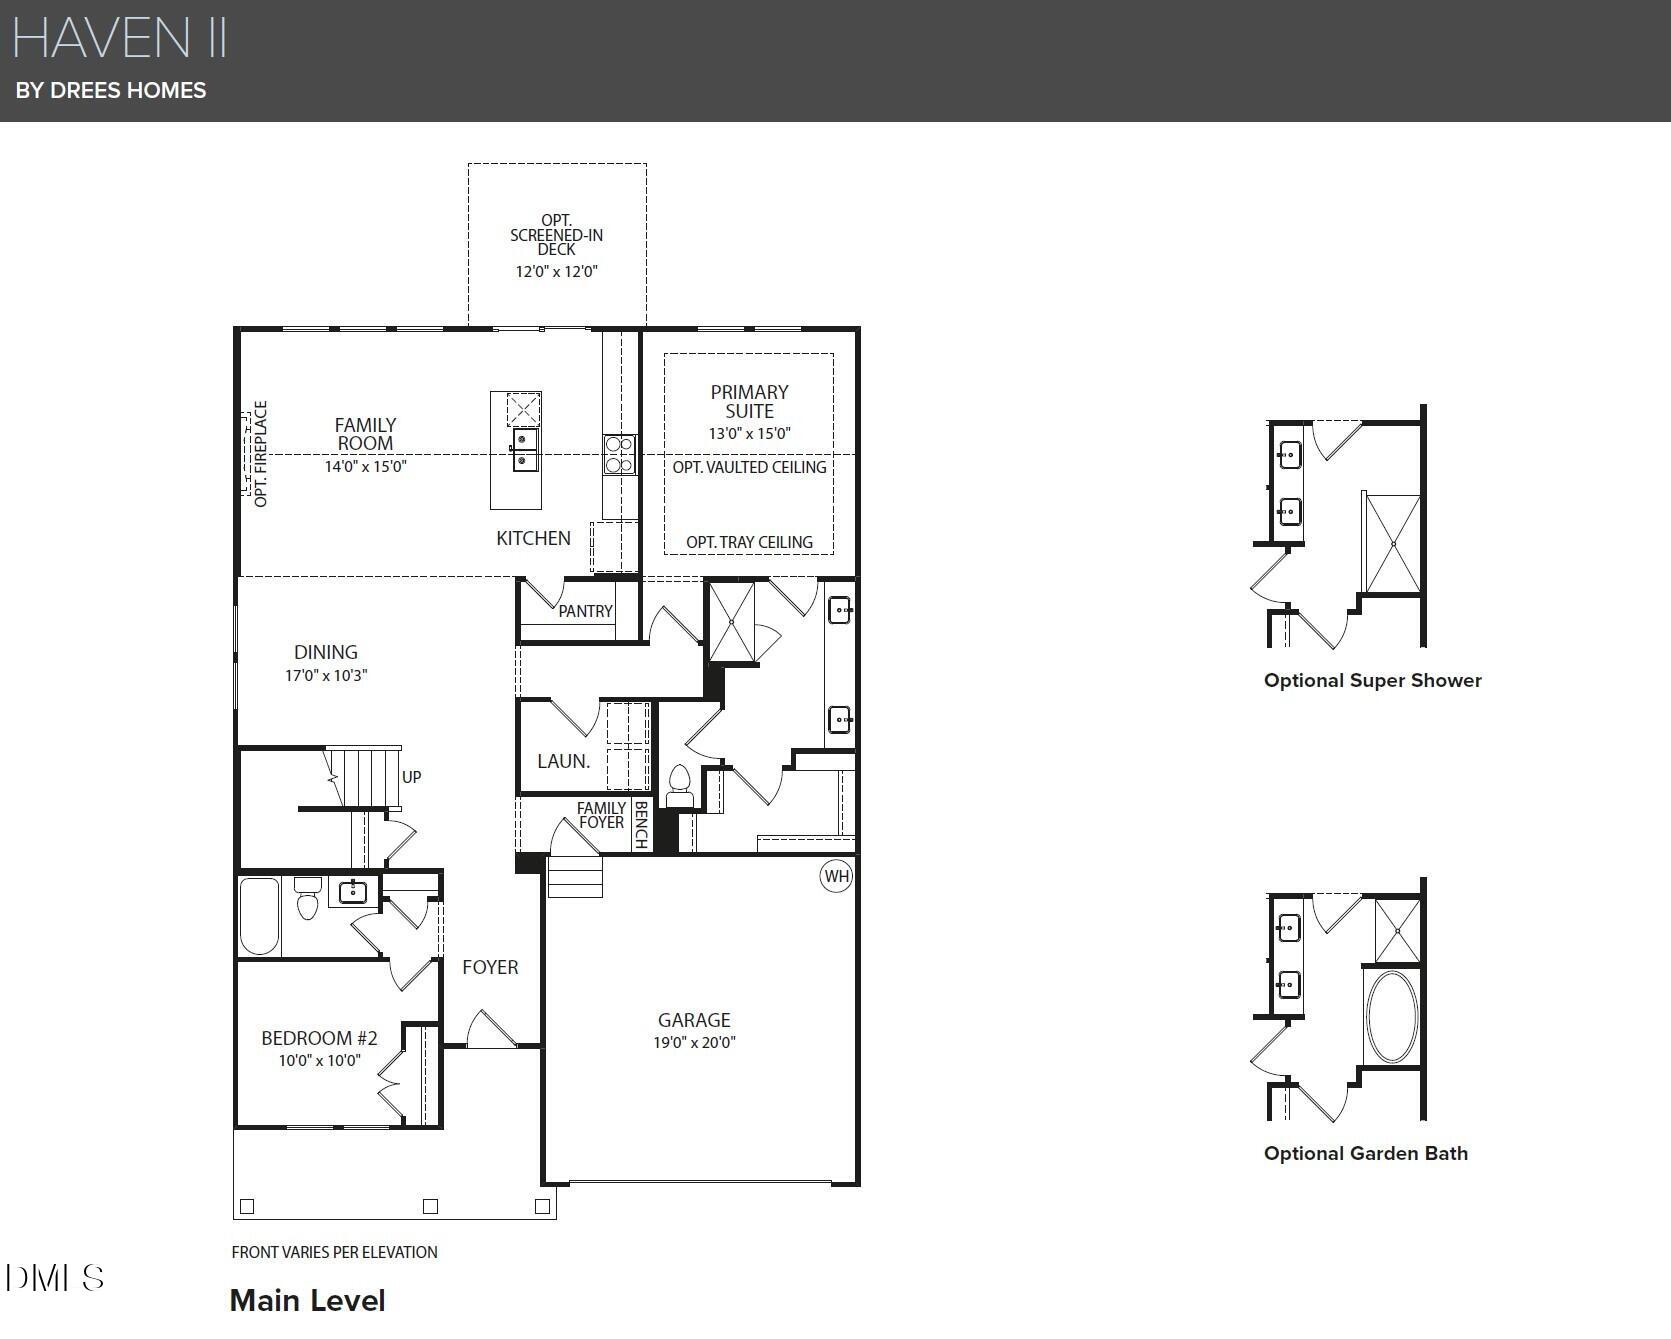
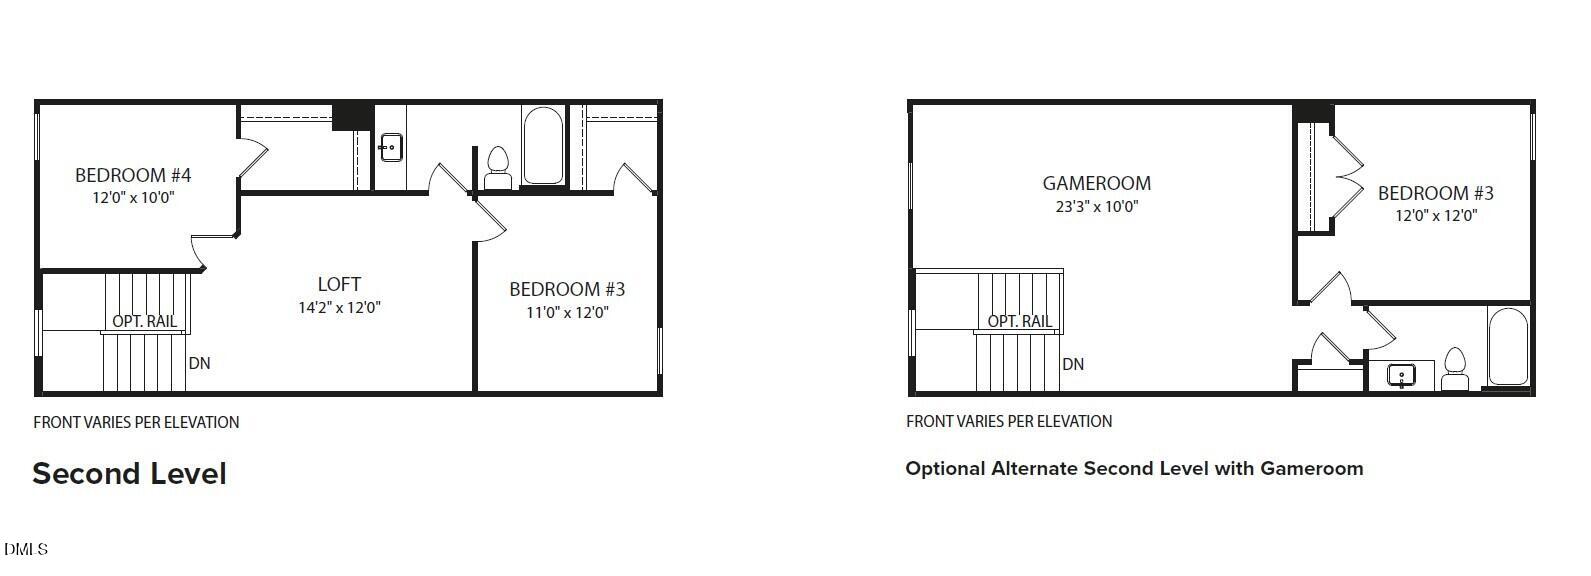
Stunning 'TO BE BUILT' Haven II Floorlan! Build time is 6-8 months. Haven II ''B'' elevation shown in pictures. Listing price reflects the BASE PRICE of the Haven II B floorplan and does not include any lot premium. Included option is a 2-car front entry garage. The Haven II offers a first-floor owners suite with an additional bedroom on the 1st floor along with a gorgeous, vaulted ceiling in the family room. 2nd floor includes 2 more additional bedrooms and a loft. Additional structural options that can be added (also shown in pictures) can include the optional vault in the primary suite room, optional fireplace in family room, 10' ceilings on 1st floor, optional 9ft ceilings on the 2nd, screened in outdoor living as shown in pictures. Current pictures are from a Haven II model home to show what this plan can look like. Build this floorplan or any other floorplan offered in Tupelo Junction. All options and details can be selected. Purchaser can choose color of home, interior selections and upgrades, etc. Community is city water, city sewer and natural gas. Call/Text Mary Jo Young at 919-616-6264 for opportunities to build and current incentives & promotions!
Details
| MLS # | 10140186 |
|---|---|
| Listing Type | For Sale |
| Style | House |
| Building Name | Drees Homes |
| HOA Dues | $70 |
| Sub-Type | New Construction |
| Status | Active |
| Year | 2026 |
| Days On Site | 243 |
| Listing Provided By | Drees Homes | Mary Jo Young |
Features
| Bed(s) | 4 |
|---|---|
| Bath(s) | 3 Total |
| SQ Feet | 2,278 |
| Garage | 2 |
| Story(s) | 1 |
| Acreage | 0.17 |
Interior
| Interior Features | Cathedral Ceiling(s), Eat-in Kitchen, Entrance Foyer, High Ceilings, Kitchen Island, Living/Dining Room Combination, Open Floorplan, Pantry, Recessed Lighting, Separate Shower, Smart Light(s), Smart Thermostat, Tray Ceiling(s), Walk-In Closet(s), Walk-In Shower, Water Closet |
|---|---|
| Heating Yes / No | Yes |
| Cooling Yes / No | Yes |
| Cooling | Dual, Zoned |
| Laundry Features | Laundry Room |
| Rooms Total | 8 |
Exterior
| Exterior Features | Rain Gutters, Smart Lock(s) |
|---|---|
| Roof | Architectural Shingle |
| Foundation Details | Slab |
| Lot Features | Landscaped, Open Lot |
| Community Features | Clubhouse, Pool, Sidewalks, Street Lights |
| Construction Materials | Board & Batten Siding, Brick Veneer, Fiber Cement, Low VOC Paint/Sealant/Varnish, Radiant Barrier, Shake Siding, Stone Veneer |
| Patio And Porch Features | Front Porch, Rear Porch, Screened |
Parking
| Attached Garage Yes / No | Yes |
|---|---|
| Garage Yes / No | Yes |
Location
| Association Amenities | Clubhouse, Dog Park, Pool |
|---|---|
| Community Features | Clubhouse, Pool, Sidewalks, Street Lights |
Utilities
| Sewer | Public Sewer |
|---|
Taxes
| Tax Legal Description | 147 TUPELO JUNCTION SOUTH PH 3 P129/168- |
|---|---|
| Tax Year | 2026 |
Area Information
| State | NC |
|---|---|
| County | Orange |
| City | Mebane |
| Zip Code | 27302 |
| Area | Orange |
| Community Name | Tupelo Junction South |
| School District | Orange - Orange High |
| Elementary School | Orange - Efland Cheeks Elementar |
| High School | Orange - Orange High |
| Listing VS Median (in Tupelo Junction South) | |
Price: $474,000 low | high Med: $457,140 sqft: 2,278 low | high Med: 2,513 $ / sqft: $208 low | high Med: $182 On site: 243 low | high Med: 74 | |
Market Activity 27302
Request a showing
Request a showing

Listings marked with a Doorify MLS icon are provided courtesy of the Doorify MLS, of North Carolina, Internet Data Exchange Database. Brokers make an effort to deliver accurate information, but buyers should independently verify any information on which they will rely in a transaction. The listing broker shall not be responsible for any typographical errors, misinformation, or misprints, and they shall be held totally harmless from any damages arising from reliance upon this data. This data is provided exclusively for consumers’ personal, non-commercial use. Copyright 2024 Doorify MLS of North Carolina. All rights reserved.
Contact
Learn More About This Property

| State | NC |
|---|---|
| County | Orange |
| City | Mebane |
| Zip Code | 27302 |
| Area | Orange |
| Community Name | Tupelo Junction South |
| School District | Orange - Orange High |
| Elementary School | Orange - Efland Cheeks Elementar |
| High School | Orange - Orange High |
| Listing VS Median (in Tupelo Junction South) | |
Price: $474,000 low | high Med: $457,140 sqft: 2,278 low | high Med: 2,513 $ / sqft: $208 low | high Med: $182 On site: 243 low | high Med: 74 | |
