

Description
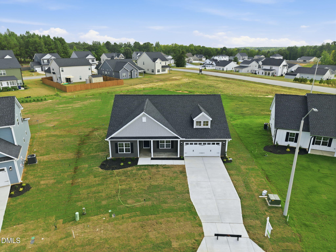
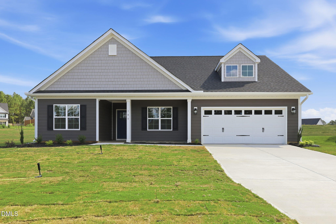
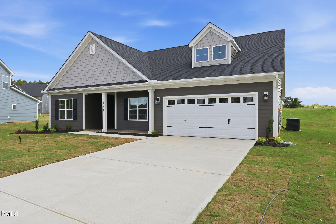
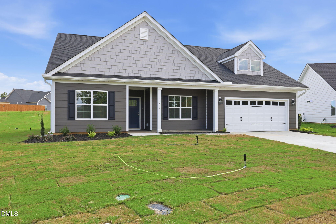
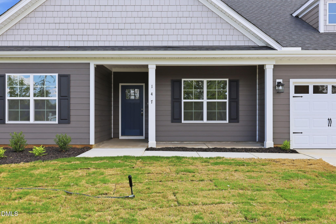
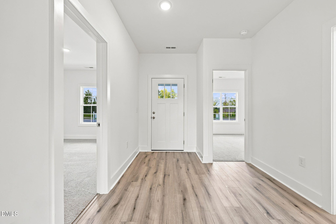
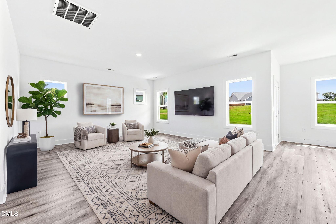
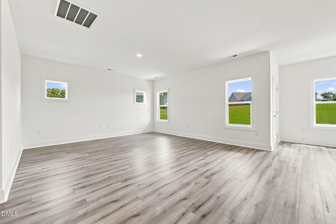
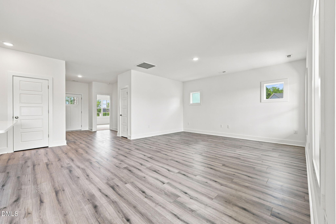
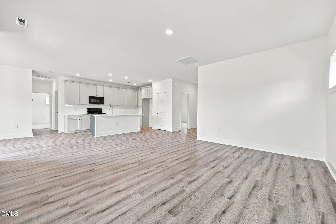
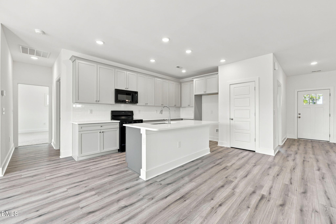
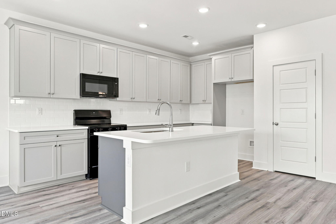
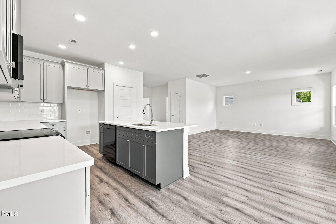
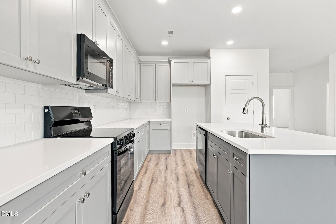
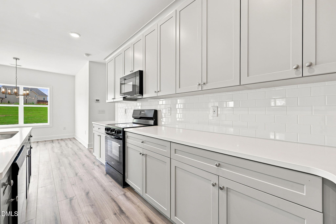
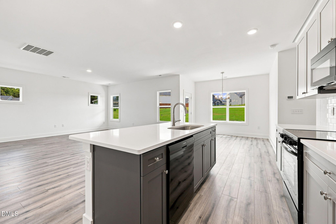
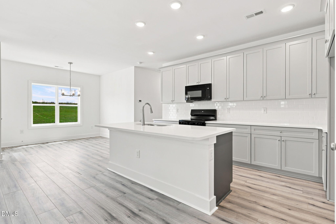
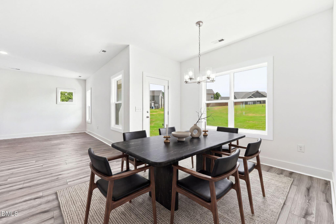
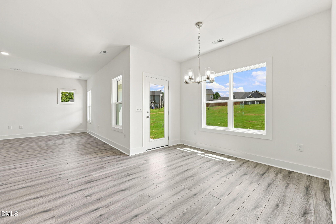
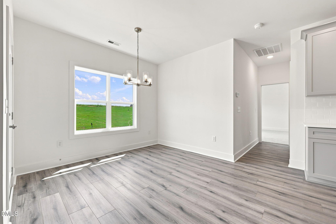
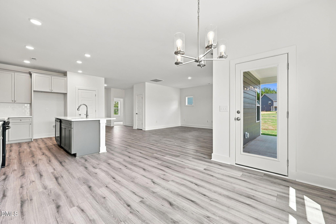
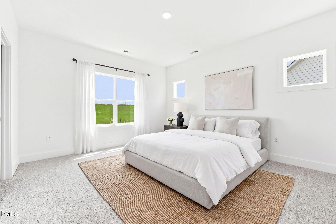
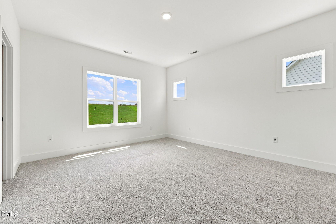
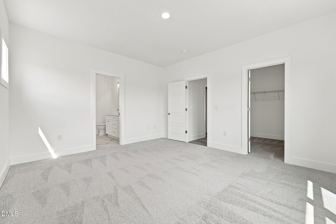
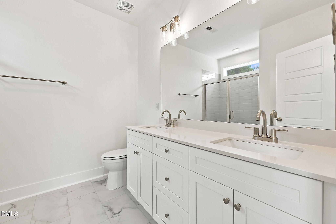
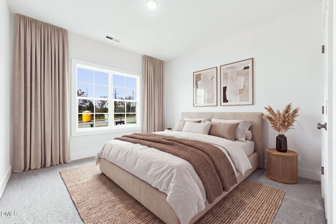
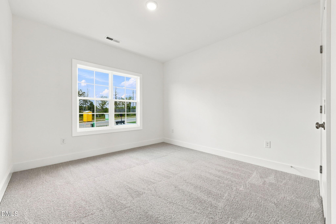
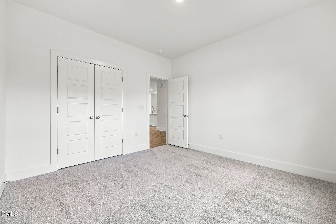
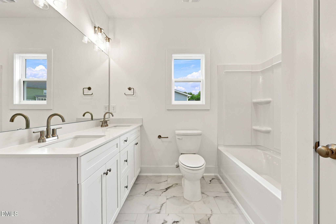
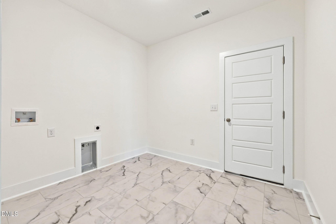
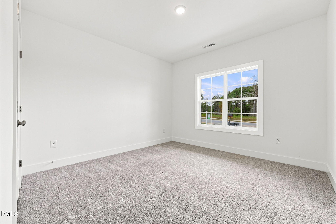
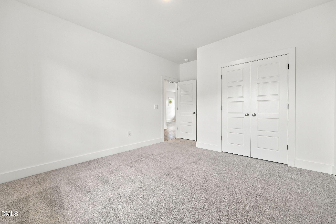
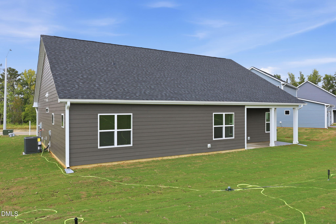
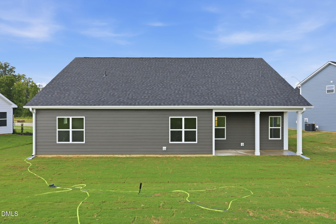
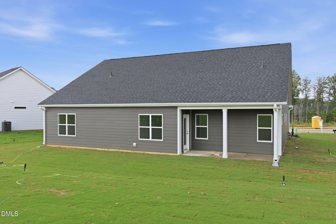
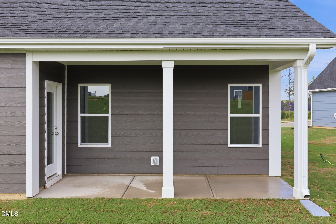
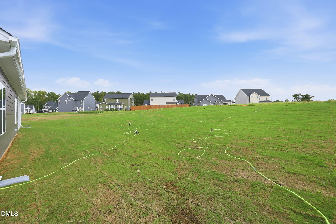
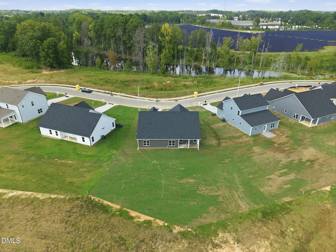
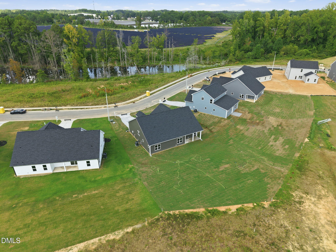
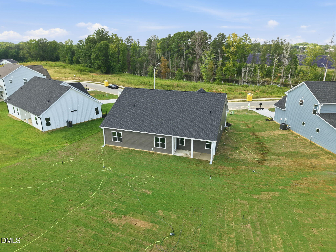
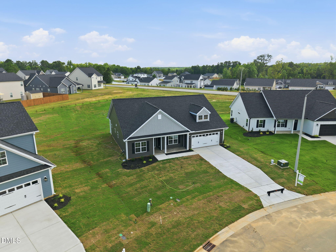
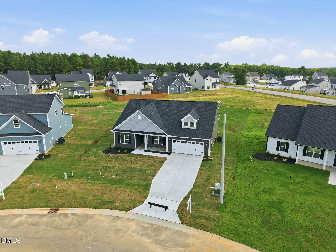
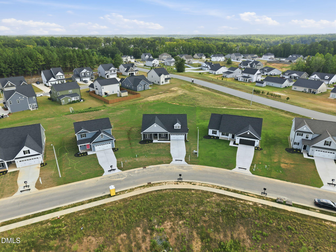
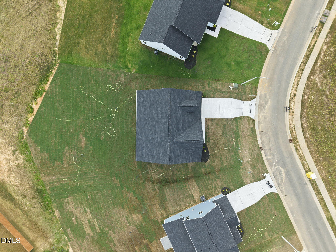
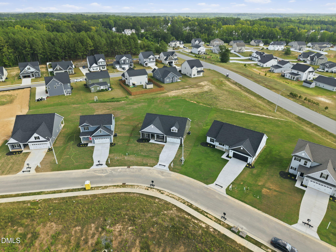
$10,000 towards Closing Costs with closing by 12/18/26. Ready to move in! This stunning new construction by the highly regarded Nova Casa Homes offers the perfect blend of warmth, style, and effortless one-level living. The rich Espresso fiber cement exterior creates inviting curb appeal, while the bright, thoughtfully curated interior palette delivers a fresh and modern feel throughout. The beautifully designed Luminosa floorplan features a spacious and open layout, with a large family room that flows seamlessly into the kitchen and an offset dining area, ideal for both everyday living and entertaining. The kitchen is a true centerpiece, showcasing 42'' cabinetry, Arctic White level 2 quartz countertops, stainless steel appliances, a center island, and a stylish tile backsplash, all with ample storage and workspace. Designed with functionality in mind, you'll love the oversized laundry room complete with a linen closet, along with additional linen storage thoughtfully placed in every bathroom. Enjoy outdoor living with both covered front and back porches, front & rear sodded, perfect for relaxing mornings or hosting guests. Conveniently located near Southside Plaza's shopping, dining, and everyday amenities, this home offers comfort, convenience, and quality craftsmanship all in one.
Details
| MLS # | 10187922 |
|---|---|
| Listing Type | For Sale |
| Style | House |
| HOA Dues | $250 |
| Sub-Type | New Construction |
| Status | Active |
| Year | 2026 |
| Days On Site | 85 |
| Listing Provided By | LPT Realty LLC | Angie Cole |
Features
| Bed(s) | 3 |
|---|---|
| Bath(s) | 2 Total |
| SQ Feet | 1,717 |
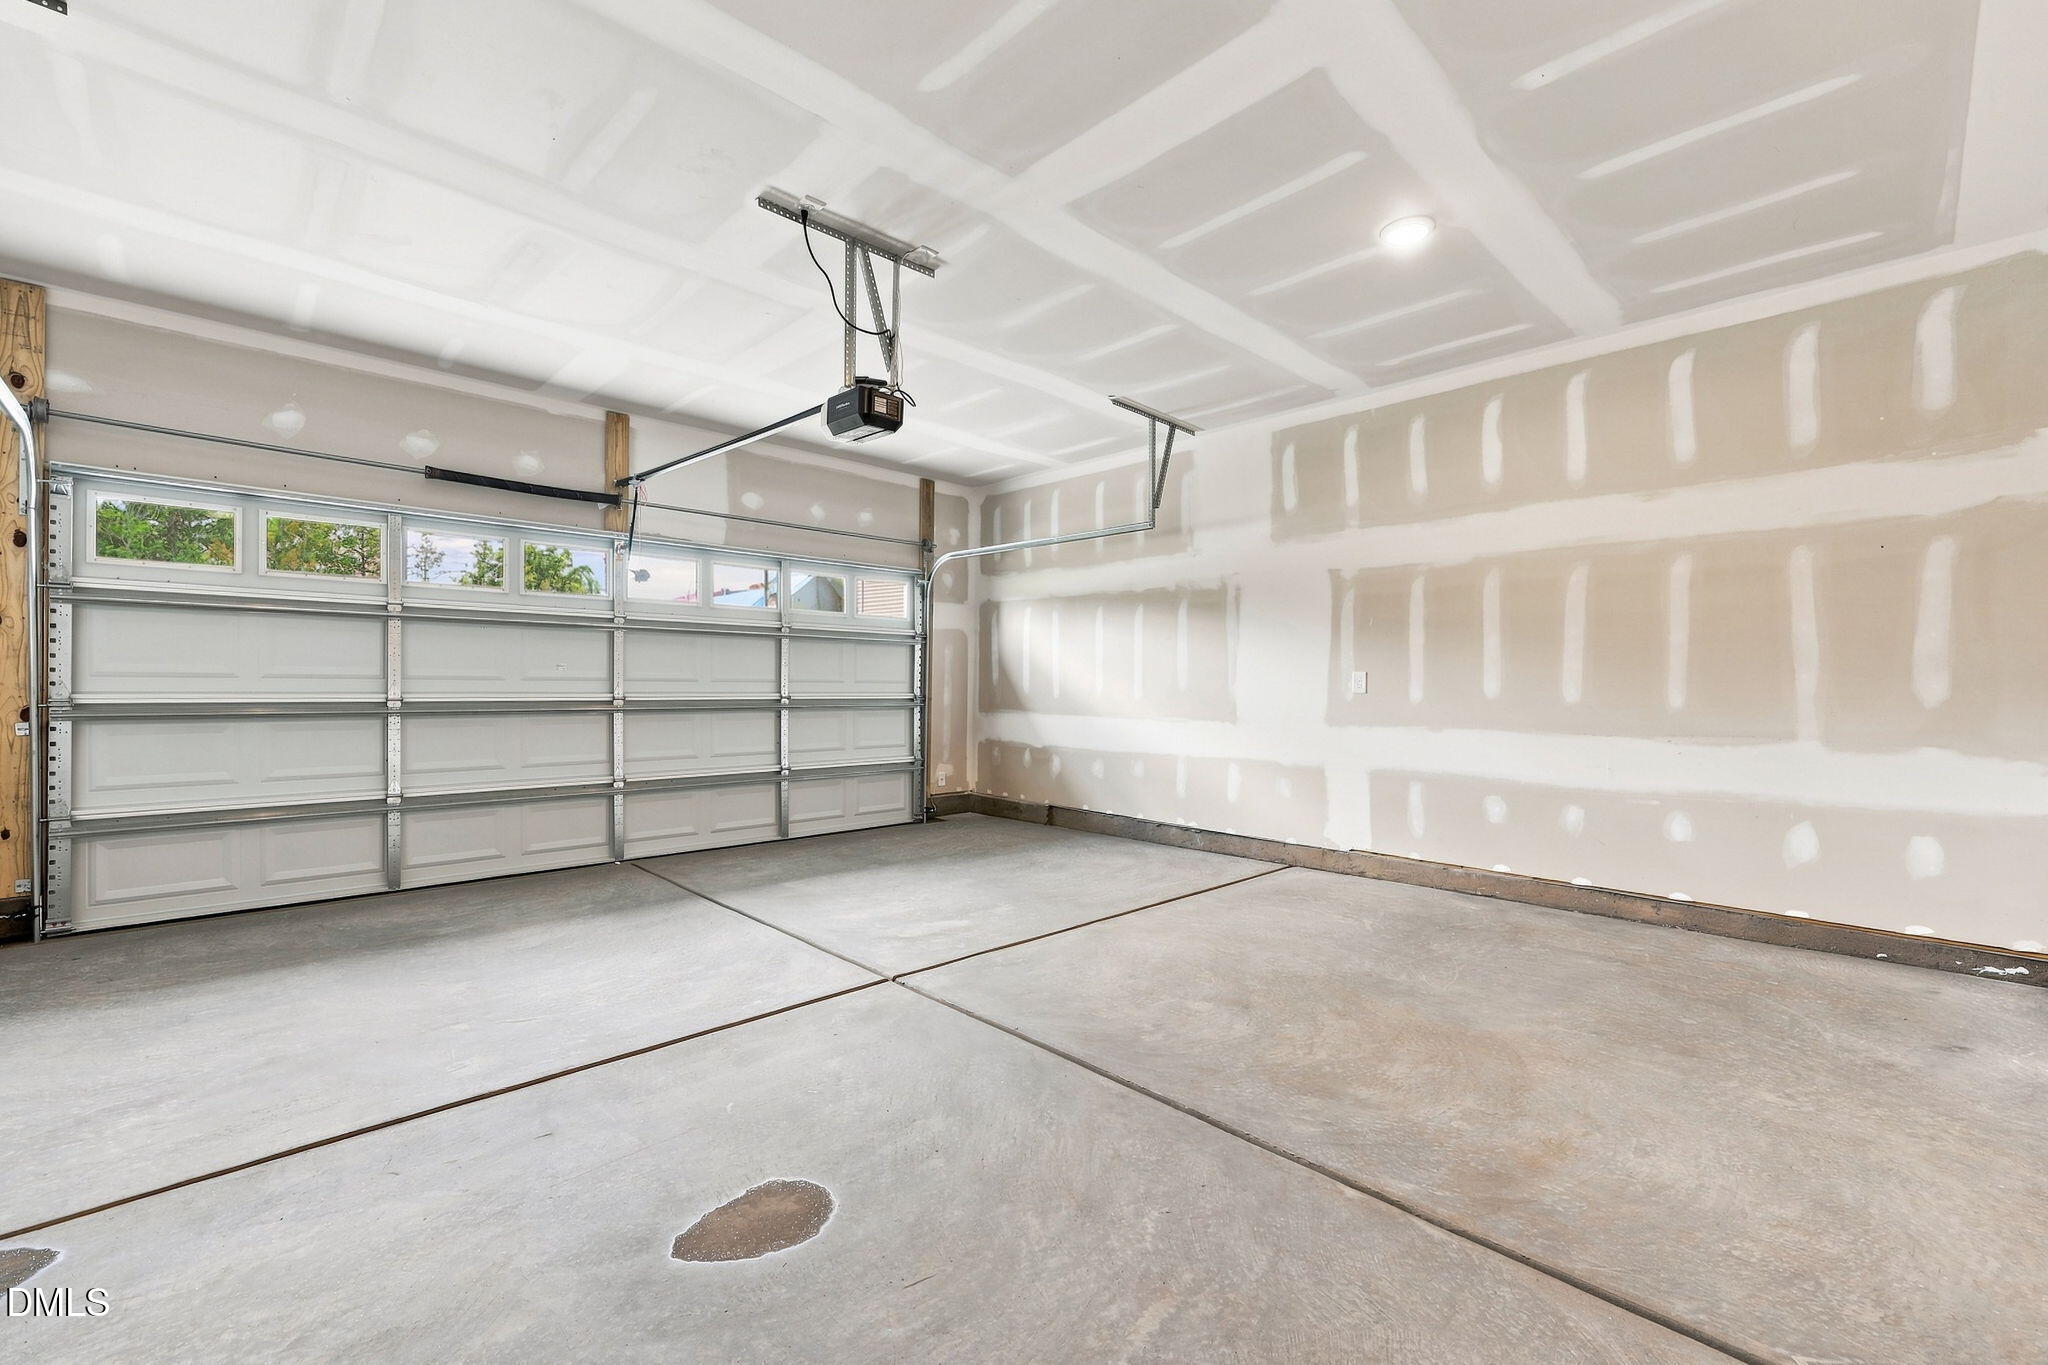
| Garage | 2 |
| Story(s) | 1 |
| Acreage | 0.37 |
Interior
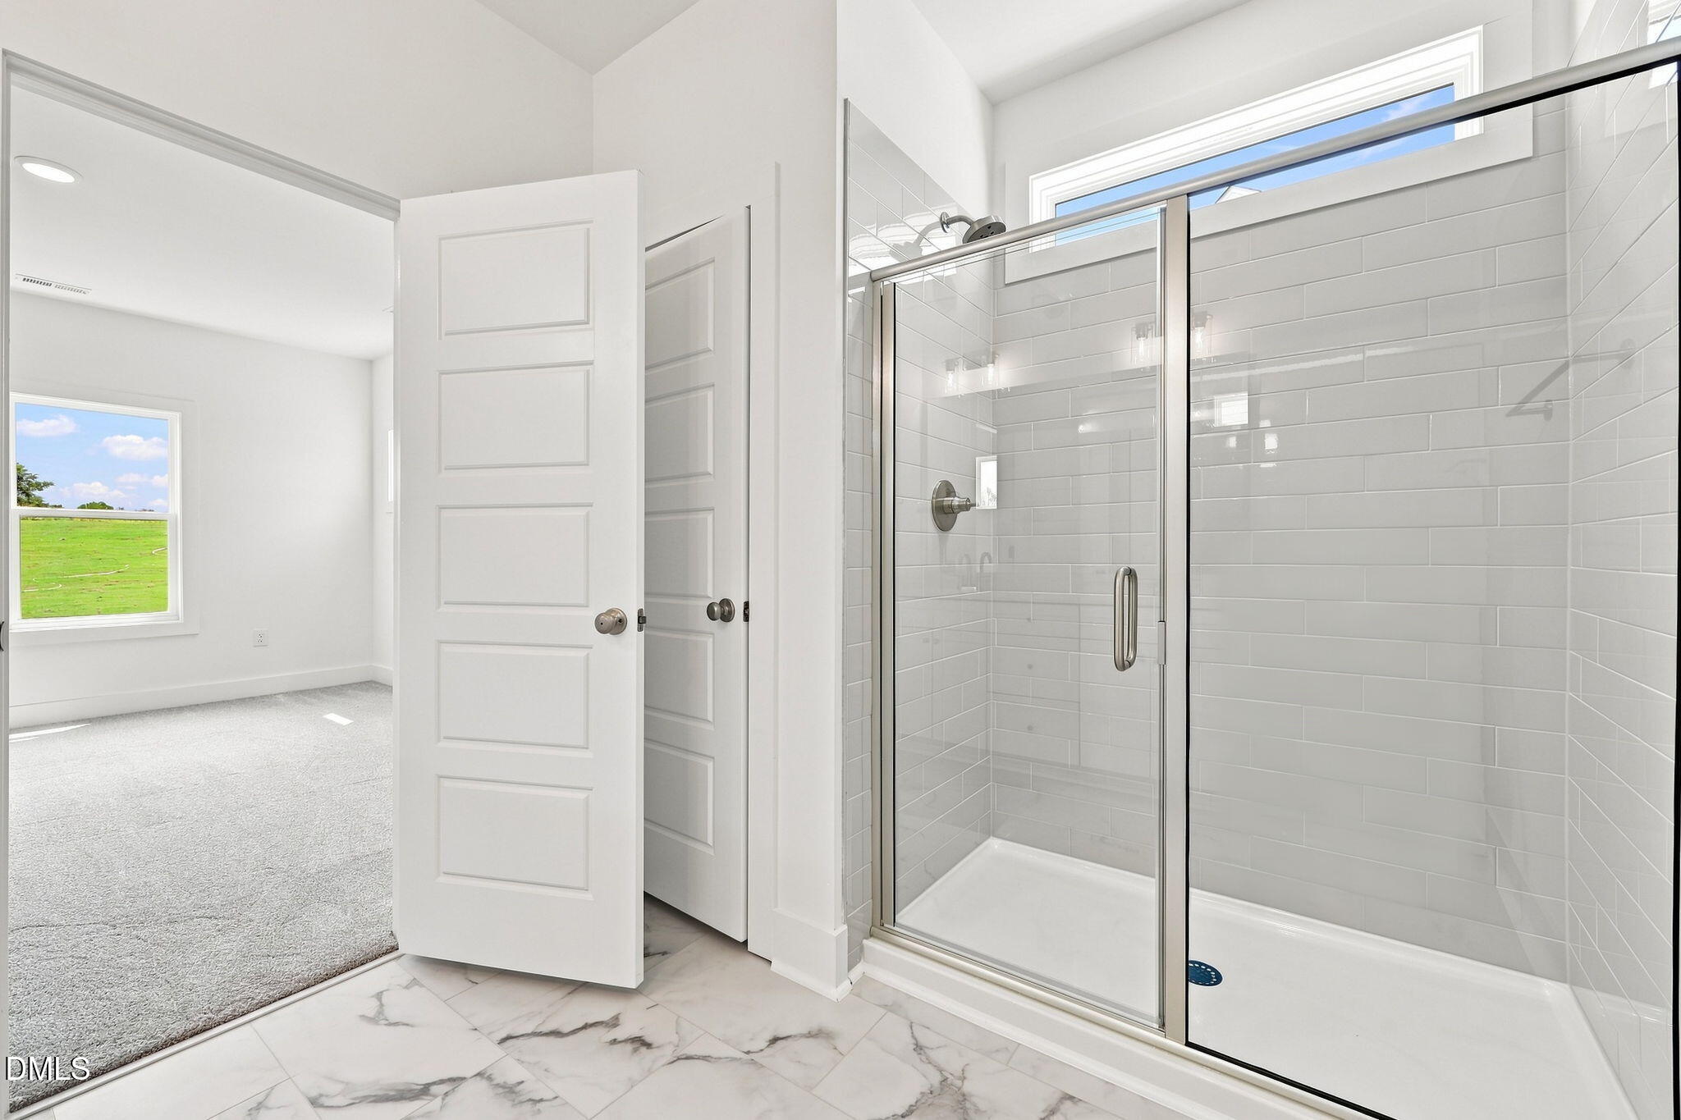
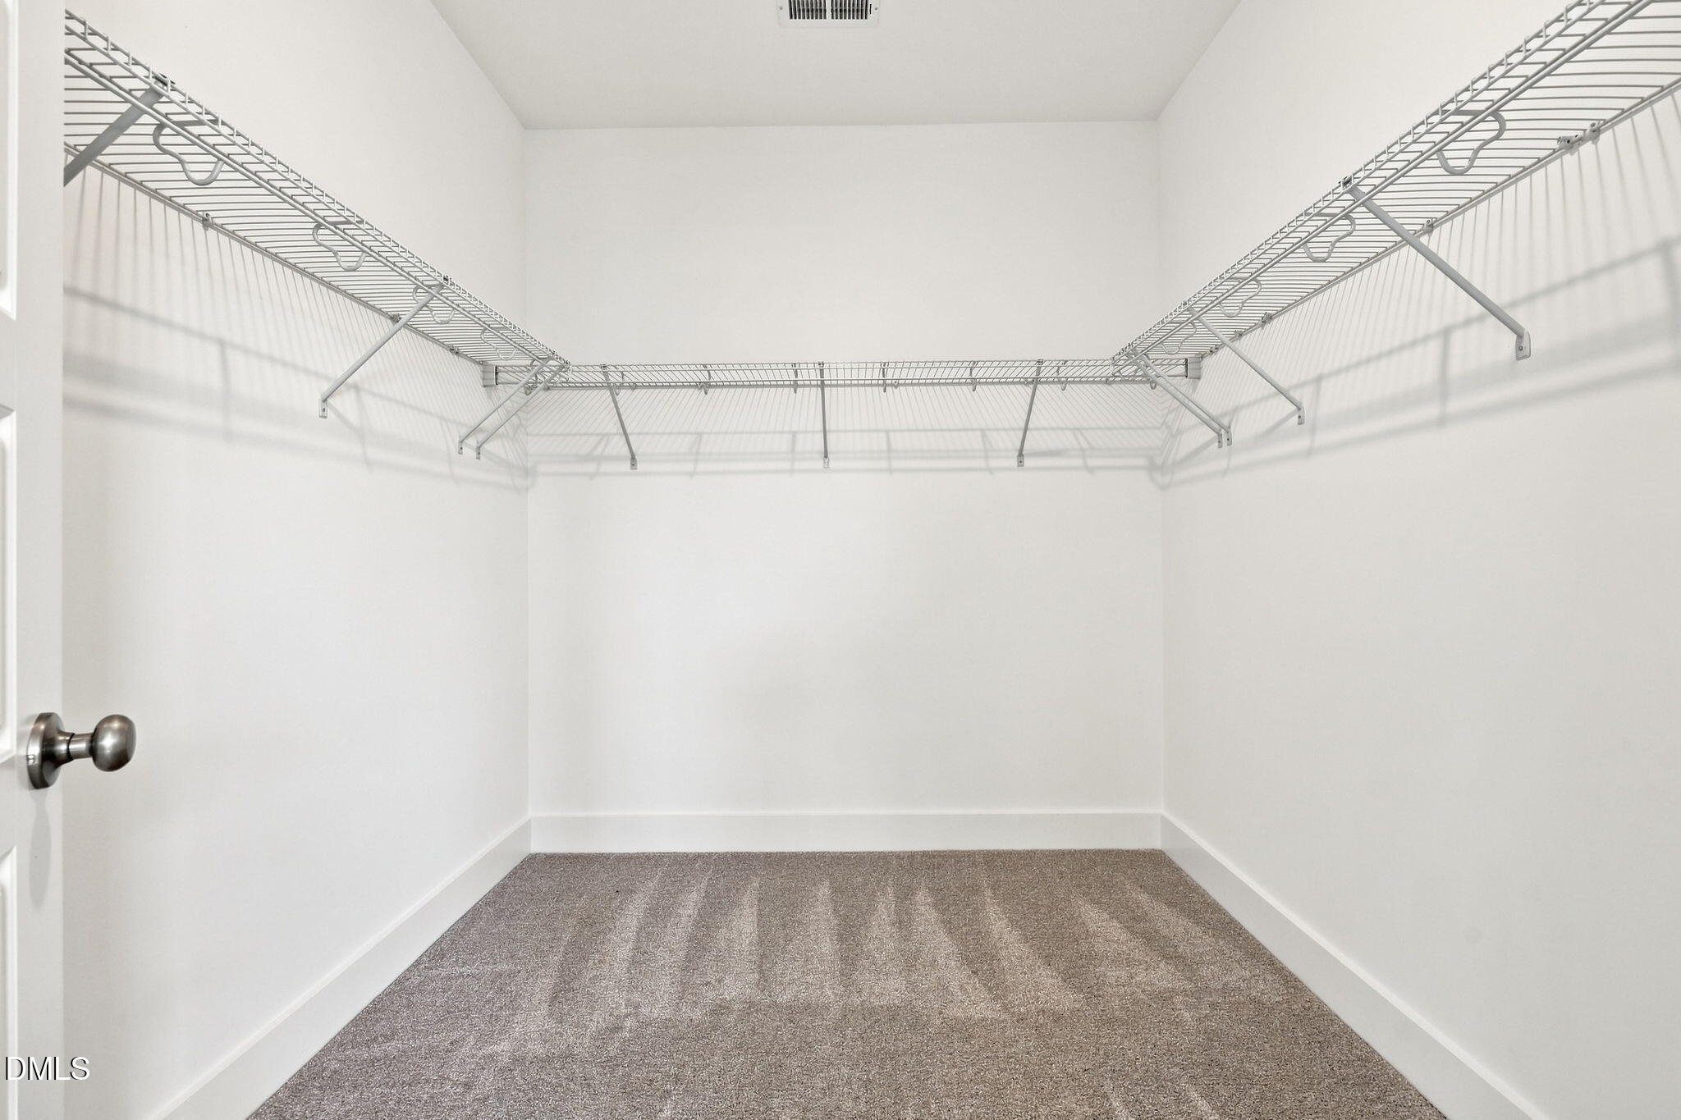
| Interior Features | Double Vanity, Entrance Foyer, Eat-in Kitchen, Kitchen Island, Open Floorplan, Pantry, Walk-in Closet(s), Bathtub/Shower Combination, Walk-in Shower, Quartz Counters, Smooth Ceilings, Master Downstairs |
|---|---|
| Heating Yes / No | Yes |
| Cooling Yes / No | Yes |
| Cooling | Central Air, Electric, Heat Pump |
| Fireplace Yes / No | No |
| Laundry Features | Laundry Room, Main Level |
| Rooms Total | 8 |
Exterior
| Exterior Features | Rain Gutters |
|---|---|
| Roof | Shingle |
| Foundation Details | Slab |
| Lot Features | Landscaped, Open Lot |
| Construction Materials | Fiber Cement |
| Patio And Porch Features | Covered, Front Porch, Porch, Rear Porch |
Parking
| Attached Garage Yes / No | Yes |
|---|---|
| Garage Yes / No | Yes |
| Parking Features | Attached, Driveway, Garage Faces Front, Garage |
Utilities
| Sewer | Public Sewer |
|---|
Taxes
| Tax Legal Description | TBD |
|---|---|
| Tax Year | 0 |
Other
| Accessibility Features | No |
|---|
Area Information
| State | NC |
|---|---|
| County | Lee |
| City | Sanford |
| Zip Code | 27332 |
| Area | Lee |
| Community Name | The Park at South Park |
| School District | Lee - Lee County High School |
| Elementary School | Lee - J Glenn Edwards Elementary |
| High School | Lee - Lee County High School |
| Listing VS Median (in The Park at South Park) | |
Price: $335,000 low | high Med: $343,000 sqft: 1,717 low | high Med: 1,958 $ / sqft: $195 low | high Med: $175 On site: 85 low | high Med: 155 | |
Market Activity 27332
Request a showing
Request a showing

Listings marked with a Doorify MLS icon are provided courtesy of the Doorify MLS, of North Carolina, Internet Data Exchange Database. Brokers make an effort to deliver accurate information, but buyers should independently verify any information on which they will rely in a transaction. The listing broker shall not be responsible for any typographical errors, misinformation, or misprints, and they shall be held totally harmless from any damages arising from reliance upon this data. This data is provided exclusively for consumers’ personal, non-commercial use. Copyright 2024 Doorify MLS of North Carolina. All rights reserved.
Contact
Learn More About This Property

| State | NC |
|---|---|
| County | Lee |
| City | Sanford |
| Zip Code | 27332 |
| Area | Lee |
| Community Name | The Park at South Park |
| School District | Lee - Lee County High School |
| Elementary School | Lee - J Glenn Edwards Elementary |
| High School | Lee - Lee County High School |
| Listing VS Median (in The Park at South Park) | |
Price: $335,000 low | high Med: $343,000 sqft: 1,717 low | high Med: 1,958 $ / sqft: $195 low | high Med: $175 On site: 85 low | high Med: 155 | |
