
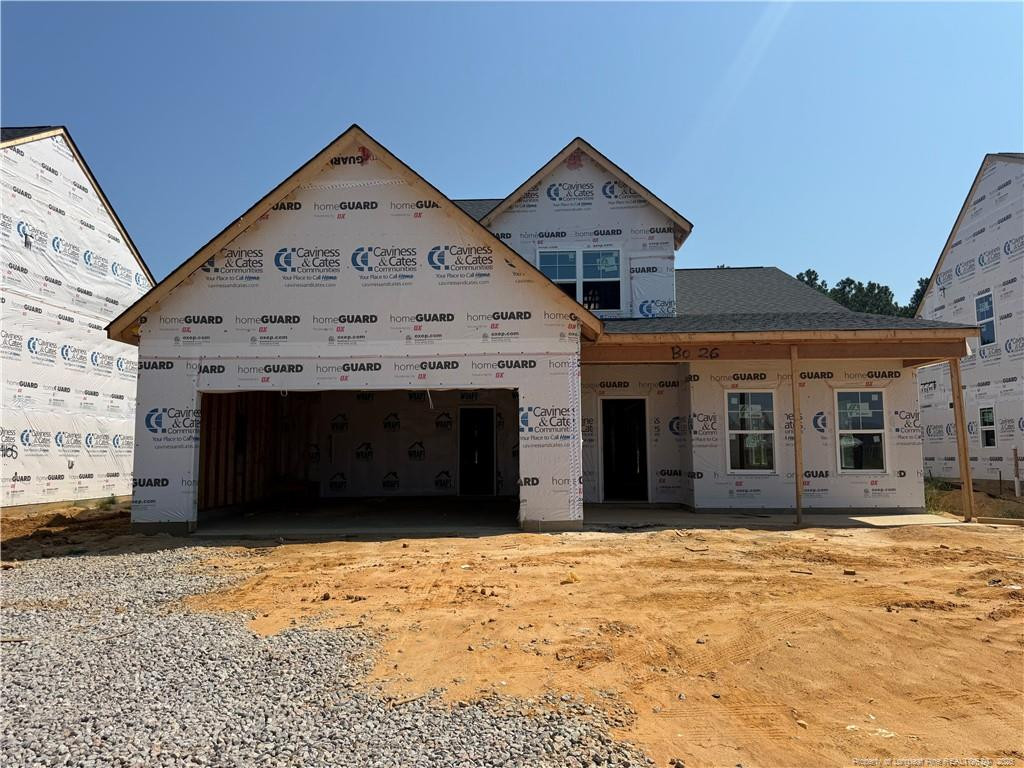
147 Red Lobelia (lot 27) Lane,Raeford, NC 28376
Raeford, NC 28376


Description
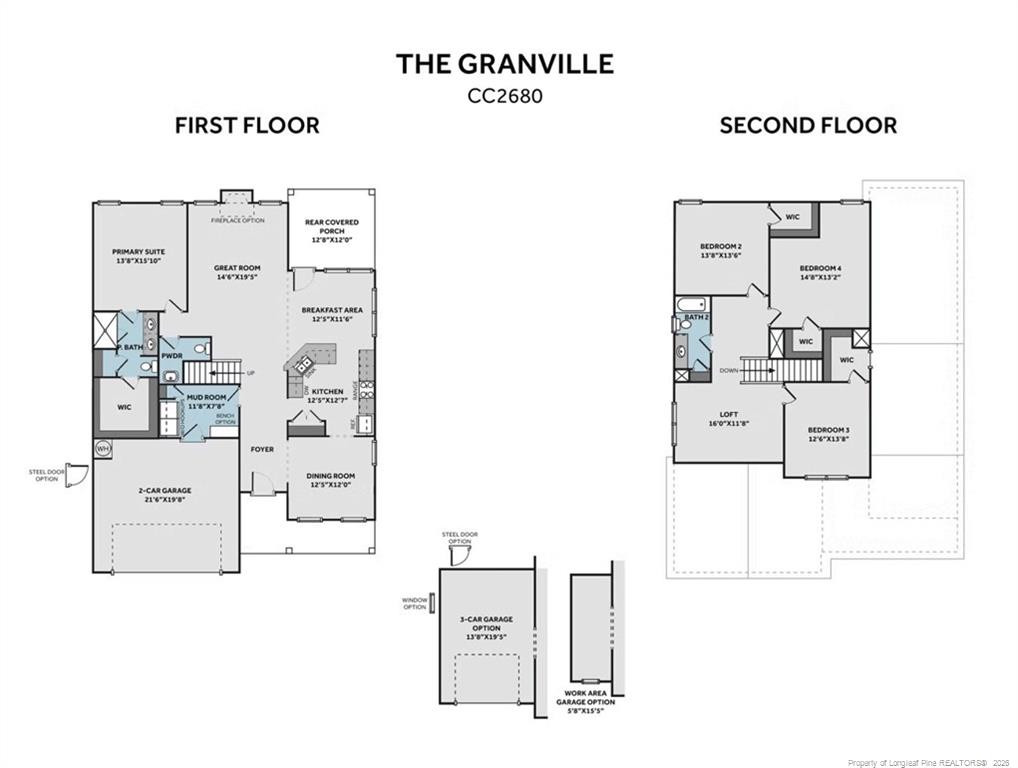
You'll love the Granville plan with 4 bedrooms, 2.5 baths plus a loft/bonus area with over 2,700sqft! A welcoming foyer opens to a dining room and spacious great room, creating an inviting flow for everyday living and entertaining.The kitchen features quartz countertops, white shaker cabinets, a herringbone mosaic backsplash, pantry, and stainless steel appliances, including a microwave, dishwasher, and smooth-top range.The adjoining breakfast area opens to a covered rear porch, extending your living space outdoors.Conveniently located on the main level, the private primary suite offers a peaceful retreat featuring a dual quartz vanity, walk-in tile shower, linen closet, and a spacious walk-in closet. A mudroom and half bath complete the first floor.Upstairs, a versatile loft/bonus area provides the perfect flex space for a media room, home office, or play area.Three additional bedrooms, each featuring a walk-in closet, are situated off the loft and share a full hall bath with linen storage. Throughout the main living areas, durable LVP flooring offers both style and easy maintenance.Exterior highlights include low-maintenance vinyl siding with board and batten accents, dimensional shingles, and a welcoming front porch with smart keypad entry. Additional features include a 2-car garage, fiber optic internet availability, Energy Plus certification, and a 1-2-10 in-house builder warranty. Fantastic gated community with a picnic pavillion, dog park, playground and sidewalks for family walks.
Details
| MLS # | 766093 |
|---|---|
| Listing Type | For Sale |
| Style | House |
| HOA Dues | $300 |
| Sub-Type | New Construction |
| Status | Active |
| Year | 2026 |
| Days On Site | 58 |
| Listing Provided By | COLDWELL BANKER ADVANTAGE - FAYETTEVILLE | GRULLON TEAM POWERED BY COLDWELL BANKER ADVANTAGE |
Features
| Bed(s) | 4 |
|---|---|
| Bath(s) | 3 Total |
| SQ Feet | 2,724 |
| Garage | 2 |
| Story(s) | 2 |
| Acreage | 0.17 |
Interior
| Interior Features | Bathtub/Shower Combination, Double Vanity, Entrance Foyer, Open Floorplan, Primary Downstairs, Walk-In Closet(s), Walk-In Shower |
|---|---|
| Heating Yes / No | Yes |
| Cooling Yes / No | Yes |
| Cooling | Central Air, Electric |
| Fireplace Features | None |
| Fireplaces Total | 0 |
| Fireplace Yes / No | No |
| Laundry Features | Inside, Main Level |
| Rooms Total | 8 |
Exterior
| Exterior Features | Playground |
|---|---|
| Community Features | Sidewalks |
| Security Features | Gated Community |
| Window Features | Insulated Windows |
| Patio And Porch Features | Covered, Front Porch, Patio |
Parking
| Attached Garage Yes / No | Yes |
|---|---|
| Garage Yes / No | Yes |
| Parking Features | Attached |
Location
| Community Features | Sidewalks |
|---|
Taxes
| Tax Legal Description | 27 BROOKESTONE VILLAGE 0.17 AC |
|---|
Area Information
| State | NC |
|---|---|
| County | Hoke |
| City | Raeford |
| Zip Code | 28376 |
| Area | Hoke |
| Community Name | Brookstone Village |
| Listing VS Median (in Brookstone Village) | |
Price: $389,900 low | high Med: $389,900 sqft: 2,724 low | high Med: 2,551 $ / sqft: $143 low | high Med: $154 On site: 58 low | high Med: 112 | |
Market Activity 28376
Request a showing
Request a showing

Listings marked with a Doorify MLS icon are provided courtesy of the Doorify MLS, of North Carolina, Internet Data Exchange Database. Brokers make an effort to deliver accurate information, but buyers should independently verify any information on which they will rely in a transaction. The listing broker shall not be responsible for any typographical errors, misinformation, or misprints, and they shall be held totally harmless from any damages arising from reliance upon this data. This data is provided exclusively for consumers’ personal, non-commercial use. Copyright 2024 Doorify MLS of North Carolina. All rights reserved.
Contact
Learn More About This Property

| State | NC |
|---|---|
| County | Hoke |
| City | Raeford |
| Zip Code | 28376 |
| Area | Hoke |
| Community Name | Brookstone Village |
| Listing VS Median (in Brookstone Village) | |
Price: $389,900 low | high Med: $389,900 sqft: 2,724 low | high Med: 2,551 $ / sqft: $143 low | high Med: $154 On site: 58 low | high Med: 112 | |
