
148 Chestnut Ridge Lane,Roaring Gap, NC 28668
Roaring Gap, NC 28668





Description
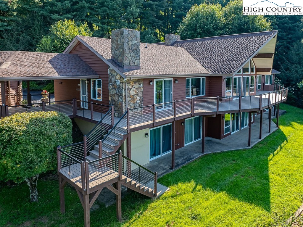
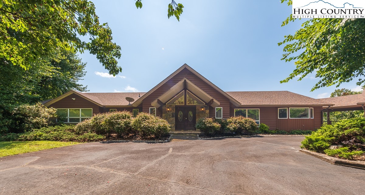
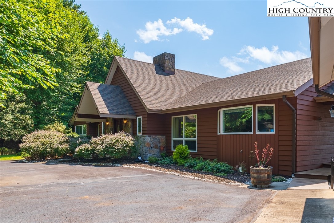
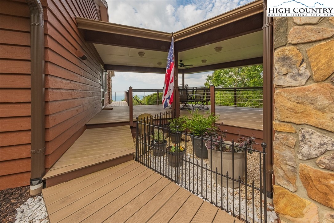
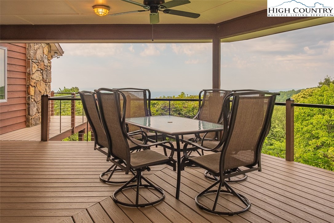
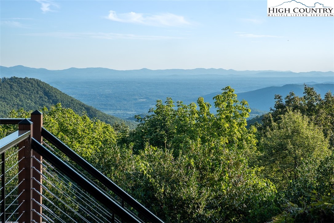
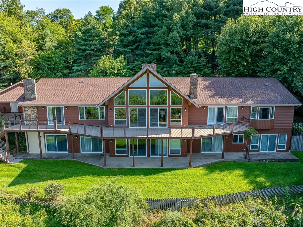
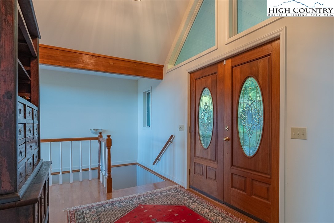
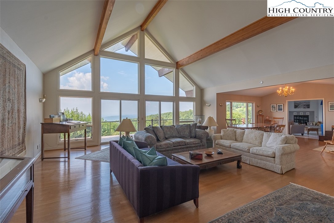
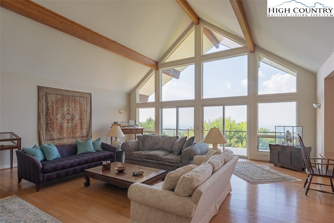
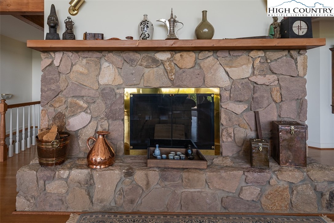
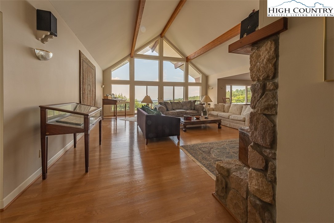
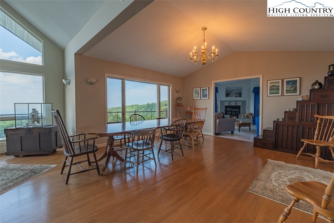
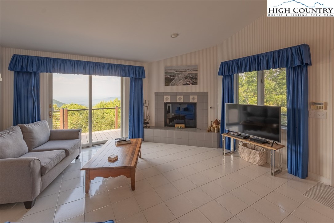
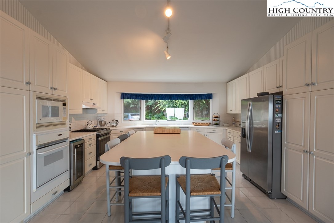
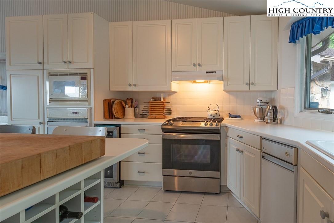
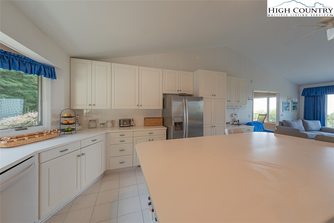
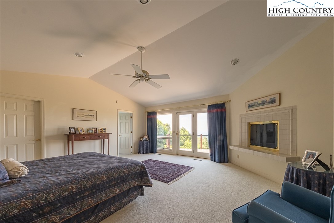
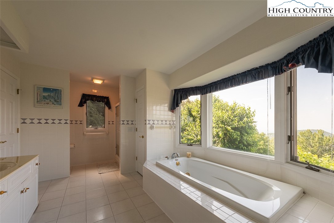
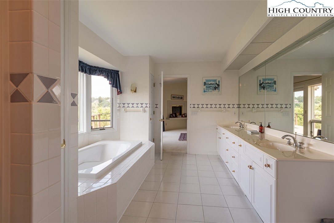
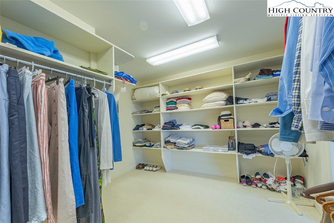
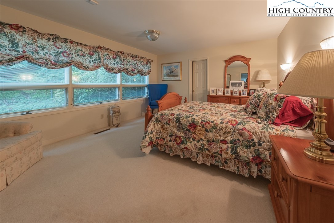
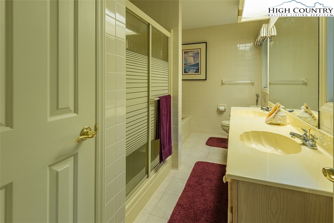
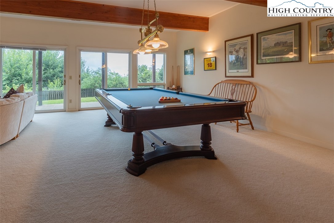
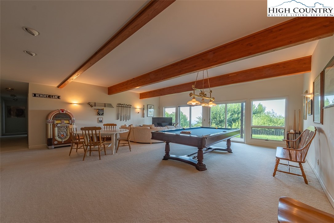
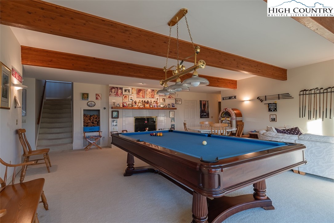
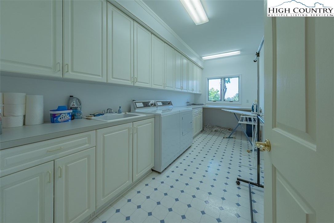
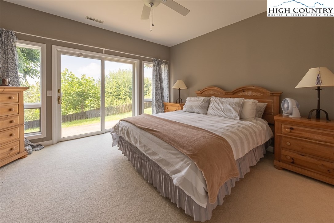
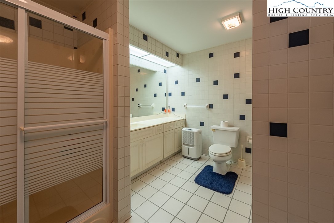
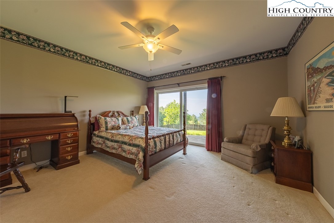
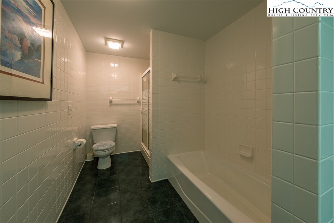
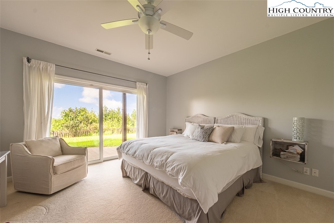
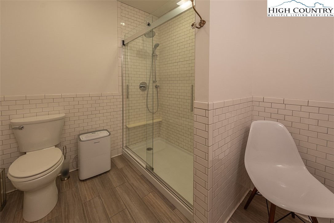
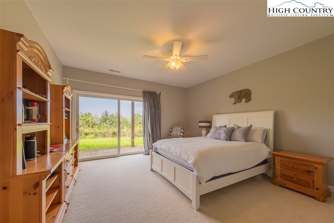
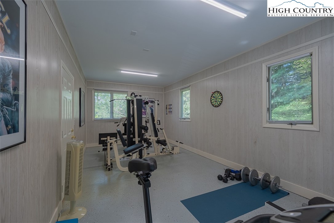
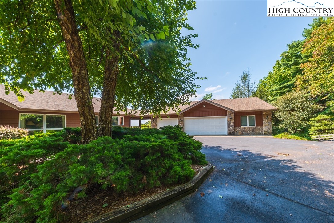
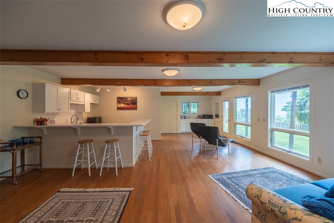
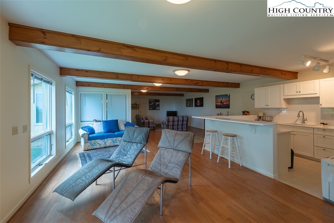
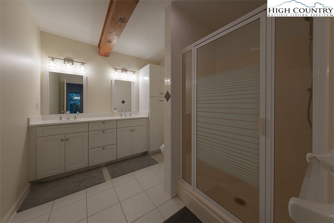
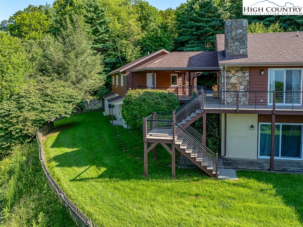
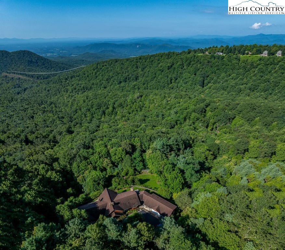
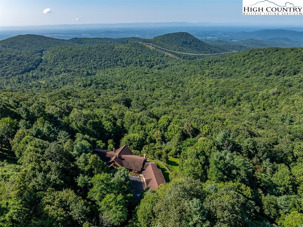
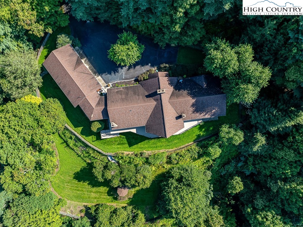
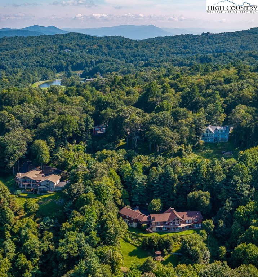
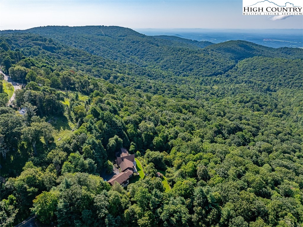
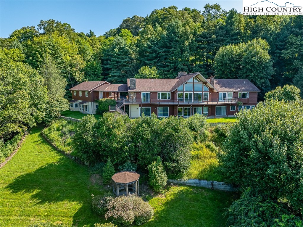
Private Estate in High Meadows Golf & Country Club with Breathtaking Mountain Views. Experience timeless elegance and unmatched privacy in this stunning, well-maintained estate, set on nearly 13 acres. Boasting panoramic, long-range views of the Blue Ridge Mountains, this home is a true mountain sanctuary. Inside, the main level offers a grand great room with soaring cathedral ceilings and a dramatic wall of windows that flood the space with natural light and frame the sweeping vistas. A total of 4 fireplaces add warmth and ambiance-located in the great room, the cozy keeping room off the chef's kitchen, the luxurious primary suite, and the spacious game room. With 6 generously sized bedrooms, each with its own private bath, there's plenty of room for family and guests. A second bedroom suite on the main level adds flexibility for multi-generational living. The private studio apartment with full bath (additional 823 sq. ft.) located below the 3-car garage is perfect for guests, in-laws, or rental potential. A home gym (additional 254 sq. ft.) is conveniently located off the 3-car garage. Expansive outdoor living areas are ideal for entertaining or relaxing in nature. This is a rare opportunity to own a stately mountain retreat with amazing views and total privacy, and exclusive country club amenities just minutes away. Schedule your tour today! (Roof was replaced on Sept. 4, 2025. Drone photos show the old roof.)
Details
| MLS # | 257460 |
|---|---|
| Listing Type | For Sale |
| Style | House |
| HOA Dues | $1,100 |
| Sub-Type | Resale |
| Year | 1993 |
| Days On Site | 359 |
| Listing Provided By | High Meadows Country Club Properties | Sue Talley |
Features
| Bed(s) | 6 |
|---|---|
| Bath(s) | 8 Total |
| SQ Feet | 5,655 |
| Basement | Y |
| Story(s) | 2 |
| Acreage | 12.94 |
| Property View | Yes |
Interior
| Cooling Yes / No | Yes |
|---|---|
| Cooling | Central Air, Ductless |
| Heating Yes / No | Yes |
| Heating | Ductless, Electric, Fireplaces, Heat Pump |
| Interior Features | Cathedral Ceilings, Hot Tub Spa, Jetted Tub |
| Appliances | Built In Oven, Double Oven, Dryer, Dishwasher, Disposal, Gas Range, Microwave, Refrigerator, Trash Compactor, Washer |
| Fireplace Features | Gas, Stone, Propane, Wood Burning |
| Fireplace Yes / No | Yes |
| Laundry Features | In Basement |
Exterior
| Exterior Features | Fence |
|---|---|
| Roof | Architectural, Shingle |
| Construction Materials | Wood Siding, Wood Frame |
| Foundation Details | Basement |
Parking
| Garage Yes / No | Yes |
|---|---|
| Attached Garage Yes / No | Yes |
| Parking Features | Asphalt, Attached, Driveway, Garage, Three Or More Spaces |
Utilities
| Utilities | High Speed Internet Available |
|---|---|
| Sewer | Septic Permit Unavailable |
Taxes
| Tax Annual Amount | 4707.97 |
|---|---|
| Tax Book Number | 00309/0672 |
| Tax Lot | 50-G |
Location
| Community Features | Club Membership Available |
|---|
Area Information
| State | NC |
|---|---|
| County | Alleghany |
| City | Roaring Gap |
| Zip Code | 28668 |
| Area | 31 Cherry Lane |
| Community Name | High Meadows |
| School District | Alleghany |
| Elementary School | Sparta |
| High School | Alleghany |
Request a showing
Request a showing
Contact
Learn More About This Property

| State | NC |
|---|---|
| County | Alleghany |
| City | Roaring Gap |
| Zip Code | 28668 |
| Area | 31 Cherry Lane |
| Community Name | High Meadows |
| School District | Alleghany |
| Elementary School | Sparta |
| High School | Alleghany |
 | $1,195,000186 Woodcrest RoadRoaring Gap, NC 28668 |
