

Description
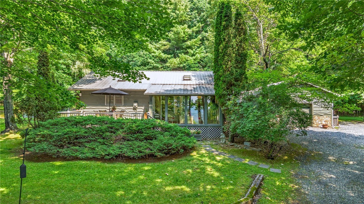
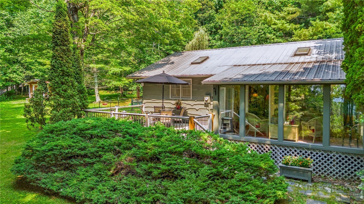
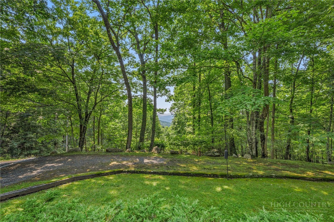
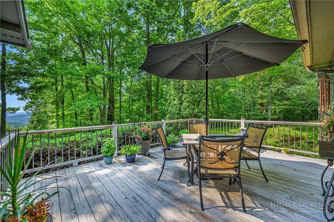
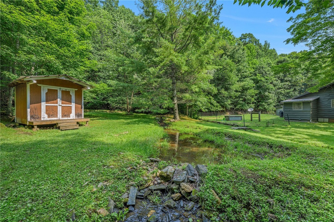
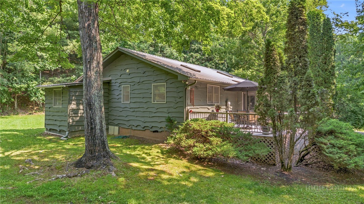
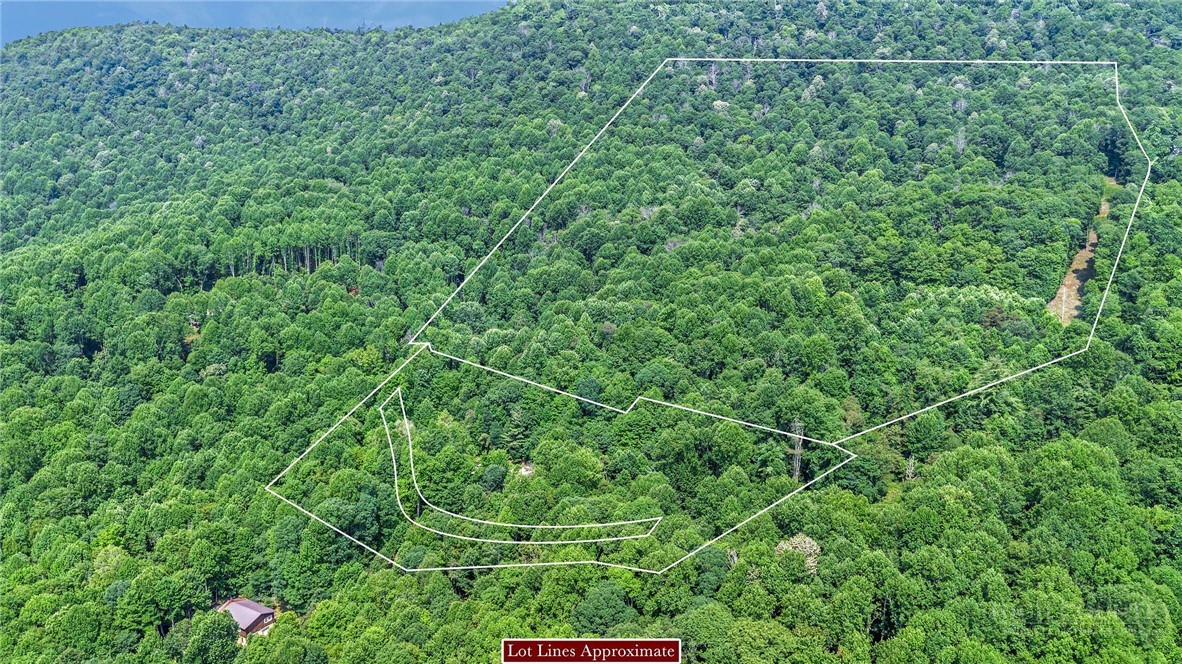
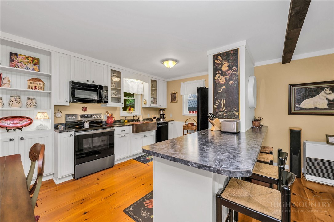
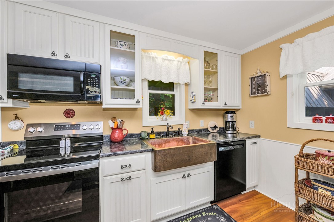
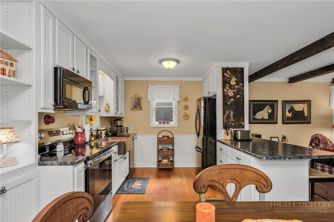
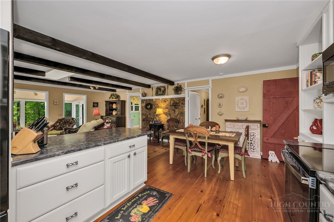
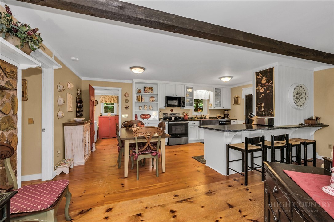
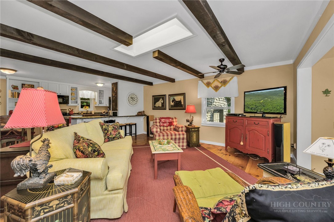
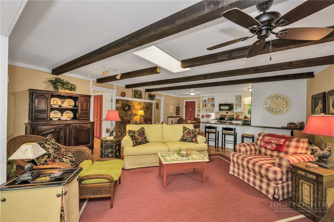
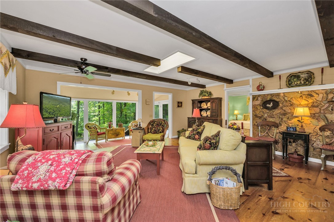
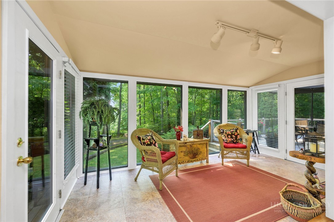
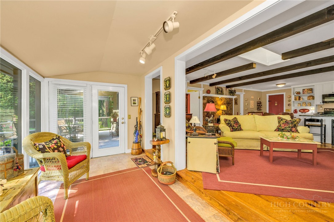
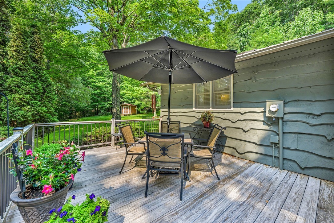
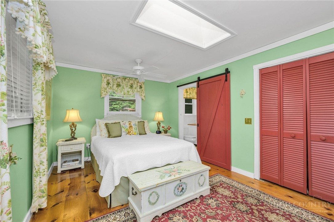
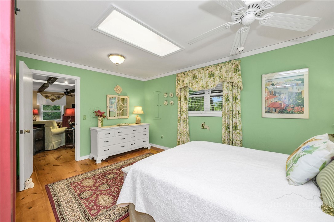
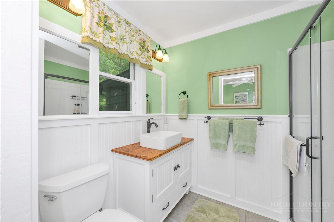
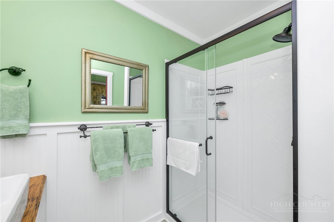
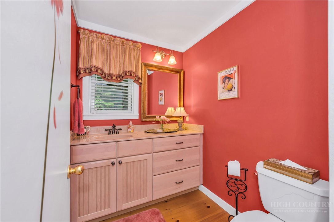
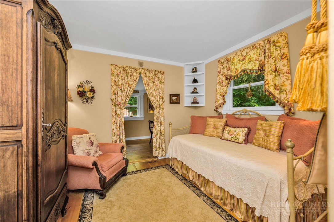
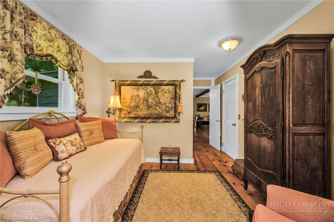
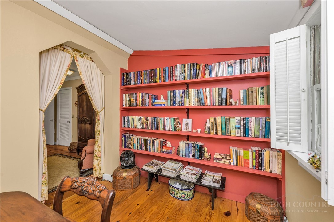
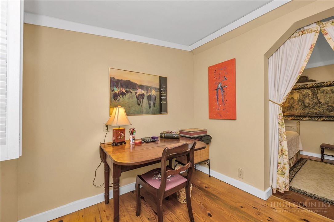
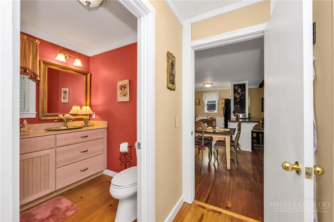
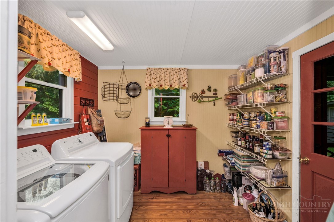
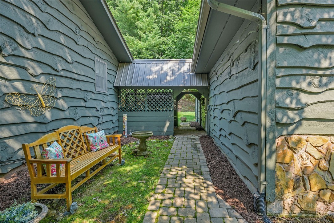
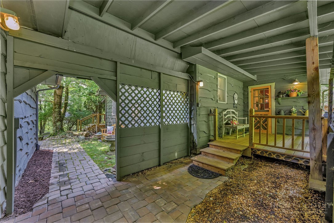
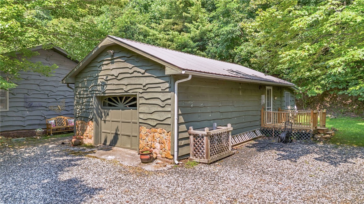
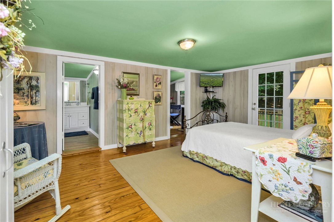
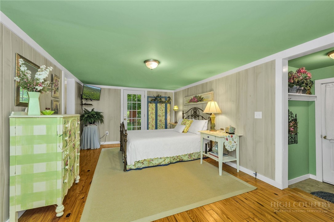
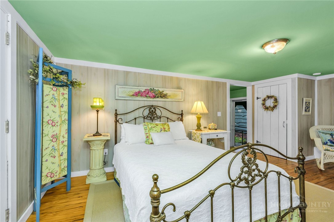
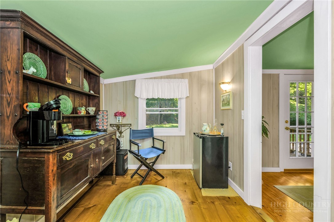
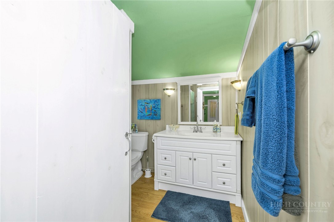
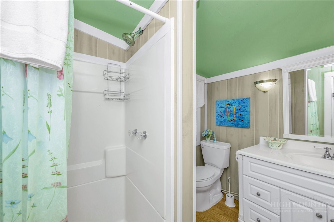
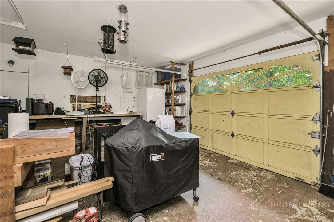
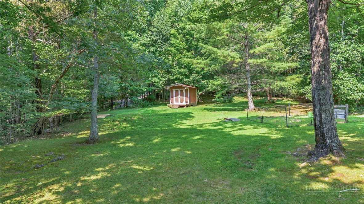
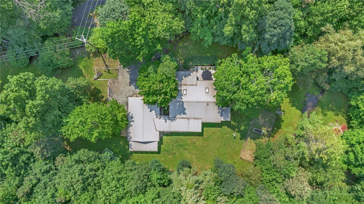
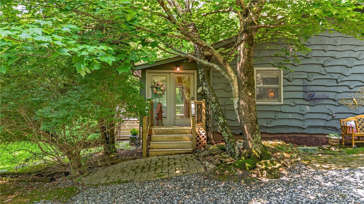
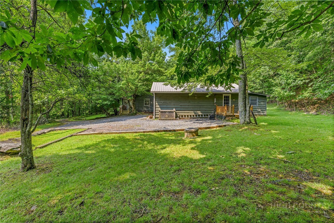
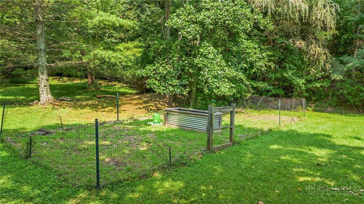
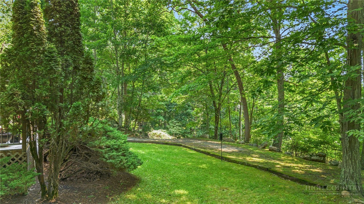
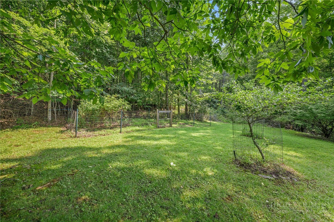
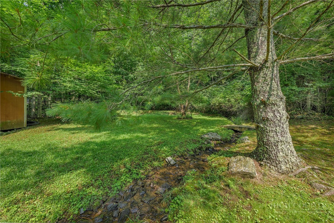
9+ Private Mountain Acres | Long-Range Views, Guest Suite, Garage & Endless Possibilities. Ready for more space, more privacy, and a mountain property that lets you live the way you want? Tucked beneath towering trees and surrounded by lush landscaping, this well-maintained retreat brings together everything buyers love about mountain livingusable acreage, long-range views, flexible living space, creeks, a small pond, and a garage. You’ll own two lots totaling approximately 9 acres, giving you options from day one. Keep both for your own private mountain sanctuary, build on the additional lot, or hold it as a future investment and sell it down the road. With multiple potential building sites, this property offers flexibility that is getting harder to find. Step outside and imagine the possibilities. The usable yard offers room for pets to run, children to play, gardens to grow, and friends to gather. Small creeks wind through the property, while an ornamental pond adds even more charm to the setting. Then there is the view. You’ll enjoy a long-range, layered mountain backdrop with view-control potential that could open it even further. Trim selectively, widen the view, and create the kind of dramatic mountain scenery buyers dream about. Inside the main cottage, the layout is comfortable, functional, and made for easy living. The updated kitchen features newer appliances, plenty of cabinetry, and generous workspace, all opening into the dining and living areas. This open layout keeps everything connected. The sunroom may quickly become your favorite spot. A wall of windows brings in natural light and frames the surrounding trees and layered mountain views, while the open sun deck gives you the perfect place to grill, entertain, soak up the sunshine, or relax with a glass of wine. Just off the kitchen, a spacious laundry and mudroom gives you the storage and functionality mountain living demands. The main-level primary suite includes a private en suite bathroom with a walk-in shower. A second main-level bedroom, half bathroom, and tucked-away office nook add even more flexibility for guests, remote work, or hobbies. And then there’s the feature that truly sets this property apart. Connected to the main home by a covered breezeway, the detached guest suite (462 sq. feet) gives family and visitors their own private space. It offers a separate entrance, spacious living and sleeping area, private bathroom, large walk-in closet, and coffee bar with room to expand into a fuller kitchenette. Use it for extended family, visiting friends, a private office, creative studio, caregiver quarters, or explore the possibility of a separate vacation-rental space. The options are wide open. You’ll also have a detached garage, with additional workshop and storage space. Bring the tools, bikes, kayaks, gardening equipment, and mountain toysthere is room for all of it. Tucked near the end of the road, you’ll enjoy that peaceful, away-from-it-all feeling without being miles from everything. Downtown West Jefferson, Todd, the New River, shopping, dining, and recreation are all within easy reach, with Boone nearby. Properties with this much acreage, flexibility, usable outdoor space, guest accommodations, and future potential do not come along every day. Bring your plans. Bring your people. Bring your mountain dreamsand come see just how much this property has to offer.
Details
| MLS # | 262910 |
|---|---|
| Listing Type | For Sale |
| Style | House |
| Sub-Type | Resale |
| Year | 1986 |
| Days On Site | 30 |
| Listing Provided By | Howard Hanna Allen Tate Ashe High Country Realty | Jerrita Roark |
Features
| Bed(s) | 2 |
|---|---|
| Bath(s) | 3 Total |
| SQ Feet | 1,345 |
| Garage | 1 |
| Basement | Y |
| Story(s) | 1 |
| Acreage | 9.19 |
| Water Front | Yes |
| Property View | Yes |
Interior
| Cooling Yes / No | No |
|---|---|
| Cooling | None |
| Heating | Propane |
| Interior Features | Furnished |
| Appliances | Dryer, Dishwasher, Electric Range, Electric Water Heater, Microwave, Refrigerator, Washer |
| Fireplace Features | None |
| Fireplace Yes / No | No |
| Laundry Features | Main Level |
Exterior
| Exterior Features | Storage, Gravel Driveway |
|---|---|
| Roof | Metal |
| Construction Materials | Stone, Wood Siding, Wood Frame |
Parking
| Garage Yes / No | Yes |
|---|---|
| Attached Garage Yes / No | No |
| Parking Features | Driveway, Detached, Garage, One Car Garage, Gravel, Private |
Utilities
| Utilities | High Speed Internet Available, Septic Available |
|---|---|
| Sewer | Septic Permit2Bedroom, Septic Tank |
Taxes
| Tax Annual Amount | 1537.46 |
|---|---|
| Tax Book Number | 487/545 |
Location
| Community Features | Short Term Rental Allowed |
|---|
Area Information
| State | NC |
|---|---|
| County | Ashe |
| City | Todd |
| Zip Code | 28684 |
| Area | 20 Pine Swamp | Old Fields | Ashe Elk |
| School District | Ashe County |
| Elementary School | Westwood |
| High School | Ashe County |
| Listing VS Median (in 28684) | |
Price: $655,000 low | high Med: $657,000 sqft: 1,345 low | high Med: 1,523 $ / sqft: $487 low | high Med: $437 On site: 30 low | high Med: 51.5 | |
Market Activity 28684
Request a showing
Request a showing
Contact
Learn More About This Property

| State | NC |
|---|---|
| County | Ashe |
| City | Todd |
| Zip Code | 28684 |
| Area | 20 Pine Swamp | Old Fields | Ashe Elk |
| School District | Ashe County |
| Elementary School | Westwood |
| High School | Ashe County |
| Listing VS Median (in 28684) | |
Price: $655,000 low | high Med: $657,000 sqft: 1,345 low | high Med: 1,523 $ / sqft: $487 low | high Med: $437 On site: 30 low | high Med: 51.5 | |
