

Description
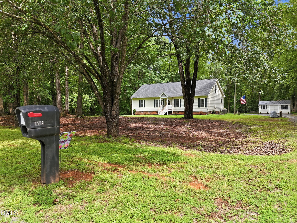
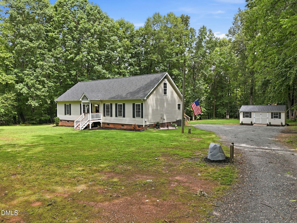
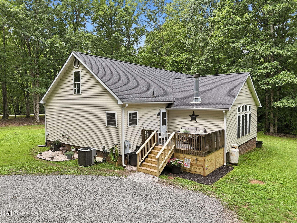
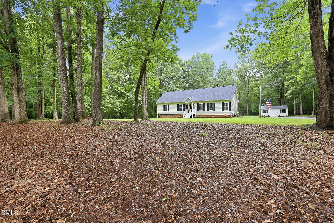
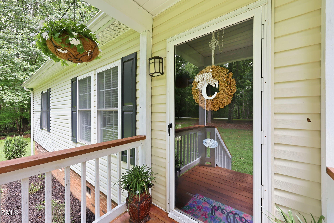
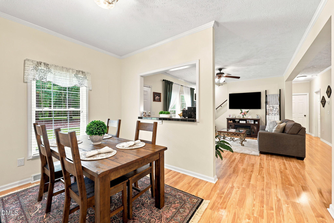
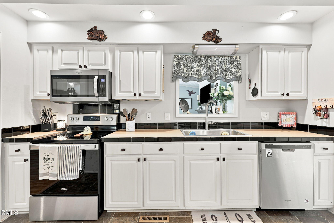
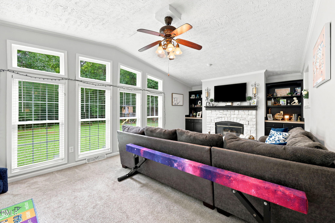
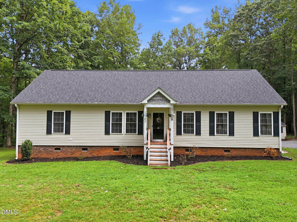
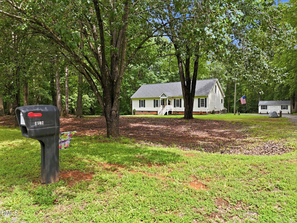
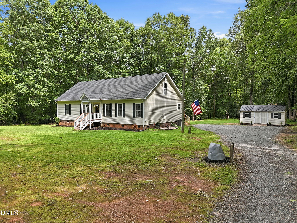
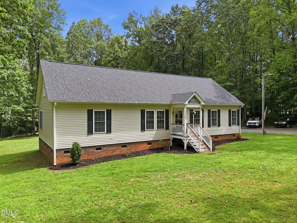
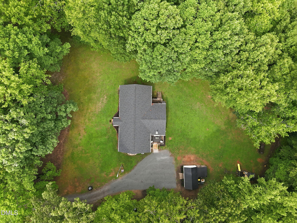
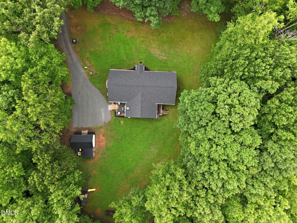
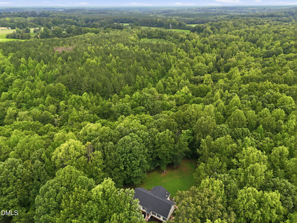
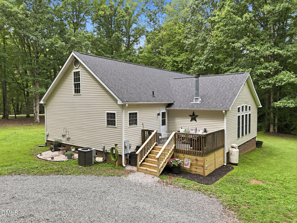
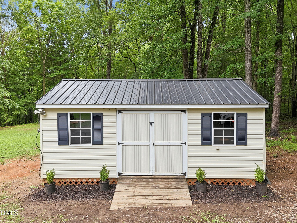
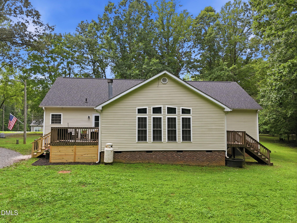
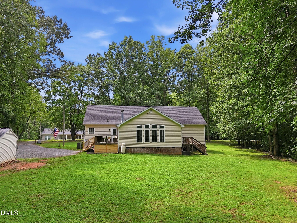
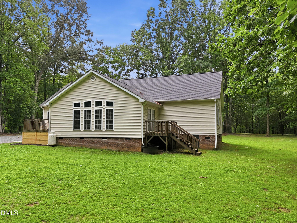
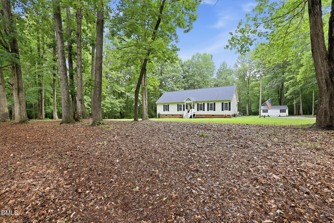
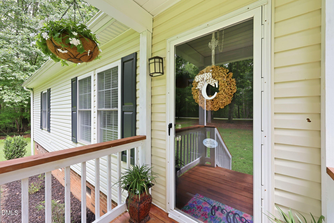
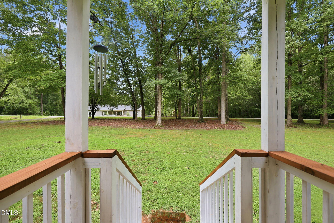
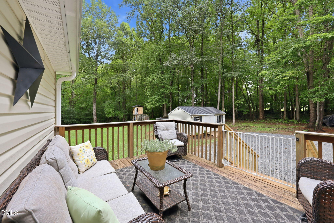
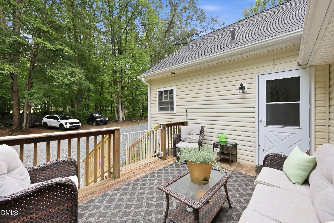
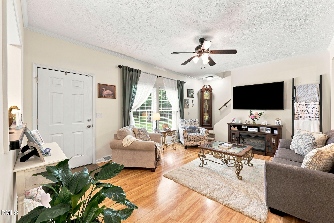
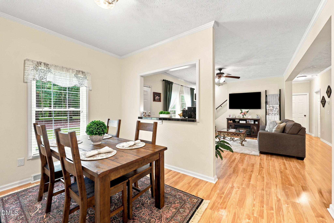
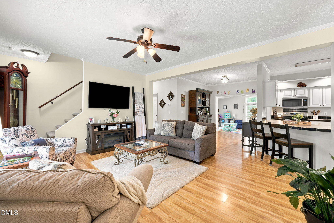
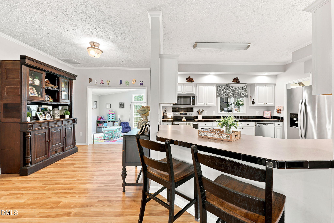
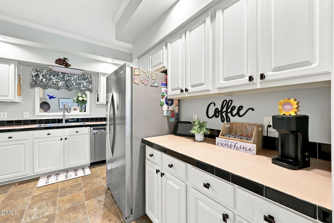
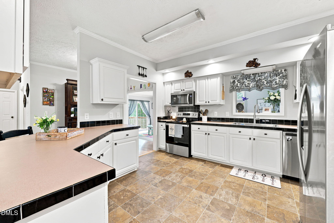
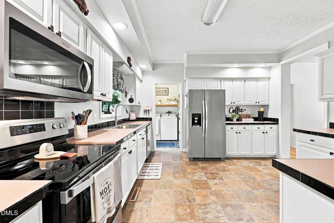
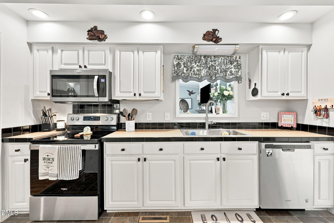
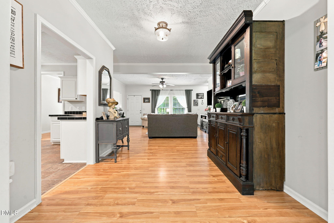
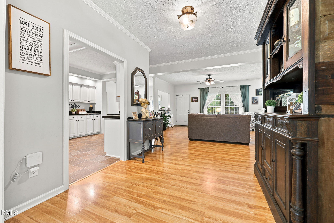
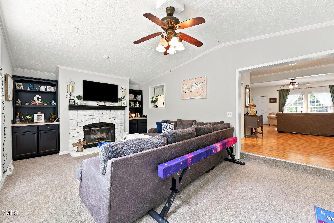
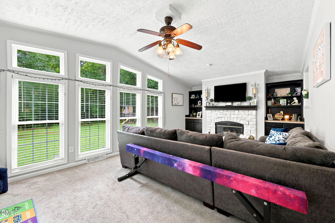
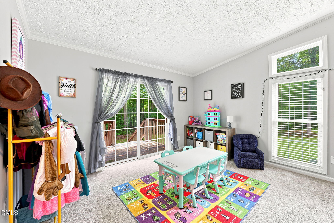
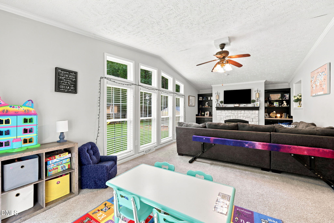
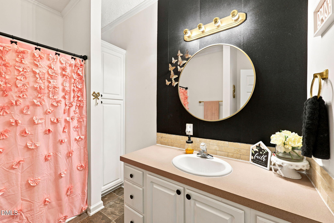
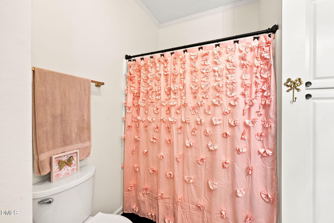
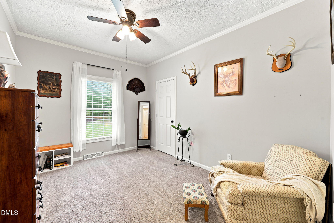
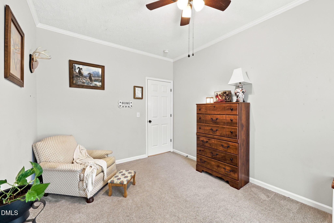
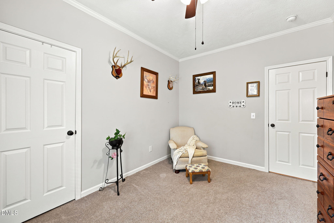
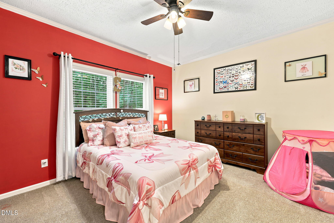
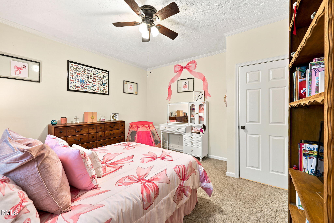
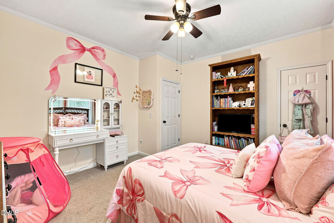
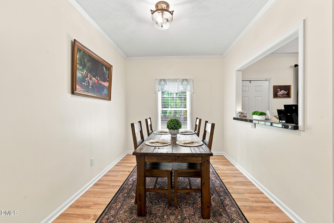
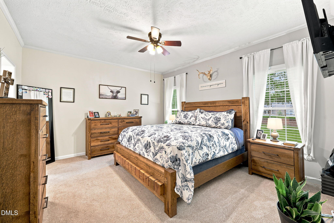
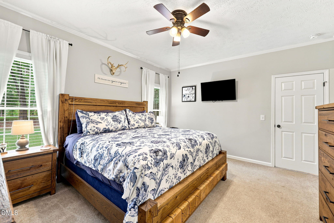
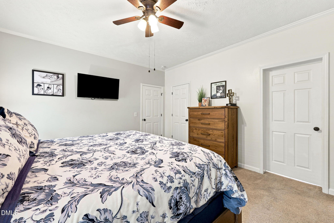
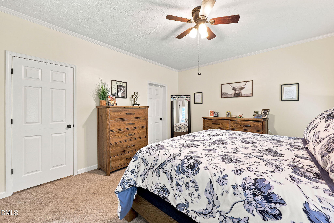
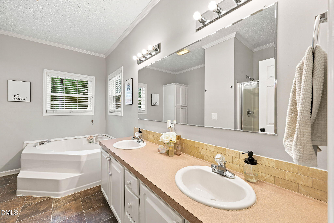
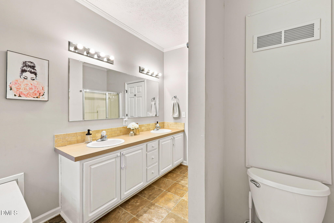
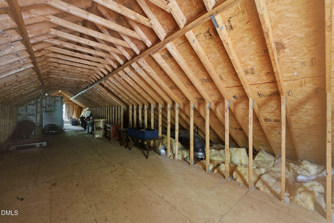
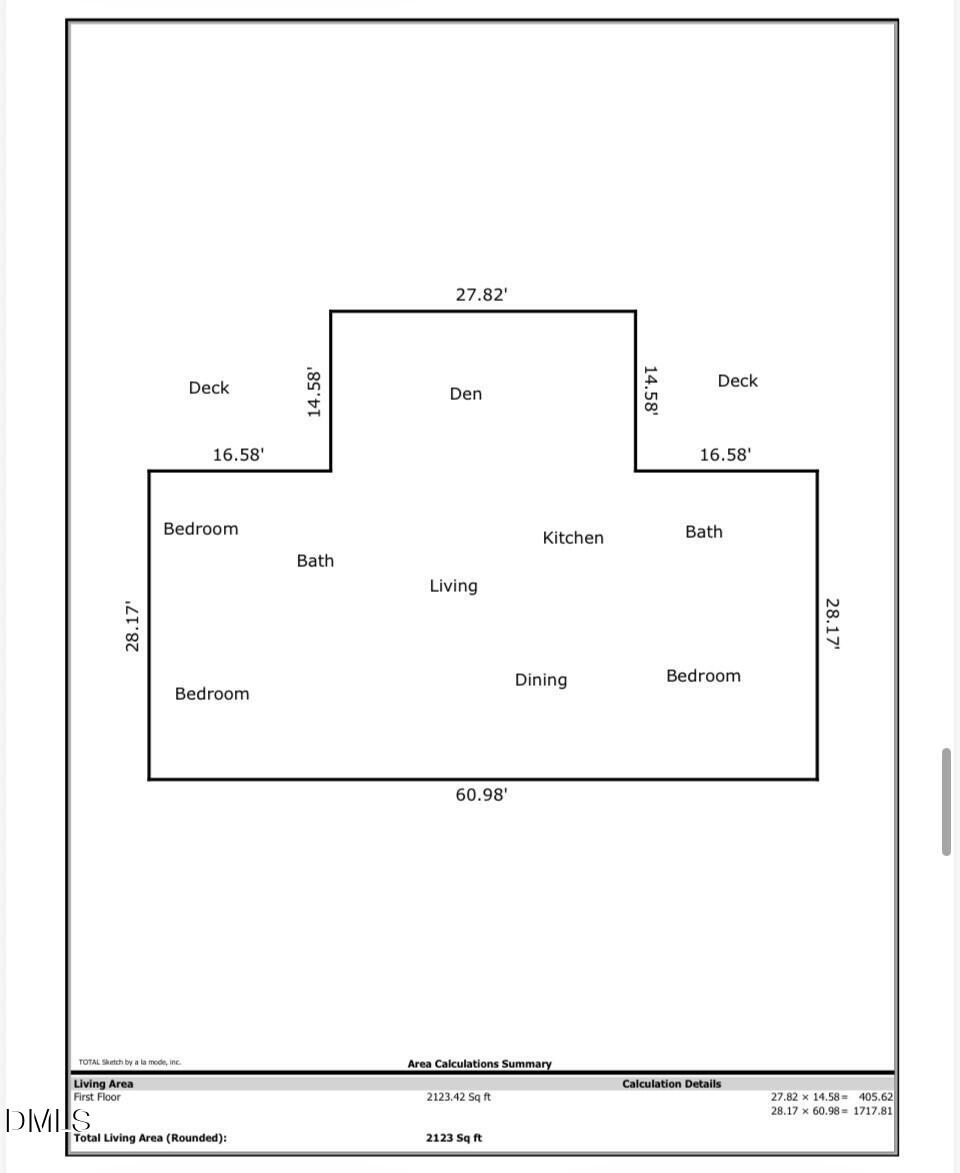
Welcome home to this lovingly maintained and thoughtfully updated retreat, nestled on over an acre in one of the area's most established rural communities. From the moment you arrive, you'll appreciate the pride of ownership and the peaceful setting that makes this property feel like home. Inside, you'll find a warm and inviting floor plan featuring three spacious bedrooms, two full bathrooms, generous walk-in closets, and a cozy family room that's perfect for relaxing after a long day or gathering with family and friends. Every update has been made with care, creating a home that is both comfortable and functional. Step outside and enjoy the true highlight of the propertya private backyard that provides a serene backdrop for morning coffee, evening "wine"downs, or simply enjoying the sounds of nature. The expansive rear decks offer plenty of space for entertaining, grilling, or hosting family gatherings while overlooking the peaceful wooded surroundings. Although tucked away in a quiet, rural setting, the neighborhood offers the charm of an established community where neighbors take pride in their homes while still enjoying the privacy and space that country living provides. If you've been searching for a home that combines comfort, thoughtful updates, and a tranquil setting, this is one you won't want to miss.
Details
| MLS # | 10182089 |
|---|---|
| Listing Type | For Sale |
| Style | House |
| HOA Dues | $150 |
| Sub-Type | Resale |
| Status | Pending |
| Year | 2002 |
| Days On Site | 48 |
| Listing Provided By | Northern Point Realty | Benji Hight |
Features
| Bed(s) | 3 |
|---|---|
| Bath(s) | 2 Total |
| SQ Feet | 2,123 |
| Story(s) | 1 |
| Acreage | 1.24 |
Interior
| Heating Yes / No | No |
|---|---|
| Cooling Yes / No | Yes |
| Cooling | Central Air |
| Fireplace Features | Family Room |
| Fireplaces Total | 1 |
| Fireplace Yes / No | Yes |
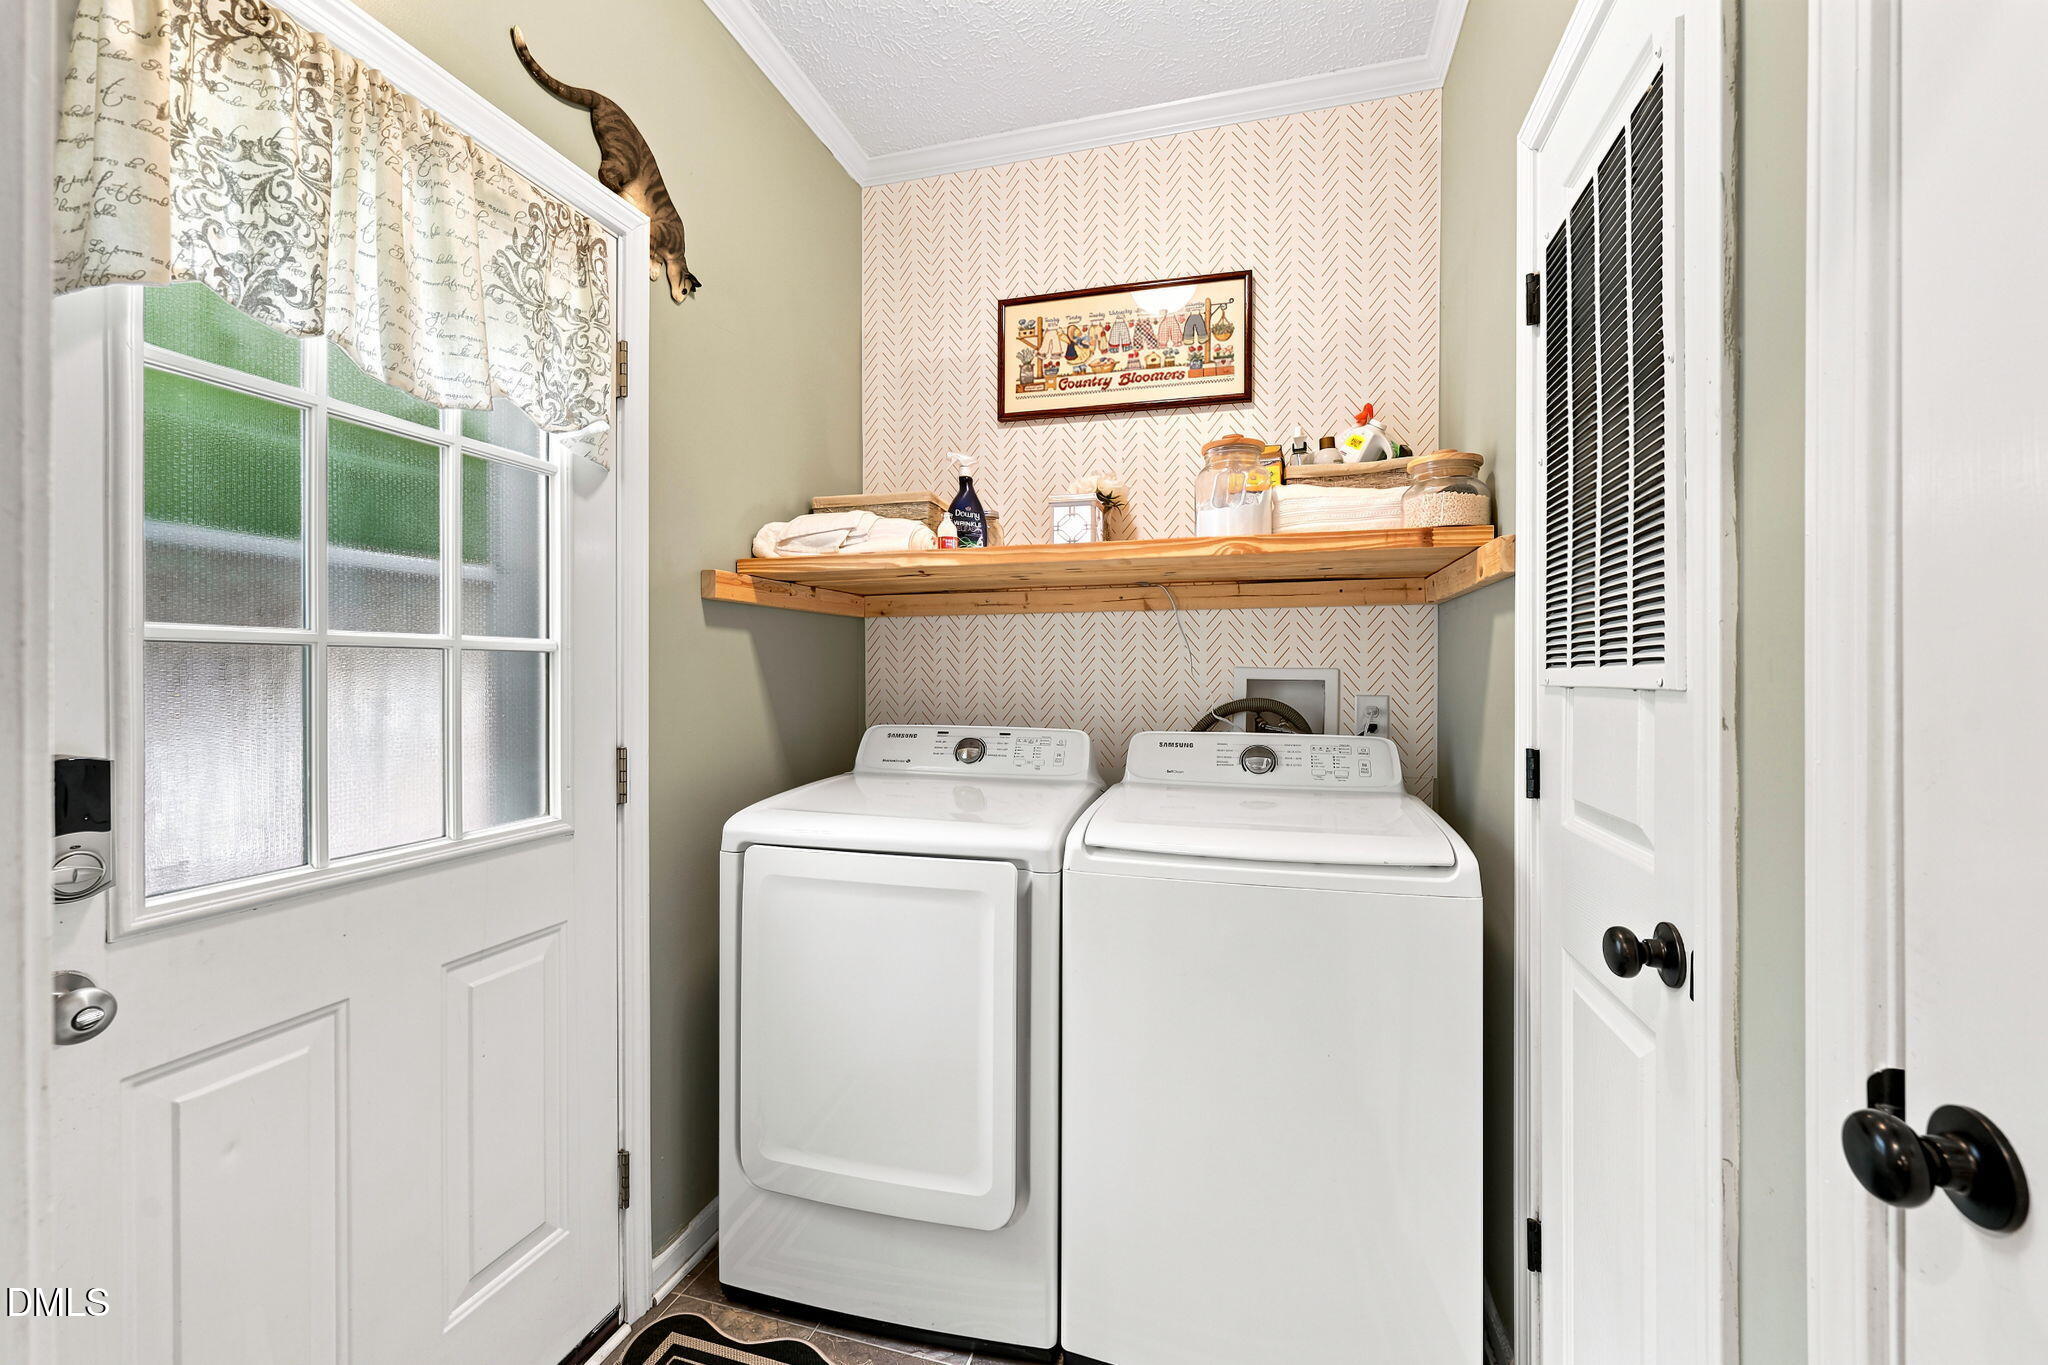
| Laundry Features | Laundry Room, Main Level |
| Rooms Total | 1 |
Exterior
| Roof | Shingle |
|---|---|
| Foundation Details | Crawlspace |
| Construction Materials | Vinyl Siding |
Parking
| Attached Garage Yes / No | No |
|---|---|
| Garage Yes / No | No |
| Parking Features | Driveway |
Utilities
| Sewer | Septic Tank |
|---|
Taxes
| Tax Assessed Value | 305601 |
|---|---|
| Tax Legal Description | Lot 97 Shelton Hills |
| Tax Year | 2025 |
| Tax Map Number | 97 |
Area Information
| State | NC |
|---|---|
| County | Granville |
| City | Oxford |
| Zip Code | 27565 |
| Area | Granville |
| Community Name | Shelton Hills |
| School District | Granville - J F Webb High |
| Elementary School | Granville - West Oxford Elementa |
| High School | Granville - J F Webb High |
| Listing VS Median (in Shelton Hills) | |
Price: $329,900 low | high Med: $328,700 sqft: 2,123 low | high Med: 1,891 $ / sqft: $155 low | high Med: $176 On site: 48 low | high Med: 55.5 | |
Market Activity 27565
Request a showing
Request a showing

Listings marked with a Doorify MLS icon are provided courtesy of the Doorify MLS, of North Carolina, Internet Data Exchange Database. Brokers make an effort to deliver accurate information, but buyers should independently verify any information on which they will rely in a transaction. The listing broker shall not be responsible for any typographical errors, misinformation, or misprints, and they shall be held totally harmless from any damages arising from reliance upon this data. This data is provided exclusively for consumers’ personal, non-commercial use. Copyright 2024 Doorify MLS of North Carolina. All rights reserved.
Contact
Learn More About This Property

| State | NC |
|---|---|
| County | Granville |
| City | Oxford |
| Zip Code | 27565 |
| Area | Granville |
| Community Name | Shelton Hills |
| School District | Granville - J F Webb High |
| Elementary School | Granville - West Oxford Elementa |
| High School | Granville - J F Webb High |
| Listing VS Median (in Shelton Hills) | |
Price: $329,900 low | high Med: $328,700 sqft: 2,123 low | high Med: 1,891 $ / sqft: $155 low | high Med: $176 On site: 48 low | high Med: 55.5 | |
