
157 Bellasera Way,Richmond Hill, GA 31324
Richmond Hill, GA 31324

Description
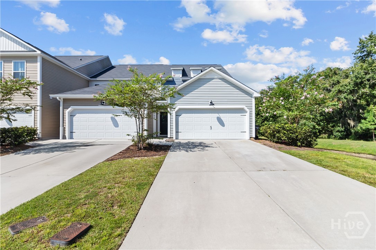
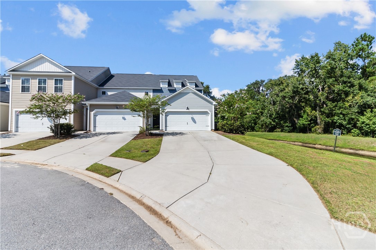
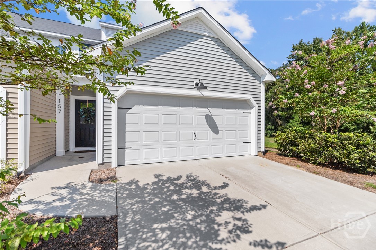
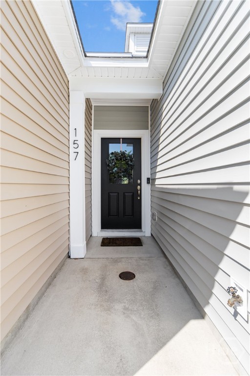
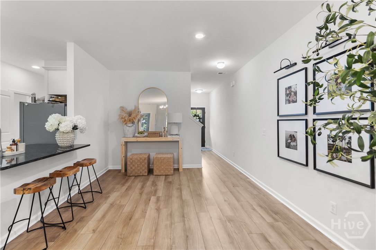
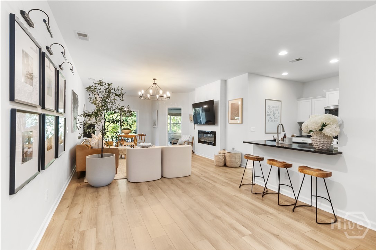
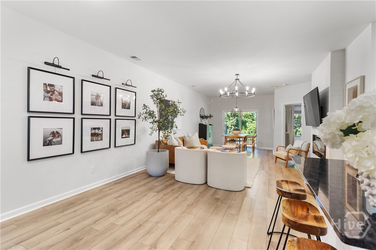
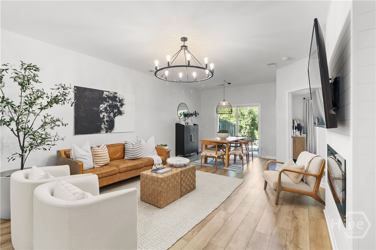
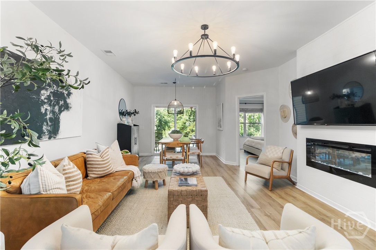
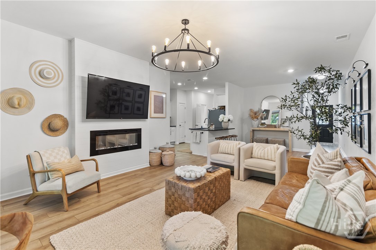
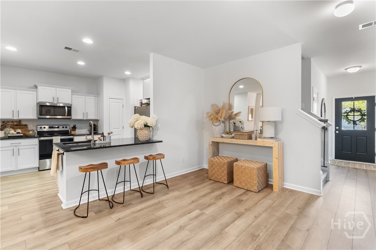
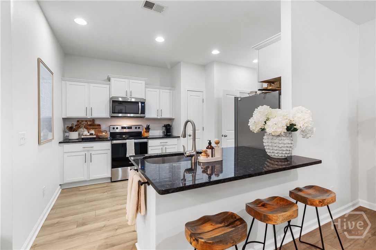
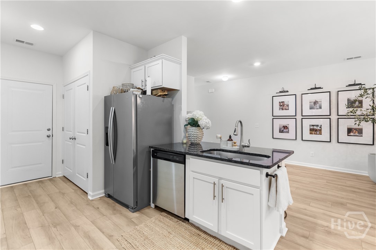
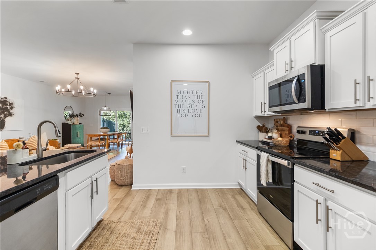
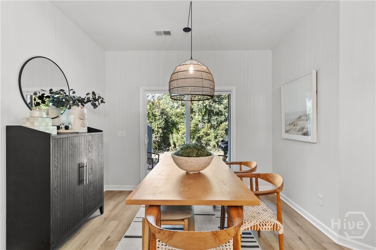
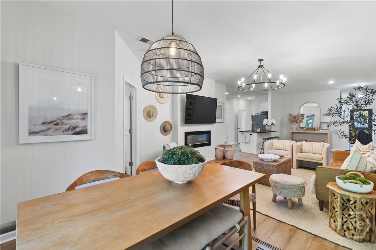
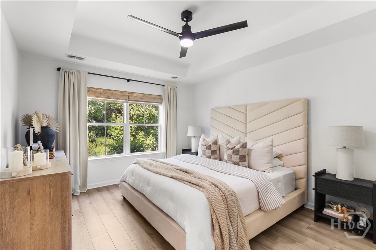
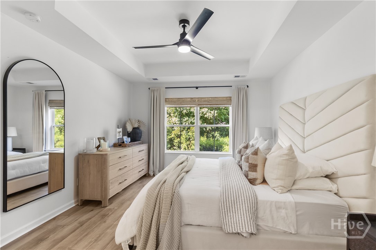
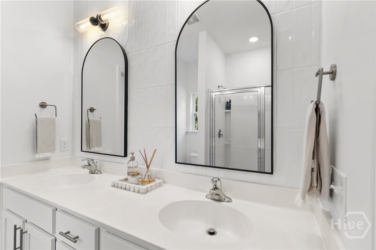
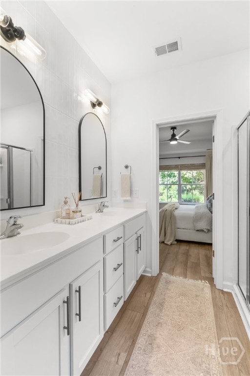
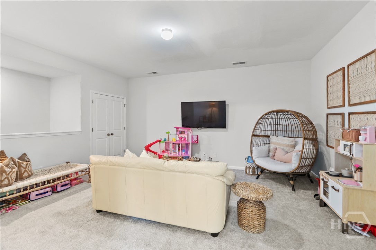
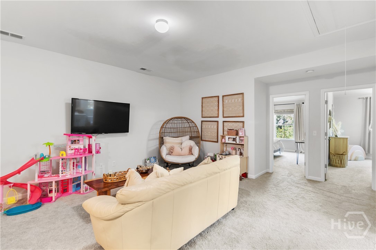
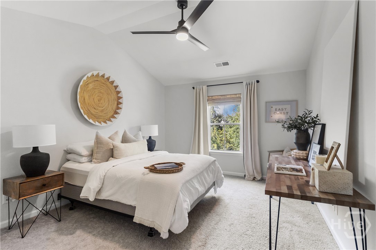
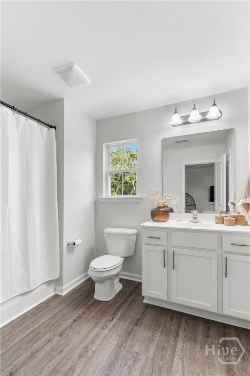
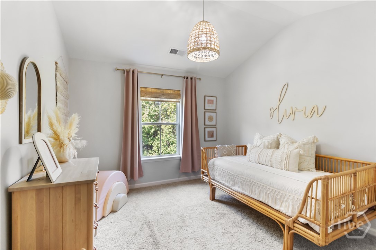
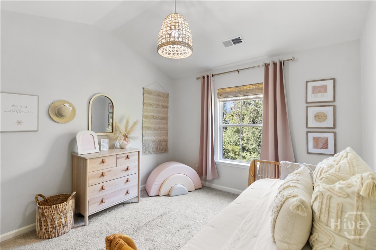
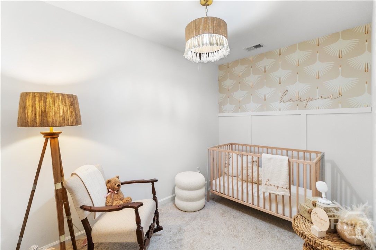
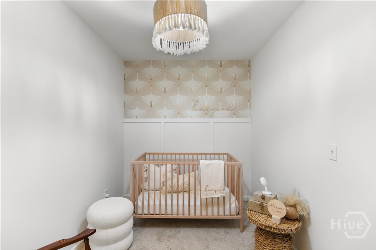
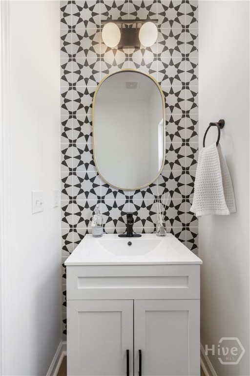
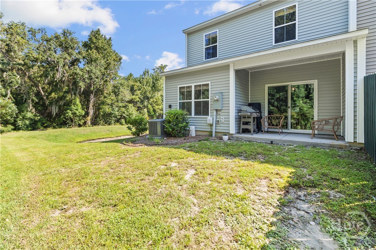
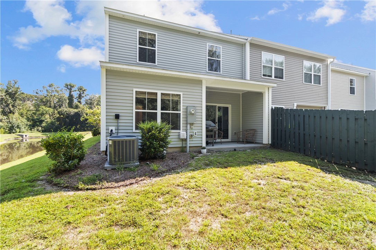
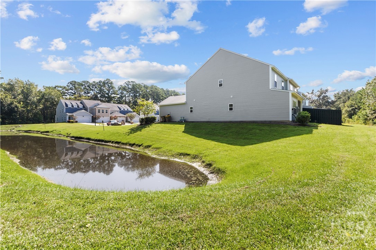
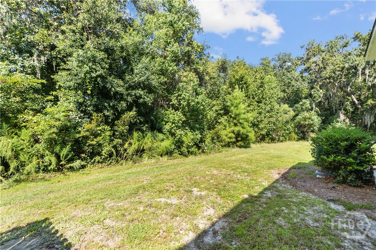
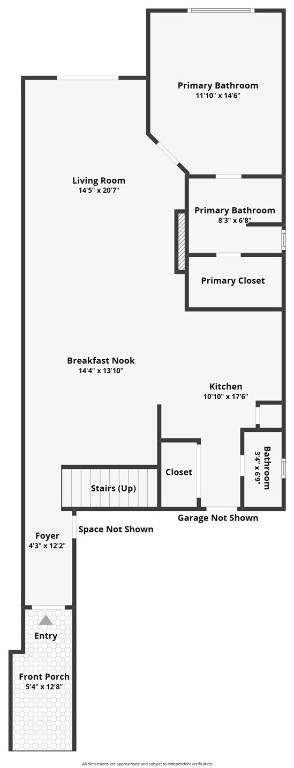
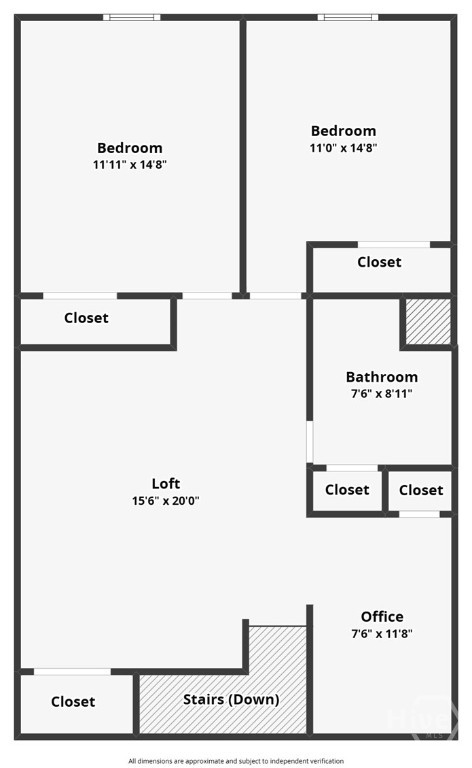
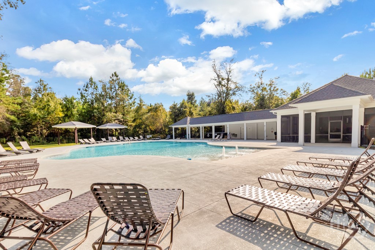
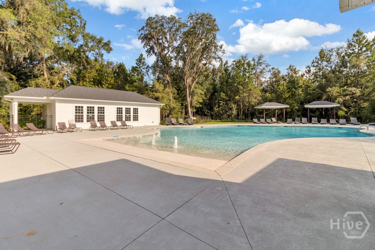
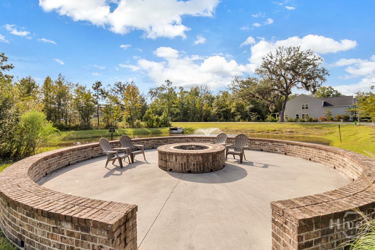
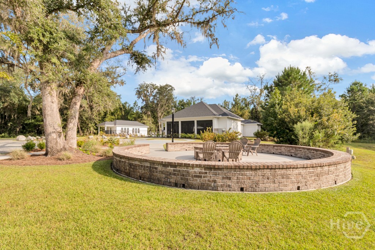
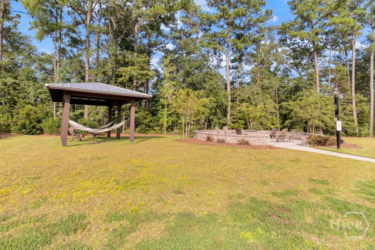
PRICE ADJUSTMENT! Experience easy, stylish living in this beautifully maintained 3-bedroom, 2.5-bath end-unit townhome tucked away on a quiet cul-de-sac. Designed for flexibility and comfort, the home features a spacious flex/office that can easily be converted into a fourth bedroom, making it ideal for guests, work-from-home needs, or growing households. The main-floor primary suite offers both convenience and privacy, while the bright open-concept living area is perfect for everyday living and entertaining. The modern kitchen showcases granite countertops, stainless steel appliances, and generous counter space, creating a natural gathering place for family and friends. Downstairs also features newer luxury vinyl plank flooring and a cozy electric fireplace that adds warmth and style. Step outside to your private covered patio, a peaceful spot for morning coffee or evening relaxation. Upstairs, a spacious loft and full guest bath provide additional living flexibility. Two more bedrooms complete the second floor, including a versatile flex space that can easily serve as a home office, guest room, or future fourth bedroom. Residents enjoy resort-style community amenities, including a zero-entry pool, open-air pavilion, and a fully equipped fitness center. Conveniently located near shopping, dining, and everyday essentials, this home offers the perfect blend of comfort, convenience, and modern lifestyle living.
Details
| MLS # | SA351002 |
|---|---|
| Listing Type | For Sale |
| Style | Town House |
| HOA Dues | $124 |
| Sub-Type | Resale |
| Status | Active |
| Year | 2021 |
| Days On Site | 182 |
| Listing Provided By | Keller Williams Coastal Area P | Chandie W. Hupman |
Features
| Bed(s) | 4 |
|---|---|
| Bath(s) | 3 Total |
| SQ Feet | 2,025 |
| Garage | 2 |
| Story(s) | 2 |
| Zoning | PUD |
| Acreage | 0.17 |
| Property View | Panoramic |
Interior
| Interior Features | Breakfast Bar, Breakfast Area, Tray Ceiling(s), Double Vanity, Entrance Foyer, Main Level Primary, Primary Suite, Pantry, Pull Down Attic Stairs, Recessed Lighting, Separate Shower |
|---|---|
| Heating Yes / No | Yes |
| Cooling Yes / No | Yes |
| Cooling | Central Air, Electric, Zoned |
| Fireplace Features | Electric, Living Room |
| Fireplaces Total | 1 |
| Fireplace Yes / No | Yes |
| Laundry Features | Washer Hookup, Dryer Hookup, Laundry Room |
| Rooms Total | 5 |
Exterior
| Roof | Asphalt |
|---|---|
| Foundation Details | Concrete Perimeter |
| Lot Features | Cul-De-Sac |
| Community Features | Clubhouse, Pool, Fitness Center, Playground, Street Lights, Sidewalks |
| View | Panoramic |
| Construction Materials | Vinyl Siding |
Parking
| Garage Yes / No | Yes |
|---|---|
| Parking Features | Attached |
Utilities
| Utilities | Underground Utilities |
|---|
Taxes
| Tax Legal Description | PB 2018 / PG 93-96 THE COMMONS PHASE 3 LT 167 |
|---|---|
| Tax Year | 2025 |
Area Information
| State | GA |
|---|---|
| County | Bryan |
| City | Richmond Hill |
| Zip Code | 31324 |
| Community Name | The Commons |
| Listing VS Median (in The Commons) | |
Price: $349,900 low | high Med: $332,450 sqft: 2,025 low | high Med: 1,916 $ / sqft: $173 low | high Med: $174 On site: 182 low | high Med: 122.5 | |
Market Activity 31324
Request a showing
Request a showing
Contact
Learn More About This Property

| State | GA |
|---|---|
| County | Bryan |
| City | Richmond Hill |
| Zip Code | 31324 |
| Community Name | The Commons |
| Listing VS Median (in The Commons) | |
Price: $349,900 low | high Med: $332,450 sqft: 2,025 low | high Med: 1,916 $ / sqft: $173 low | high Med: $174 On site: 182 low | high Med: 122.5 | |
