
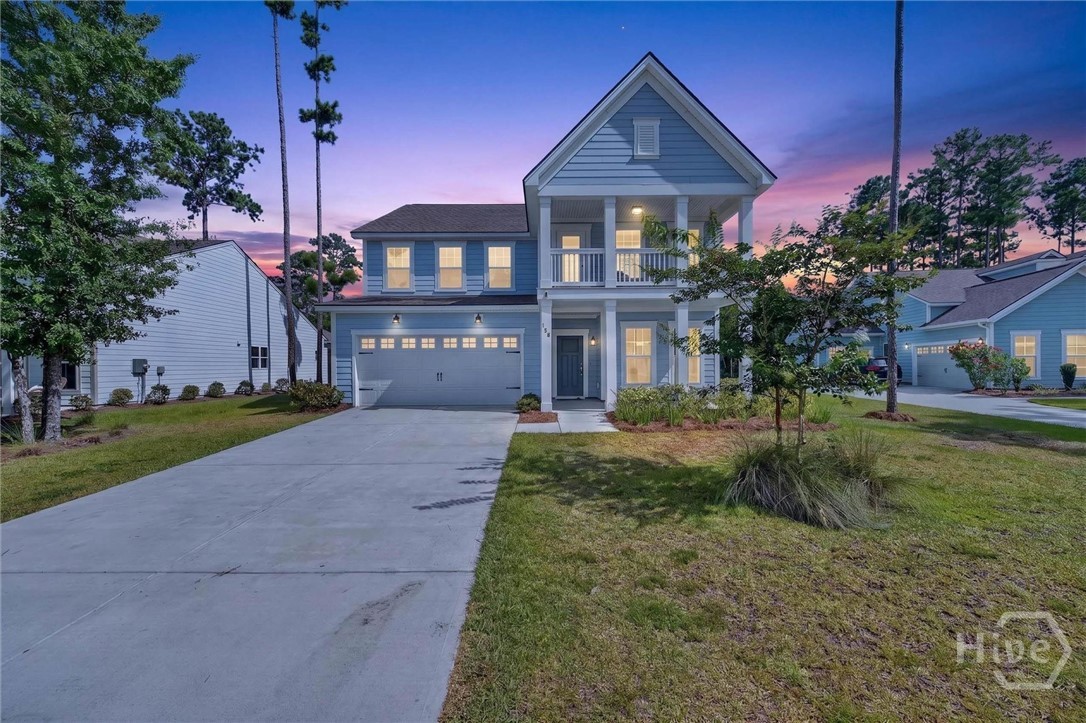
158 Mandeville Drive,Richmond Hill, GA 31324
Richmond Hill, GA 31324












Description
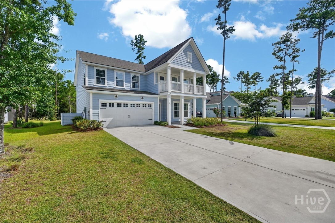
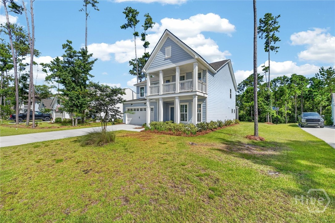
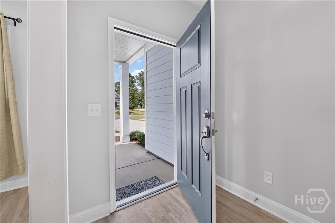
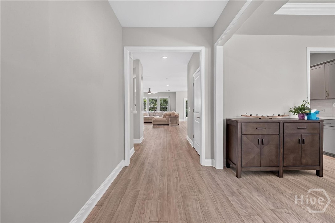
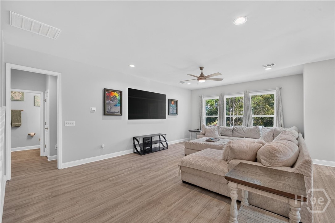
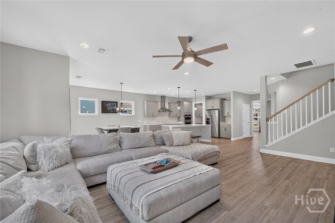
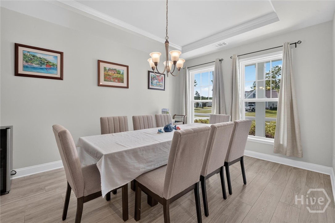
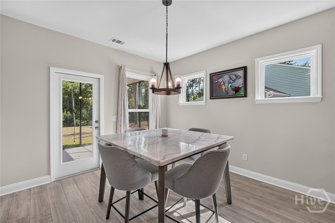
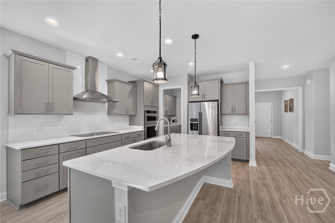
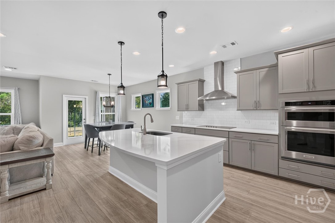
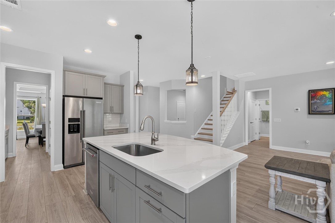
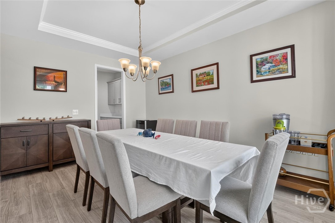
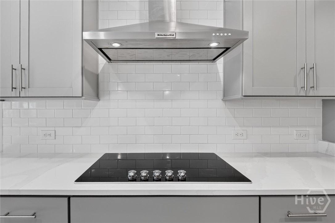
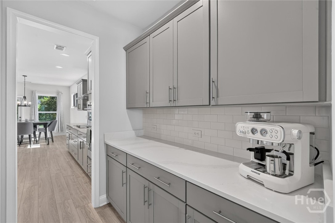
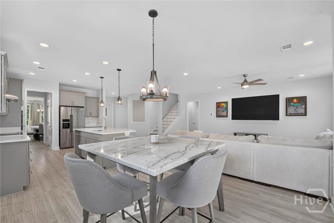
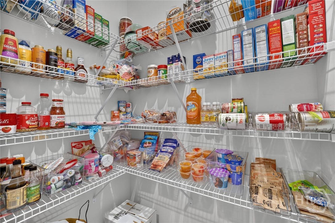
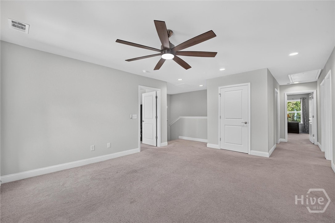
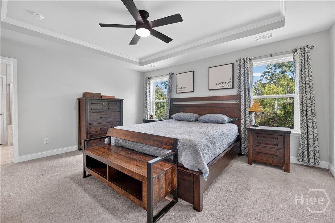
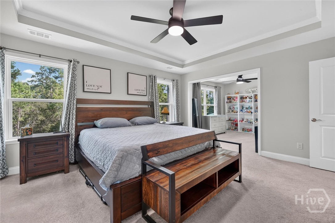
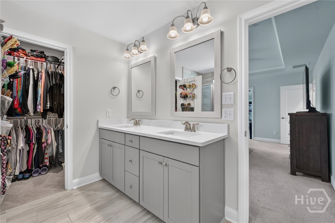
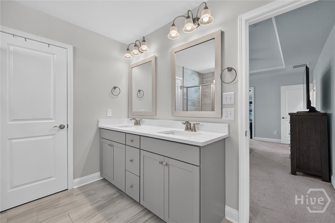
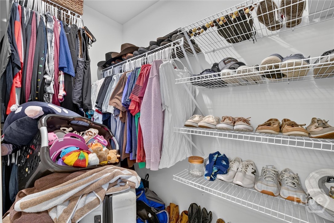
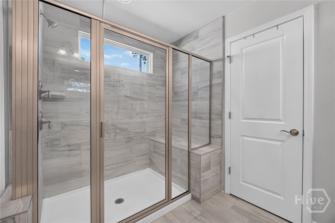
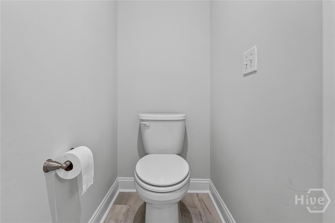
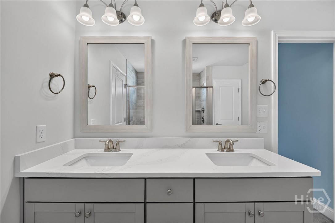
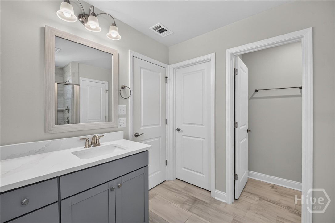
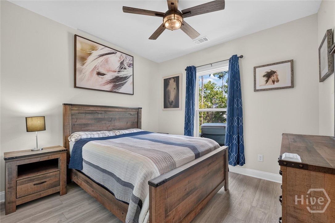
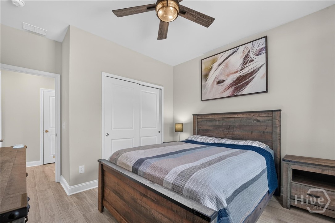
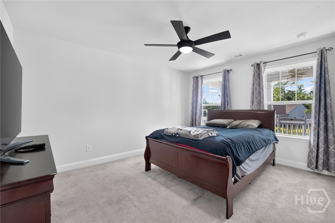
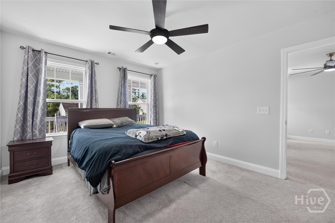
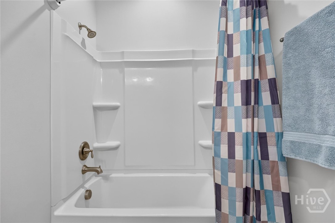
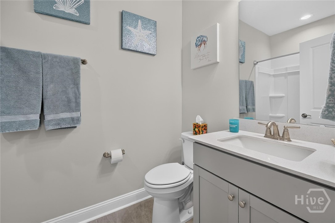
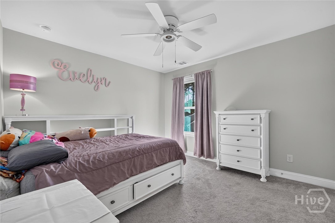
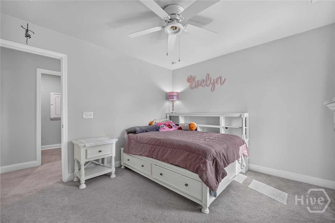
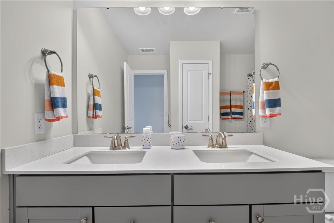
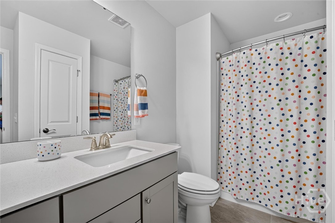
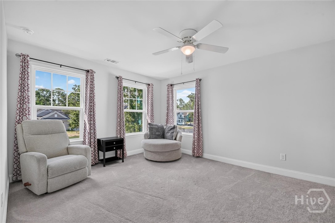
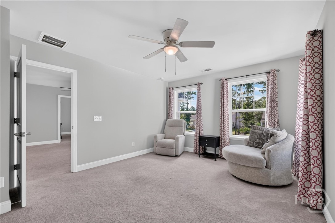
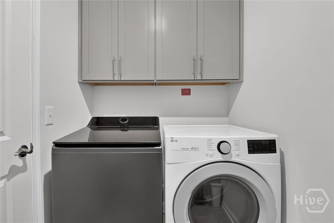
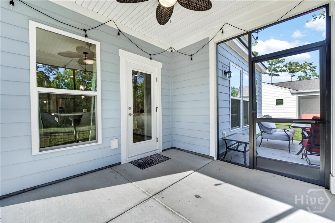
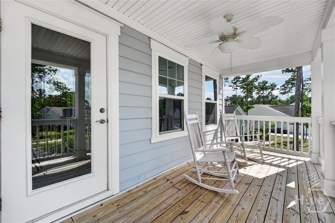
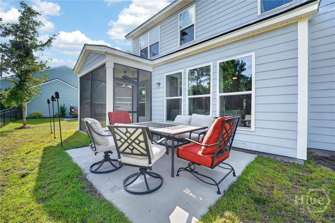
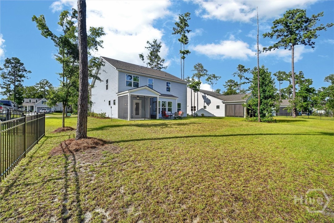
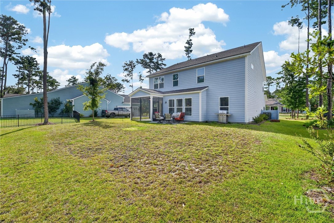
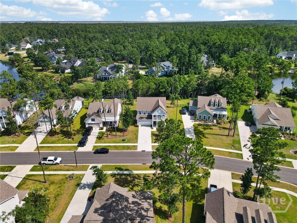
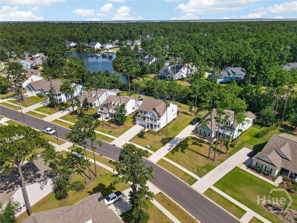
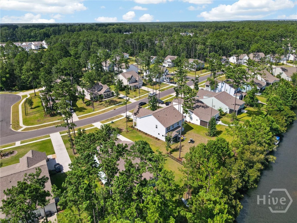
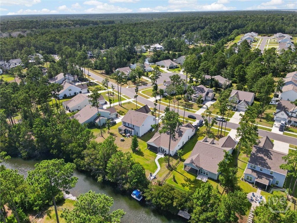
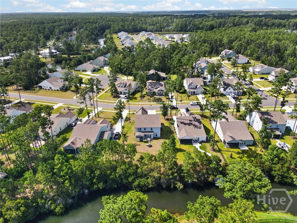
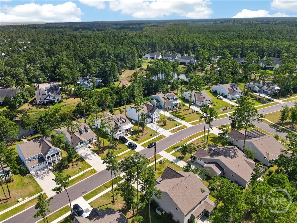
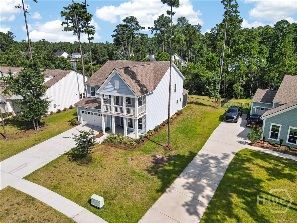
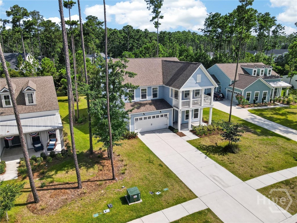
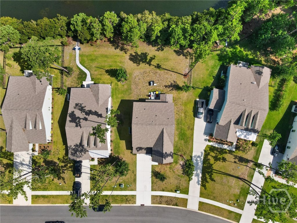
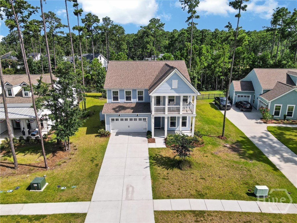
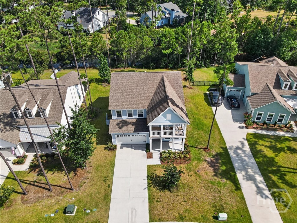
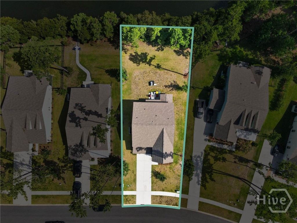
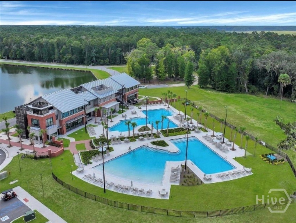
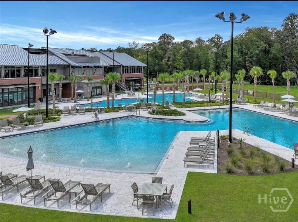
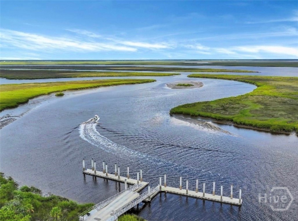
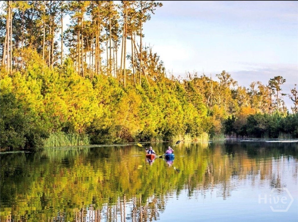
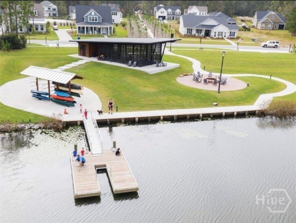
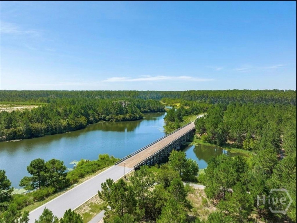
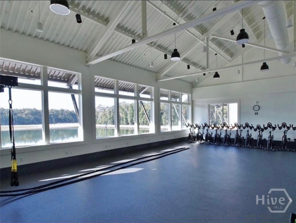
Vacation Living Every Day! If you’ve dreamed of living like you’re on vacation, this exceptional lagoon-front home delivers resort-style living, thoughtful design, and a premier gated community lifestyle. Enjoy morning coffee on the double front porches or relax on the screened rear porch overlooking the lagoon. Inside, a bright open floor plan features a formal dining room that flows through a butler’s pantry into a gourmet kitchen with quartz countertops, stainless KitchenAid appliances, wall oven, convection microwave, cooktop, oversized island, and breakfast area. The kitchen opens to a spacious living room and home office/drop zone. A main-level guest suite with full bath adds flexibility. Out back, enjoy a screened porch, grilling patio, and lagoon frontage with the option to add a private dock for fishing, kayaking, or boating. Upstairs offers a large loft with front porch access, three walk-in closet bedrooms, a full bath, and laundry room. The primary suite includes a sitting area, spa bath with dual vanities, large walk-in shower, and two walk-in closets. The gated community offers trails, docks, kayak and boat storage, deep-water marina, lagoons, fitness centers, three pools, fire pits, playgrounds, community garden, event spaces, tavern, and more. This is more than a homeit’s a lifestyle.
Details
| MLS # | SA360171 |
|---|---|
| Listing Type | For Sale |
| Style | House |
| HOA Dues | $290 |
| Sub-Type | Resale |
| Status | Active |
| Year | 2022 |
| Days On Site | 61 |
| Listing Provided By | Next Move Real Estate LLC | Renee Cramer |
Features
| Bed(s) | 5 |
|---|---|
| Bath(s) | 3 Total |
| SQ Feet | 3,182 |
| Garage | 2 |
| Story(s) | 2 |
| Zoning | PD |
| Acreage | 0.28 |
| Water Front | Yes |
| Property View | Lagoon |
Interior
| Interior Features | Breakfast Bar, Butler's Pantry, Breakfast Area, Tray Ceiling(s), Ceiling Fan(s), Double Vanity, Entrance Foyer, High Ceilings, Primary Suite, Pull Down Attic Stairs, Recessed Lighting, Sitting Area in Primary, Separate Shower, Upper Level Primary |
|---|---|
| Heating Yes / No | Yes |
| Cooling Yes / No | Yes |
| Cooling | Central Air, Electric |
| Laundry Features | Washer Hookup, Dryer Hookup, Laundry Room |
| Rooms Total | 0 |
Exterior
| Exterior Features | Balcony |
|---|---|
| Roof | Asphalt |
| Foundation Details | Slab |
| Lot Features | Sprinkler System |
| Community Features | Boat Facilities, Clubhouse, Pool, Dock, Fitness Center, Gated, Marina, Playground, Park, Racquetball, Street Lights, Sidewalks, Trails/Paths |
| View | Lagoon |
| Construction Materials | Frame, Concrete |
Parking
| Garage Yes / No | Yes |
|---|---|
| Parking Features | Attached, Garage Door Opener |
Utilities
| Utilities | Underground Utilities |
|---|
Taxes
| Tax Legal Description | PB 2022 / PG 104 HARBOR RETREAT PH 1 LOT 5 |
|---|---|
| Tax Year | 2024 |
Area Information
| State | GA |
|---|---|
| County | Bryan |
| City | Richmond Hill |
| Zip Code | 31324 |
| Community Name | Waterways |
| Listing VS Median (in Waterways) | |
Price: $739,000 low | high Med: $562,482 sqft: 3,182 low | high Med: 2,529 $ / sqft: $232 low | high Med: $229 On site: 61 low | high Med: 127.5 | |
Market Activity 31324
Request a showing
Request a showing
Contact
Learn More About This Property

| State | GA |
|---|---|
| County | Bryan |
| City | Richmond Hill |
| Zip Code | 31324 |
| Community Name | Waterways |
| Listing VS Median (in Waterways) | |
Price: $739,000 low | high Med: $562,482 sqft: 3,182 low | high Med: 2,529 $ / sqft: $232 low | high Med: $229 On site: 61 low | high Med: 127.5 | |
