
16002 Prestwoods Lane,Huntersville, NC 28078
Huntersville, NC 28078

Description
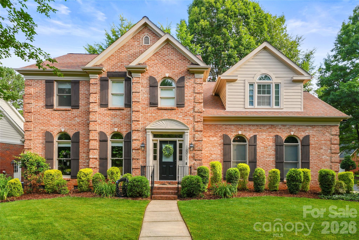
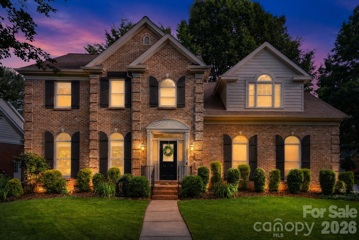
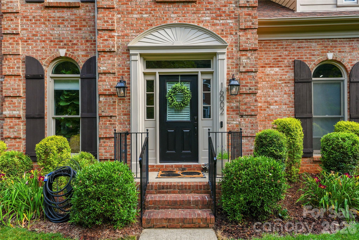
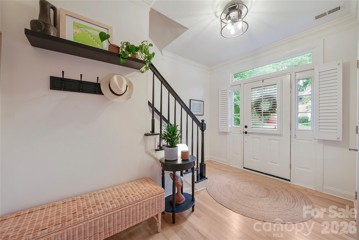
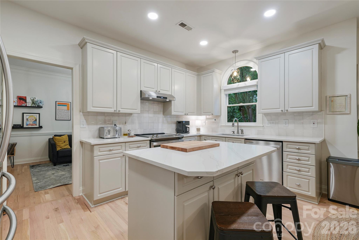
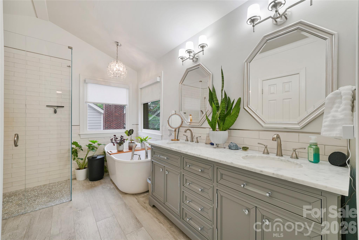
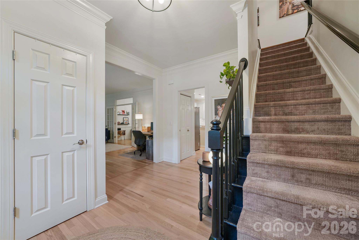
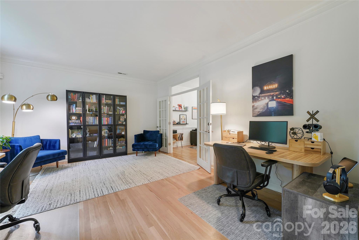
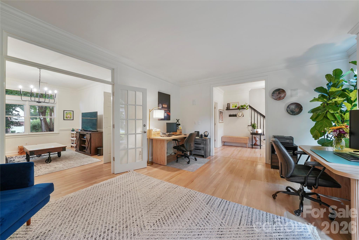
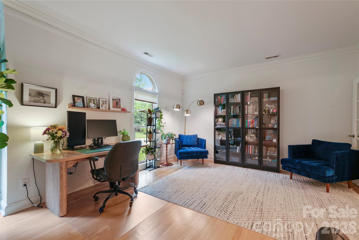
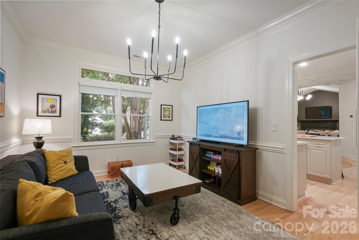
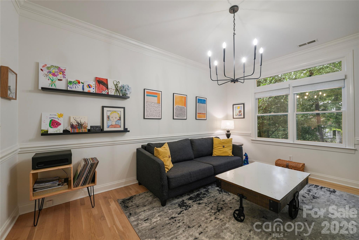
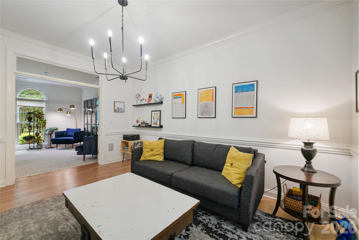
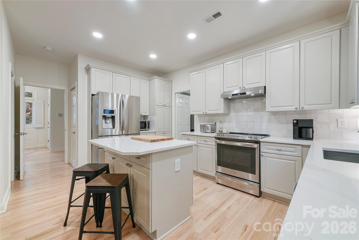
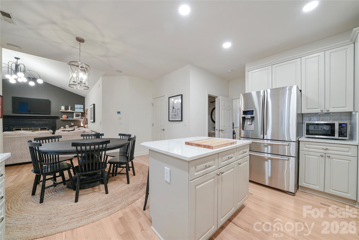
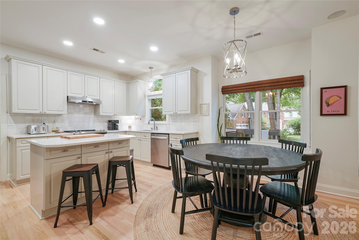
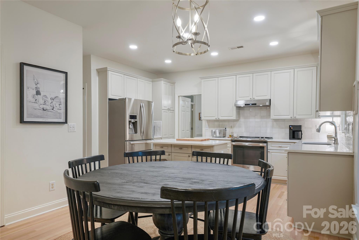
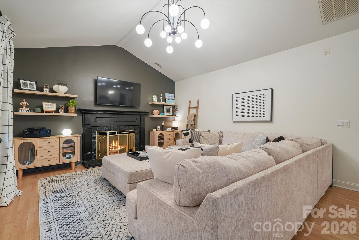
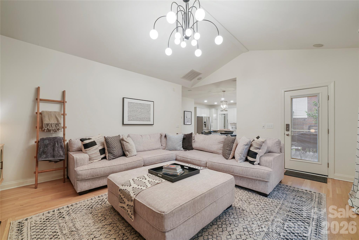
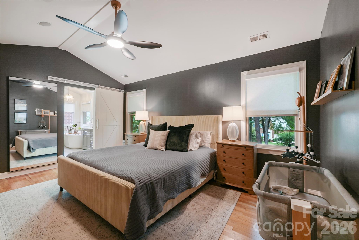
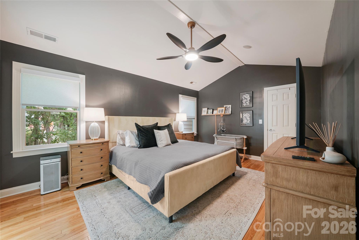
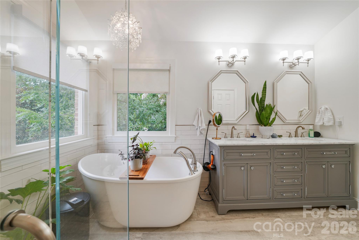
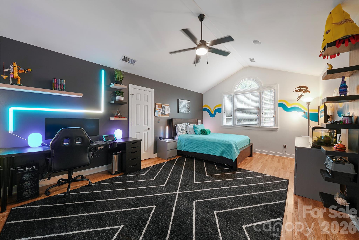
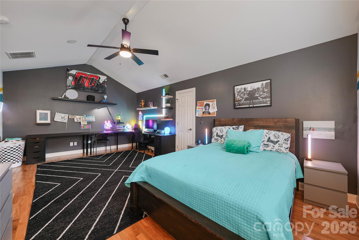
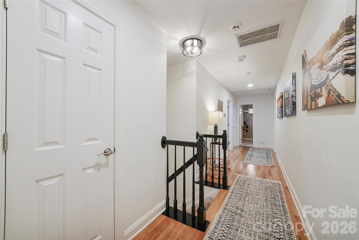
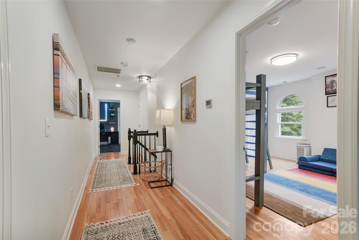
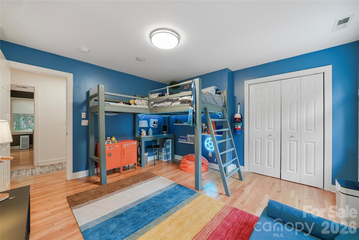
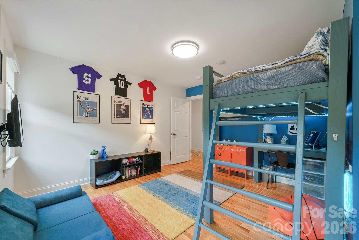
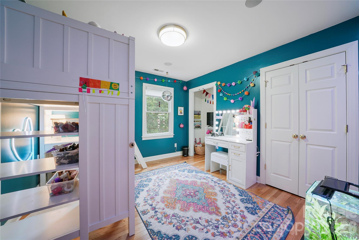
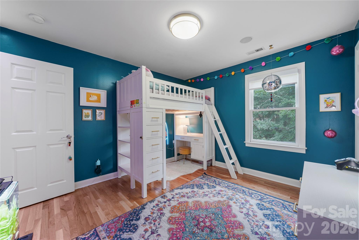
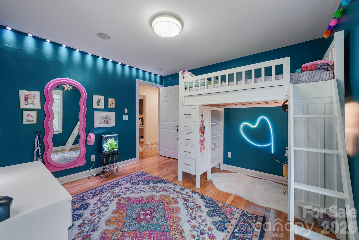
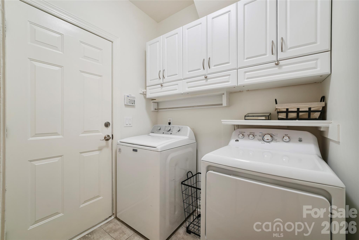
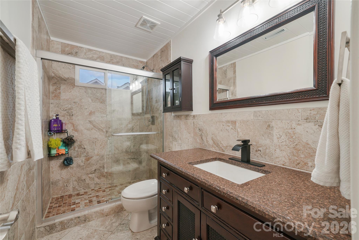
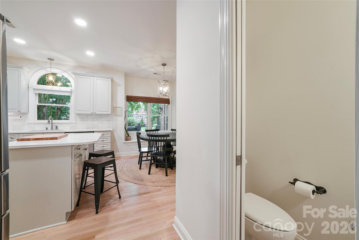
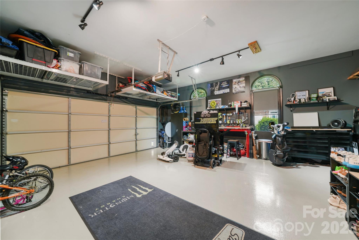
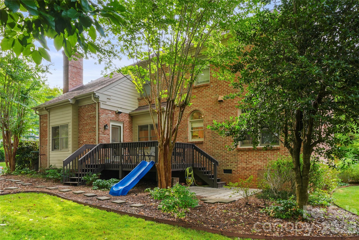
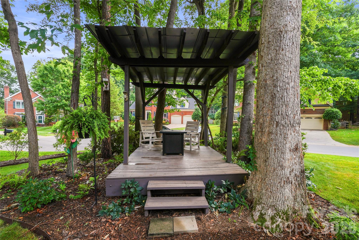
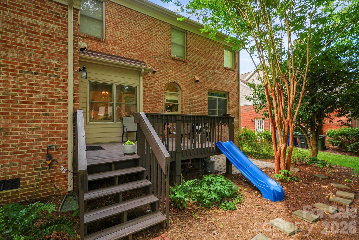
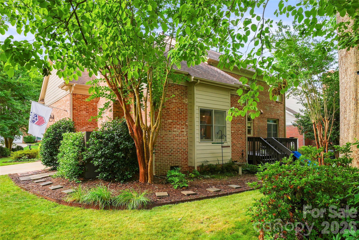
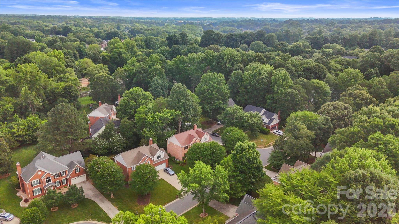
Beautifully updated full-brick home in the highly desirable Wynfield Forest subdivision. This 4-bedroom, 2.5-bathroom home offers approximately 2,700 sq ft, a 2-car garage, hardwood floors, fresh paint, epoxy garage flooring, a **whole-house surround sound speaker system**, and a warm, functional layout. The updated kitchen features quartz countertops, a new backsplash, stainless steel appliances, and opens to the family room featuring a **wood-burning fireplace that can be converted to gas if desired**, along with views of the lush, landscaped backyard. Upstairs, the spacious primary suite includes a fully updated bathroom with radiant heated floors. The secondary bathroom has also been updated with porcelain flooring and a large vanity. The fourth bedroom offers flexibility as a bonus room, office, playroom, or multi-purpose space. The crawlspace was fully encapsulated approximately three years ago, providing another valuable improvement to the home. Enjoy outdoor living from the back deck, patio, or gazebo, surrounded by a beautifully maintained yard with a 6-zone WiFi-enabled in-ground irrigation system. Wynfield Forest offers sought-after amenities including a clubhouse, pool, tennis and pickleball courts, basketball courts, greenway access, and walking trails. Conveniently located near Birkdale Village, I-77, shopping, dining, and Lake Norman. The home was temporarily taken off the market after the sellers' planned home purchase fell through. They paused the listing while searching for the right next home and are now ready to bring this beautiful property back to the market.
Details
| MLS # | 4396744 |
|---|---|
| Listing Type | For Sale |
| Style | House |
| HOA Dues | $231 |
| Sub-Type | Resale |
| Status | Active Under Contract |
| Year | 2000 |
| Days On Site | 81 |
| Listing Provided By | Ivester Jackson Christie's | Austin Quick |
Features
| Bed(s) | 4 |
|---|---|
| Bath(s) | 3 Total |
| SQ Feet | 2,646 |
| Garage | 2 |
| Story(s) | 2 |
| Zoning | GR |
| Acreage | 0.23 |
Interior
| Cooling | Central Air, Electric |
|---|---|
| Heating | Forced Air, Natural Gas |
| Window Features | Insulated Window(s) |
| Appliances | Convection Oven, Dishwasher, Disposal, Electric Range, Electric Water Heater, Exhaust Fan |
Exterior
| Security Features | Security System |
|---|---|
| Construction Materials | Brick Full, Hardboard Siding |
| Foundation Details | Crawl Space |
| Lot Features | Corner Lot, Cul-De-Sac |
Parking
| Garage Yes / No | Yes |
|---|---|
| Parking Features | Attached Garage |
Utilities
| Utilities | Cable Available, Fiber Optics, Natural Gas, Wired Internet Available |
|---|
Location
| Community Features | Clubhouse, Outdoor Pool, Pickleball, Recreation Area, Sidewalks, Sport Court, Street Lights, Tennis Court(s), Walking Trails |
|---|
Other
| List Aor | Canopy Realtor Association |
|---|
Taxes
| Property | 514900 |
|---|
Area Information
| State | NC |
|---|---|
| County | Mecklenburg |
| City | Huntersville |
| Zip Code | 28078 |
| Area | Mecklenburg |
| Community Name | Wynfield Forest |
| School District | Hopewell |
| Elementary School | Grand Oak |
| High School | Hopewell |
| Listing VS Median (in Wynfield Forest) | |
Price: $645,000 low | high Med: $645,000 sqft: 2,646 low | high Med: 2,646 $ / sqft: $244 low | high Med: $244 On site: 81 low | high Med: 81 | |
Market Activity 28078
Request a showing
Request a showing
 Listings courtesy of Canopy MLS as distributed by MLS GRID.
Based on information submitted to the MLS GRID as of September 12, 2026 at 7:41:29 AM PDT All data is obtained from various sources and may not have been verified by broker or MLS GRID. Supplied Open House Information is subject to change without notice. All information should be independently reviewed and verified for accuracy. Properties may or may not be listed by the office/agent presenting the information.
The Digital Millennium Copyright Act of 1998, 17 U.S.C. § 512 (the “DMCA”) provides recourse for copyright owners who believe that material appearing on the Internet infringes their rights under U.S. copyright law. If you believe in good faith that any content or material made available in connection with our website or services infringes your copyright, you (or your agent) may send us a notice requesting that the content or material be removed, or access to it blocked. Notices must be sent in writing by email to DMCAnotice@MLSGrid.com.
“The DMCA requires that your notice of alleged copyright infringement include the following information: (1) description of the copyrighted work that is the subject of claimed infringement; (2) description of the alleged infringing content and information sufficient to permit us to locate the content; (3) contact information for you, including your address, telephone number and email address; (4) a statement by you that you have a good faith belief that the content in the manner complained of is not authorized by the copyright owner, or its agent, or by the operation of any law; (5) a statement by you, signed under penalty of perjury, that the information in the notification is accurate and that you have the authority to enforce the copyrights that are claimed to be infringed; and (6) a physical or electronic signature of the copyright owner or a person authorized to act on the copyright owner’s behalf. Failure to include all of the above information may result in the delay of the processing of your complaint.
Contact
Learn More About This Property

| State | NC |
|---|---|
| County | Mecklenburg |
| City | Huntersville |
| Zip Code | 28078 |
| Area | Mecklenburg |
| Community Name | Wynfield Forest |
| School District | Hopewell |
| Elementary School | Grand Oak |
| High School | Hopewell |
| Listing VS Median (in Wynfield Forest) | |
Price: $645,000 low | high Med: $645,000 sqft: 2,646 low | high Med: 2,646 $ / sqft: $244 low | high Med: $244 On site: 81 low | high Med: 81 | |
