
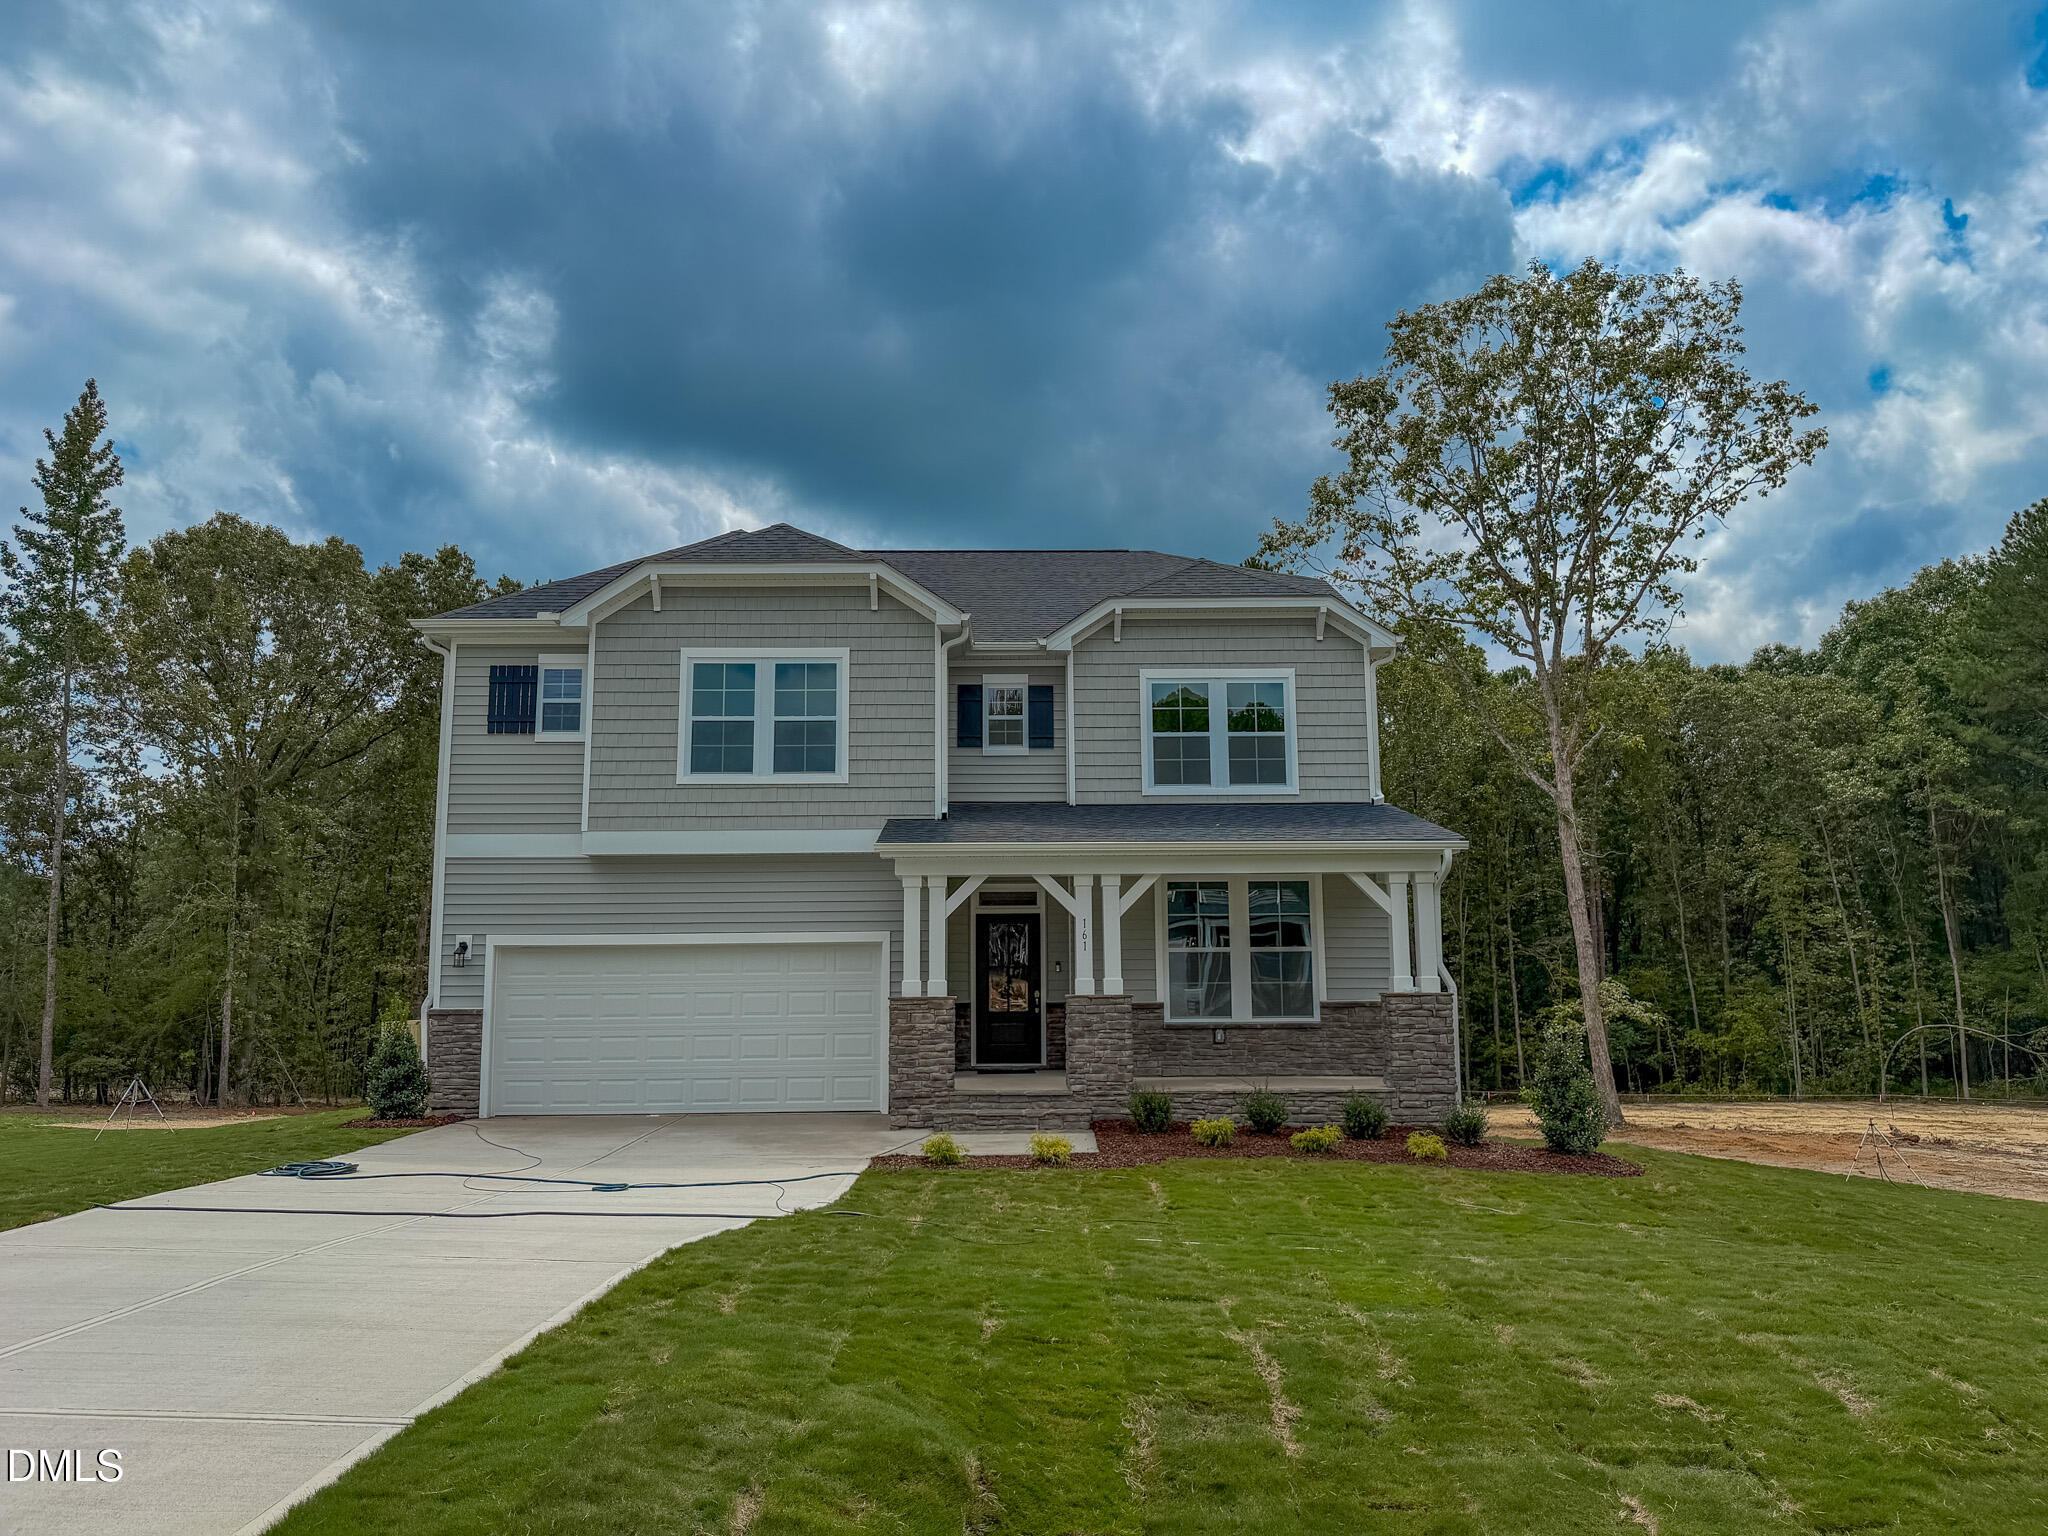
161 Eagle Rock Drive,Lillington, NC 27546
Lillington, NC 27546

Description
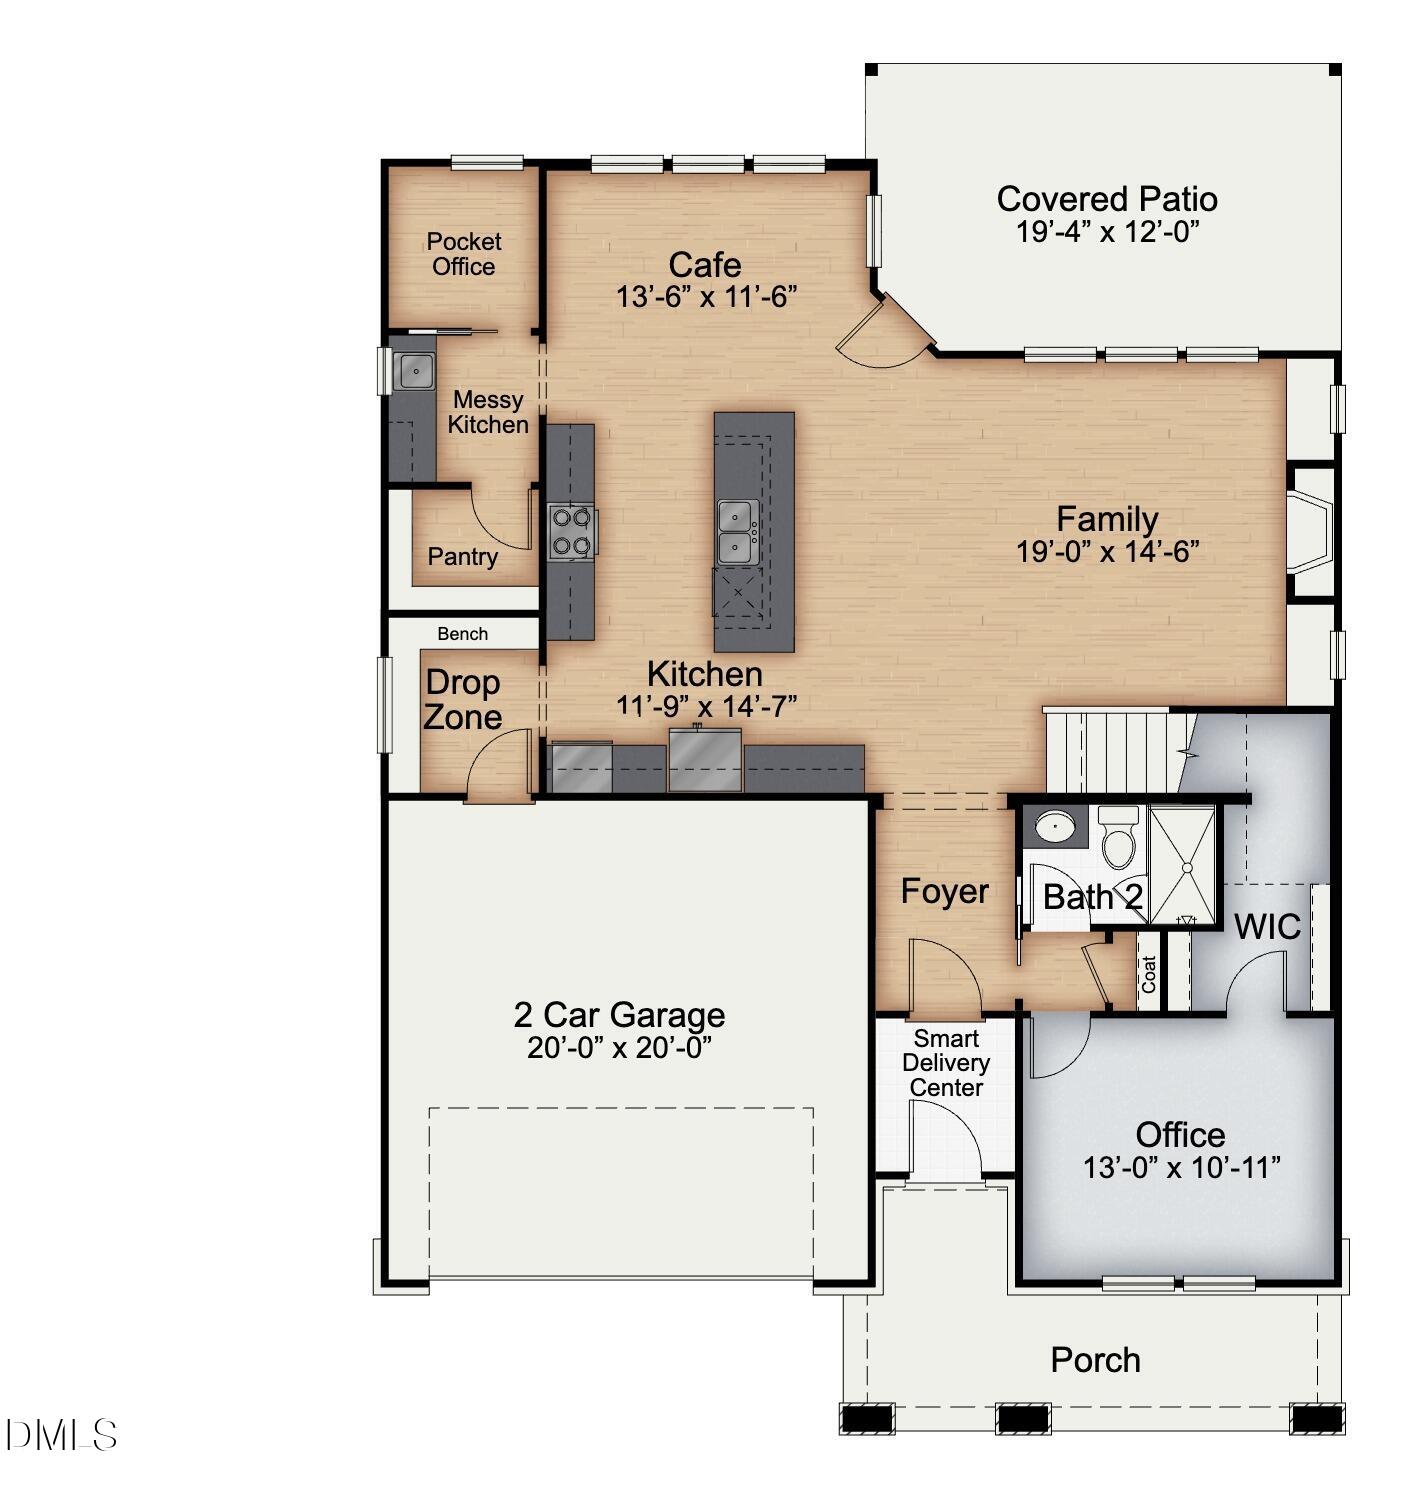
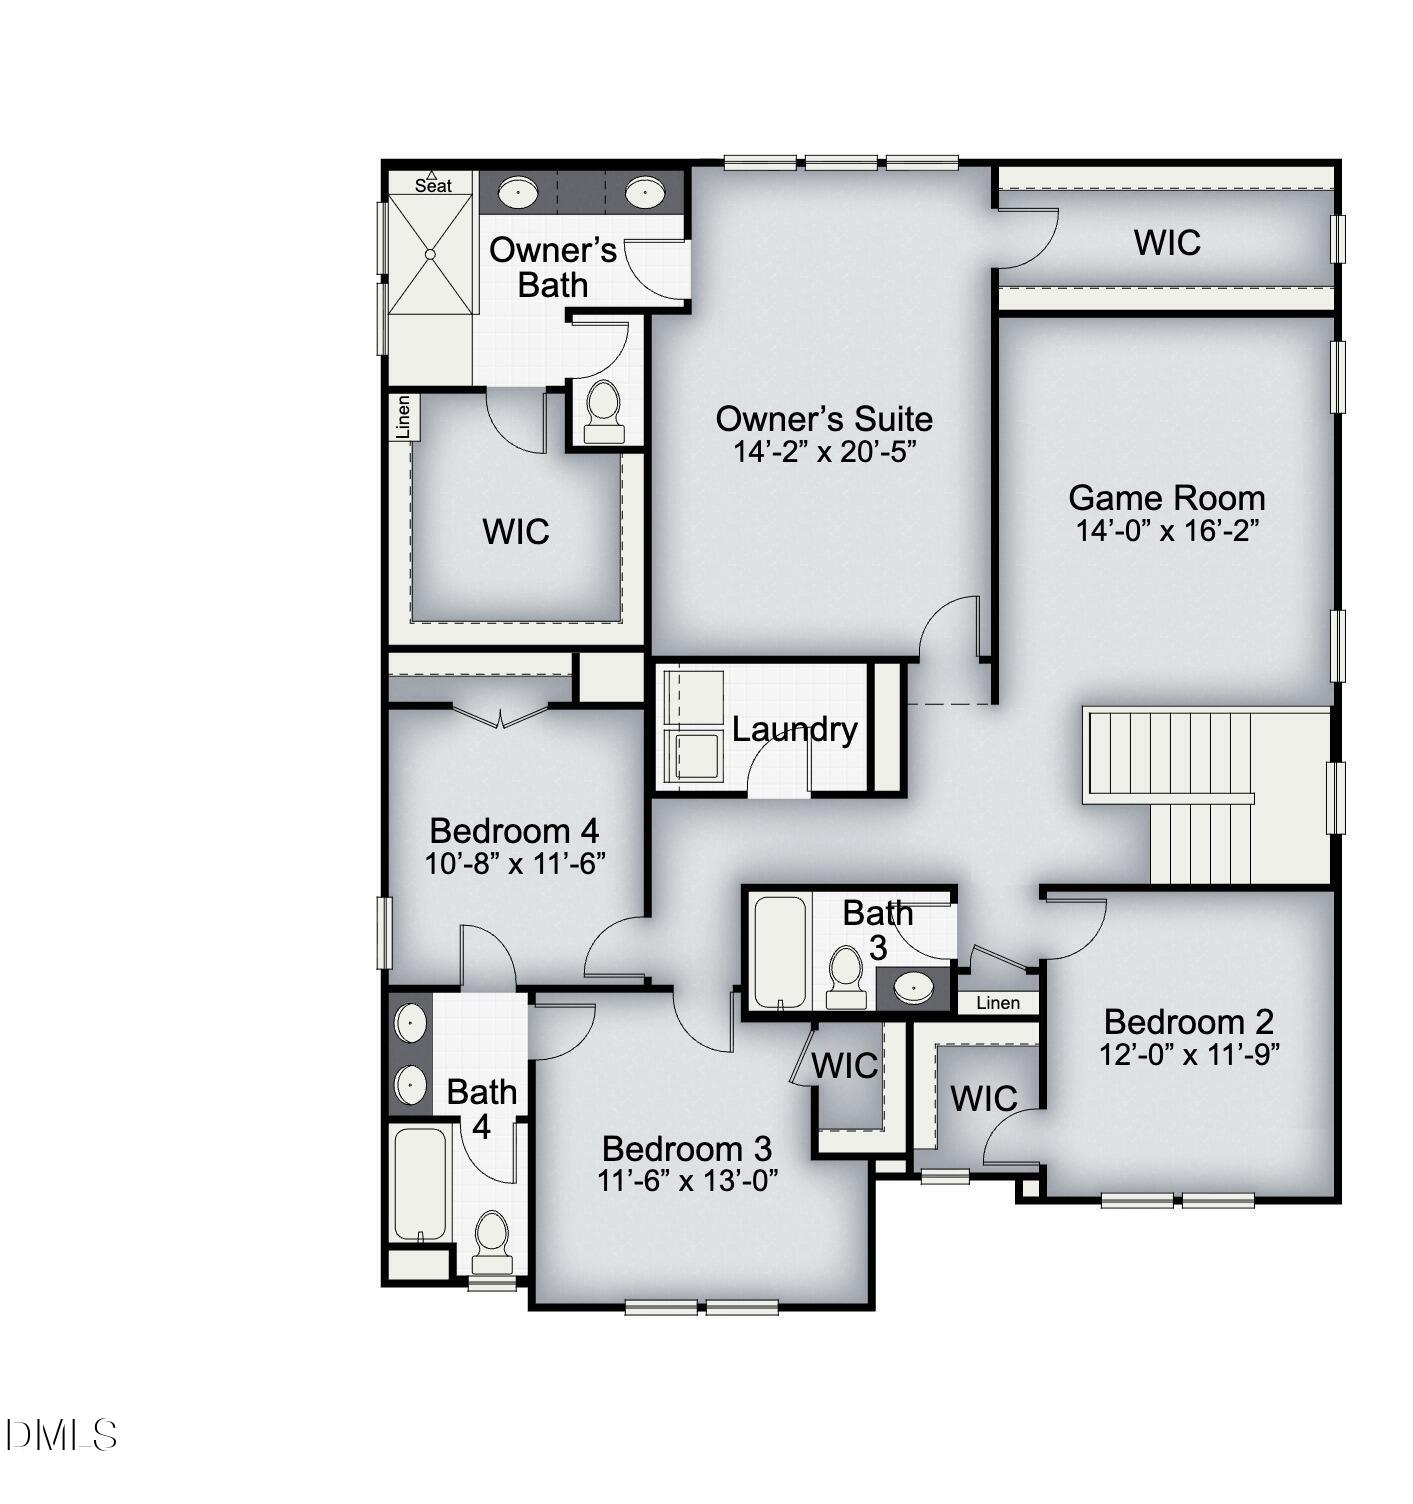
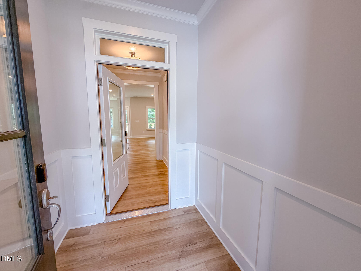
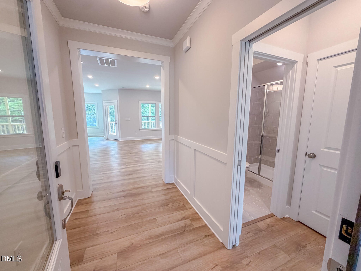
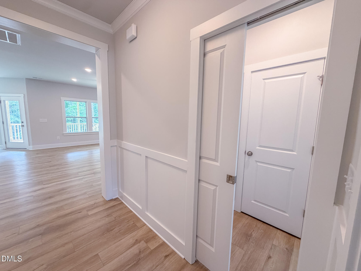
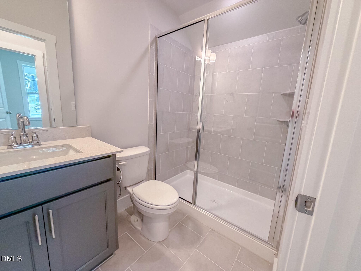
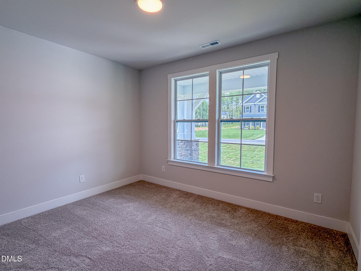
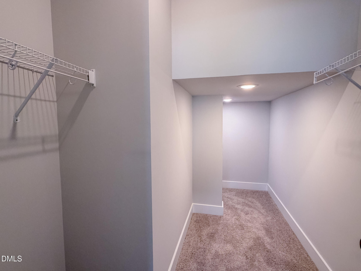
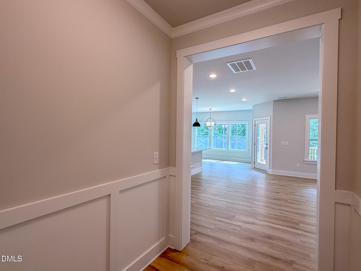
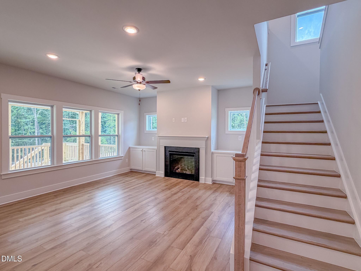
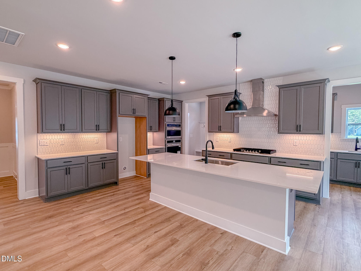
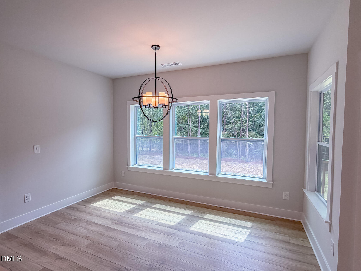
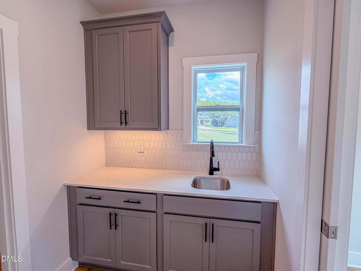
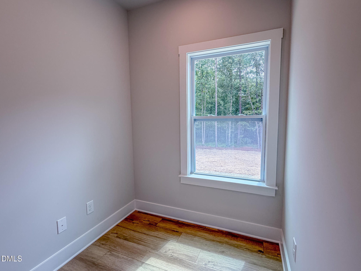
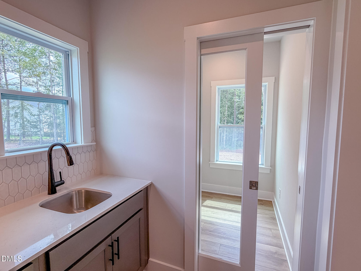
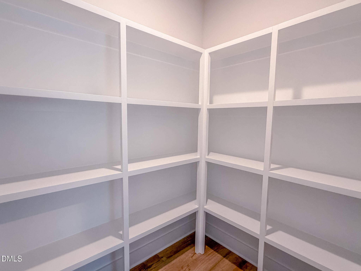
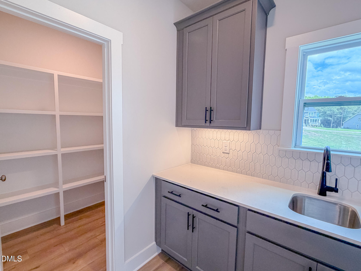
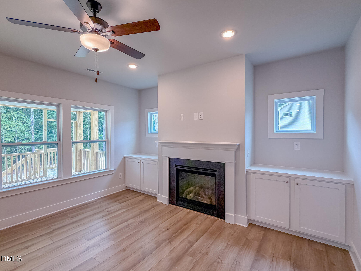
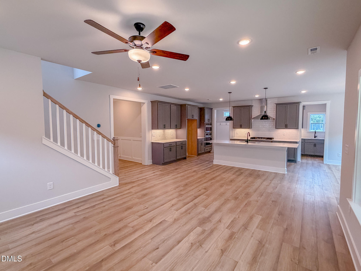
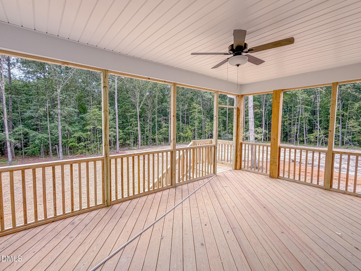
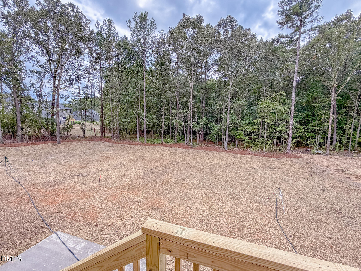
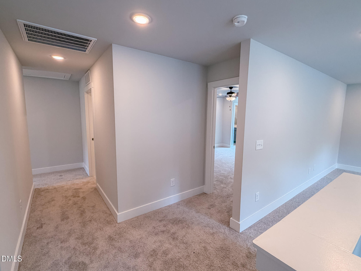
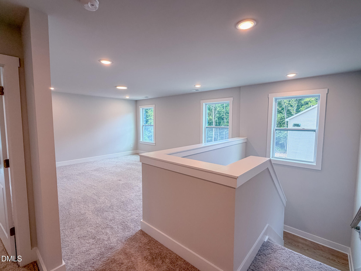
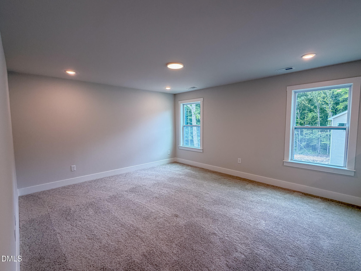
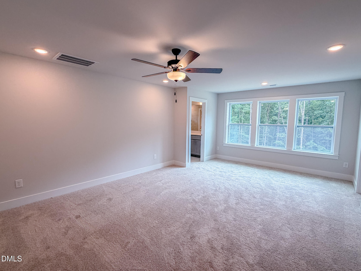
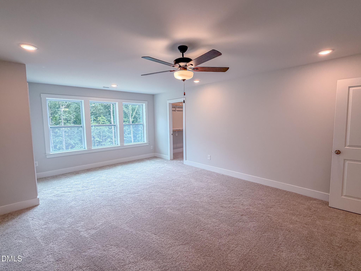
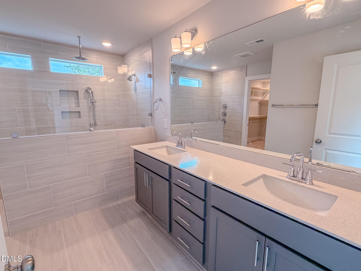
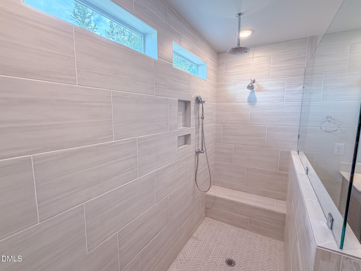
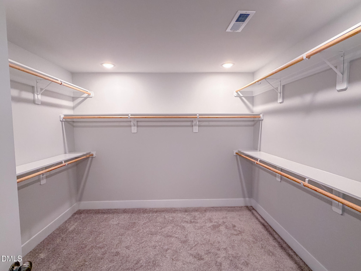
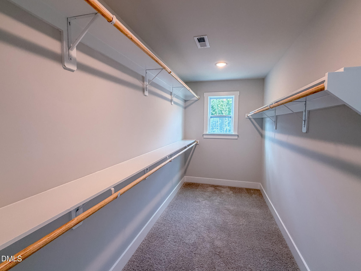
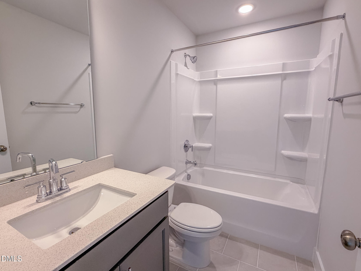
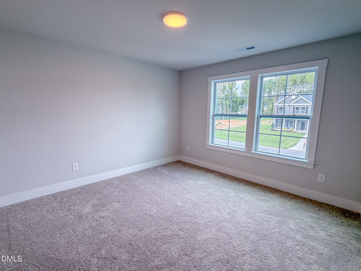
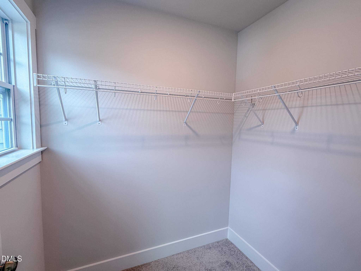
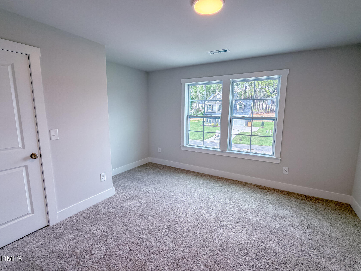
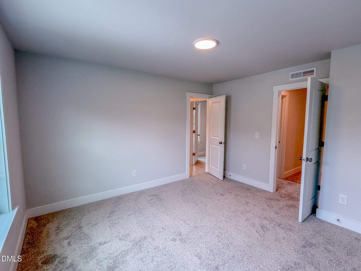
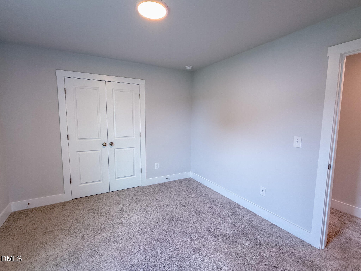
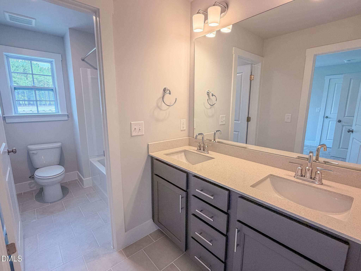
The Garner at Duncan's Creek is a home designed to grow with you. With 4 bedrooms, 4 baths, and approximately 3,029 sq. ft., this home on a 0.60-acre lot offers both open gathering spaces and private retreats. On the first floor, a full bedroom and bath with walk-in shower can be closed off with a pocket door to create the perfect guest suite. The family room features a cozy fireplace with built-ins and bright 2x2 windows, while the gourmet kitchen makes cooking and entertaining effortless with a messy kitchen and large island. A pocket office and huge drop zone add everyday convenience. Upstairs, the primary suite is a private retreat with two walk-in closets and a spa-like bath featuring a super shower. Two bedrooms share a Jack and Jill bath, another bedroom enjoys its own private bath, and a large bonus room offers endless possibilities for recreation or work. Duncan's Creek is a community built for connection and comfort. With nearly a mile of walking trails, pre-installed fiber internet, and a location just minutes from downtown Lillington and Raven Rock State Park, you'll enjoy both tranquility and convenience. This Garner will be available for closing late summer-Fall 2026.
Details
| MLS # | 10161256 |
|---|---|
| Listing Type | For Sale |
| Style | House |
| HOA Dues | $55 |
| Sub-Type | New Construction |
| Status | Active Under Contract |
| Year | 2026 |
| Days On Site | 138 |
| Listing Provided By | New Home Inc LLC | Ramey K Swanson |
Features
| Bed(s) | 4 |
|---|---|
| Bath(s) | 4 Total |
| SQ Feet | 3,029 |
| Garage | 2 |
| Story(s) | 2 |
| Acreage | 0.60 |
Interior
| Interior Features | Built-in Features, Butler's Pantry, Ceiling Fan(s), Crown Molding, Dual Closets, Entrance Foyer, Kitchen Island, Open Floorplan, Pantry, Quartz Counters, Smart Light(s), Smart Thermostat, Smooth Ceilings, Walk-In Closet(s), Walk-In Shower, Water Closet, Wired for Data |
|---|---|
| Heating Yes / No | Yes |
| Cooling Yes / No | Yes |
| Cooling | Ceiling Fan(s), Central Air, Dual, Zoned |
| Fireplace Features | Family Room, Gas, Gas Log |
| Fireplaces Total | 1 |
| Fireplace Yes / No | Yes |
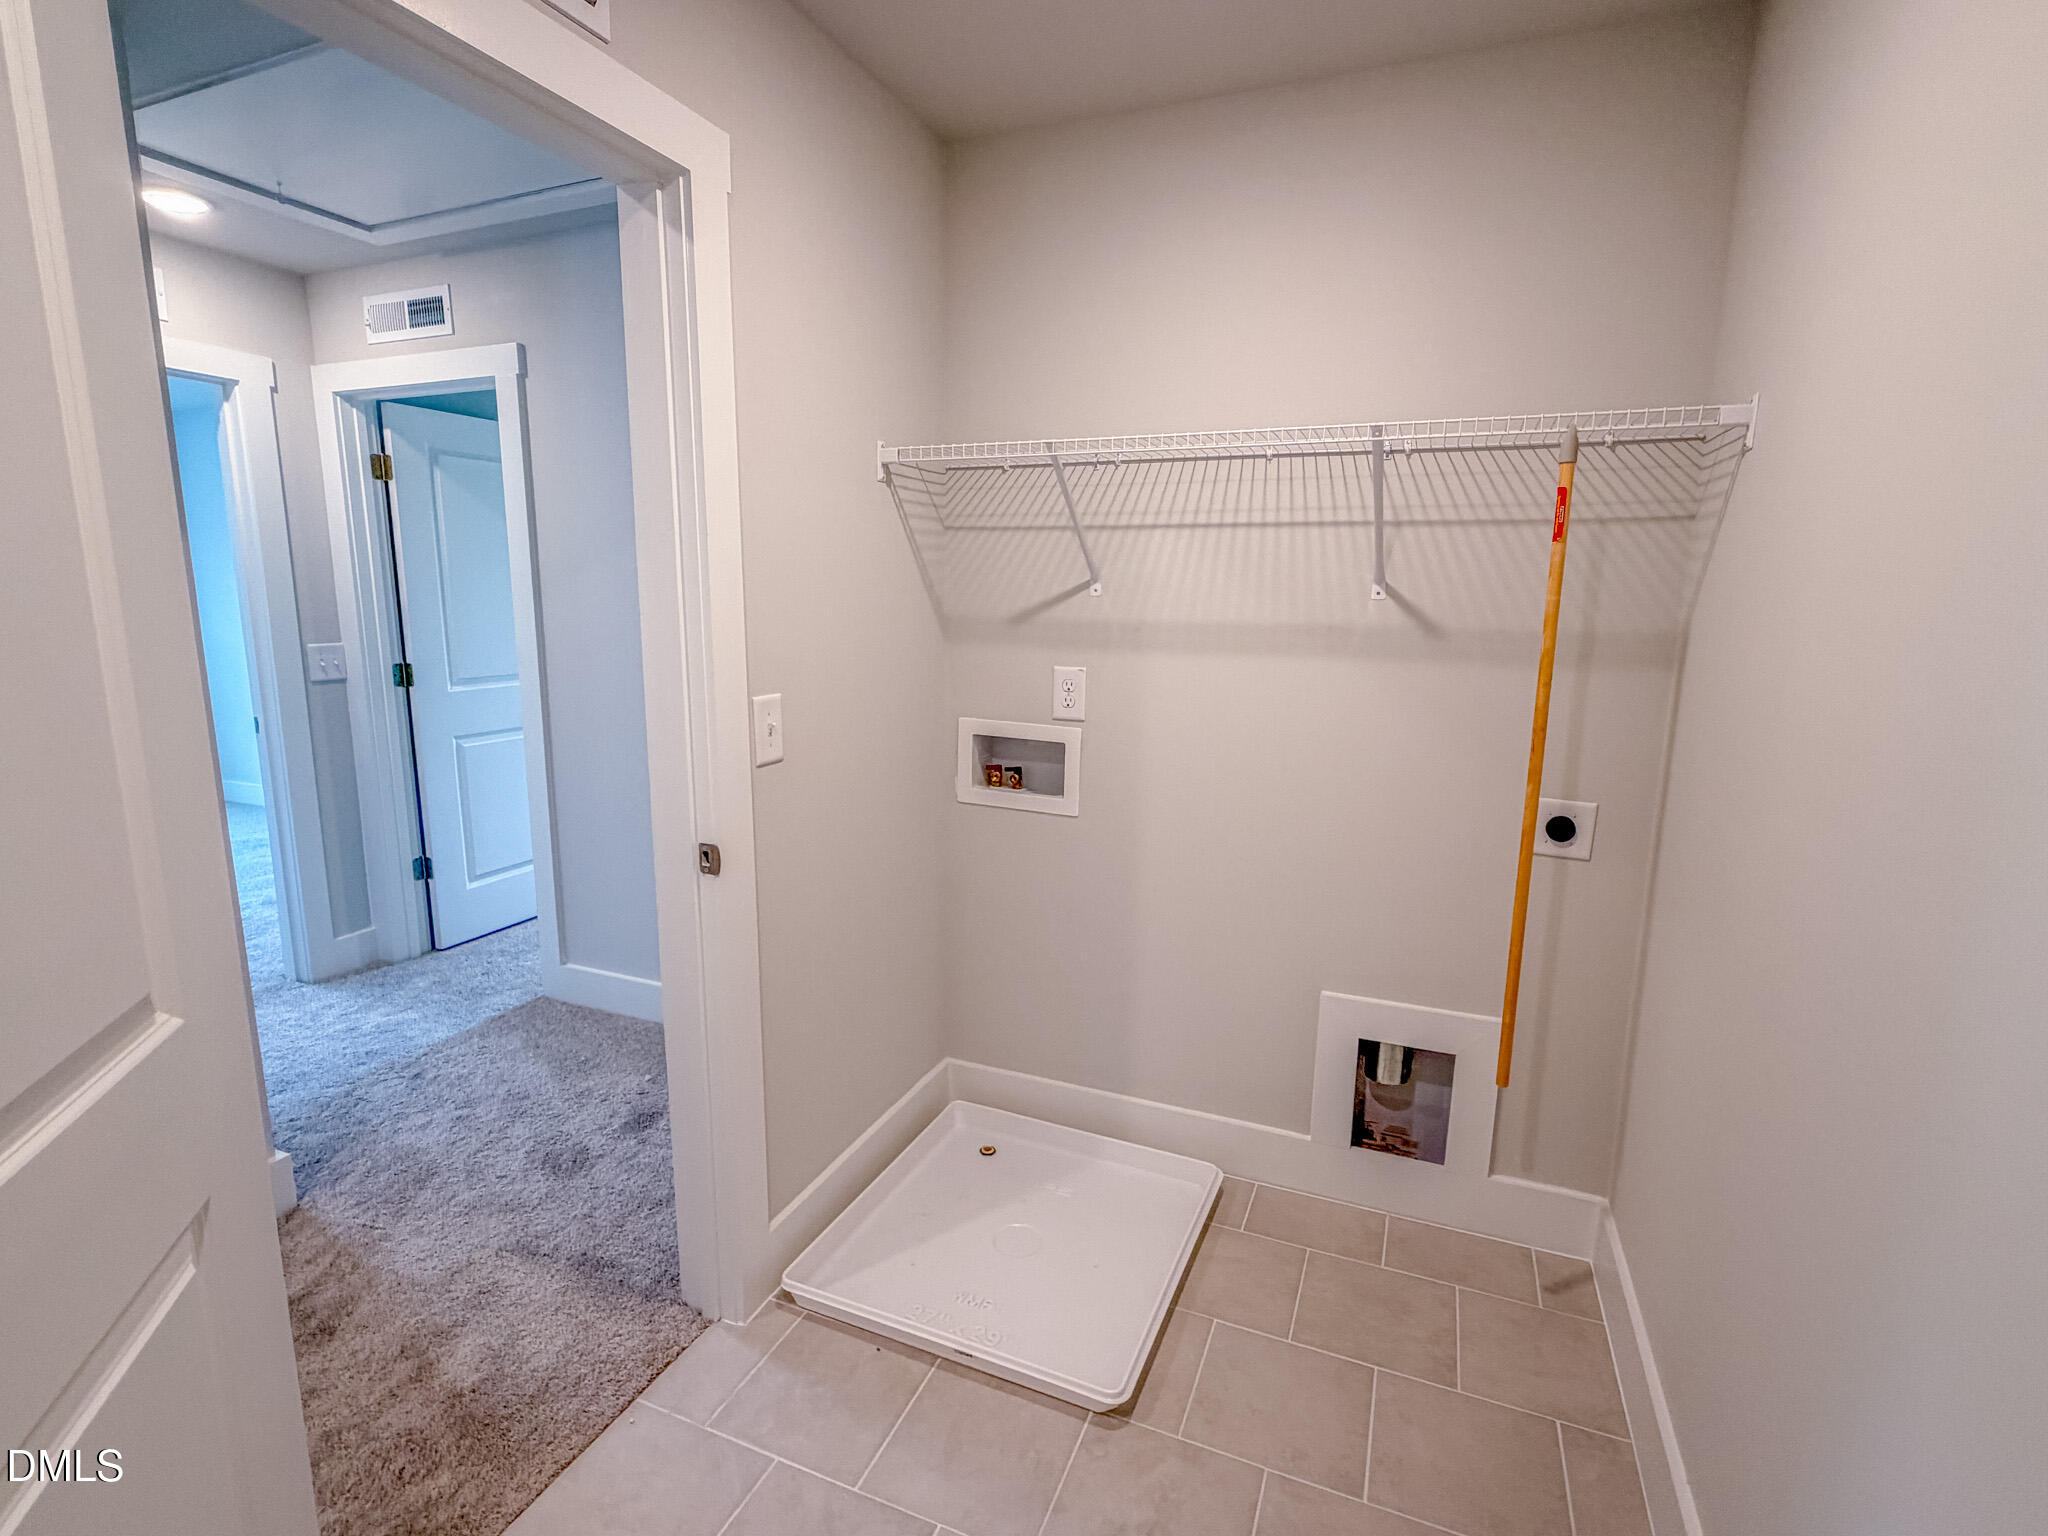
| Laundry Features | Electric Dryer Hookup, Laundry Room, Upper Level, Washer Hookup |
| Rooms Total | 9 |
Exterior
| Exterior Features | Private Yard, Rain Gutters, Smart Light(s), Smart Lock(s) |
|---|---|
| Roof | Architectural Shingle |
| Foundation Details | Block, Permanent, Raised, Crawlspace |
| Lot Features | Partially Cleared, Wooded |
| Community Features | Playground, Street Lights |
| Construction Materials | Batts Insulation, Blown-In Insulation, Shake Siding, Stone, Vinyl Siding |
| Window Features | Low-Emissivity Windows |
| Patio And Porch Features | Covered, Front Porch |
Parking
| Attached Garage Yes / No | Yes |
|---|---|
| Garage Yes / No | Yes |
| Parking Features | Attached, Concrete, Electric Vehicle Charging Station(s), Garage, Garage Faces Front |
Location
| Association Amenities | Playground, Trail(s) |
|---|---|
| Community Features | Playground, Street Lights |
Utilities
| Sewer | Septic Tank |
|---|
Taxes
| Tax Legal Description | LOT #89 DUNCANS CREEK S/D PH3 MAP#2025-400 |
|---|---|
| Tax Year | 2026 |
Other
| Accessibility Features | Visitor Bathroom |
|---|
Area Information
| State | NC |
|---|---|
| County | Harnett |
| City | Lillington |
| Zip Code | 27546 |
| Area | Harnett |
| Community Name | Duncans Creek |
| School District | Harnett County Schools |
| Elementary School | Harnett County Schools |
| High School | Harnett County Schools |
| Listing VS Median (in Duncans Creek) | |
Price: $519,700 low | high Med: $472,000 sqft: 3,029 low | high Med: 2,589 $ / sqft: $172 low | high Med: $183 On site: 138 low | high Med: 45.5 | |
Market Activity 27546
Request a showing
Request a showing

Listings marked with a Doorify MLS icon are provided courtesy of the Doorify MLS, of North Carolina, Internet Data Exchange Database. Brokers make an effort to deliver accurate information, but buyers should independently verify any information on which they will rely in a transaction. The listing broker shall not be responsible for any typographical errors, misinformation, or misprints, and they shall be held totally harmless from any damages arising from reliance upon this data. This data is provided exclusively for consumers’ personal, non-commercial use. Copyright 2024 Doorify MLS of North Carolina. All rights reserved.
Contact
Learn More About This Property

| State | NC |
|---|---|
| County | Harnett |
| City | Lillington |
| Zip Code | 27546 |
| Area | Harnett |
| Community Name | Duncans Creek |
| School District | Harnett County Schools |
| Elementary School | Harnett County Schools |
| High School | Harnett County Schools |
| Listing VS Median (in Duncans Creek) | |
Price: $519,700 low | high Med: $472,000 sqft: 3,029 low | high Med: 2,589 $ / sqft: $172 low | high Med: $183 On site: 138 low | high Med: 45.5 | |
