
161 N Mitchell Way,Havelock, NC 28532
Havelock, NC 28532




Description
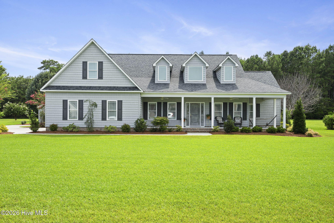
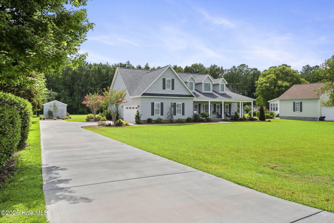
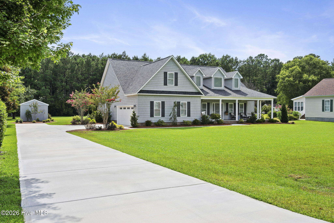
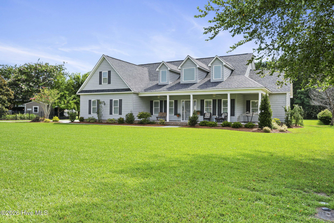
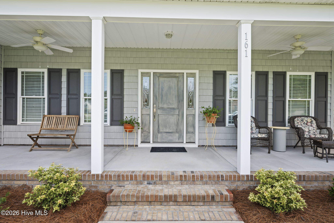
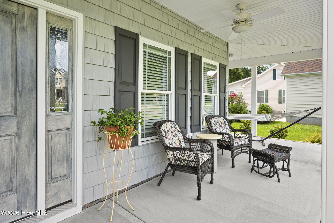
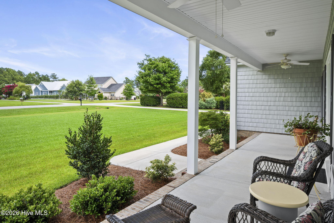
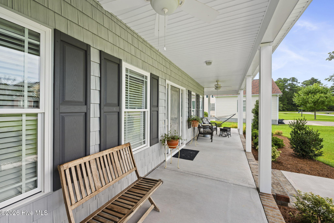
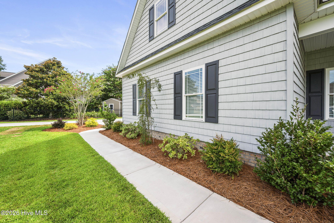
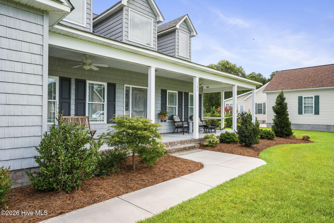
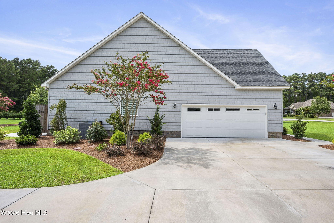
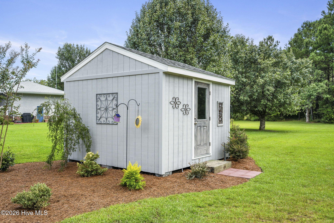
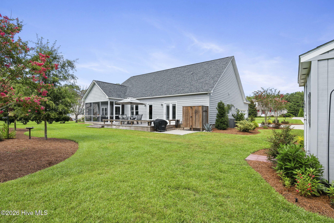
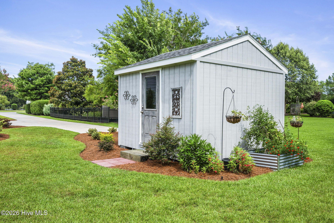
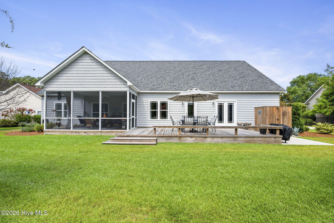
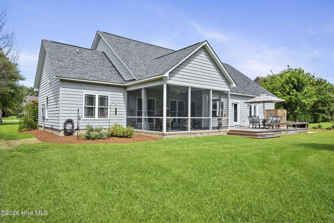
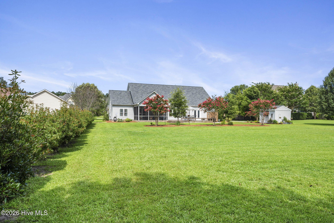
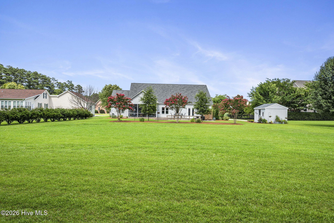
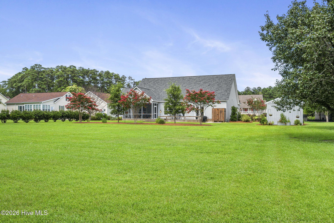
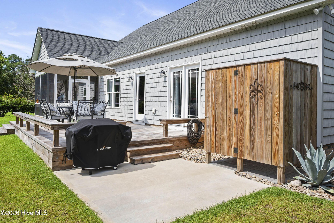
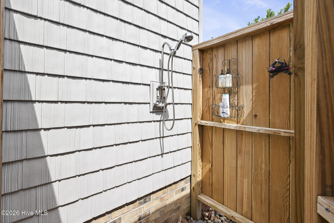
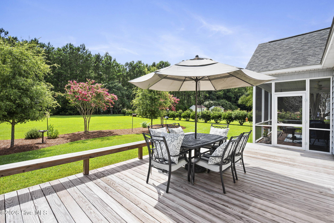
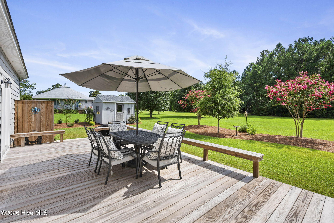
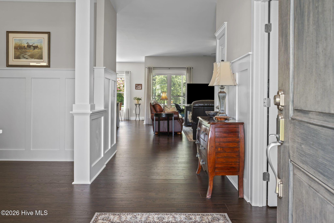
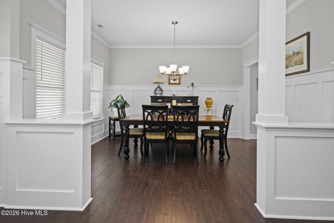
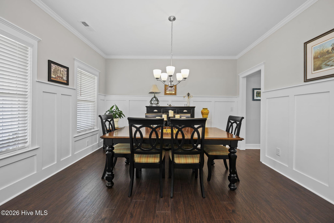
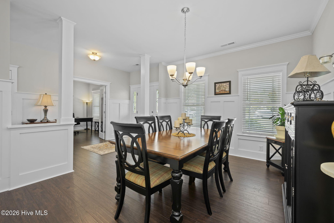
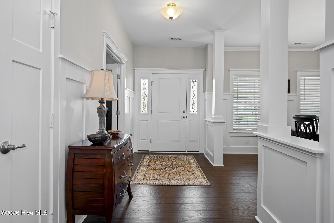
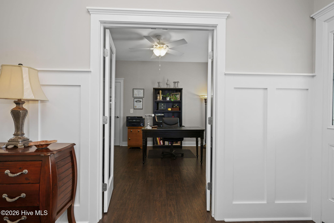
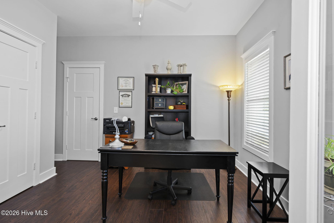
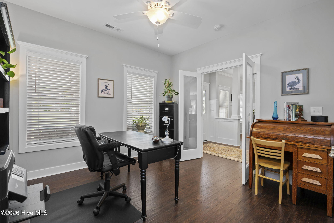
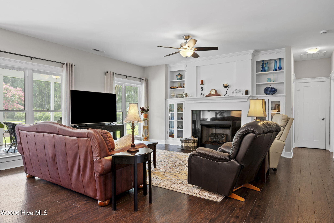
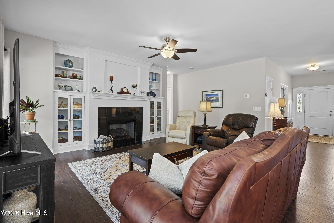
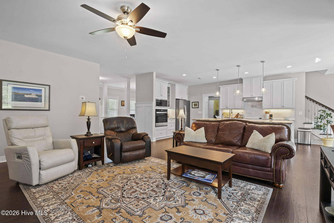
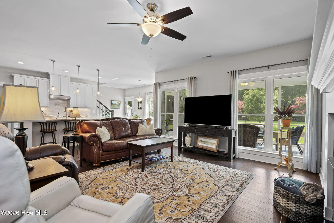
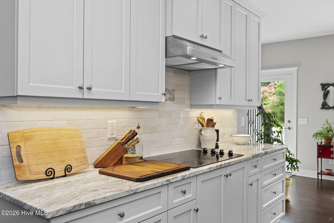
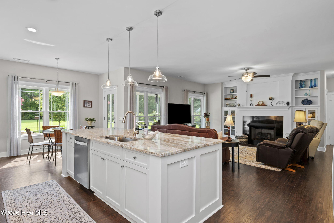
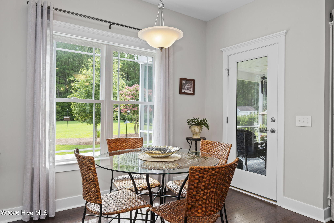
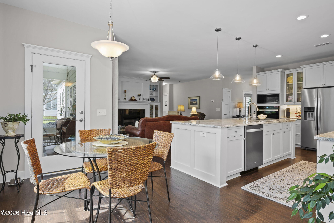
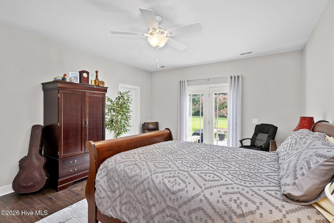
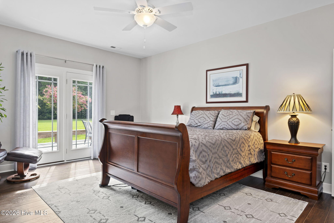
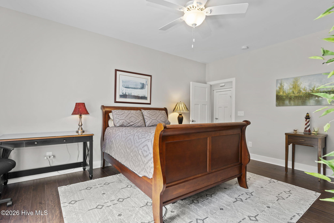
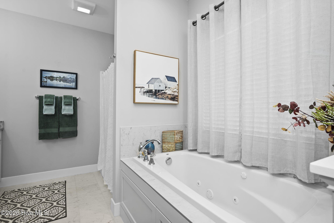
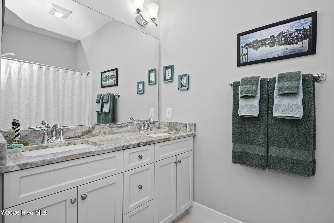
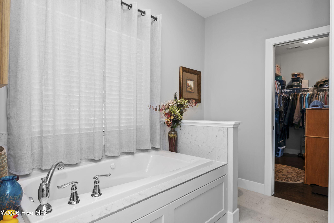
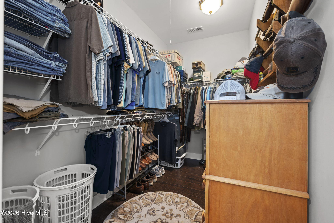
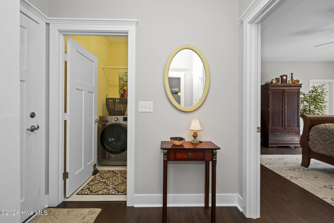
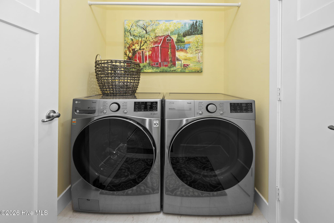
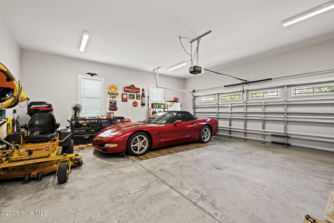
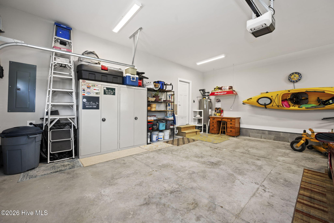
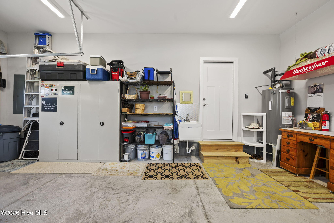
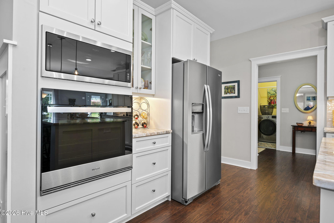
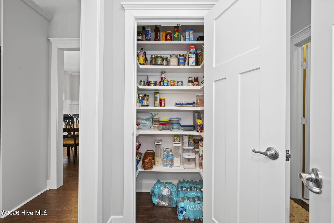
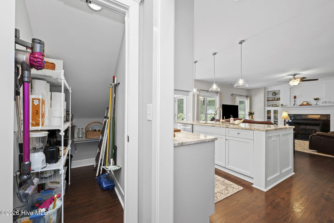
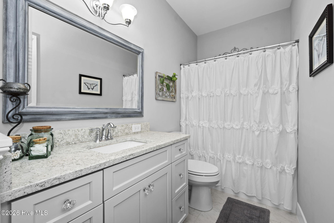
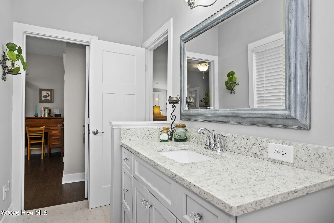
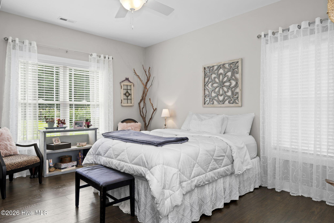
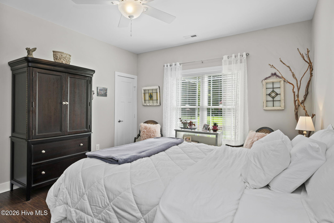
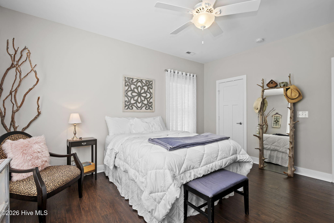
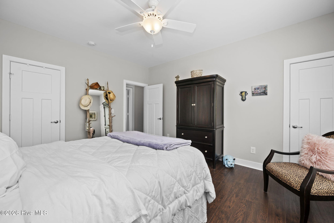
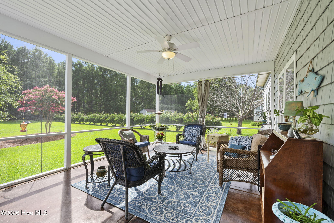
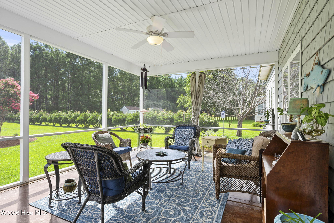
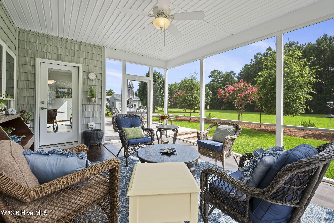
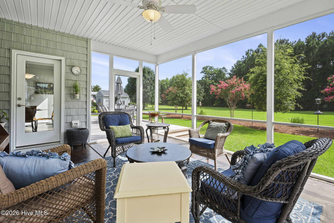
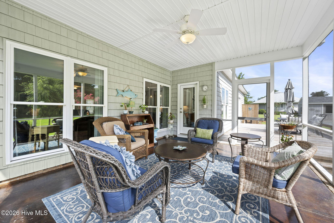
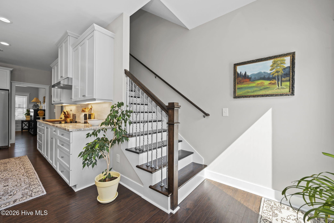
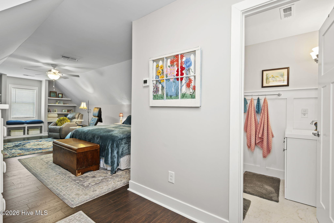
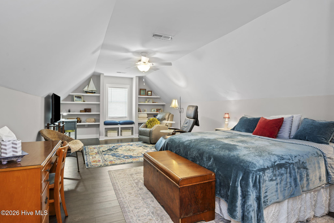
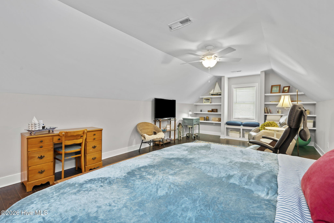
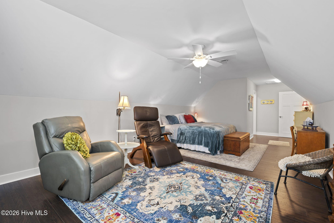
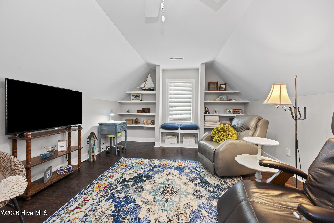
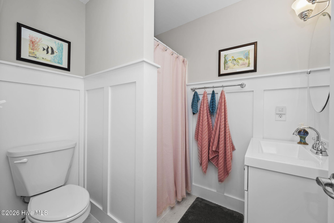
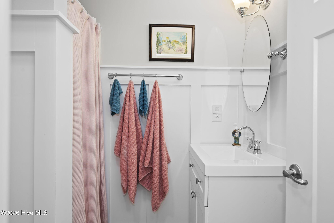
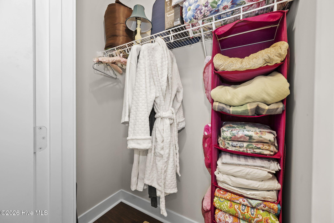
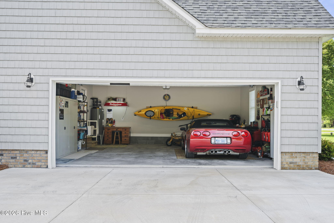
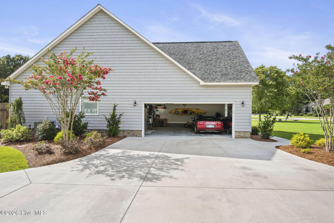
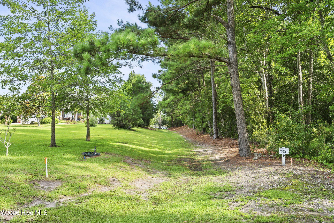
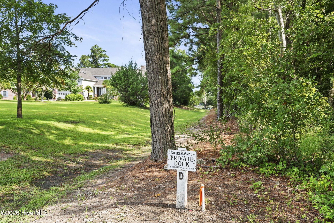
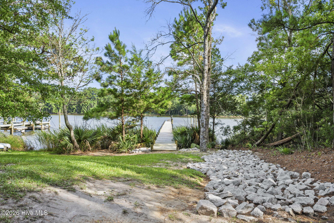
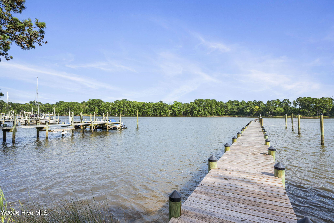
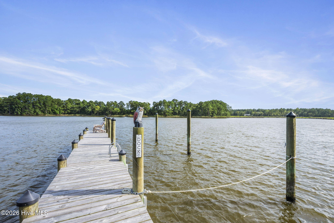
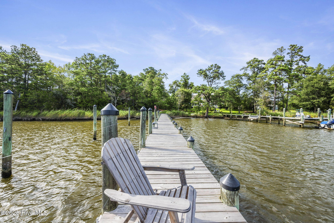
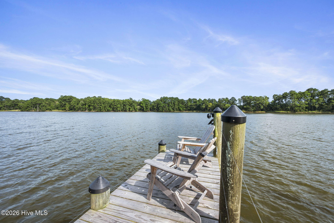
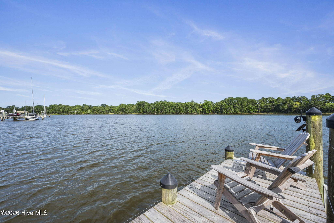
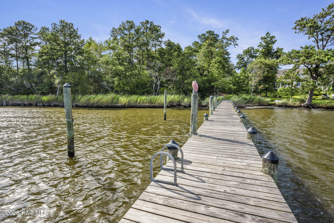
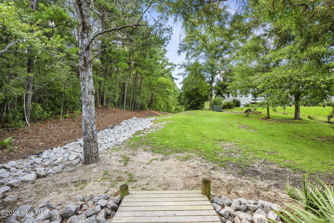
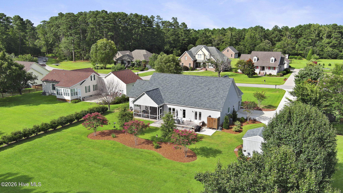
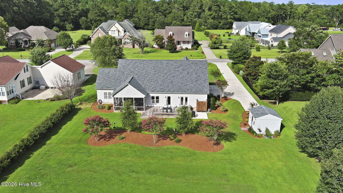
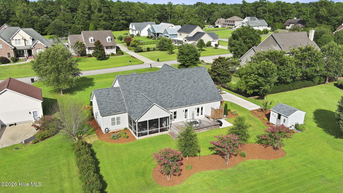
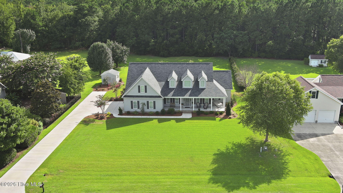
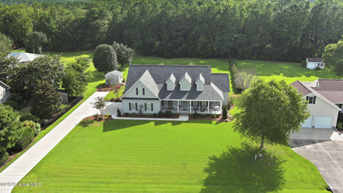
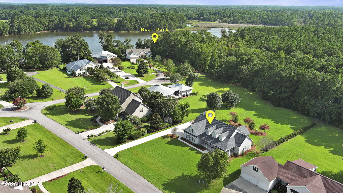
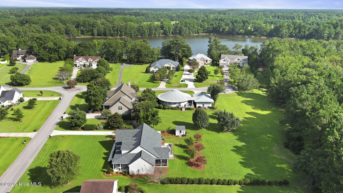
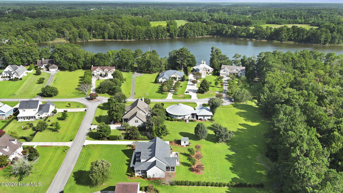
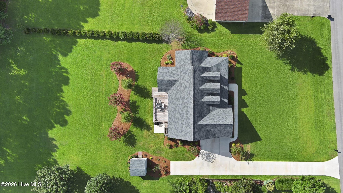
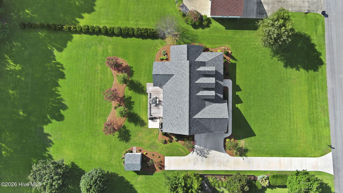
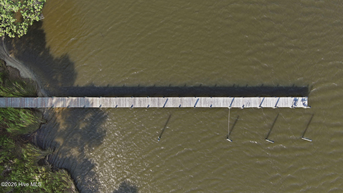
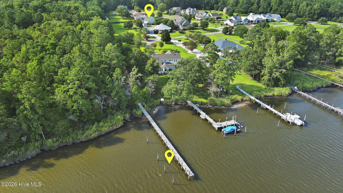
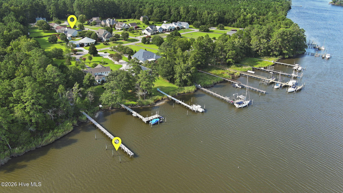
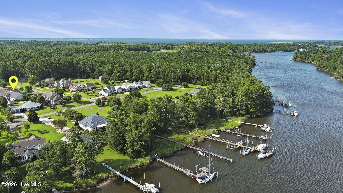
Enjoy custom coastal living in this small, quaint waterfront community, complete with a private dock shared with only one other party and a deeded 39-foot boat slip reserved exclusively for this property. Quality finishes, generous living spaces, and exceptional boating access come together in one distinctive home. A welcoming wraparound front porch adds charm and provides the perfect place to relax and enjoy the peaceful setting. Inside, the large open kitchen features stainless steel appliances, granite countertops, a tile backsplash, a spacious island, and abundant cabinetry. The kitchen flows into the inviting living area with a fireplace and built-in shelving, while wainscoting in the foyer and dining area adds a refined touch. The main level includes three bedrooms, two full bathrooms, a spacious primary suite, formal dining room, large laundry room, and excellent storage. Upstairs, a finished bonus room with a full bathroom and closet offers flexible space for guests, a media room, recreation area, or additional living space. Outdoor living includes a large screened porch, side deck, patio, enclosed outdoor shower, and a spacious backyard. The oversized two-car garage includes a utility sink and ample room for vehicles, boating gear, storage, or a workshop, while a separate shed provides additional storage. The dock is just a short walk from the home. From the dock, it is approximately 3.5 miles to the mouth of the Neuse River, 9 miles to Adams Creek and the Intracoastal Waterway, and 11 miles to Oriental. Located outside a designated flood zone, this home offers an ideal combination of comfort, functionality, and access to the coastal lifestyle.
Details
| MLS # | 100591953 |
|---|---|
| Listing Type | For Sale |
| Style | House |
| HOA Dues | $200 |
| Sub-Type | Resale |
| Status | Pending With Showings |
| Year | 2024 |
| Days On Site | 37 |
| Listing Provided By | LPT Realty | Barefoot-Chandler & Associates Team |
Features
| Bed(s) | 3 |
|---|---|
| Bath(s) | 3 Total |
| SQ Feet | 2,592 |
| Garage | 2 |
| Story(s) | 1 |
| Zoning | R |
| Acreage | 0.75 |
| Water Front | Deeded Water Access, Water Access |
| Property View | None |
Interior
| Interior Features | Walk-in Closet(s), Entrance Foyer, Kitchen Island, Ceiling Fan(s), Pantry, Blinds/Shades, Eat-in Kitchen, Gas Log, Walk-In Closet(s) |
|---|---|
| Heating Yes / No | Yes |
| Cooling Yes / No | Yes |
| Cooling | Central Air |
| Fireplace Features | Gas Log |
| Fireplaces Total | 1 |
| Fireplace Yes / No | Yes |
| Laundry Features | Dryer Hookup, Washer Hookup, Laundry Room |
| Rooms Total | 6 |
Exterior
| Exterior Features | Outdoor Shower |
|---|---|
| Roof | Architectural Shingle |
| Foundation Details | Slab |
| Lot Features | Level, Boat Dock, Deeded Water Access, Navigable Water, Water Access Comm, Water Depth 4+ |
| Waterfront Features | Deeded Water Access, Water Access Comm, Water Depth 4+ |
| View | None |
| Construction Materials | Vinyl Siding, Wood Frame |
| Security Features | Smoke Detector(s) |
Parking
| Attached Garage Yes / No | Yes |
|---|---|
| Garage Yes / No | Yes |
| Parking Features | Garage Faces Side, Concrete, Paved |
Utilities
| Utilities | Natural Gas Available, Water Connected |
|---|
Taxes
| Tax Assessed Value | 0 |
|---|---|
| Tax Book Number | 86F |
| Tax Legal Description | LOT 13 MITCHELL HARBOUR SEC 4 |
| Tax Year | 2025 |
Area Information
| State | NC |
|---|---|
| County | Craven |
| City | Havelock |
| Zip Code | 28532 |
| Community Name | Mitchell Harbour |
| Elementary School | Roger Bell |
| High School | Havelock |
| Listing VS Median (in Mitchell Harbour) | |
Price: $650,000 low | high Med: $650,000 sqft: 2,592 low | high Med: 2,592 $ / sqft: $251 low | high Med: $251 On site: 37 low | high Med: 37 | |
Market Activity 28532
Request a showing
Request a showing
Contact
Learn More About This Property

| State | NC |
|---|---|
| County | Craven |
| City | Havelock |
| Zip Code | 28532 |
| Community Name | Mitchell Harbour |
| Elementary School | Roger Bell |
| High School | Havelock |
| Listing VS Median (in Mitchell Harbour) | |
Price: $650,000 low | high Med: $650,000 sqft: 2,592 low | high Med: 2,592 $ / sqft: $251 low | high Med: $251 On site: 37 low | high Med: 37 | |
