
1616 Brookstone Crossing,Bogart, GA 30622
Bogart, GA 30622











Description
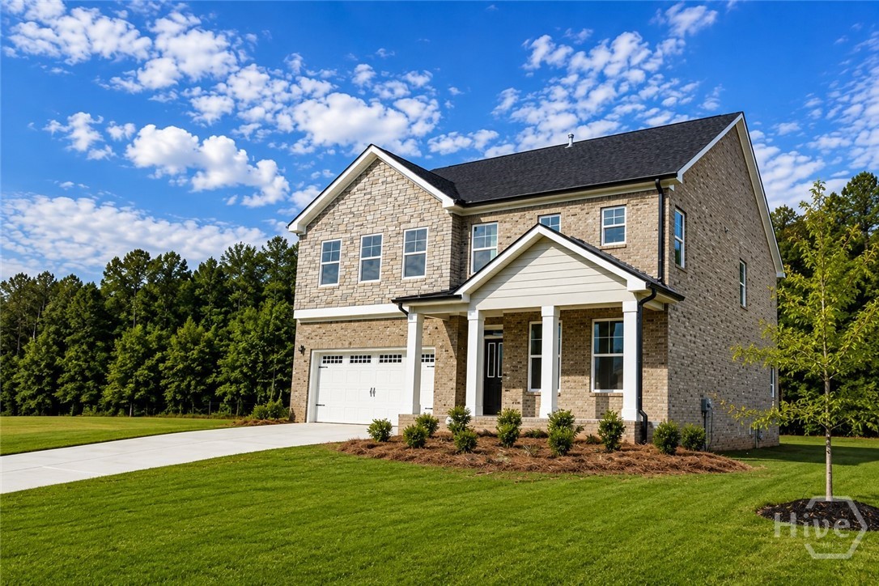
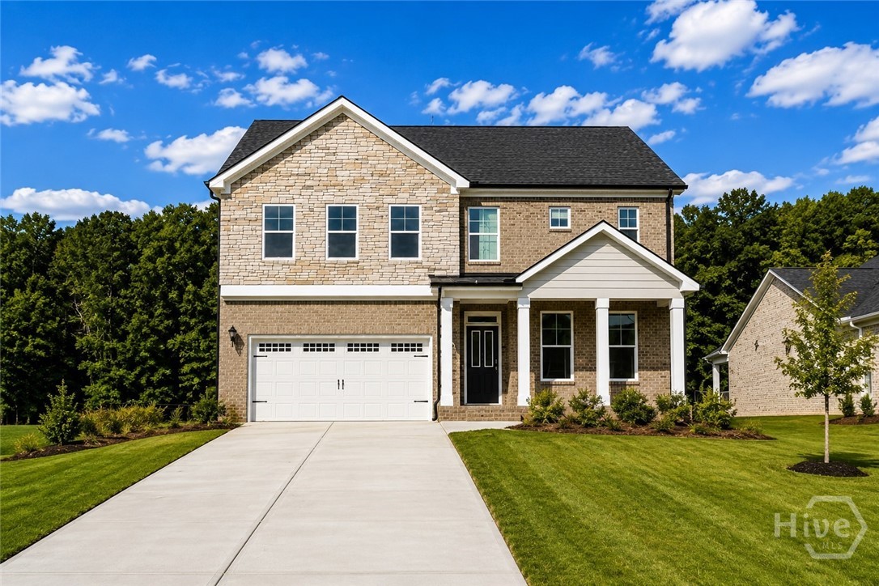
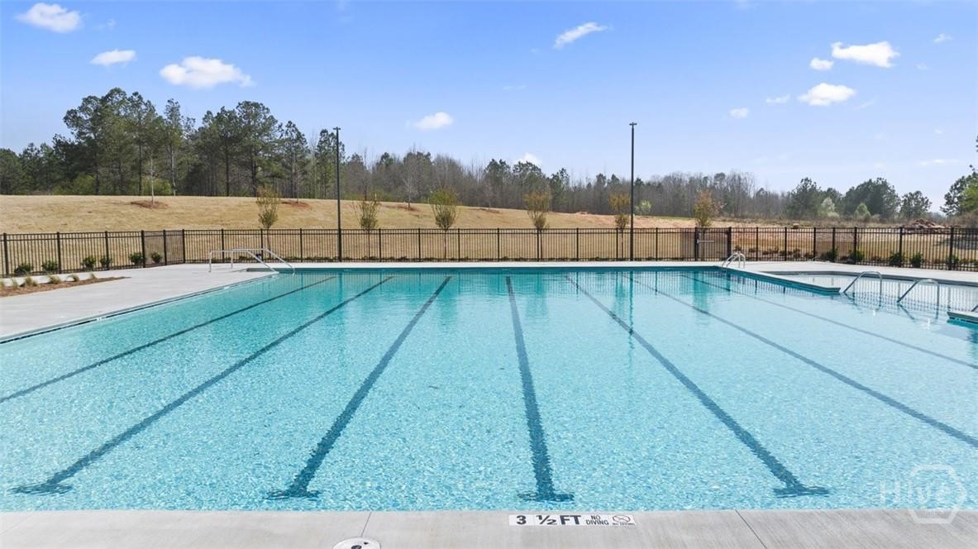
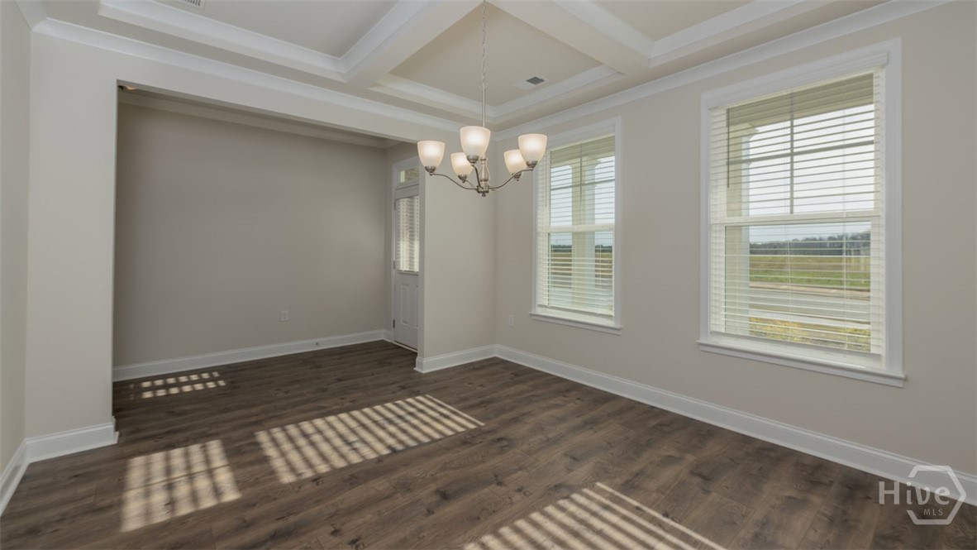
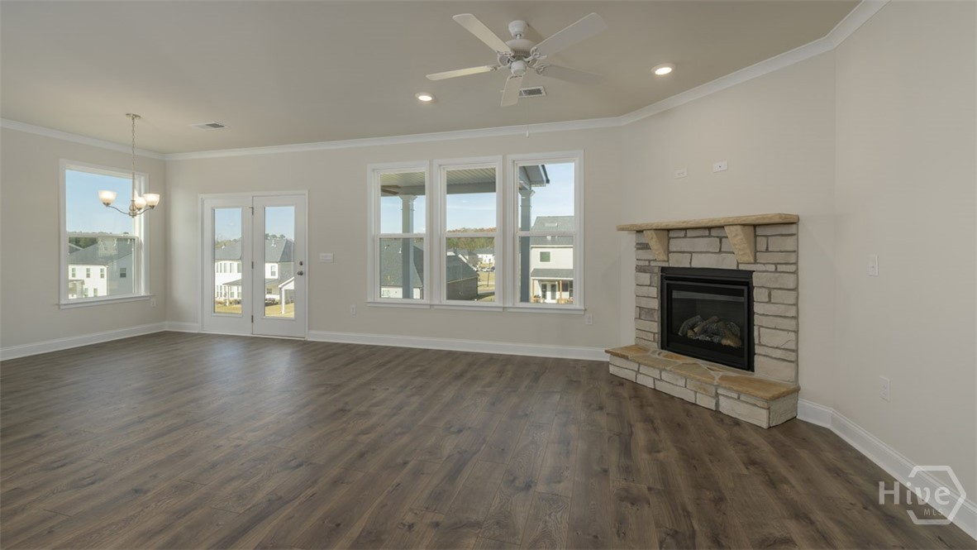
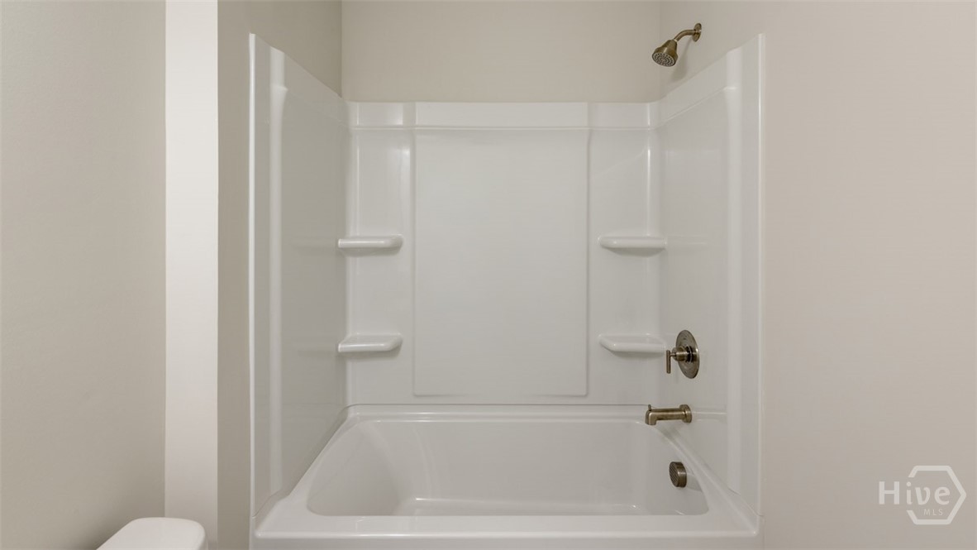
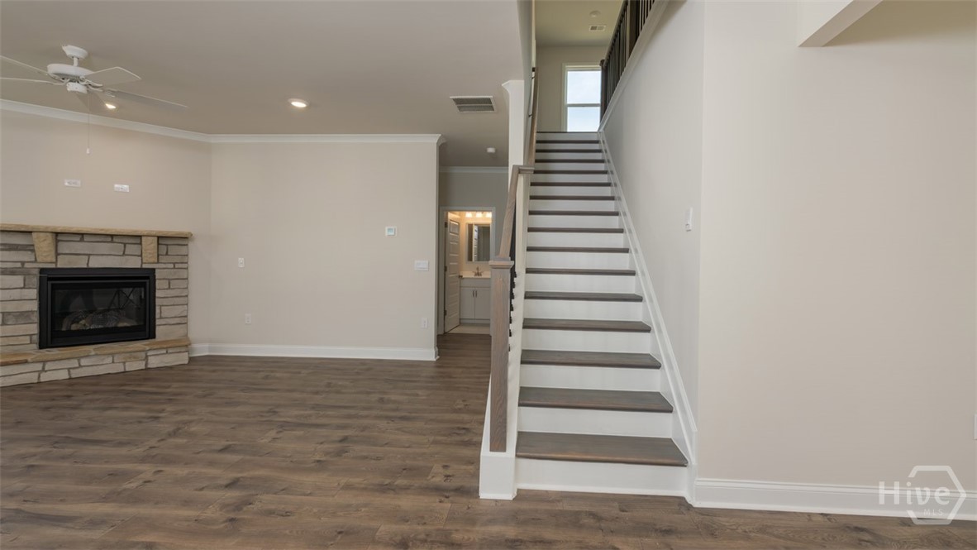
3-SIDED BRICK home! Backs up to woods, private homesite. Westland is a beautiful new community, and Amenities include an oversized pool and cabana, pickleball courts, tennis courts, sidewalks, streetlights, and playground. BUILDER PAID RATE BUYDOWNS and CLOSING COST CONTRIBUTION when using our affiliated lender, DHI. The popular SUMMIT floor plan offers a GOURMET KITCHEN with Quartz, Double Oven, Gas Cooktop, and a large Island overlooking the family room with a cozy fireplace. A spacious Butler's Pantry provides exceptional storage. The main level also includes a guest bedroom and full bath. Upstairs, enjoy a SECOND FAMILY ROOM, three additional bedrooms, 2 full baths, a convenient laundry room, and a private owner's suite featuring an oversized walk-in closet, and spa-like bath. The home also includes Home Is Connected smart home technology, keeping you connected to what matters most. All homes include IRRIGATION. Conveniently located on Hwy 78 & Hwy 53, just minutes from 316, schools, shopping, parks, the University of Georgia, downtown Athens, and so much more! Stop by for a tour and walk the completed homes! You won't be disappointed!
Details
| MLS # | CL360184 |
|---|---|
| Listing Type | For Sale |
| Style | House |
| HOA Dues | $800 |
| Sub-Type | New Construction |
| Status | Active |
| Year | 2026 |
| Days On Site | 61 |
| Listing Provided By | DR Horton Realty of Georgia, Inc. | Michelle Stewart |
Features
| Bed(s) | 5 |
|---|---|
| Bath(s) | 4 Total |
| SQ Feet | 2,929 |
| Garage | 2 |
| Story(s) | 2 |
| Zoning | Single Family |
| Acreage | 0.36 |
| Property View | Trees, Woods |
Interior
| Interior Features | Butler's Pantry, Breakfast Area, Tray Ceiling(s), Double Vanity, Entrance Foyer, Gourmet Kitchen, Garden Tub/Roman Tub, High Ceilings, Kitchen Island, Pantry, Pull Down Attic Stairs, Recessed Lighting, Separate Shower, Upper Level Primary, Fireplace, Programmable Thermostat |
|---|---|
| Heating Yes / No | Yes |
| Cooling Yes / No | Yes |
| Cooling | Central Air, Electric, Zoned |
| Fireplace Features | Factory Built, Family Room, Gas |
| Fireplaces Total | 1 |
| Fireplace Yes / No | Yes |
| Laundry Features | Laundry Room, Upper Level |
| Rooms Total | 0 |
Exterior
| Roof | Composition |
|---|---|
| Foundation Details | Slab |
| Lot Features | Back Yard, Level, Private, Sprinkler System, Wooded |
| Community Features | Pool, Playground, Street Lights, Sidewalks, Tennis Court(s) |
| View | Trees/Woods |
| Construction Materials | Brick, Concrete, Stone |
Parking
| Garage Yes / No | Yes |
|---|---|
| Parking Features | Attached |
Utilities
| Utilities | Cable Available, Underground Utilities |
|---|---|
| Electric | 110 Volts, 220 Volts |
Taxes
| Tax Legal Description | 2023/51 |
|---|
Area Information
| State | GA |
|---|---|
| County | Oconee Co. |
| City | Bogart |
| Zip Code | 30622 |
| Community Name | Westland |
| Listing VS Median (in Westland) | |
Price: $578,355 low | high Med: $563,010 sqft: 2,929 low | high Med: 2,873 $ / sqft: $197 low | high Med: $196 On site: 61 low | high Med: 19 | |
Market Activity 30622
Request a showing
Request a showing
Contact
Learn More About This Property

| State | GA |
|---|---|
| County | Oconee Co. |
| City | Bogart |
| Zip Code | 30622 |
| Community Name | Westland |
| Listing VS Median (in Westland) | |
Price: $578,355 low | high Med: $563,010 sqft: 2,929 low | high Med: 2,873 $ / sqft: $197 low | high Med: $196 On site: 61 low | high Med: 19 | |
