
16312 Cozy Cove Road,Charlotte, NC 28278
Charlotte, NC 28278









Description
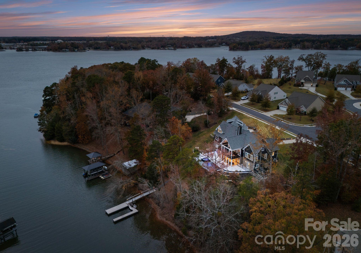
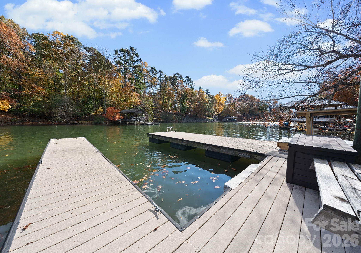
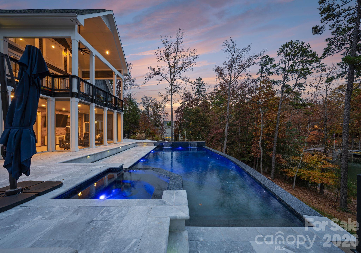
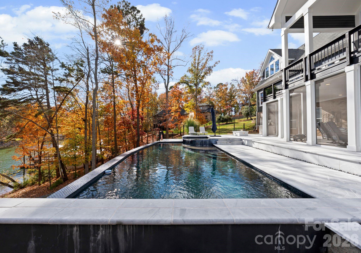
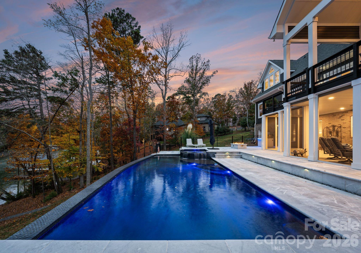
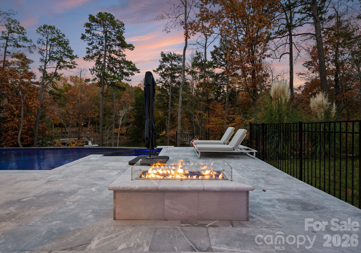
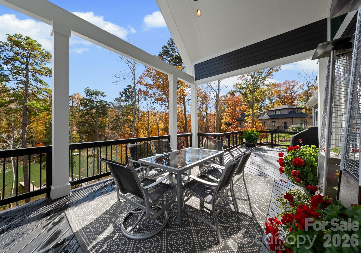
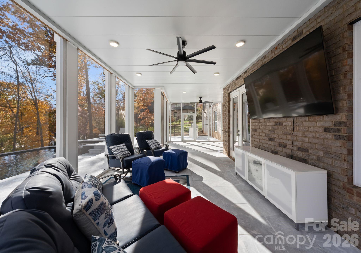
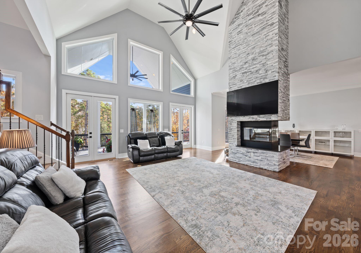
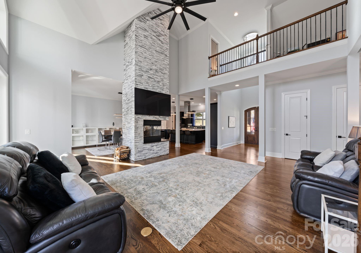
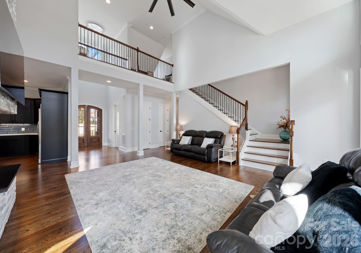
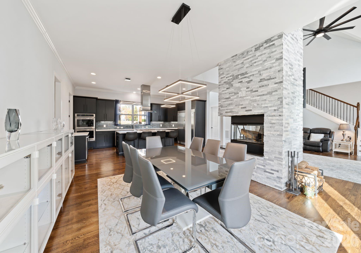
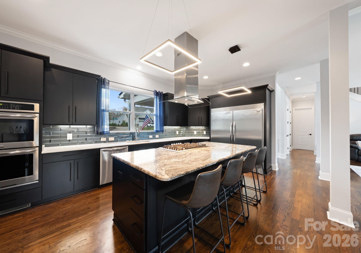
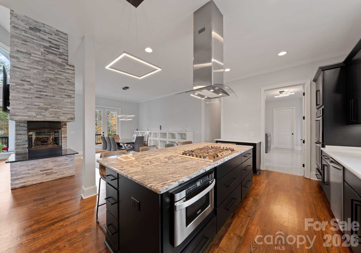
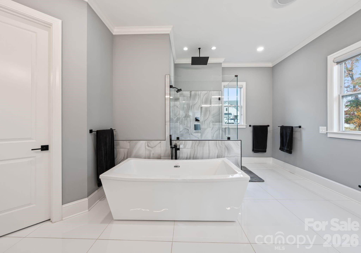
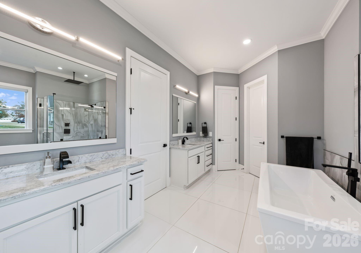
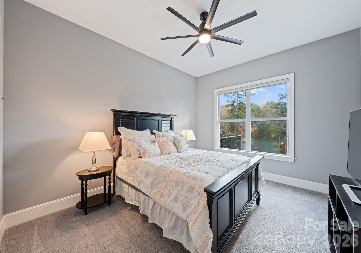
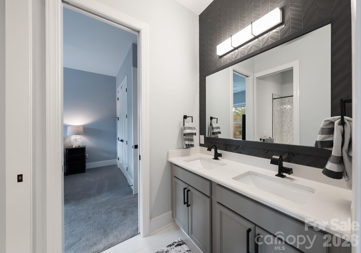
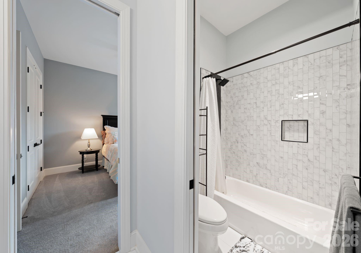
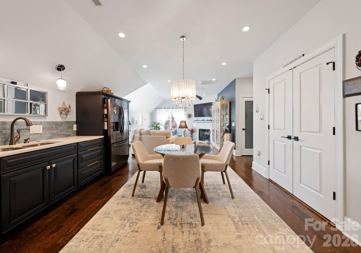
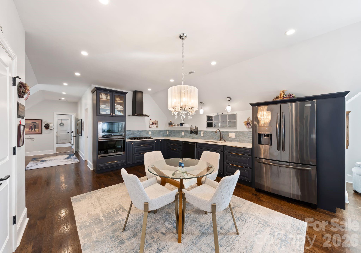
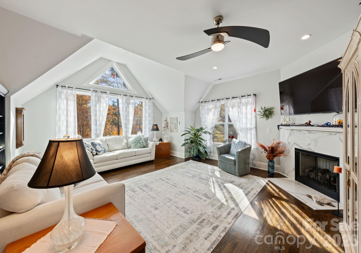
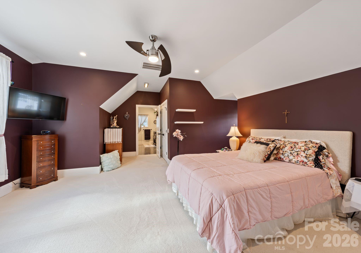
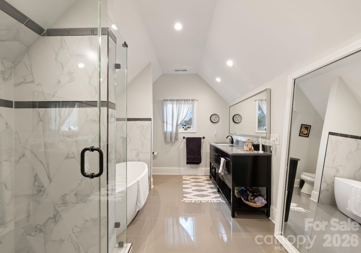
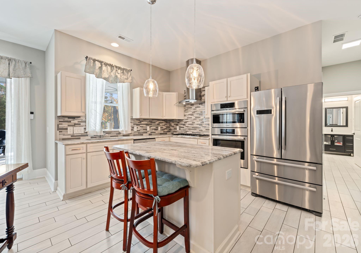
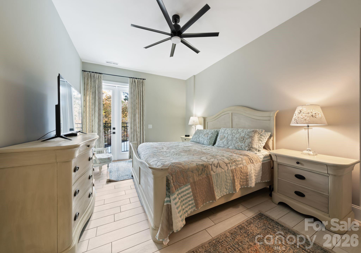
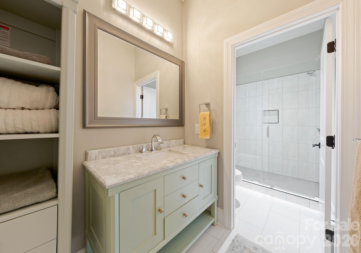
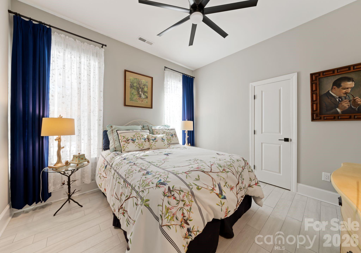
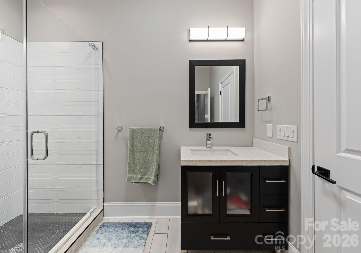
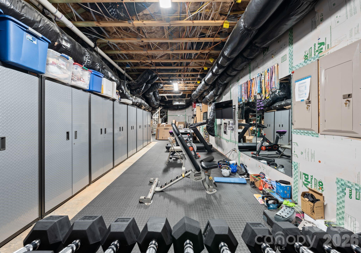
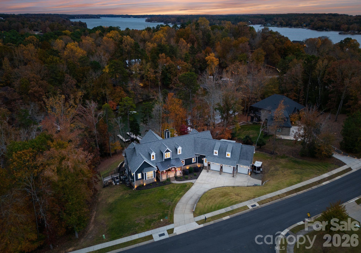
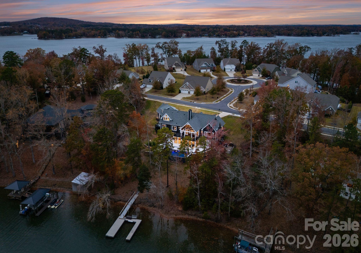
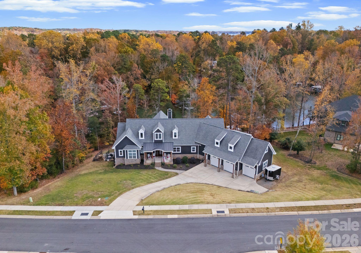
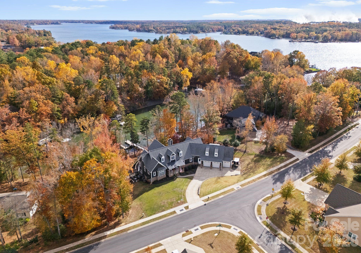
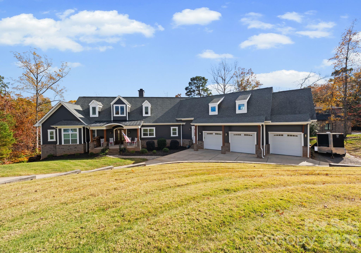
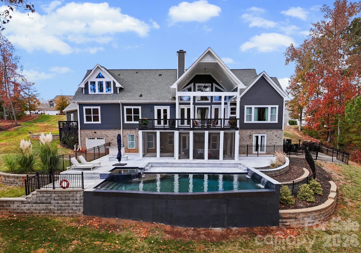
Imagine a home that adapts perfectly to your lifestyle, offering three entirely separate living quarters without sacrificing a drop of luxury or lakefront charm. This 6,200-square-foot residence is a masterclass in versatility, designed specifically for multi-generational living or hosting guests with total independence. The finished walk-out lower level serves as a complete second home with its own full kitchen, two bedrooms, and two bathrooms, while a private upstairs apartment offers a third full kitchen and a dedicated bedroom suite. The lifestyle here revolves around the water. Step outside to a resort-style backyard where an inground pool and spa overlook your private dock, tucked away on a serene lake cove. Whether you're launching a boat for a sunset cruise or enjoying a quiet morning on the screened porch, the connection to the water is seamless. Inside, the main level acts as a sophisticated central hub. A two-story great room with a three-sided fireplace creates a dramatic focal point, flowing into a chef's kitchen designed for large-scale entertaining. The primary suite is also conveniently situated on the main floor, offering a secluded retreat with direct access to the expansive outdoor living areas. Located near the Palisades but notably free from HOA restrictions, this property offers a rare sense of privacy and freedom. You'll enjoy the feeling of a secluded getaway while just a short drive from Charlotte's premier dining, medical centers, and the international airport. It's more than just a home; it's a flexible, waterfront sanctuary built for the way you live today.
Details
| MLS # | 4321861 |
|---|---|
| Listing Type | For Sale |
| Style | House |
| Sub-Type | Resale |
| Status | Active |
| Year | 2019 |
| Days On Site | 303 |
| Listing Provided By | COMPASS | Robyn Riordan |
Features
| Bed(s) | 6 |
|---|---|
| Bath(s) | 7 Total |
| SQ Feet | 6,218 |
| Garage | 4 |
| Basement | Y |
| Pool | Yes |
| Story(s) | 1 |
| Acreage | 1.01 |
| Water Front | Yes |
| Property View | Water, Year Round |
Interior
| Cooling | Central Air, Heat Pump, Multi Units |
|---|---|
| Heating | Central, Heat Pump, Natural Gas |
| Interior Features | Attic Walk In, Cable Prewire, Garden Tub, Kitchen Island, Open Floorplan, Pantry, Split Bedroom, Walk-In Closet(s), Walk-In Pantry |
| Appliances | Dishwasher, Disposal, Electric Oven, Exhaust Hood, Gas Cooktop, Refrigerator, Tankless Water Heater, Wine Refrigerator |
Exterior
| Exterior Features | Fire Pit, Dock - Floating, Gas Grill, In-Ground Irrigation |
|---|---|
| Roof | Architectural Shingle |
| Construction Materials | Fiber Cement |
| Foundation Details | Basement |
| Lot Features | Waterfront |
Parking
| Garage Yes / No | Yes |
|---|---|
| Parking Features | Attached Garage, Garage Door Opener, Garage Faces Side, Garage Shop, Golf Cart Garage |
Utilities
| Utilities | Natural Gas |
|---|
Other
| List Aor | Canopy Realtor Association |
|---|
Taxes
| Property | 1324500 |
|---|
Area Information
| State | NC |
|---|---|
| County | Mecklenburg |
| City | Charlotte |
| Zip Code | 28278 |
| Area | Mecklenburg |
| School District | Unspecified |
| Elementary School | Unspecified |
| High School | Unspecified |
| Listing VS Median (in 28278) | |
Price: $2,750,000 low | high Med: $535,000 sqft: 6,218 low | high Med: 2,892 $ / sqft: $442 low | high Med: $185 On site: 303 low | high Med: 10 | |
Market Activity 28278
Request a showing
Request a showing
 Listings courtesy of Canopy MLS as distributed by MLS GRID.
Based on information submitted to the MLS GRID as of September 13, 2026 at 9:16:32 AM PDT All data is obtained from various sources and may not have been verified by broker or MLS GRID. Supplied Open House Information is subject to change without notice. All information should be independently reviewed and verified for accuracy. Properties may or may not be listed by the office/agent presenting the information.
The Digital Millennium Copyright Act of 1998, 17 U.S.C. § 512 (the “DMCA”) provides recourse for copyright owners who believe that material appearing on the Internet infringes their rights under U.S. copyright law. If you believe in good faith that any content or material made available in connection with our website or services infringes your copyright, you (or your agent) may send us a notice requesting that the content or material be removed, or access to it blocked. Notices must be sent in writing by email to DMCAnotice@MLSGrid.com.
“The DMCA requires that your notice of alleged copyright infringement include the following information: (1) description of the copyrighted work that is the subject of claimed infringement; (2) description of the alleged infringing content and information sufficient to permit us to locate the content; (3) contact information for you, including your address, telephone number and email address; (4) a statement by you that you have a good faith belief that the content in the manner complained of is not authorized by the copyright owner, or its agent, or by the operation of any law; (5) a statement by you, signed under penalty of perjury, that the information in the notification is accurate and that you have the authority to enforce the copyrights that are claimed to be infringed; and (6) a physical or electronic signature of the copyright owner or a person authorized to act on the copyright owner’s behalf. Failure to include all of the above information may result in the delay of the processing of your complaint.
Contact
Learn More About This Property

| State | NC |
|---|---|
| County | Mecklenburg |
| City | Charlotte |
| Zip Code | 28278 |
| Area | Mecklenburg |
| School District | Unspecified |
| Elementary School | Unspecified |
| High School | Unspecified |
| Listing VS Median (in 28278) | |
Price: $2,750,000 low | high Med: $535,000 sqft: 6,218 low | high Med: 2,892 $ / sqft: $442 low | high Med: $185 On site: 303 low | high Med: 10 | |
