
 In-Person: 09/13 2:00 PM - 4:00 PM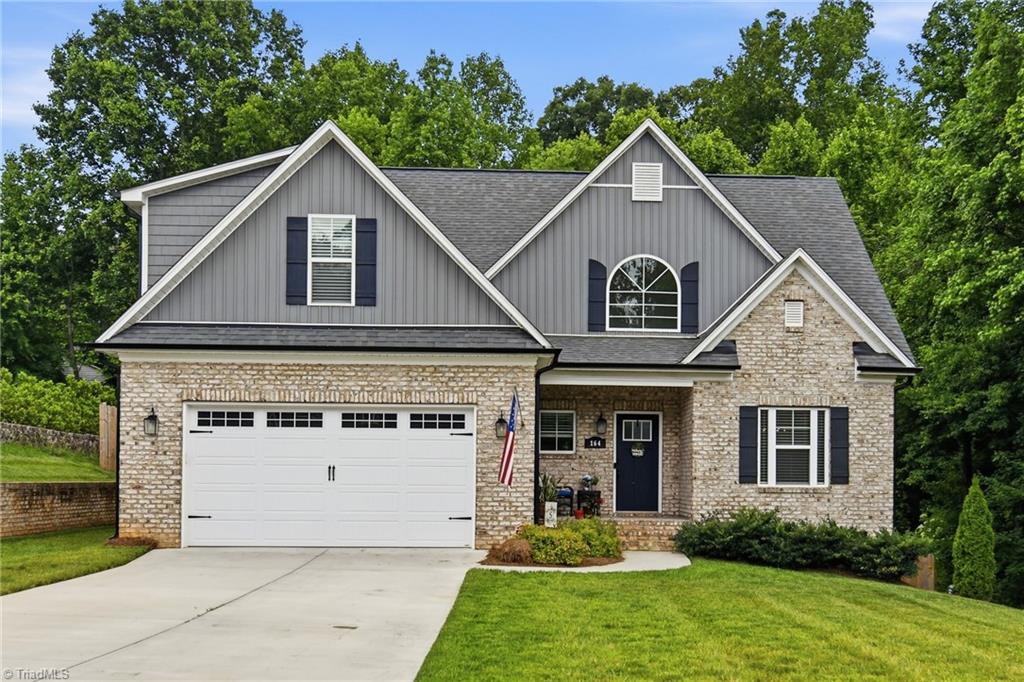
164 Pipers Ridge East,Winston-Salem, NC 27127
Winston-Salem, NC 27127
















Description
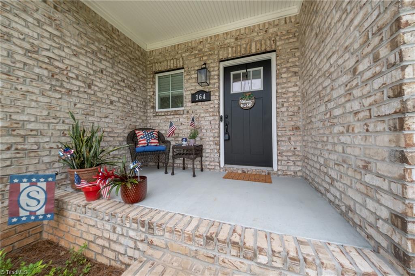
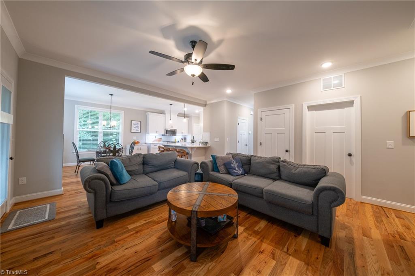
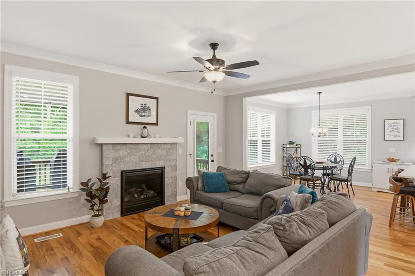
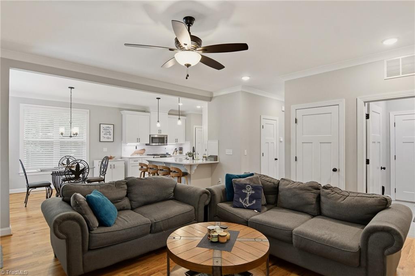
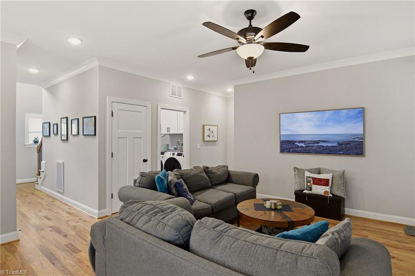
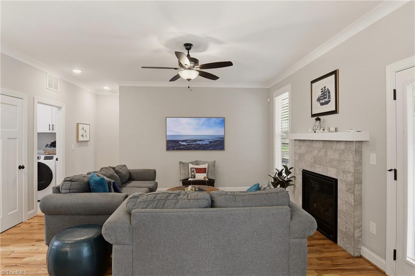
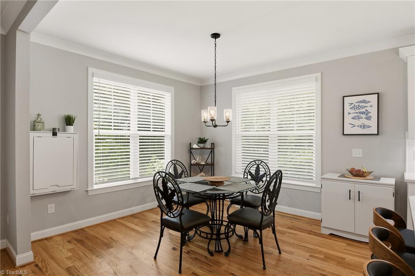
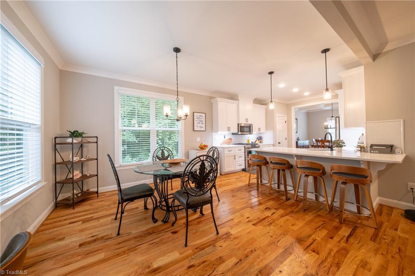
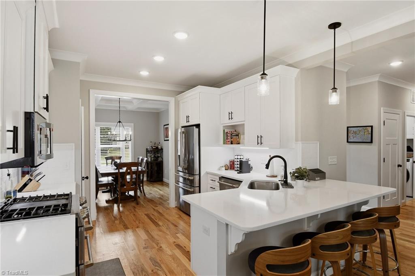
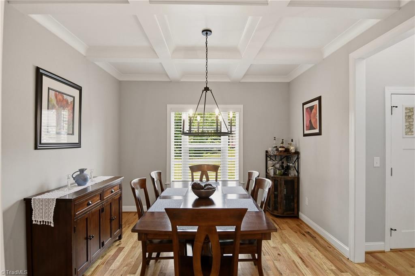
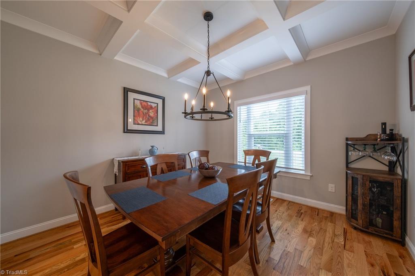
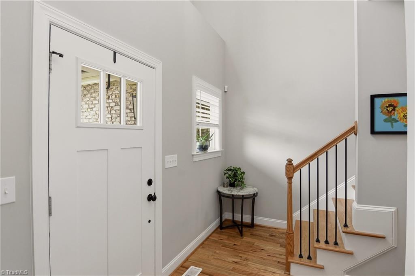
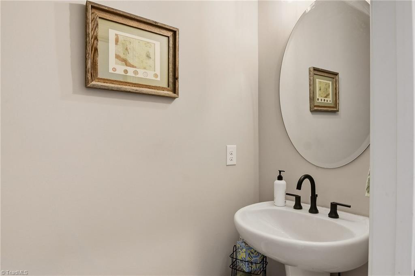
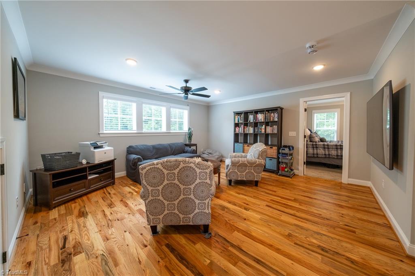
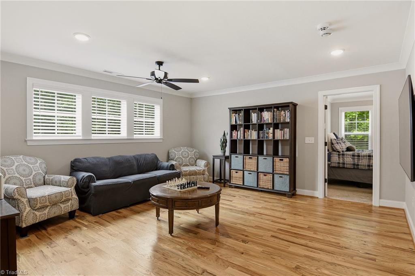
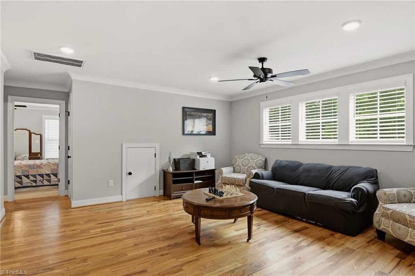
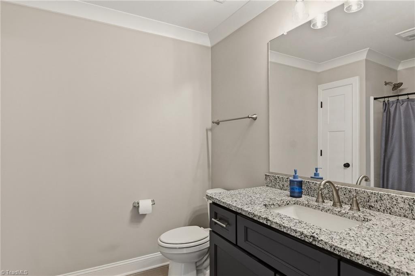
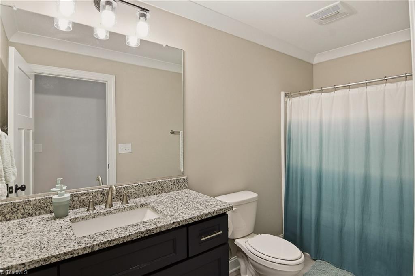
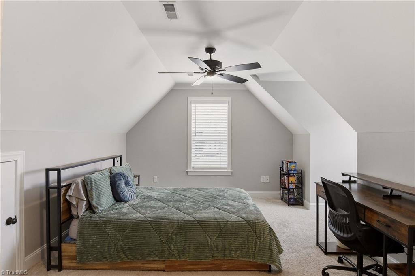
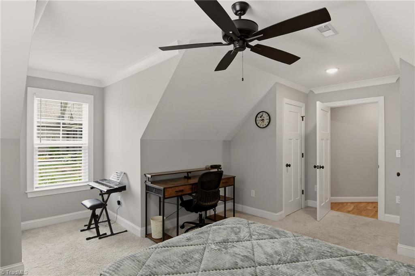
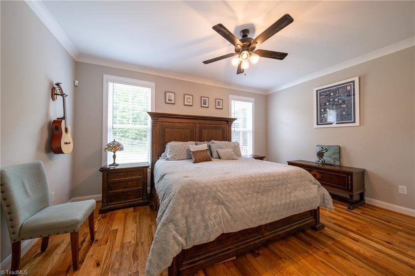
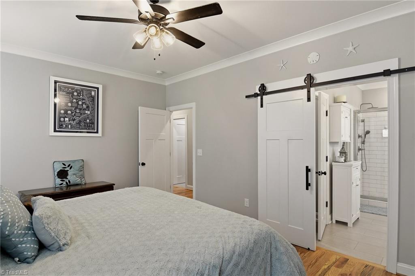
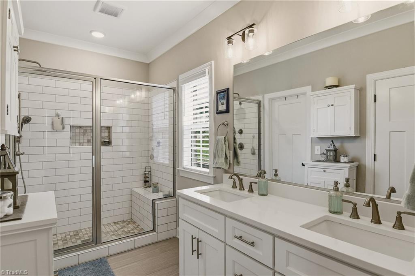
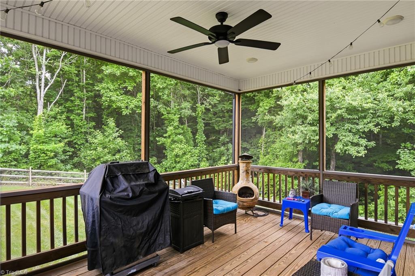
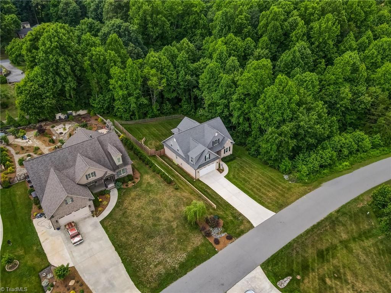
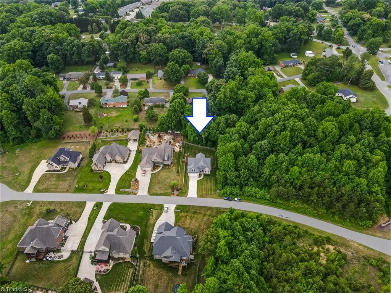
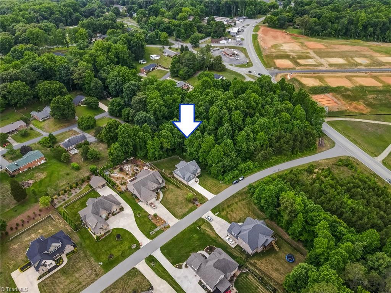
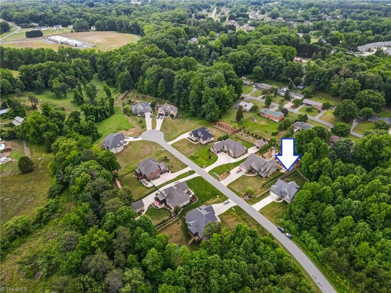
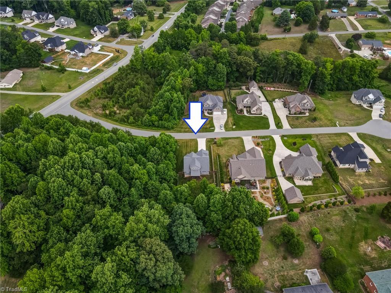
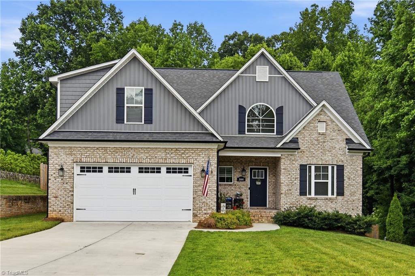
Welcome to this stunning home featuring 4 bedrooms, 3.5 bathrooms, and a thoughtfully designed floor plan perfect for modern living. The main level features an open-concept layout ideal for entertaining. The kitchen has quartz countertops and ample cabinet space. The primary suite on the main floor features a luxurious ensuite bath, tile flooring, a tiled walk-in shower, quartz countertops and a double vanity. Upstairs, you'll find a spacious loft area that provides the perfect flex space for a second living room. Three additional bedrooms are also located upstairs, including a guest suite with its own private bathroom, providing comfort and privacy. Enjoy outdoor living from the welcoming front porch or relax on the screened-in porch overlooking the fenced backyard. Situated on a large lot, this property has plenty of space for outdoor activities. This move-in-ready home combines quality craftsmanship, modern finishes, and exceptional functionality, schedule your showing today! NO HOA
Details
| MLS # | 1223299 |
|---|---|
| Listing Type | For Sale |
| Style | House |
| Sub-Type | Resale |
| Status | Active |
| Year | 2022 |
| Days On Site | 98 |
| Listing Provided By | ERA Live Moore | Sherri Pegg |
Features
| Bed(s) | 4 |
|---|---|
| Bath(s) | 4 Total |
| SQ Feet | 2,610 |
| Garage | 2 |
| Basement | Y |
| Story(s) | 2 |
| Zoning | RA3 |
| Acreage | 0.72 |
Interior
| Rooms Total | 11 |
|---|---|
| Cooling | Central Air |
| Heating | Dual Fuel System, Electric, Natural Gas |
| Interior Features | Ceiling Fan(s), Dead Bolt(s), Pantry, Solid Surface Counter |
| Appliances | Microwave, Dishwasher, Free-Standing Range, Gas Water Heater |
| Fireplace Features | Gas Log, Great Room |
| Fireplaces Total | 1 |
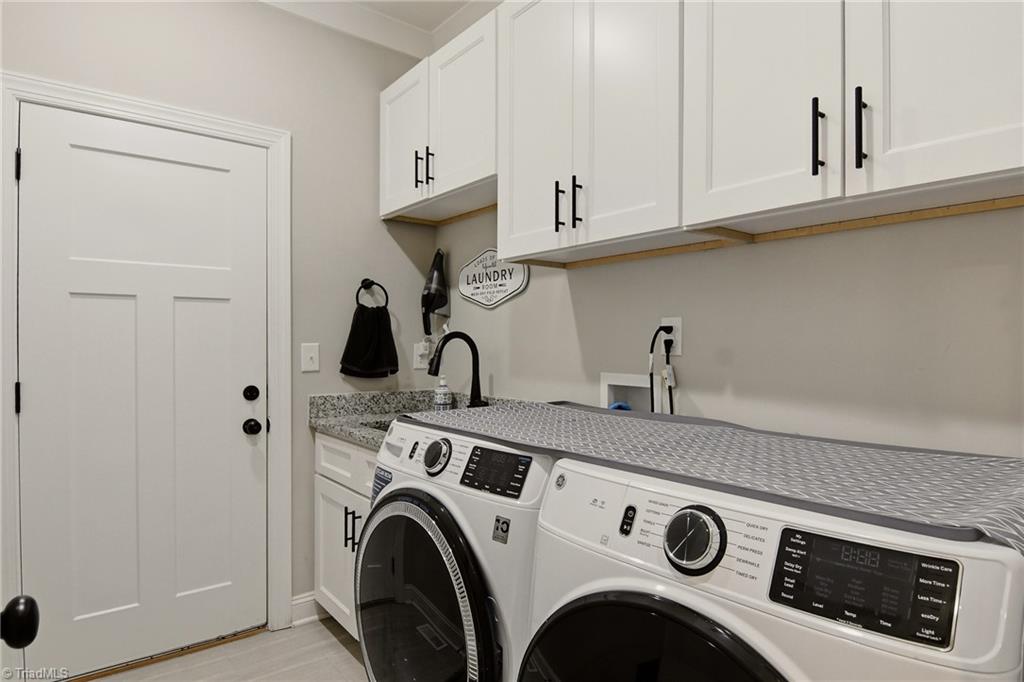
| Laundry Features | Dryer Connection, Main Level, Washer Hookup |
| Flooring | Carpet, Tile, Wood |
Exterior
| Security Features | Security System, Smoke Detector(s) |
|---|---|
| Construction Materials | Brick, Vinyl Siding |
| Lot Features | Dead End, Partially Wooded |
| Fencing | Fenced |
Parking
| Parking Features | Driveway, Garage, Paved, Garage Door Opener, Attached, Garage Faces Front |
|---|---|
| Garage Spaces | 2 |
Utilities
| Sewer | Public Sewer |
|---|
Taxes
| Tax Annual Amount | 2473 |
|---|
Area Information
| State | NC |
|---|---|
| County | Davidson |
| City | Winston-Salem |
| Zip Code | 27127 |
| Area | Davidson |
| Community Name | Pipers Ridge East |
| Listing VS Median (in Pipers Ridge East) | |
Price: $542,800 low | high Med: $542,800 sqft: 2,610 low | high Med: 2,610 $ / sqft: $208 low | high Med: $208 On site: 98 low | high Med: 98 | |
Market Activity 27127
Request a showing
Request a showing
 Copyright 2026 Triad MLS, Inc. All rights reserved. IDX information is provided exclusively for personal, non-commercial use, and may not be used for any purpose other than to identify prospective properties consumers may be interested in purchasing. Information is deemed reliable but not guaranteed. This site will be monitored for ‘scraping’ and any use of search facilities of data on the site other than by potential buyers/sellers is prohibited. All Sale data is for informational purposes only and is not an indication of a market analysis or appraisal. Properties marked with the Triad MLS, Inc. icon are provided courtesy of the Triad MLS, Inc.’s, Internet Data Exchange Database.
Contact
Learn More About This Property

| Open House |
|---|
| In-Person 09/13 2:00 PM - 4:00 PM |
| State | NC |
|---|---|
| County | Davidson |
| City | Winston-Salem |
| Zip Code | 27127 |
| Area | Davidson |
| Community Name | Pipers Ridge East |
| Listing VS Median (in Pipers Ridge East) | |
Price: $542,800 low | high Med: $542,800 sqft: 2,610 low | high Med: 2,610 $ / sqft: $208 low | high Med: $208 On site: 98 low | high Med: 98 | |
