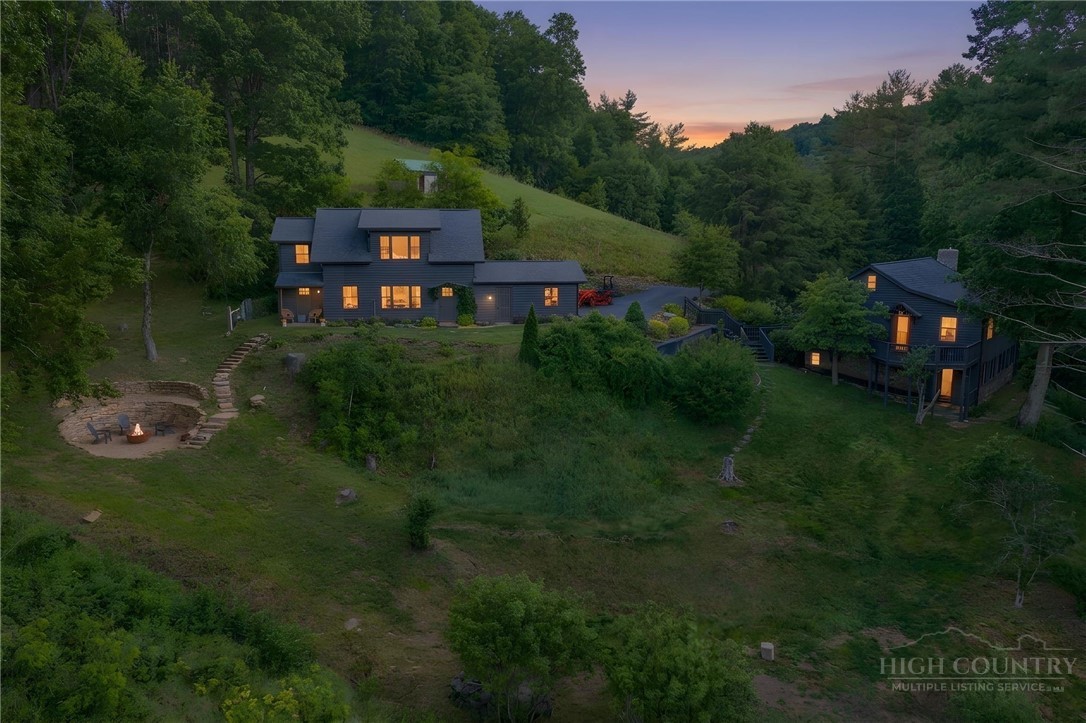
The best of country living- versatile main and guest homes, room to build, and space for gardens, chickens, and more.
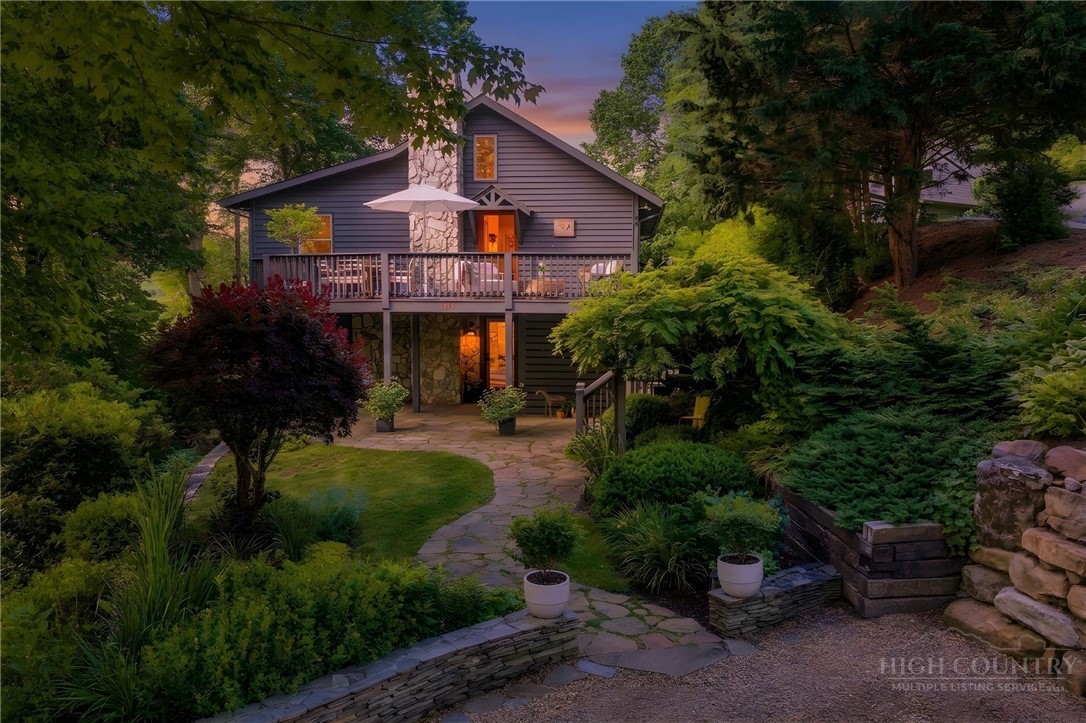
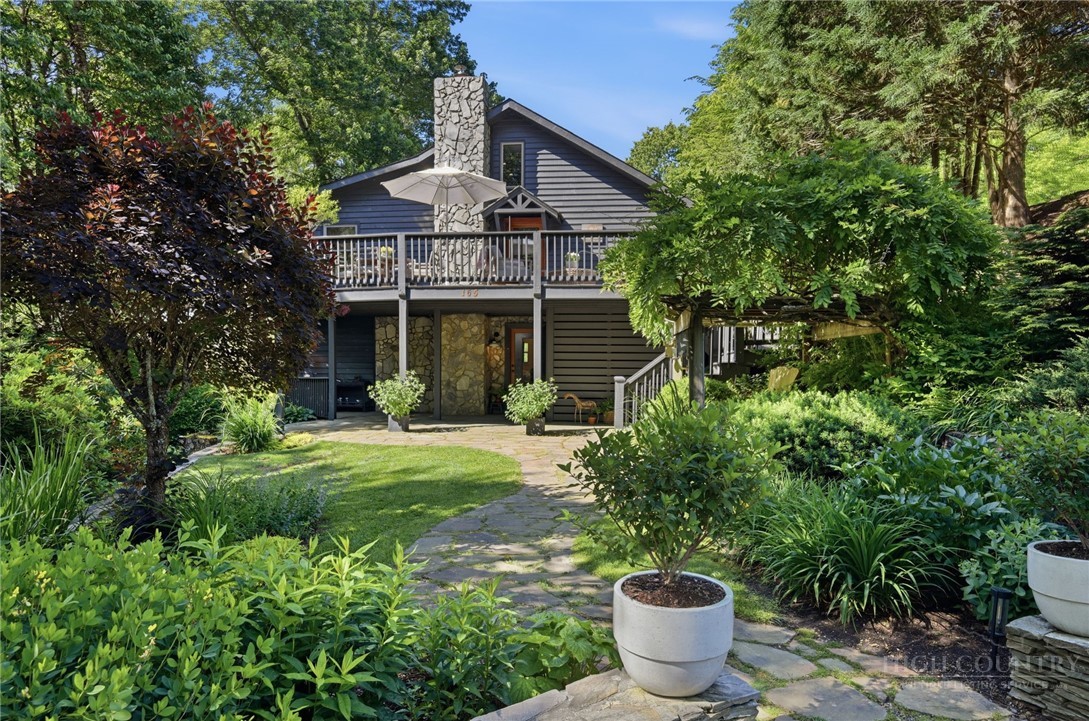
The main house offers over 3,000 sq ft with 3BR/2.5BA, plus extra parking with access to the lower level and its own inviting covered stone patio and gardens.
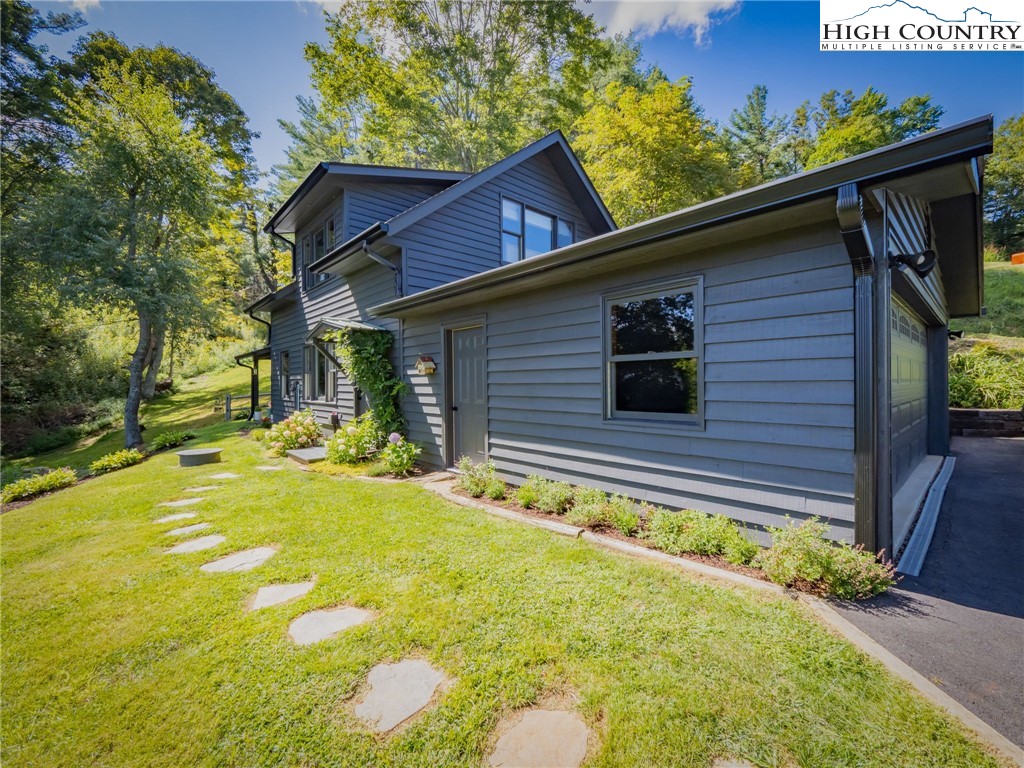
The guest cottage offers 1,366 sq ft of living space plus a 450 sq ft two-car garage—perfect for family, friends, or income potential.
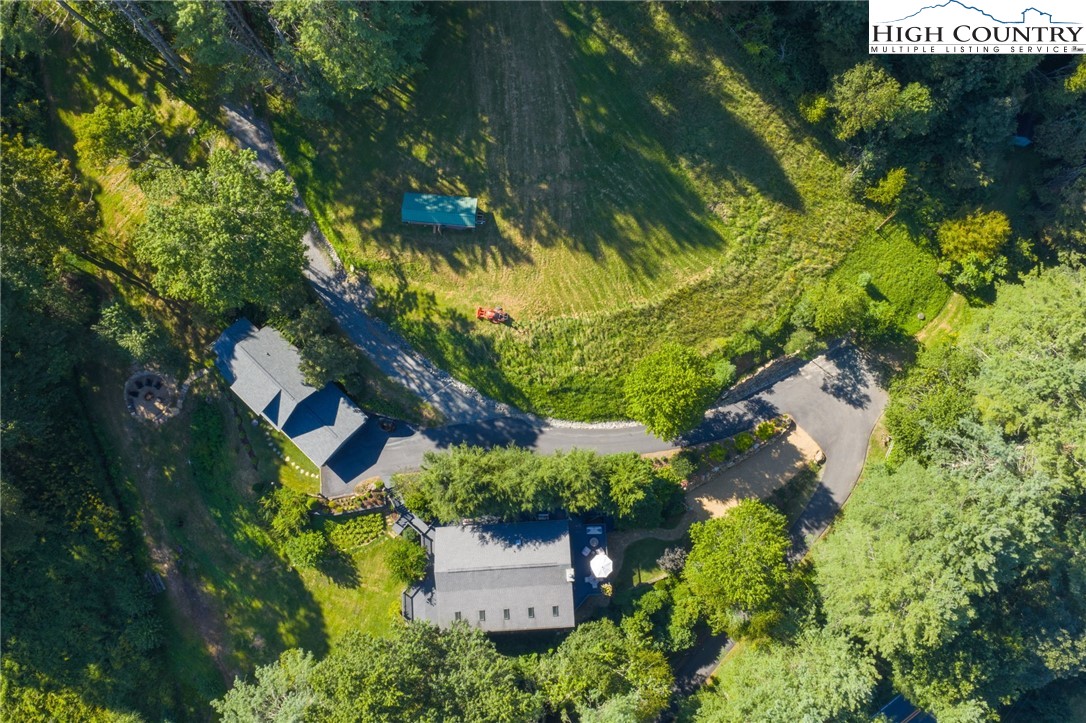
Set on 3.61 acres of peaceful mountain countryside—space to garden, build, or simply enjoy the outdoors.
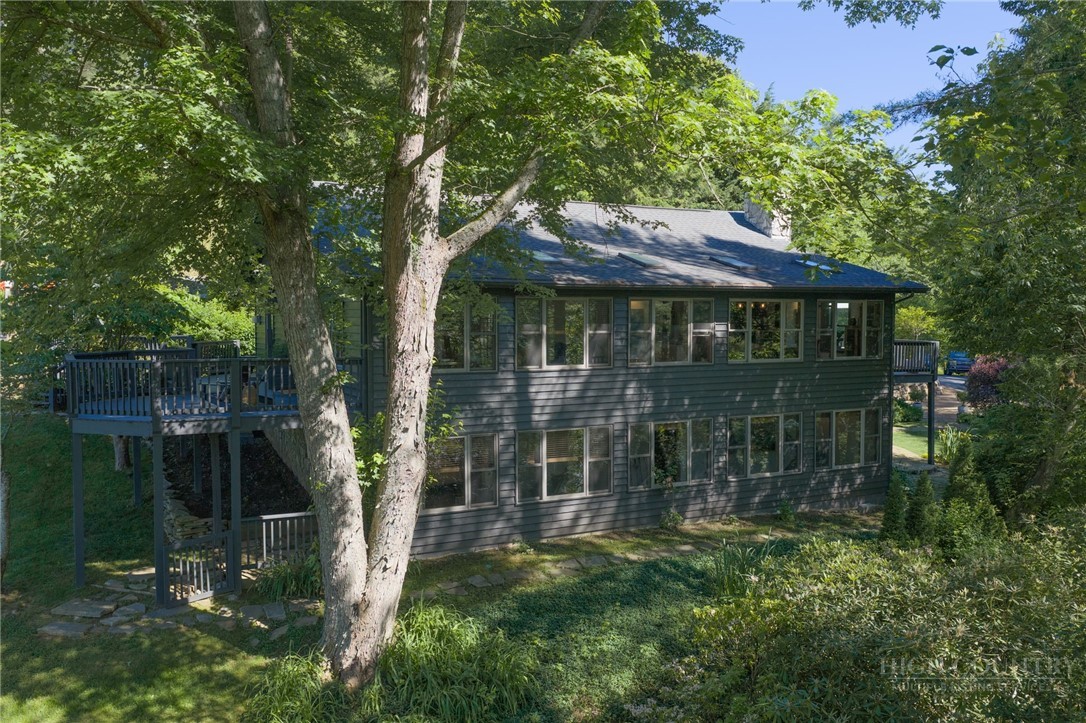
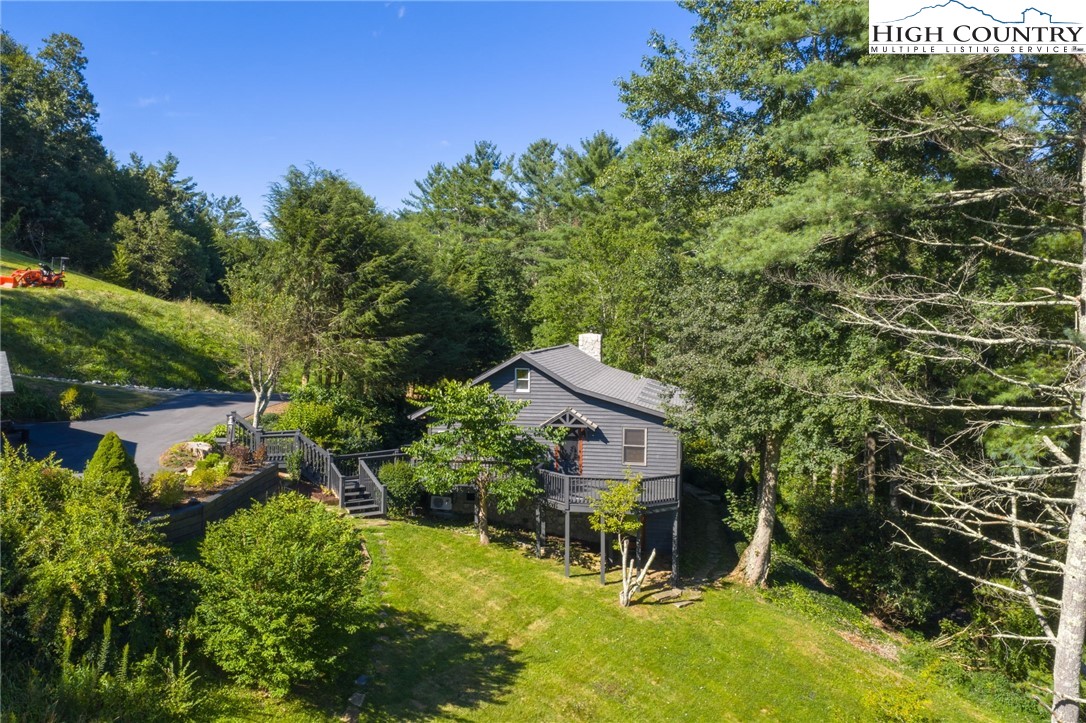
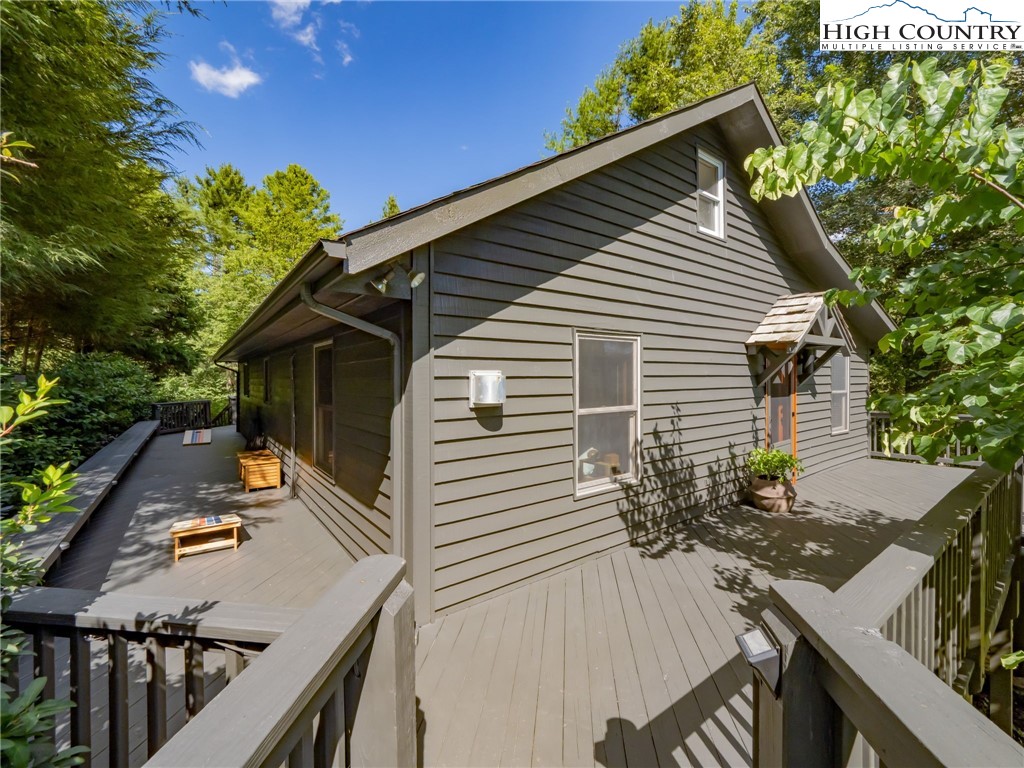
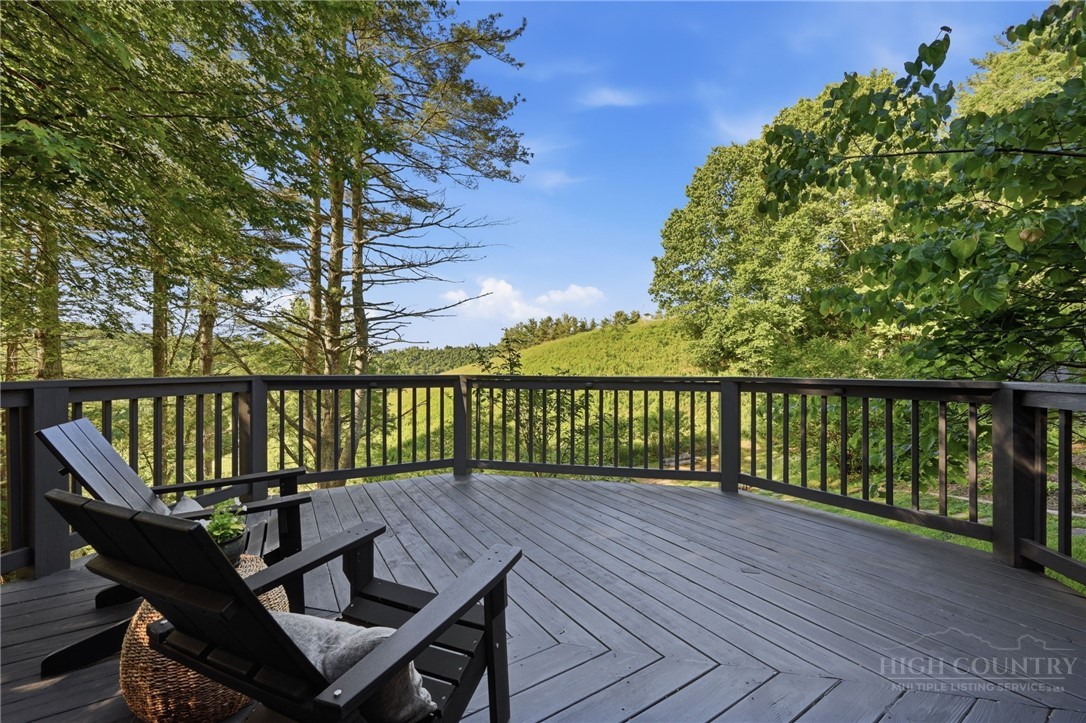
Back view of the main house features a deck with sweeping mountain views, plus additional parking at the guest cottage.
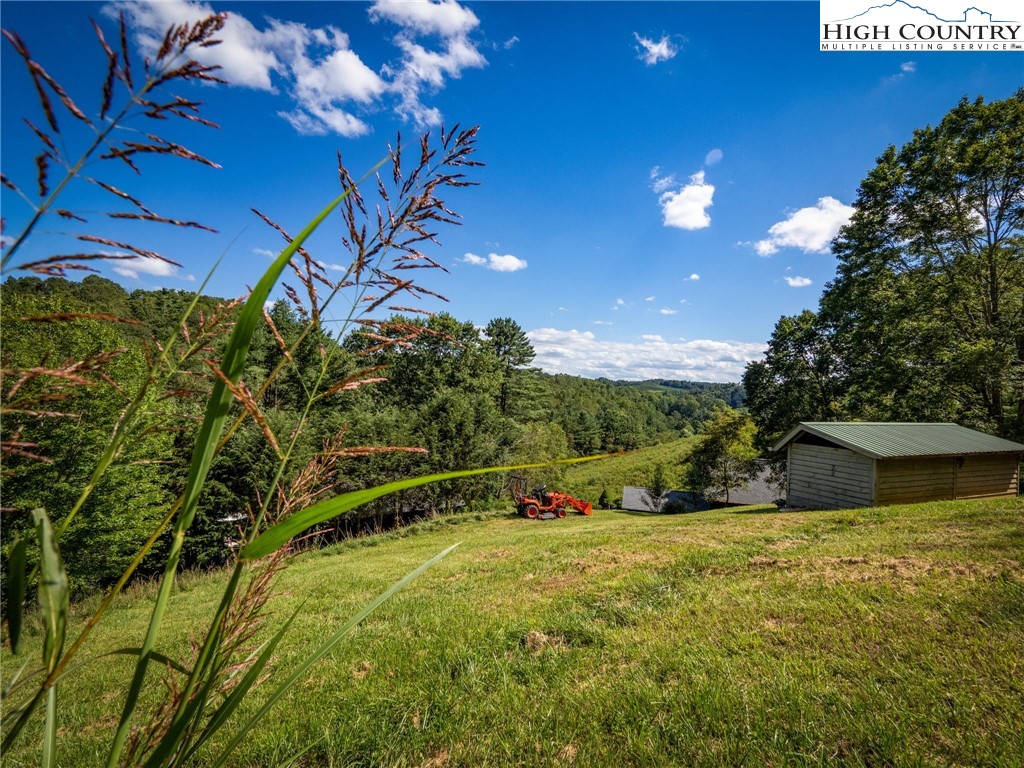
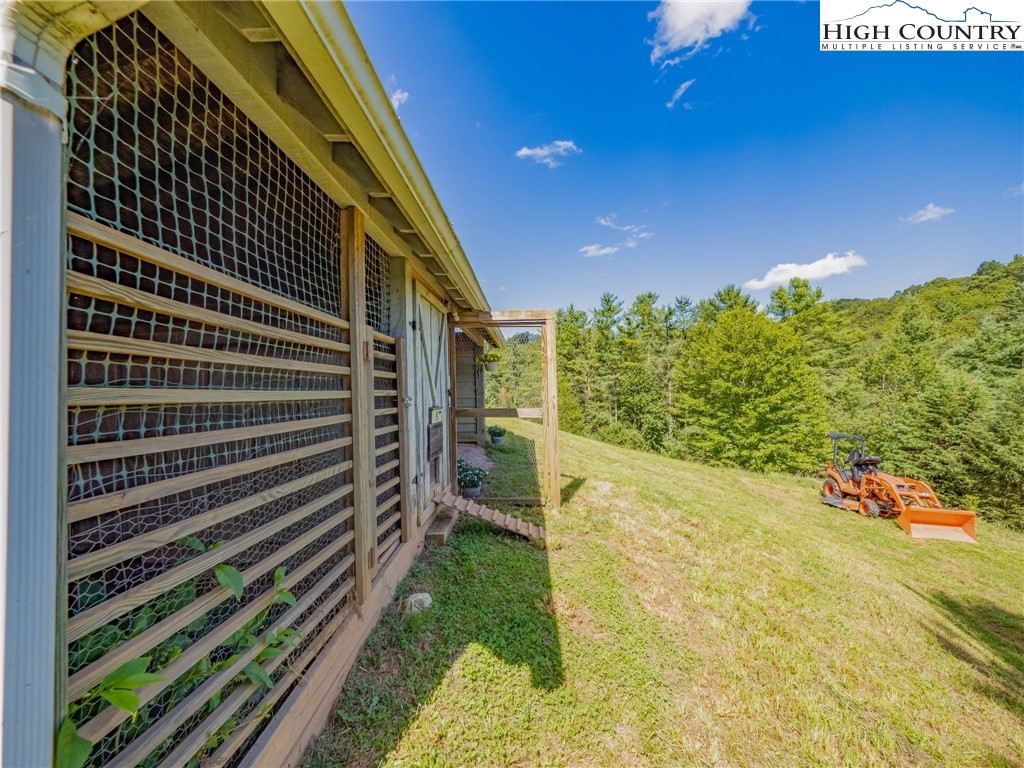
Multiple building opportunities await, including an upper-pasture site with stunning long-range views near the chicken coop.
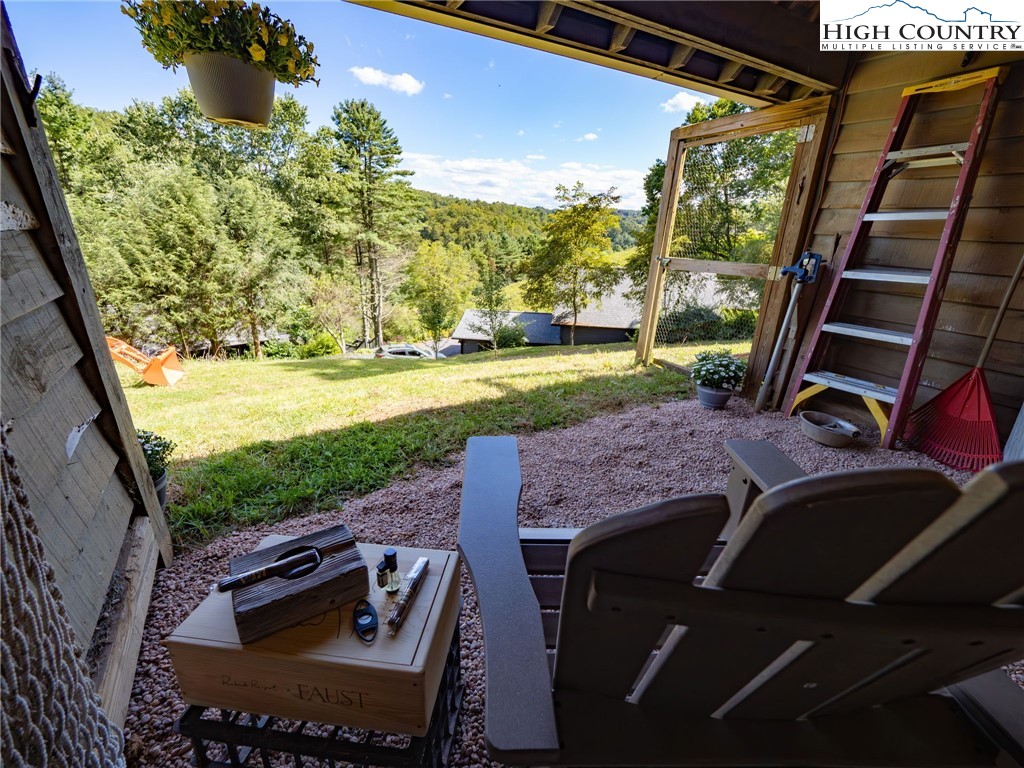
The other side of the chicken coop provides both storage and a cozy place to gather, with a sturdy metal roof perfect for rainy afternoons.
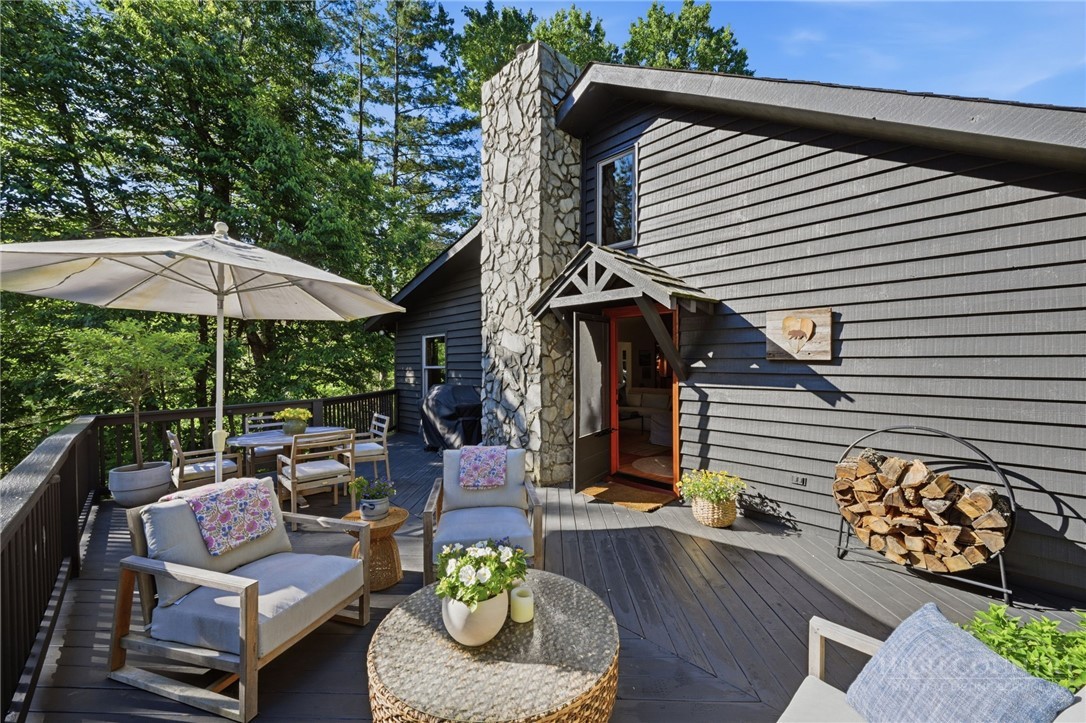
Easy outdoor space for entertaining.
Over 1,304 sq ft of decking and patio surround the main house—this side captures mountain views with plenty of space for cornhole and gatherings.
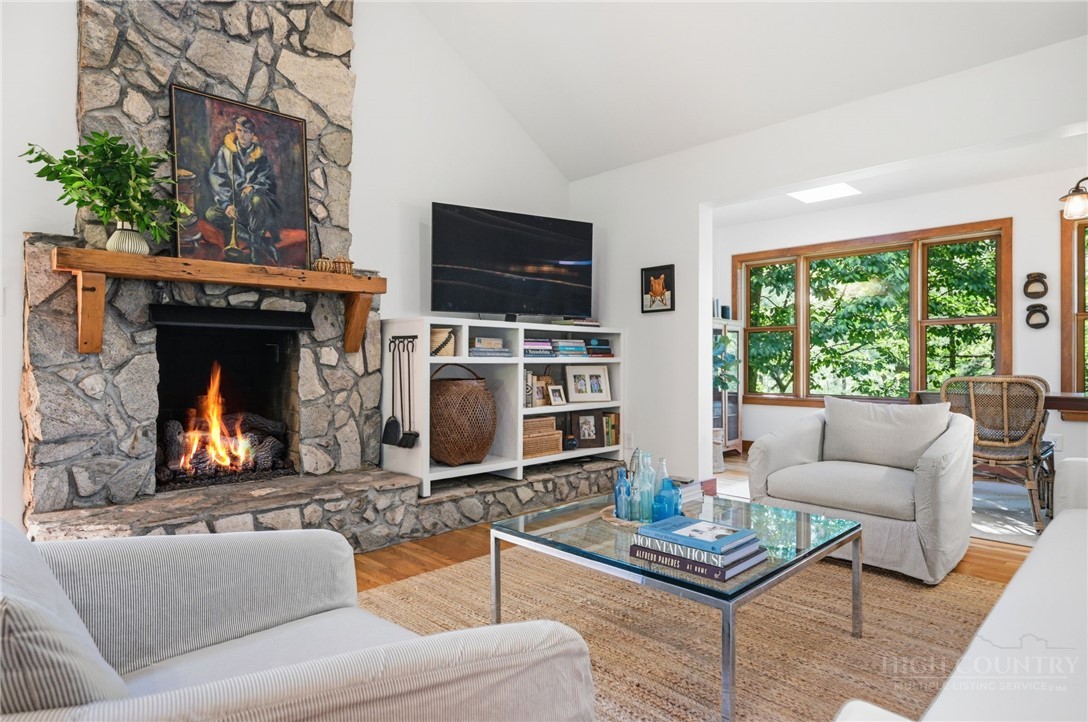
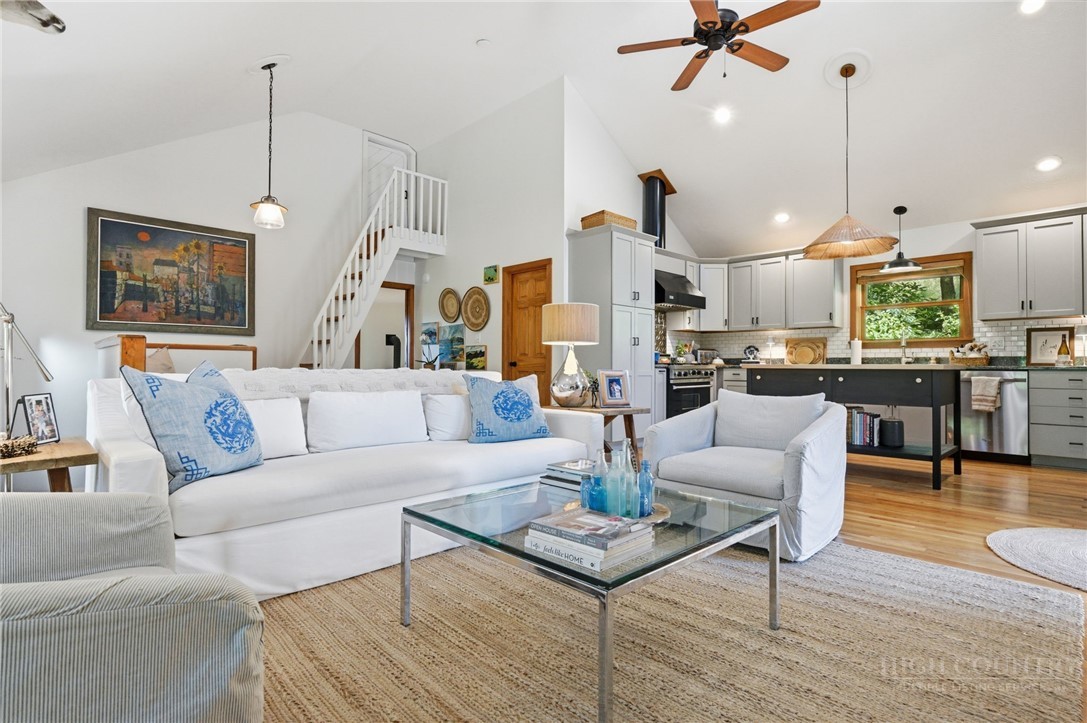
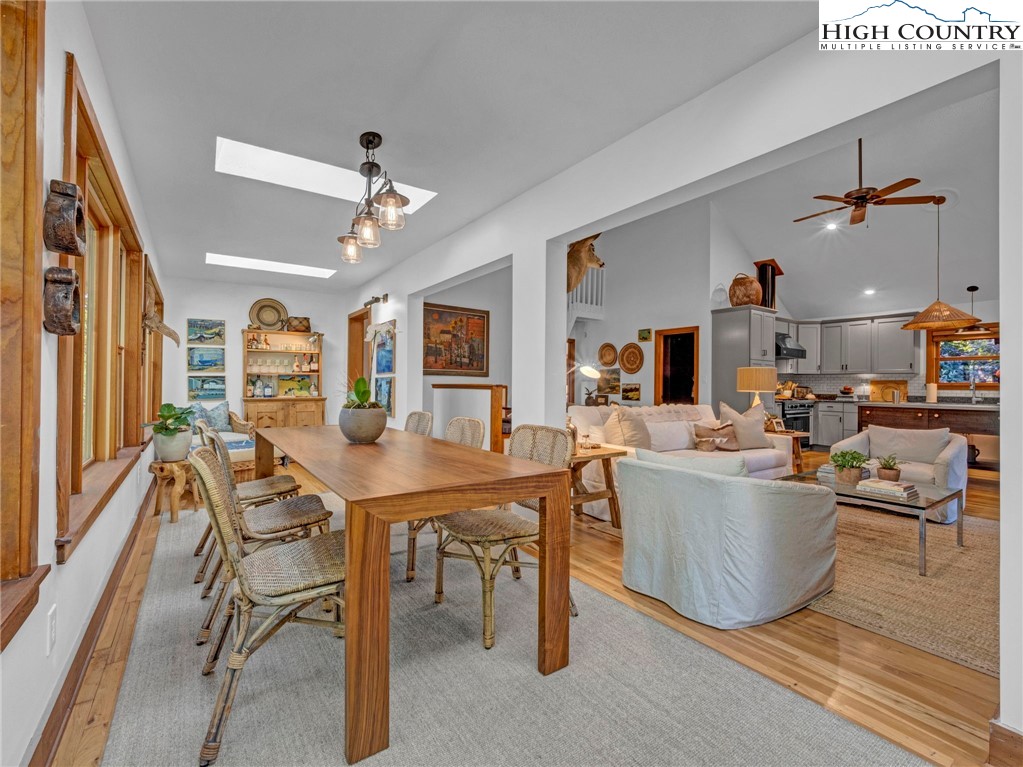
An airy living room with vaulted ceilings and abundant natural light creates a warm, inviting space.
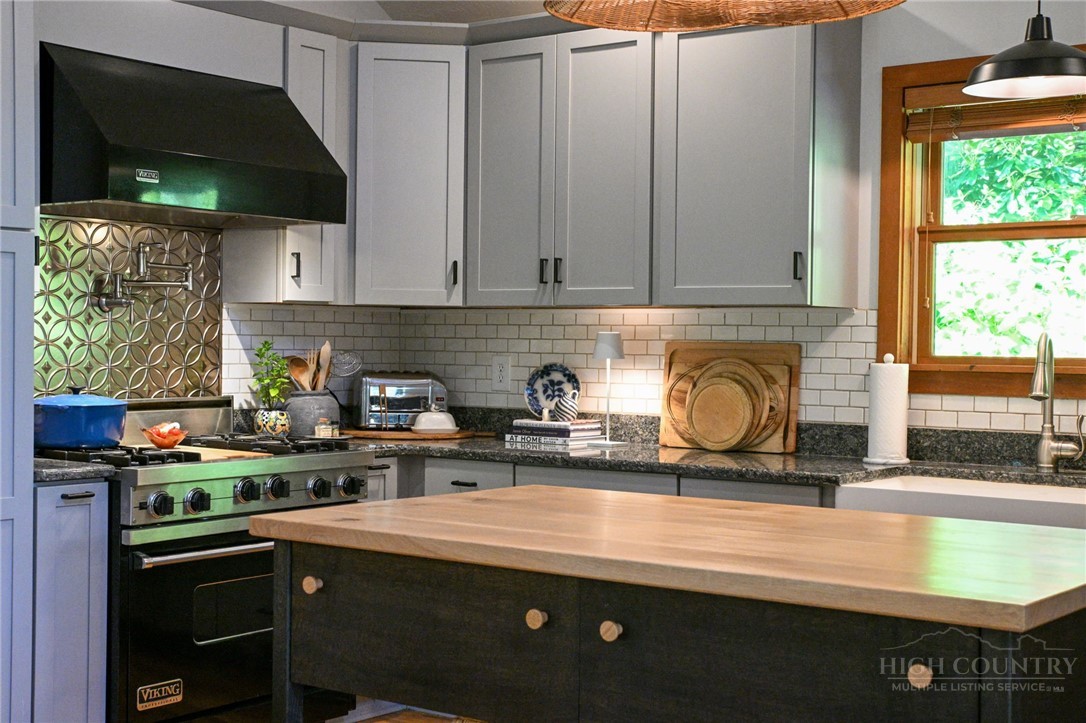
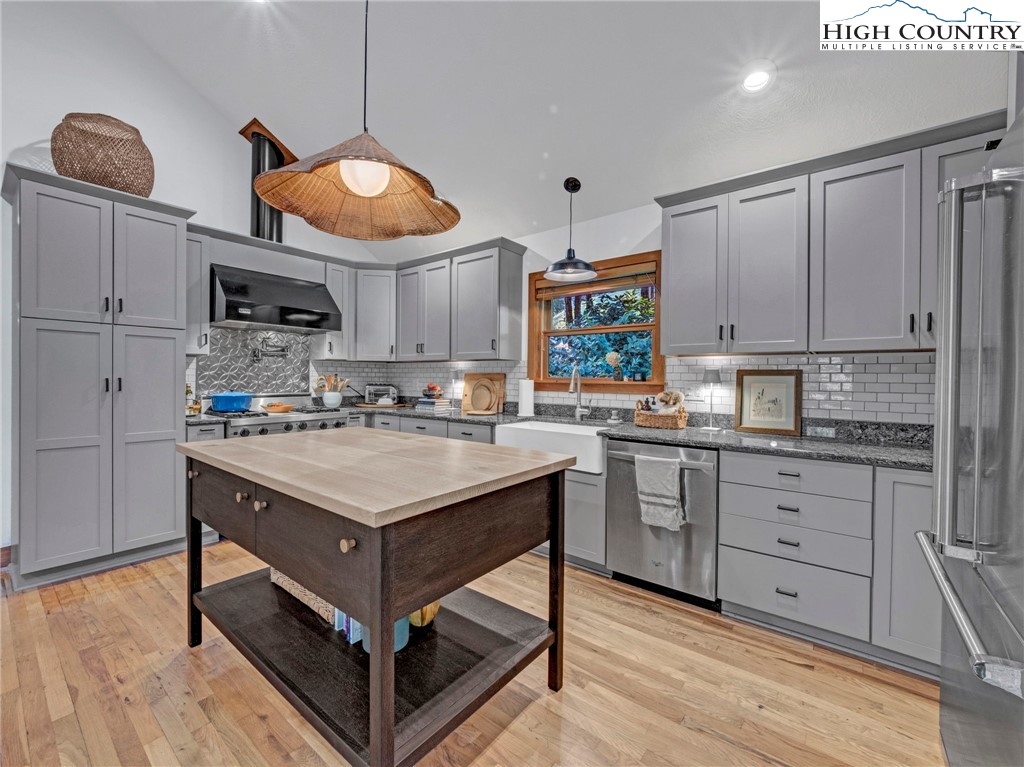
Updated kitchen with designer lighting, and custom island.
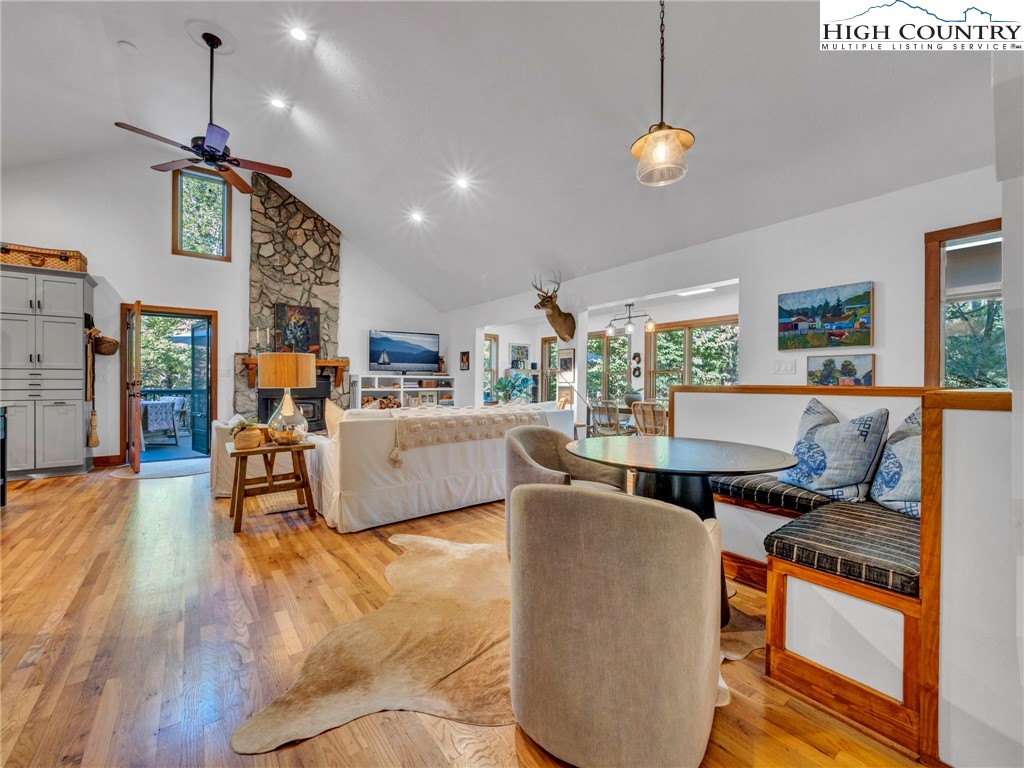
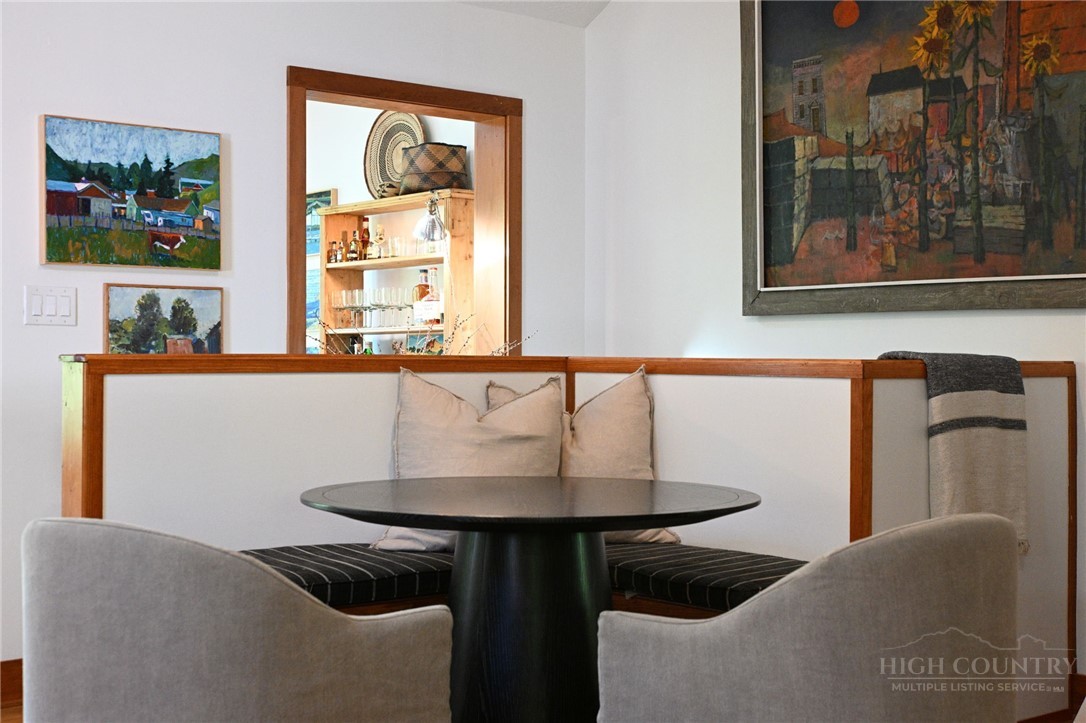
Enjoy a charming breakfast nook- banquette seating with new cushions and a view of the fireplace.
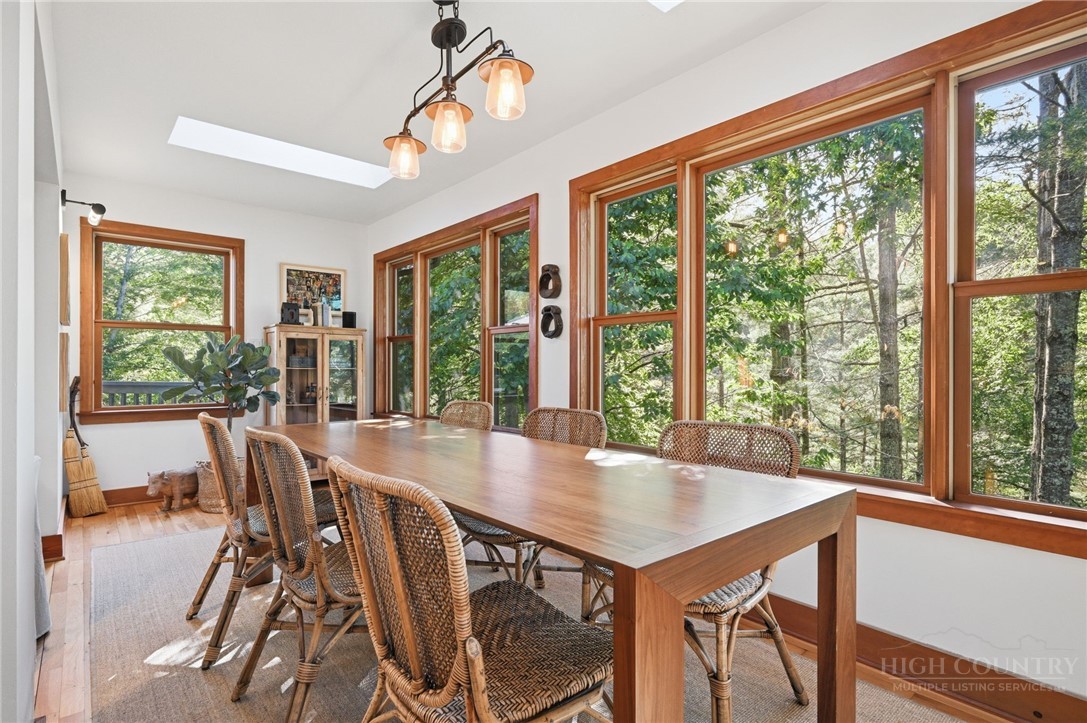
Dining room overlooks the serene woods.
The dining area is filled with natural light from skylights.
Wake up to mountain views—deck access makes the perfect spot for morning coffee.
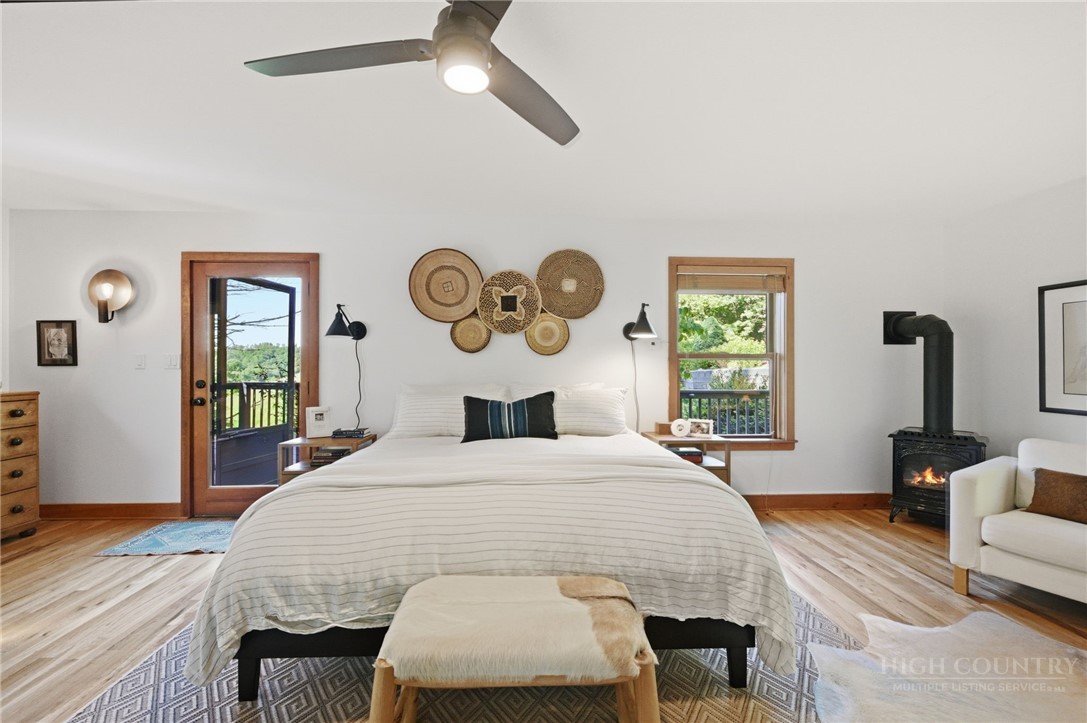
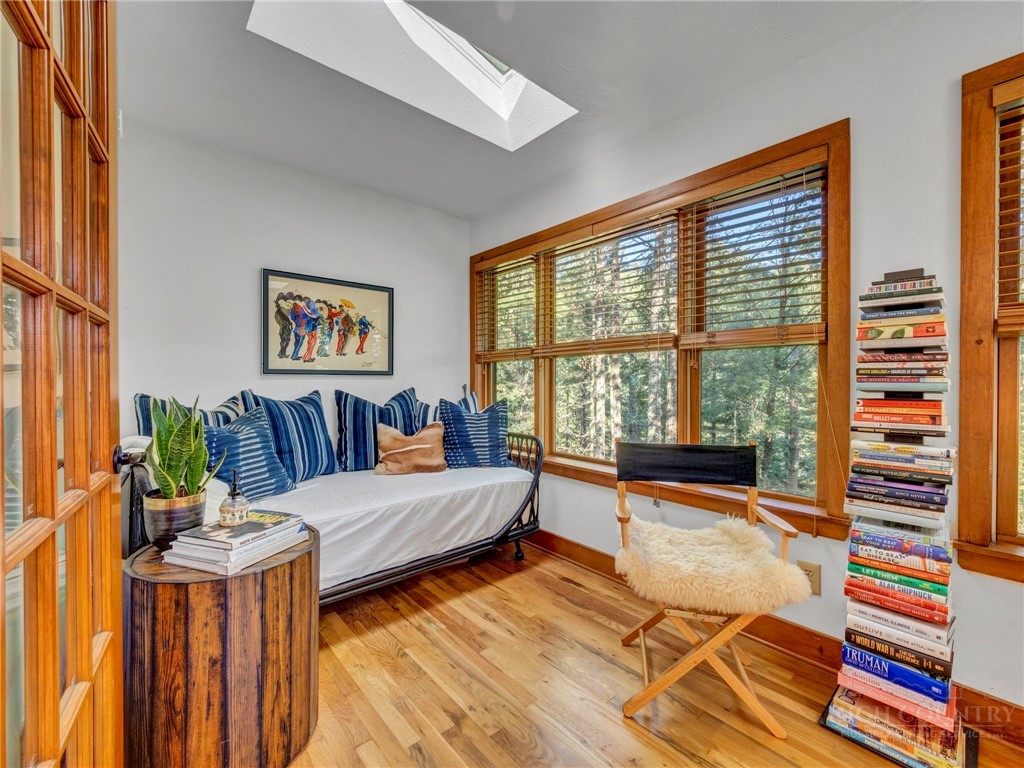
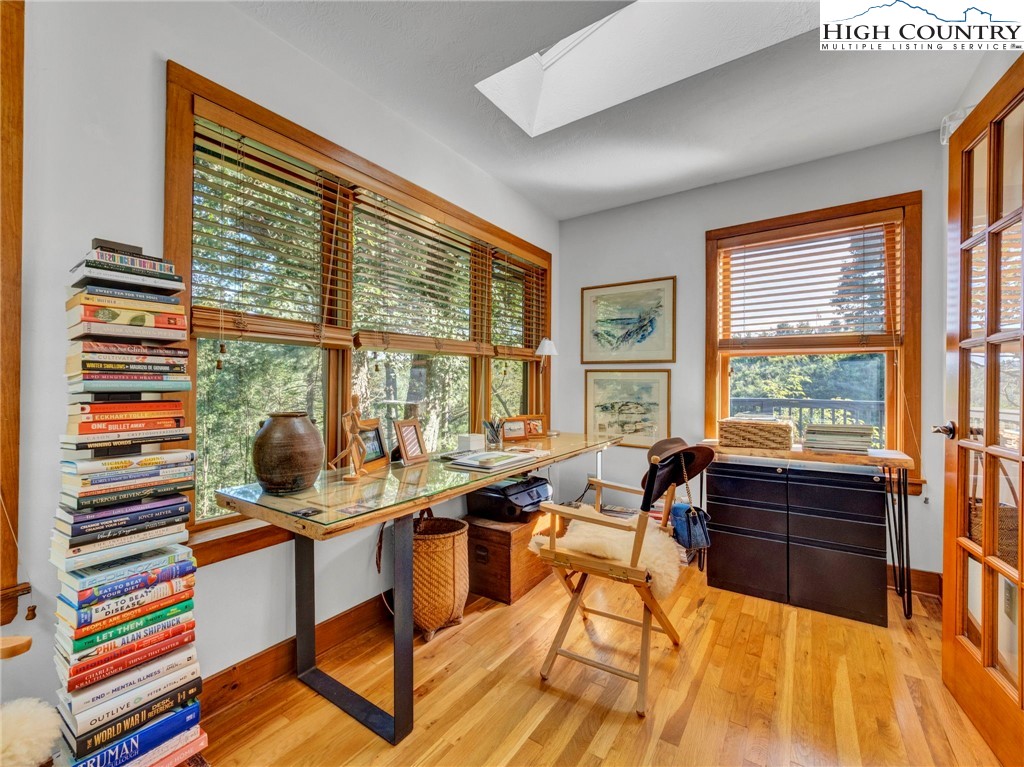
A true owner’s retreat—primary suite with walk-in closet, fireplace for ambiance, and office/sunroom.
Office offers beautiful natural light for work or creativity.
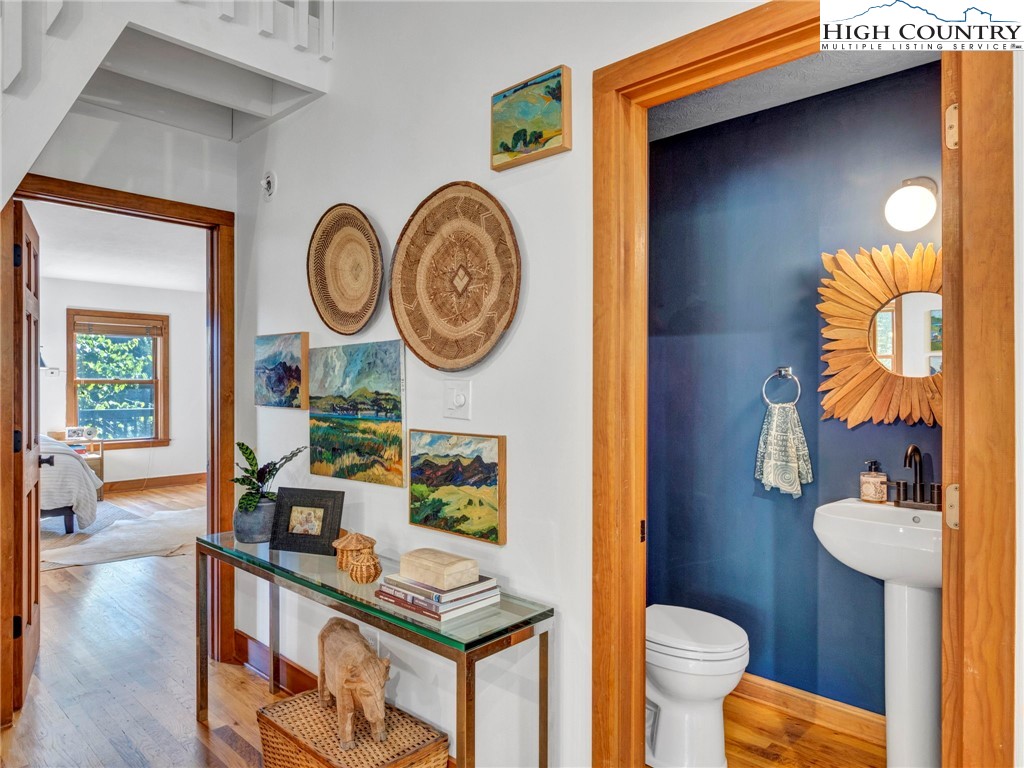
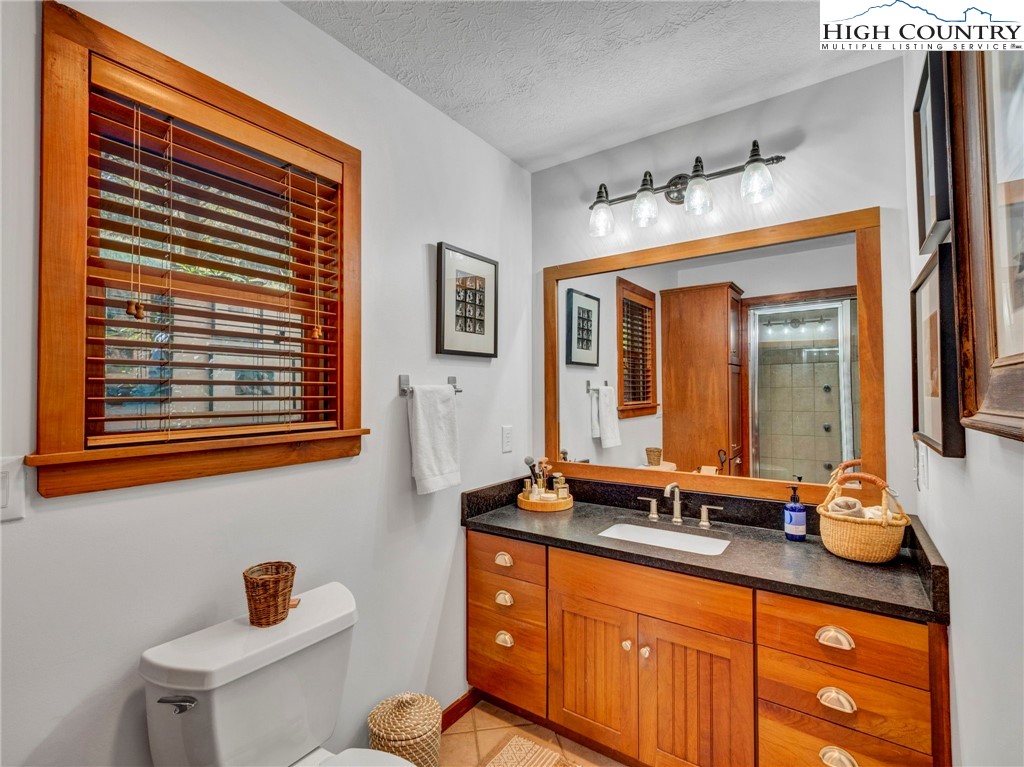
The primary bathroom features a beautifully updated vanity with leathered granite countertop, new sink, and steam shower with body sprays.
A flagstone patio welcomes you to the lower entry with added storage, while stairs also provide access to the upper level.
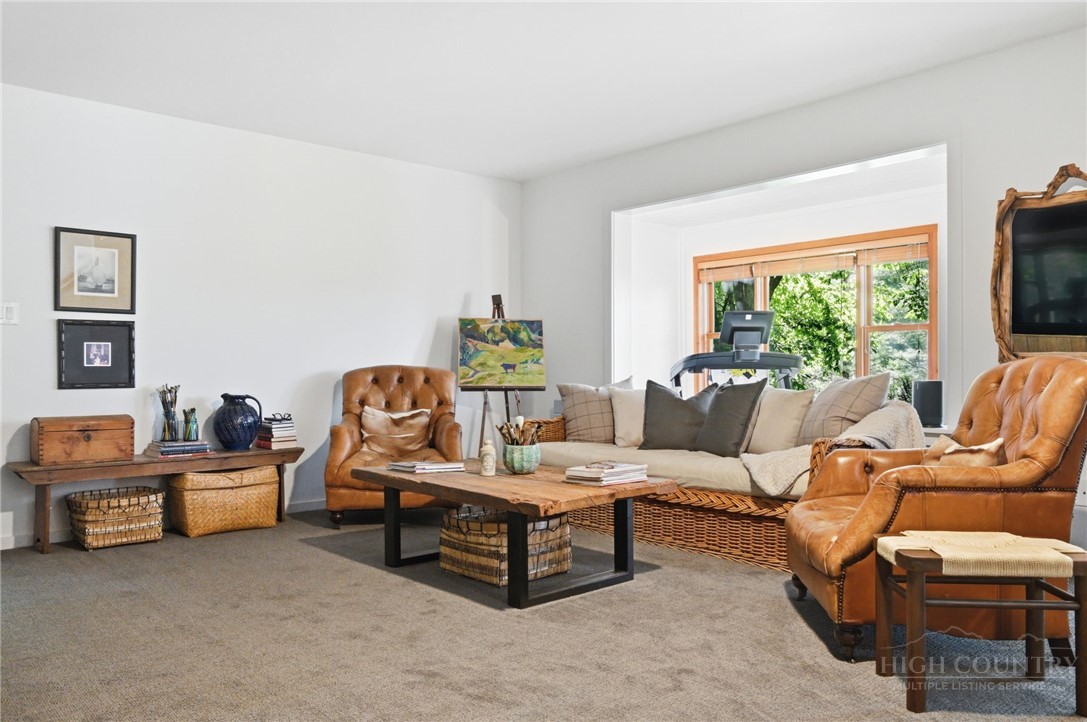
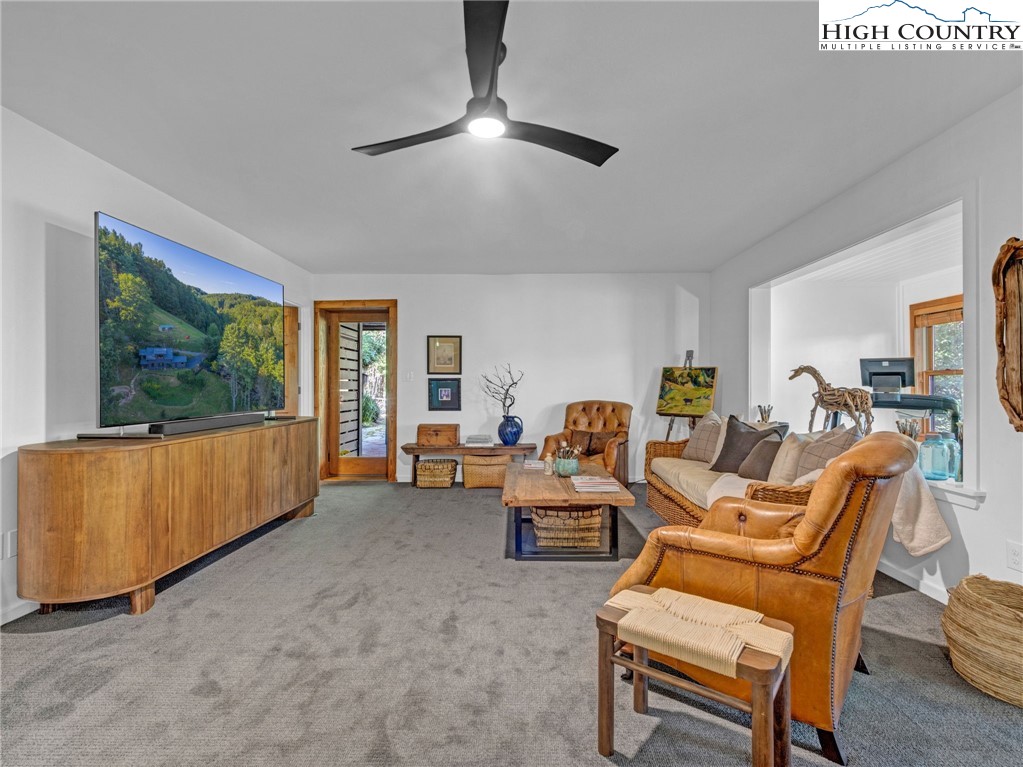
Guests will love the lower living area of the main home—complete with a large den and private entrance.
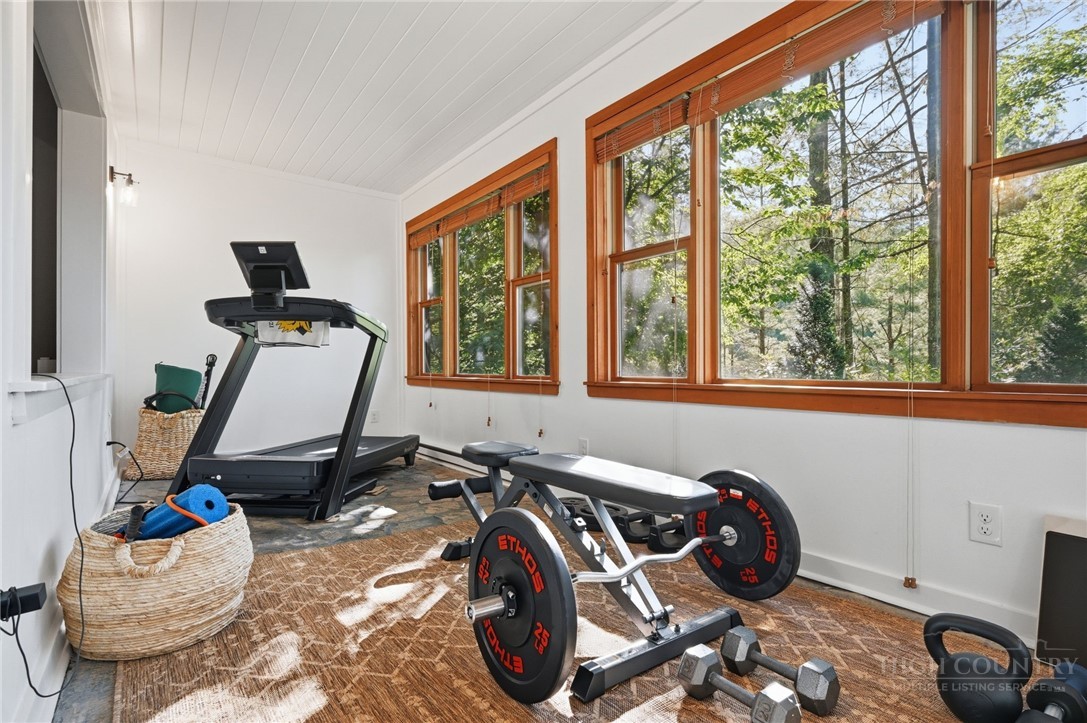
The den flows into a fitness room, plus two additional bedrooms and a full bath.
The home’s fitness room is framed by relaxing views of the surrounding woods.
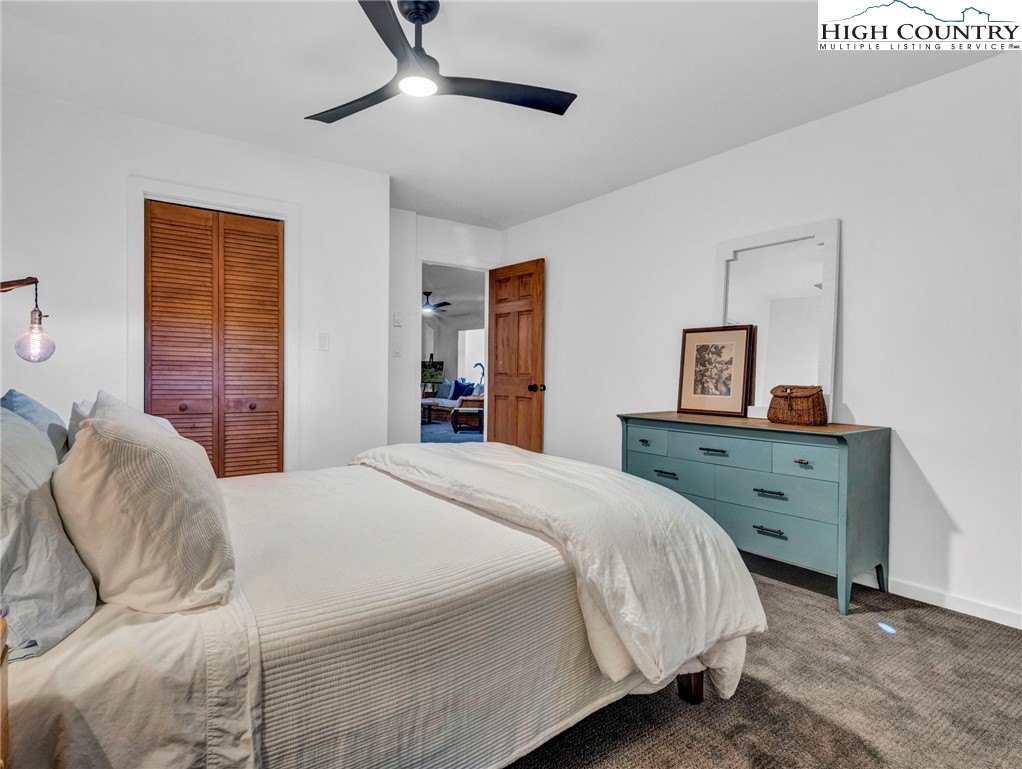
Comfortable and welcoming- Guest Bedroom 2 shines with new carpet and fresh paint.
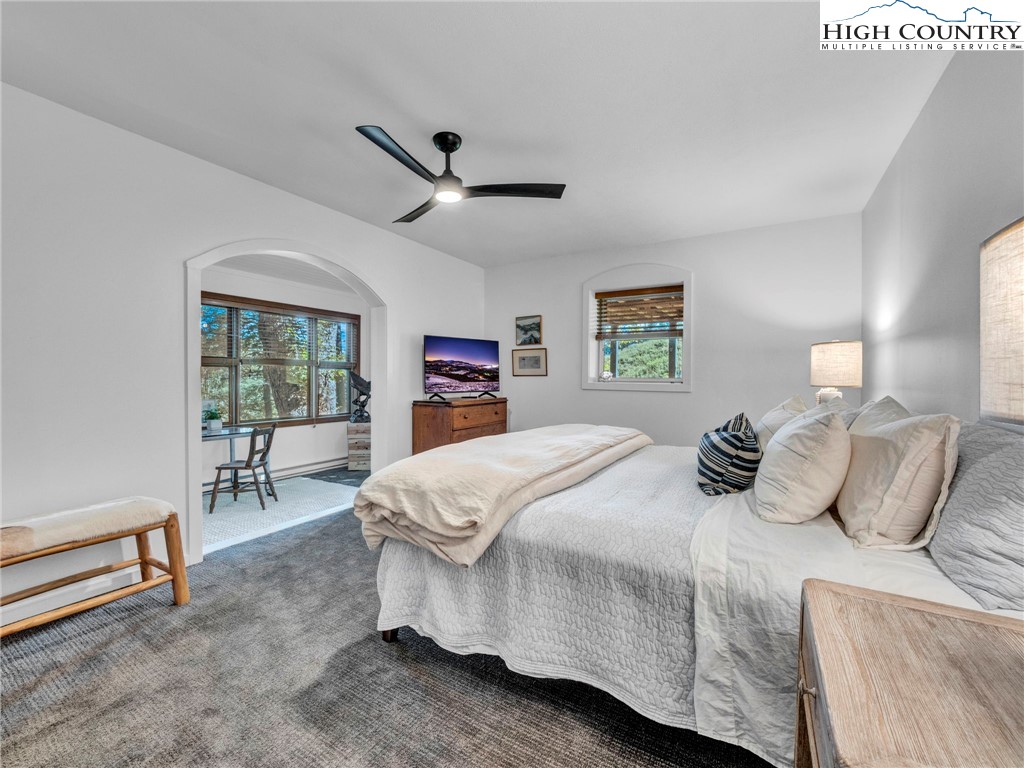
Updated with new carpet and paint, Bedroom 3 also includes an office/sitting room and private walk-out to the yard.
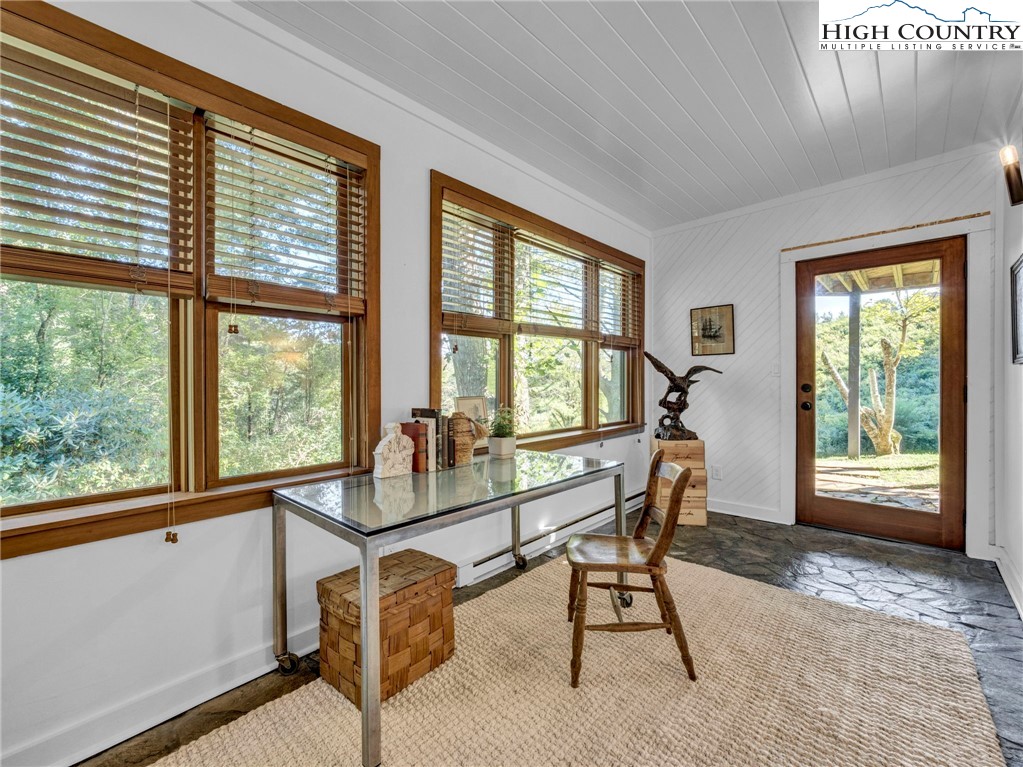
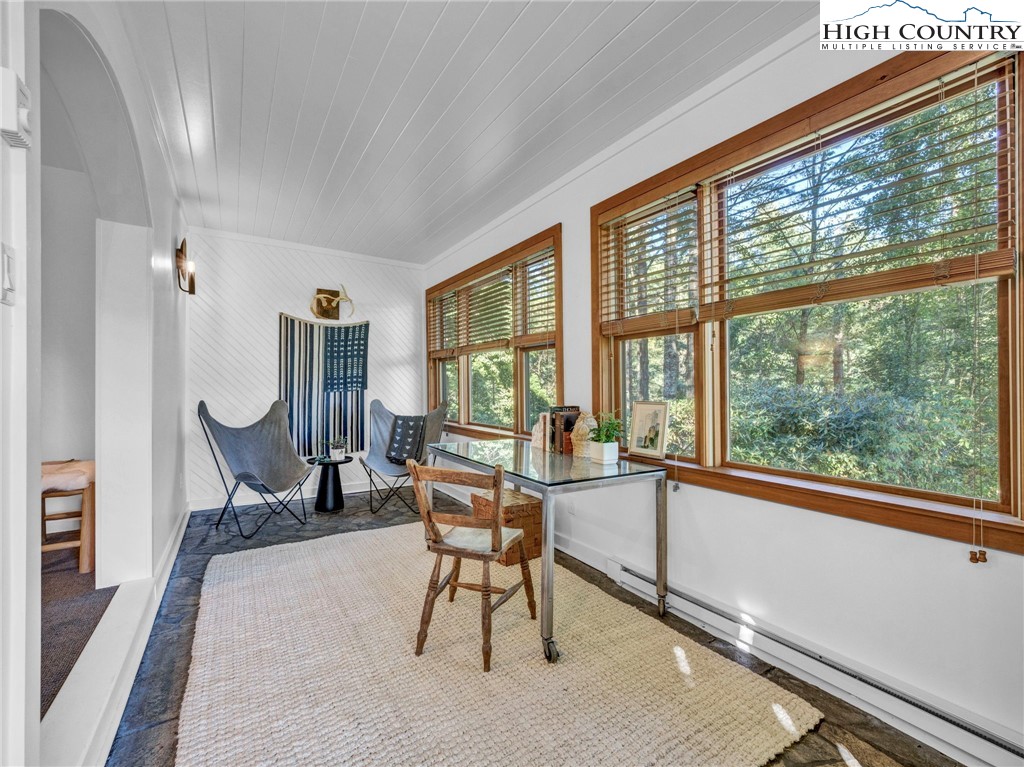
Bedroom 3 is enhanced with its own office nook, ideal for productivity or creativity.
Work or relax in Bedroom 3’s office nook, complete with peaceful woods and mountain views.
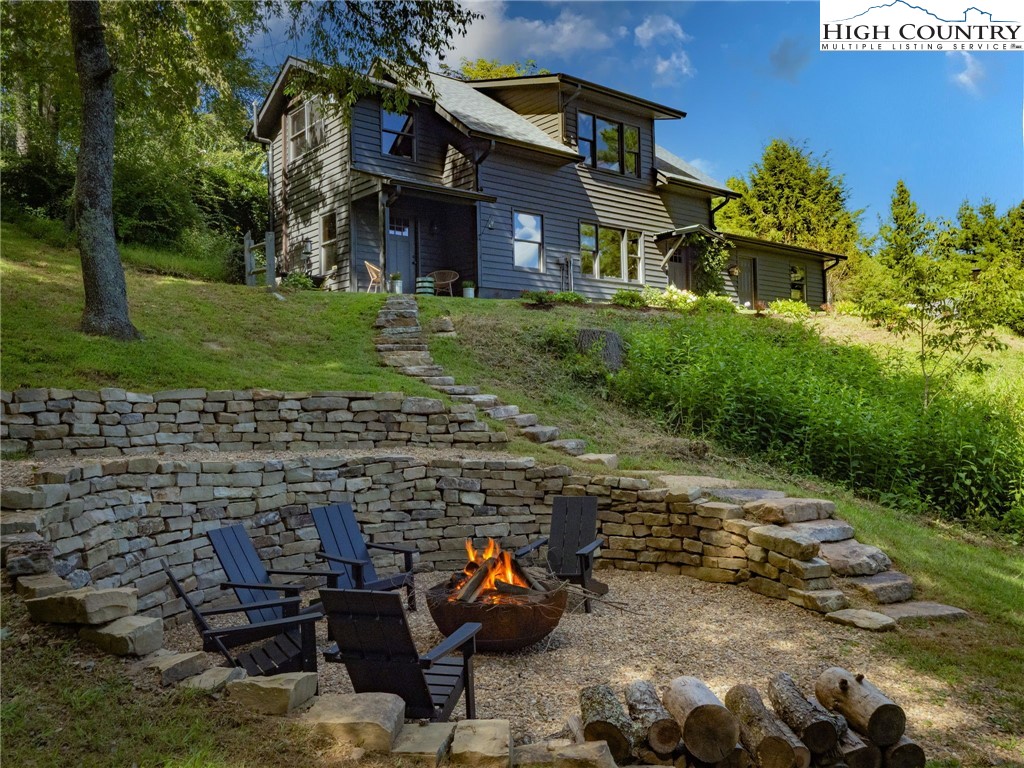
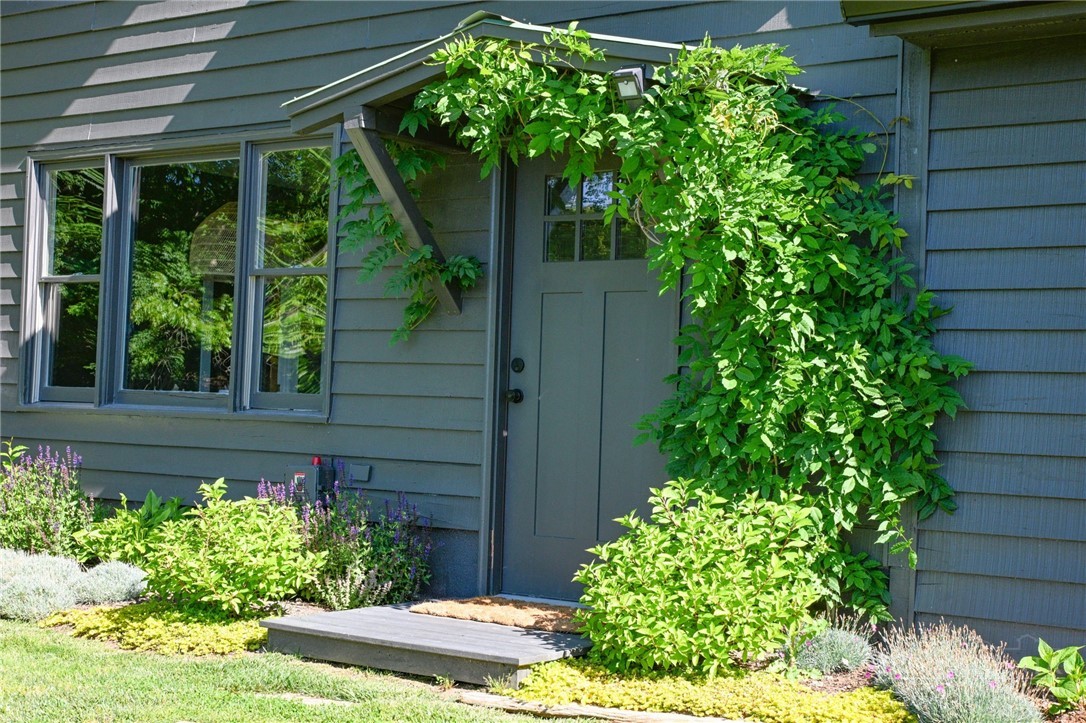
The guest cabin -complete with its own two-car garage—is only steps away from the main residence.
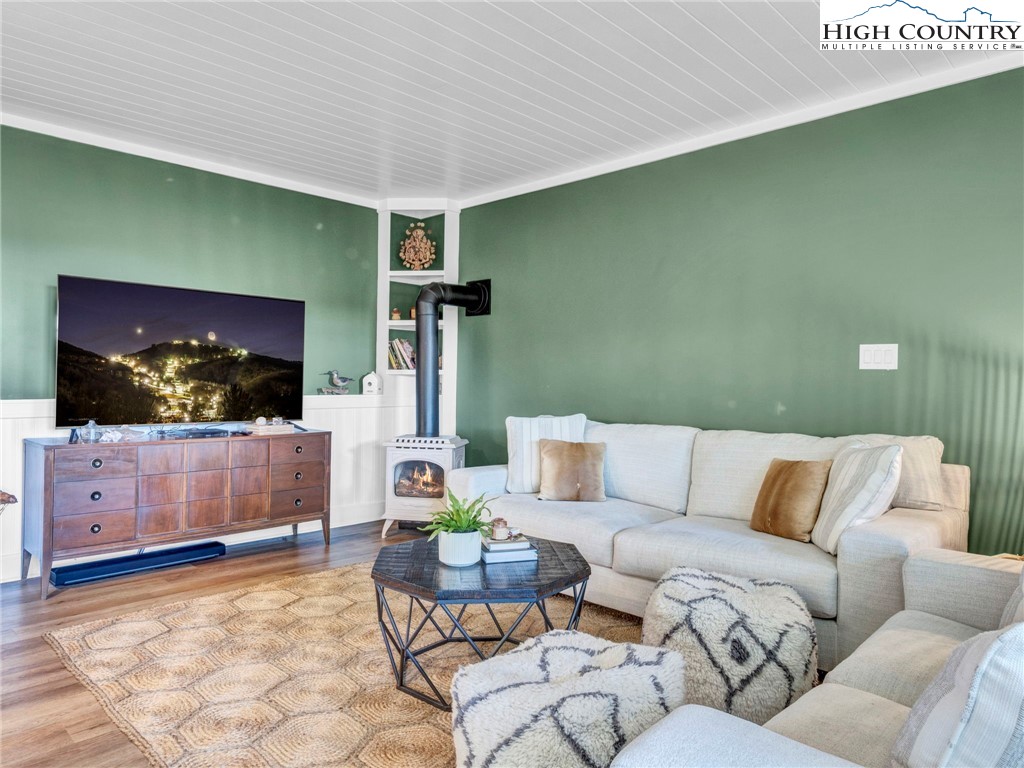
Relax in the guest cabin living room with new floors, fresh paint, and the charm of a ceramic fireplace.
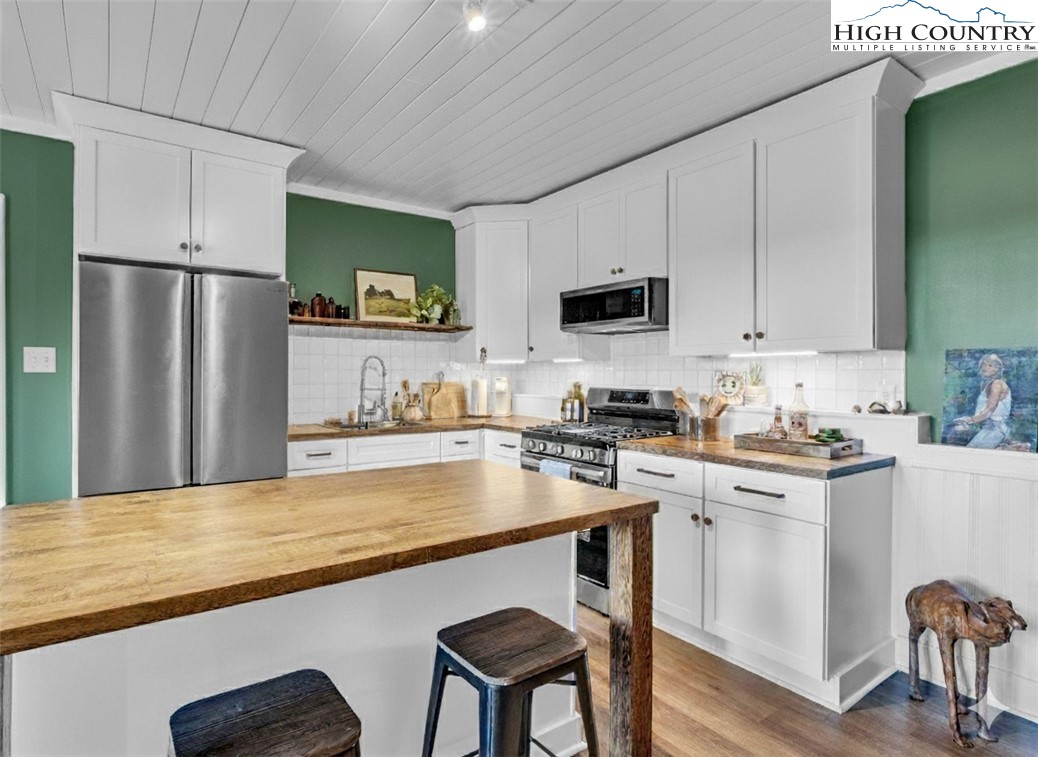
The renovated kitchen shines with shiplap ceilings, custom lighting, updated appliances, new flooring, a custom island, and wood countertops.
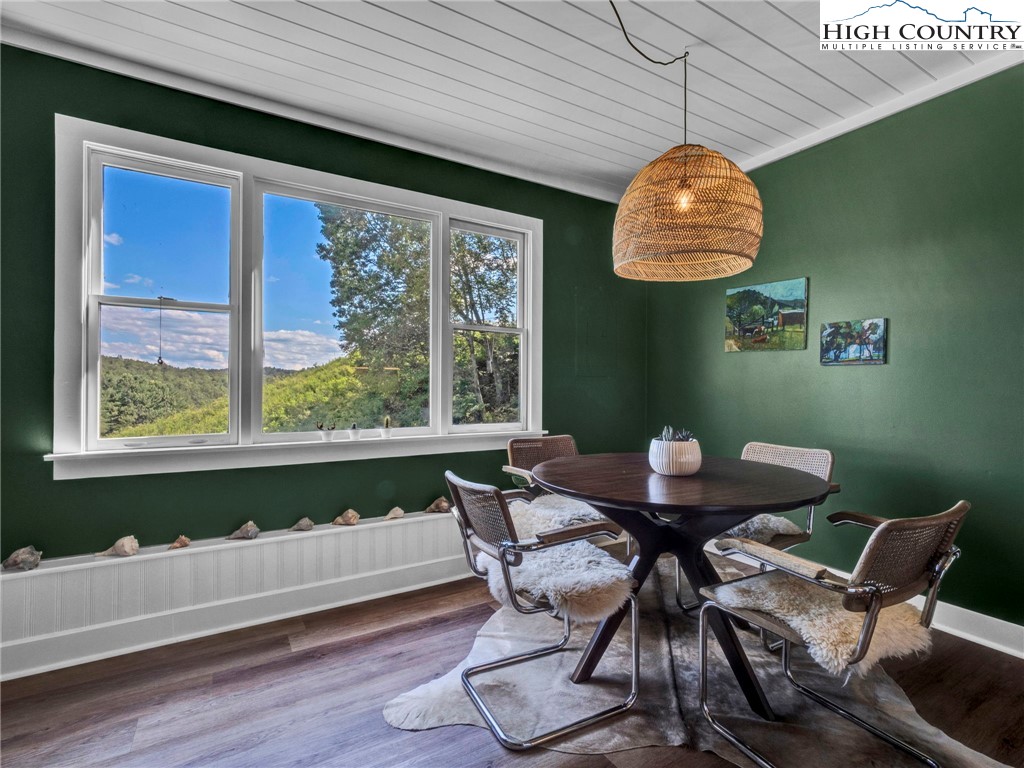
The guest cabin dining area frames stunning mountain views—dine with scenery included.
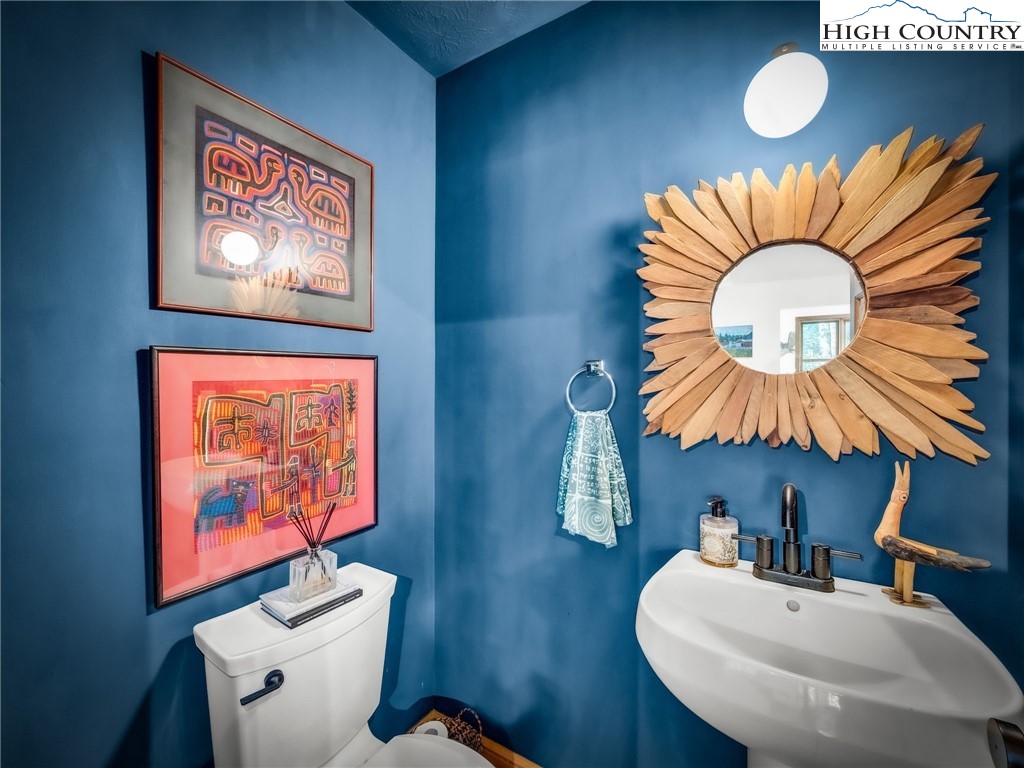
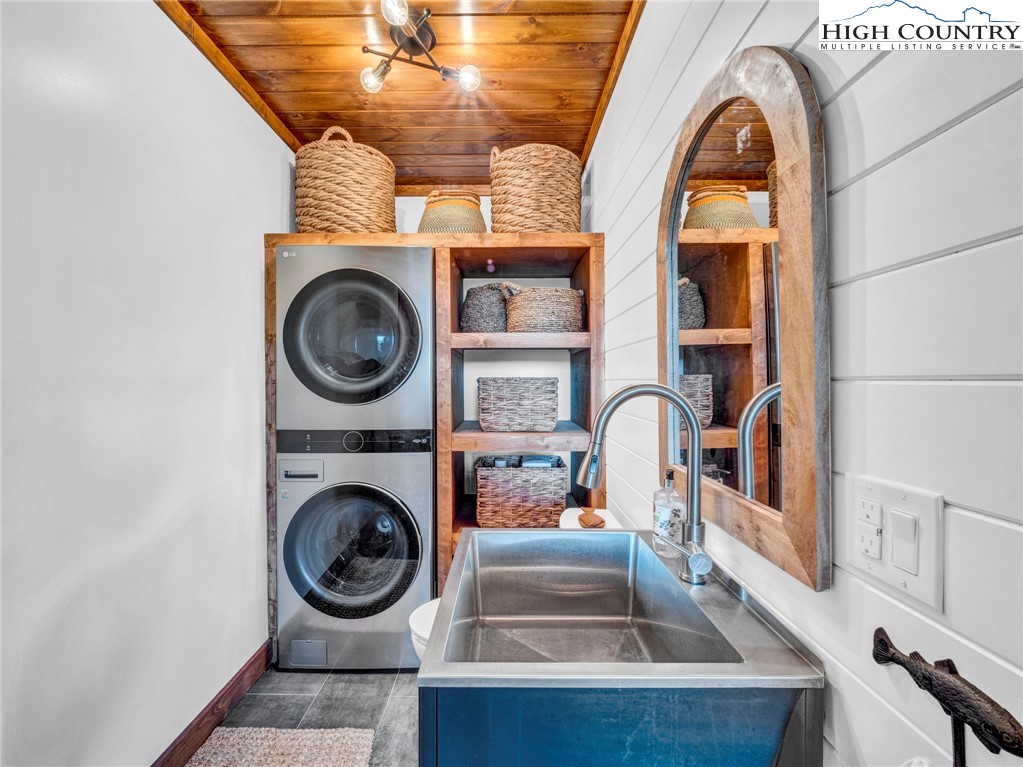
The renovated main-floor bathroom has been reimagined as a stylish laundry/powder room with farmhouse sink, new washer and dryer, ample storage, and shiplap accents.
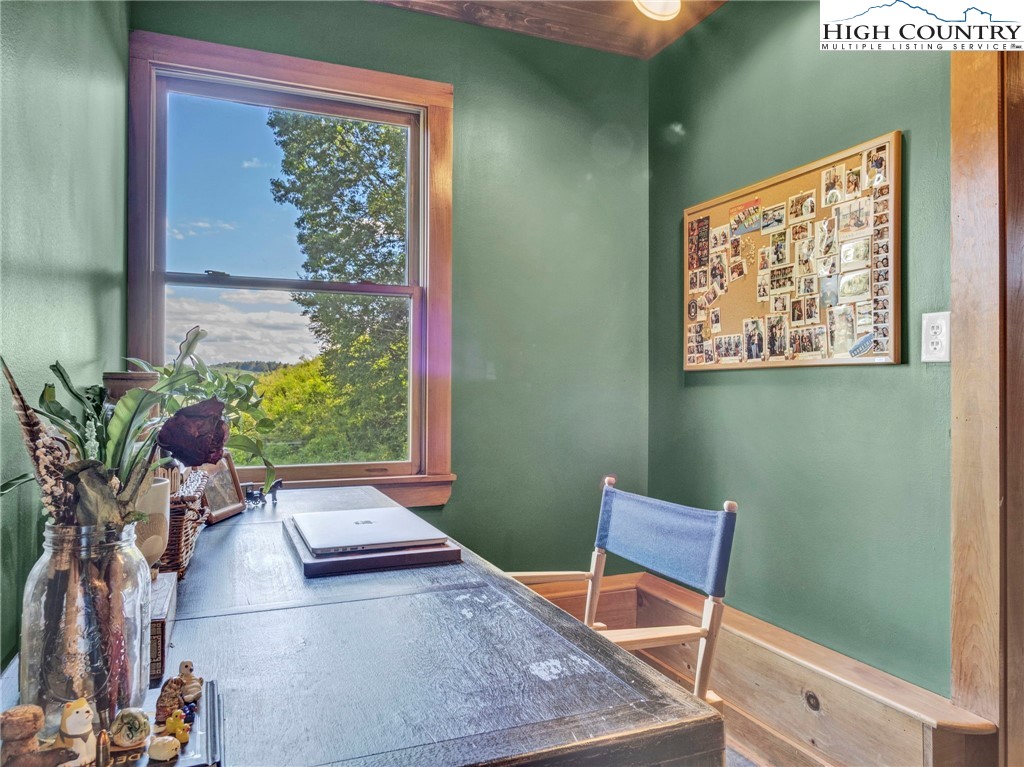
The main-floor office offers inspiring mountain views.
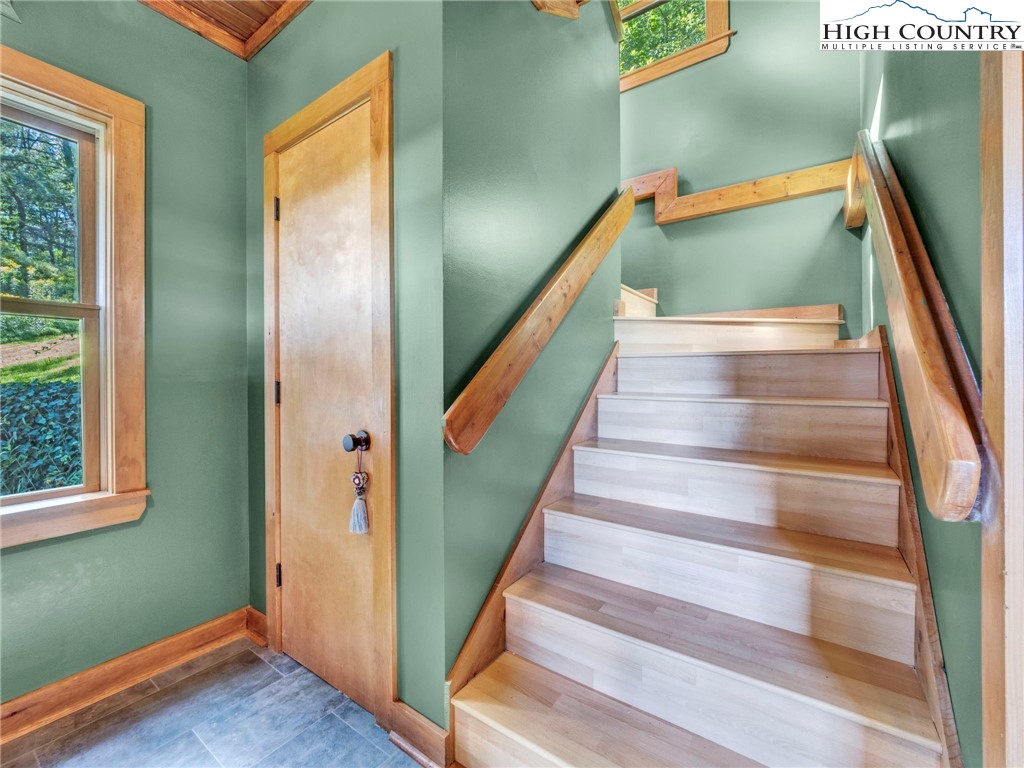
Updates include elegant stone tile in the main-floor office, laundry/bath, and entry.
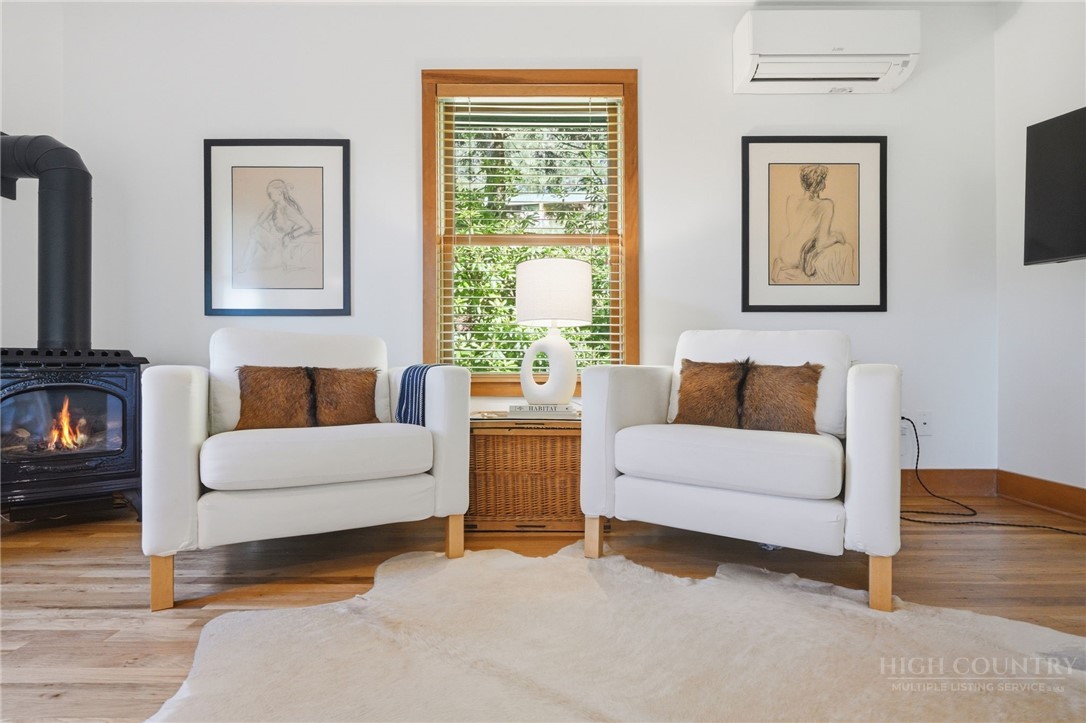
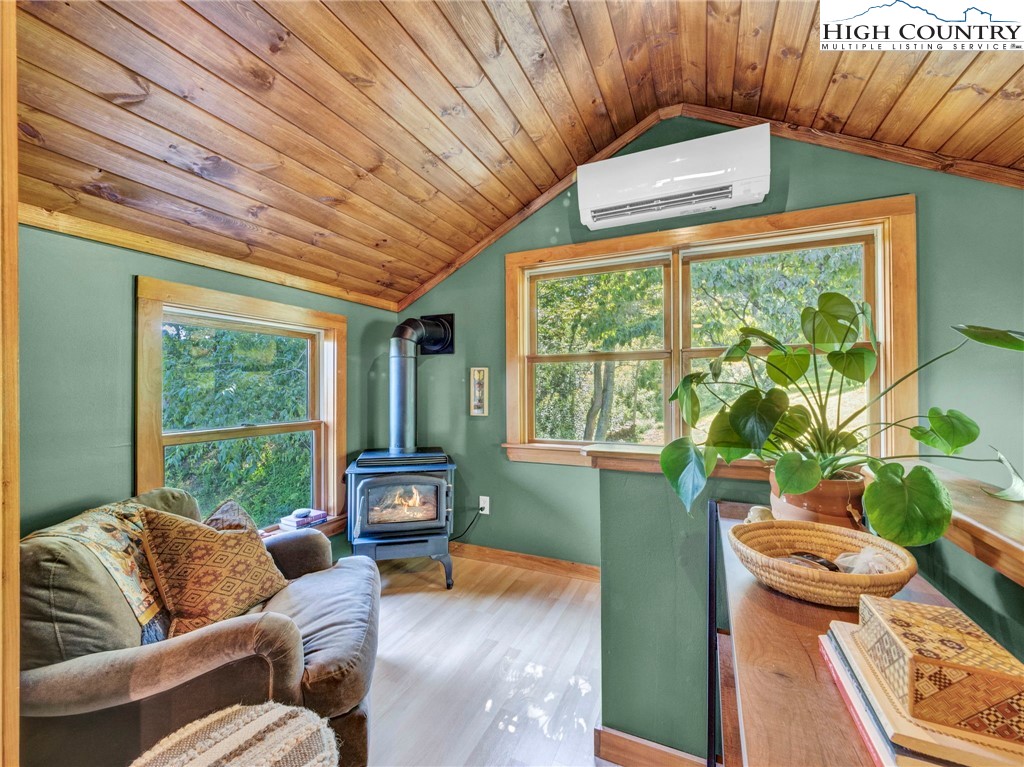
The upper den adds charm with its freestanding fireplace, and comfort with a new minisplit for efficient heating and cooling. A perfect place to cozy up with a book.
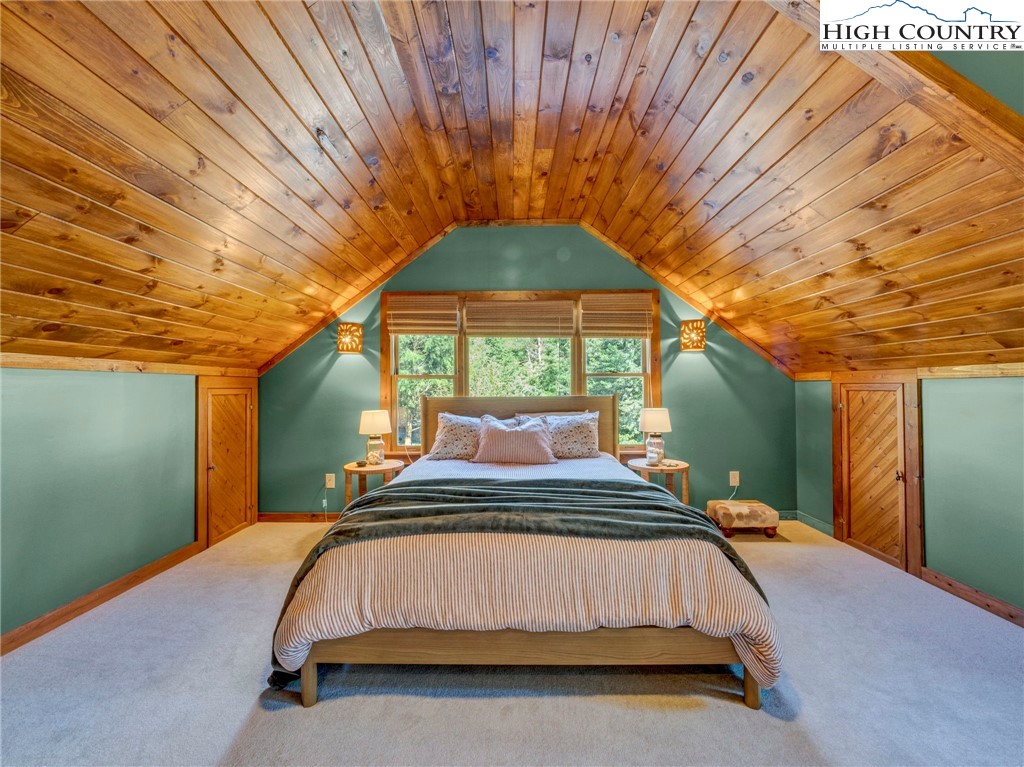
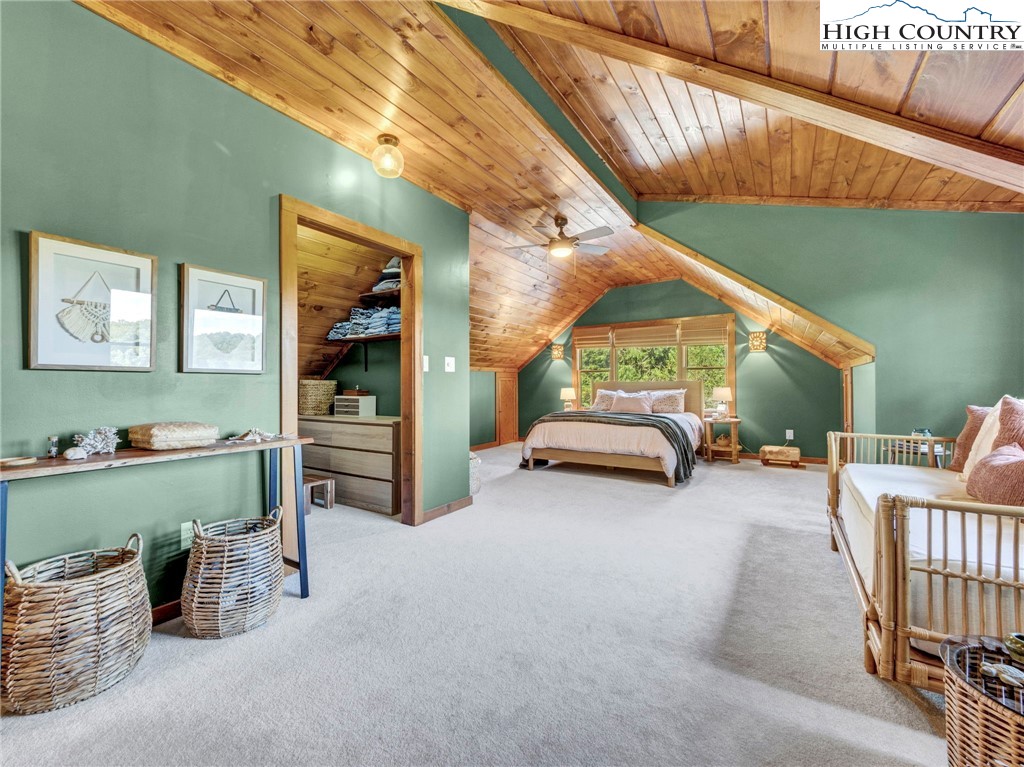
The bedroom features new carpet, charming shiplap ceiling, walk-in closet, and full bath with barn door.
The spacious bedroom suite is your private sanctuary nestled among the trees with mountain views.
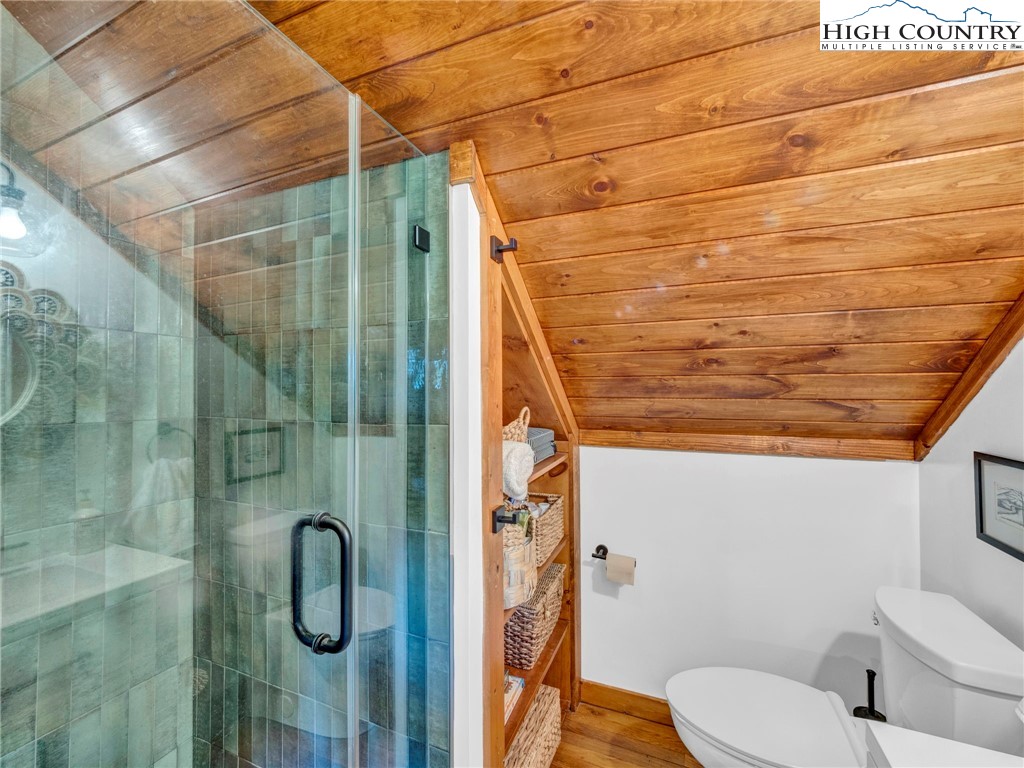
Freshly renovated bathroom with a sleek new tile shower.
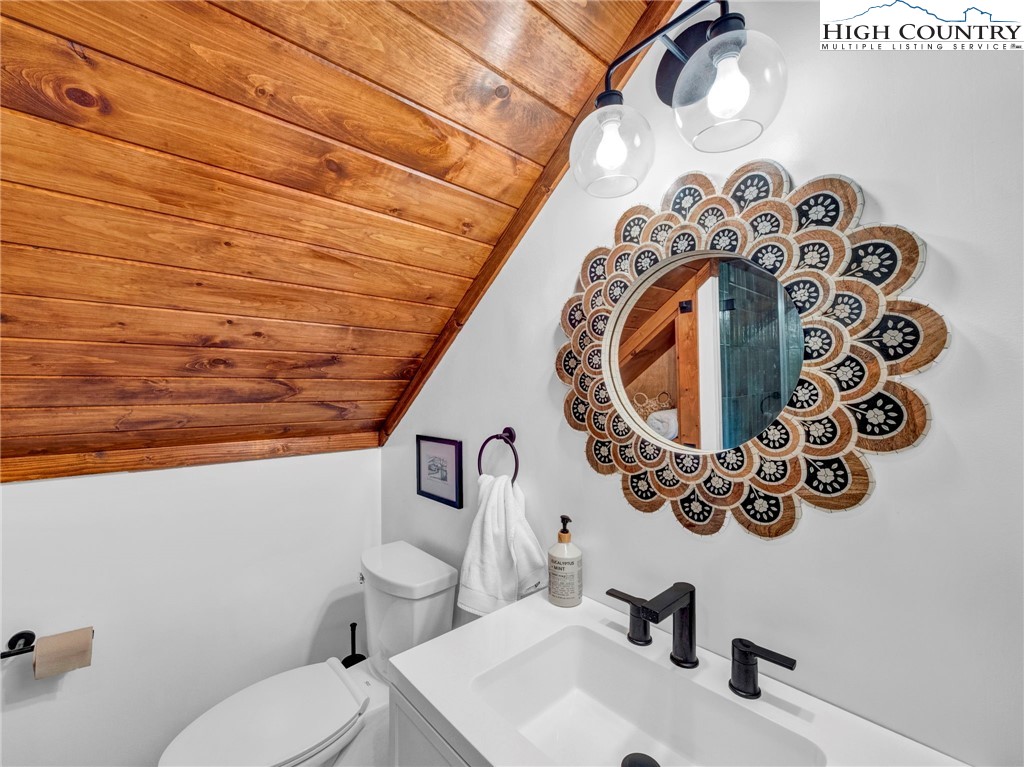
Stylishly refreshed with new vanity, toilet, lighting, fixtures, flooring, and shiplap finish.
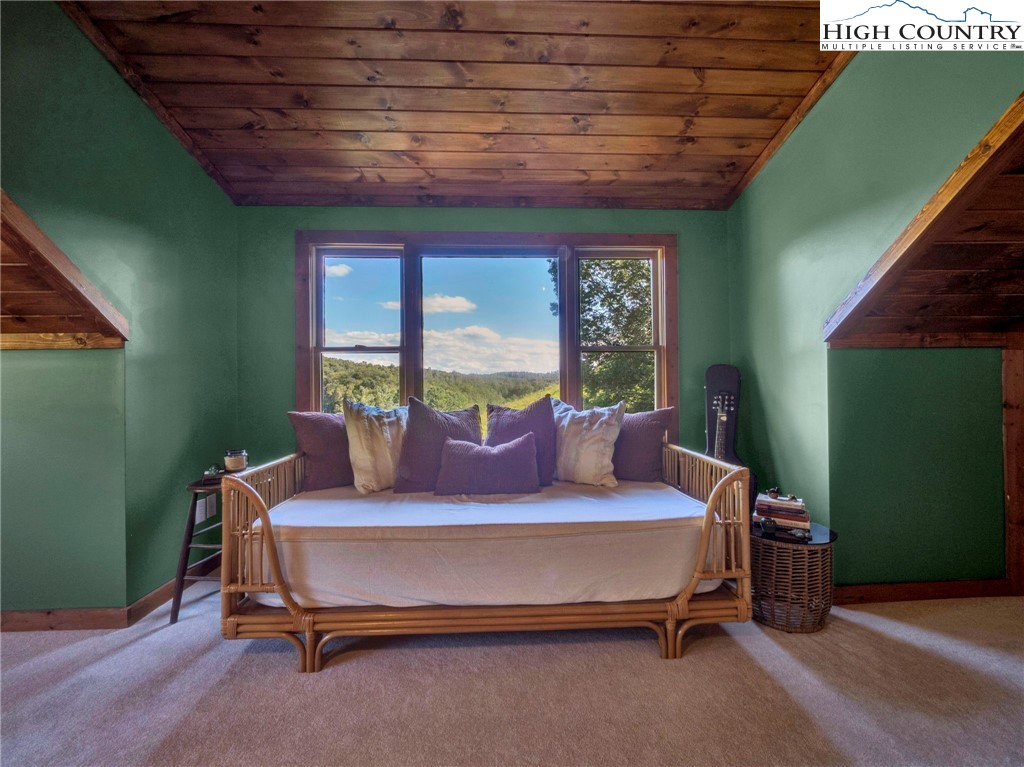
A charming bedroom nook with mountain vistas, perfect for curling up and recharging.
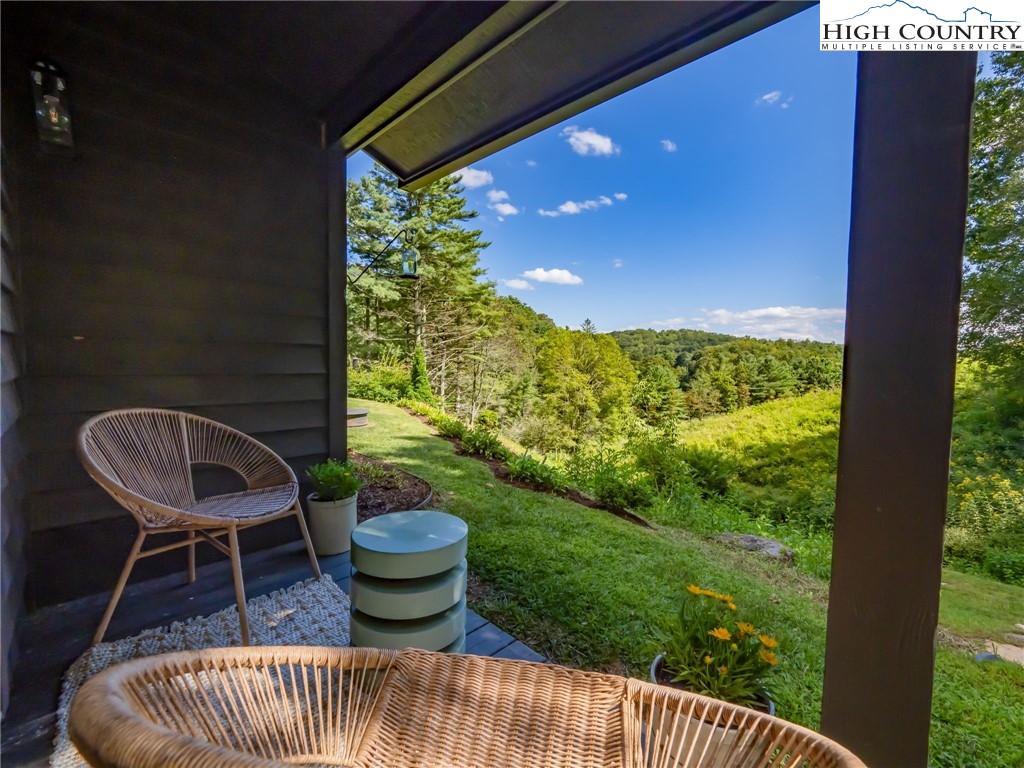
From the guest cabin porch, enjoy mountain vistas and the warmth of the firepit below.