165 Rock Water West Extension,Boone, NC 28607
Boone, NC 28607


Description
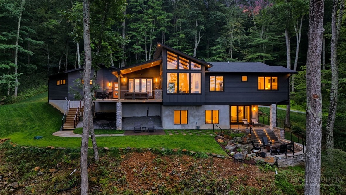
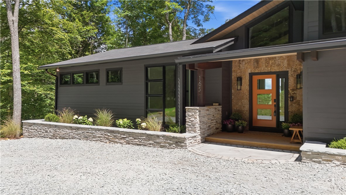
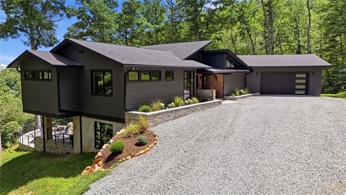
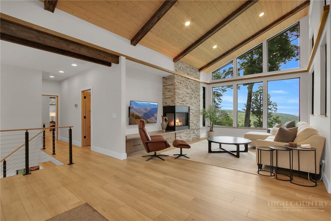
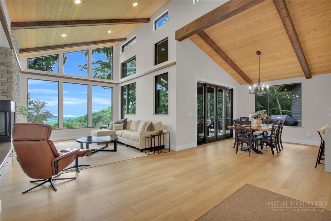
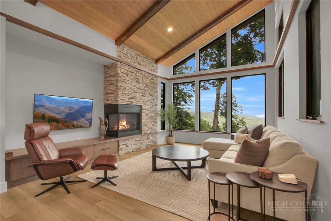
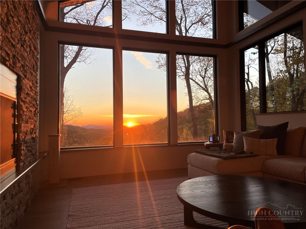
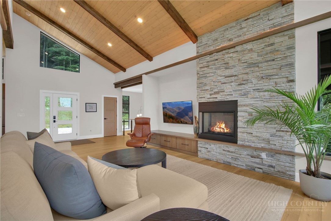
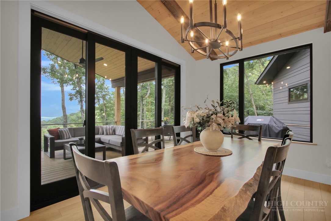
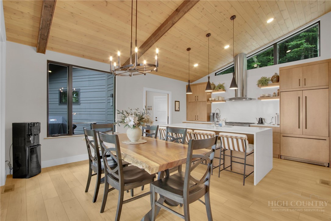
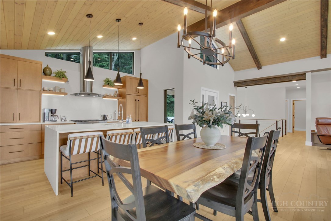
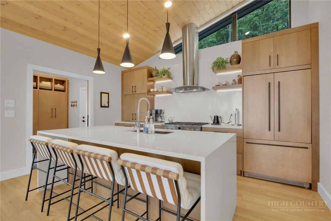
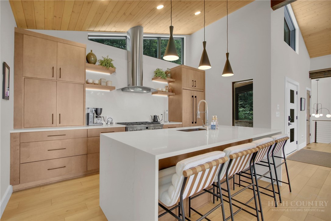
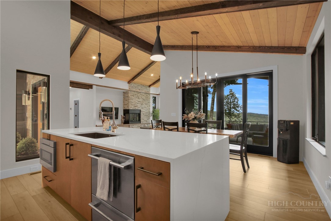
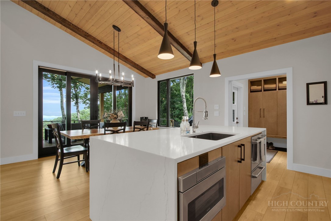
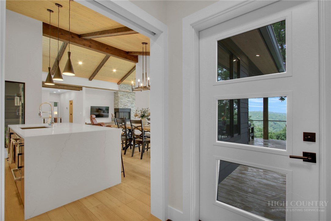
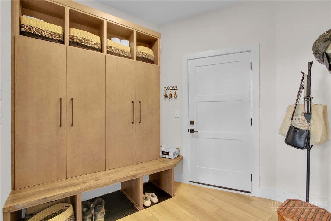
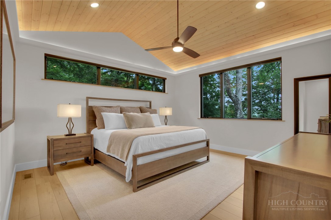
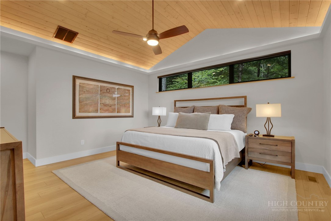
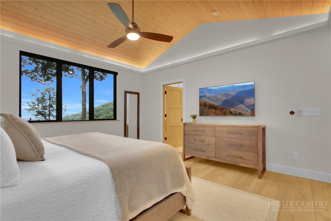
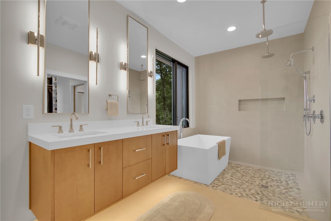
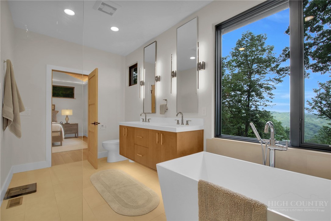
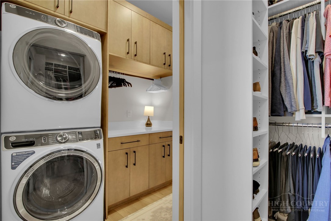
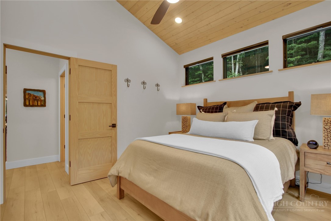
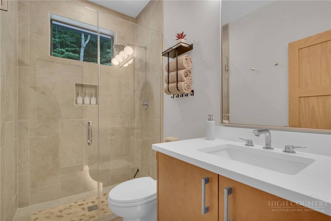
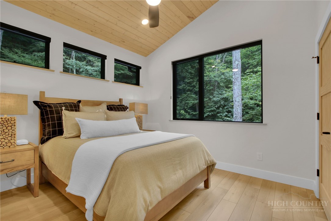
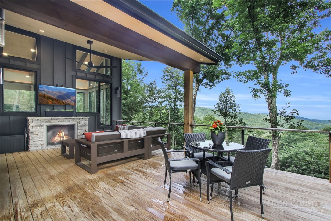
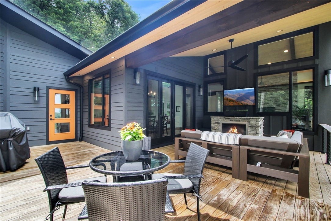
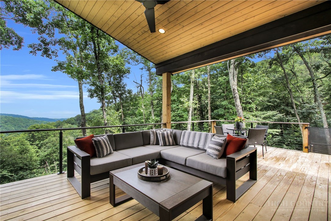
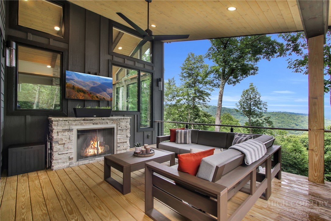
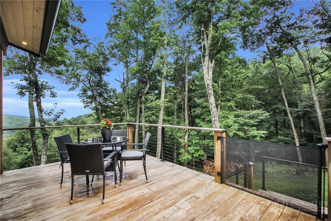
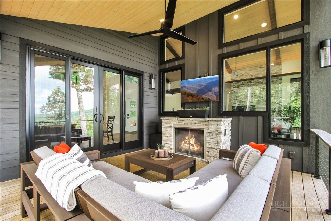
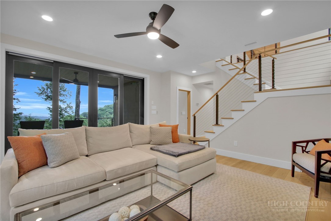
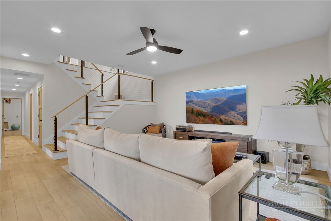
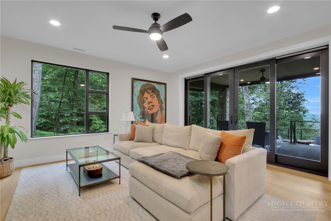
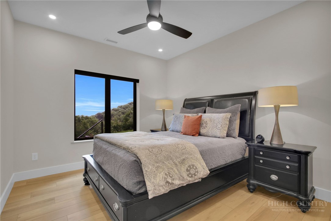
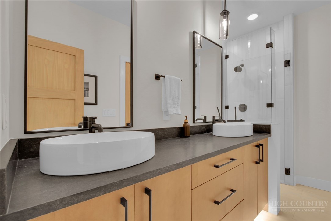
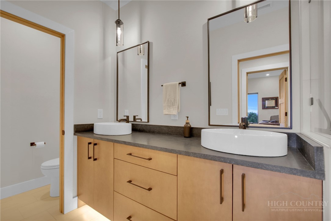
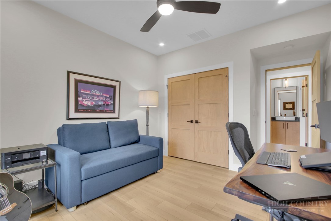
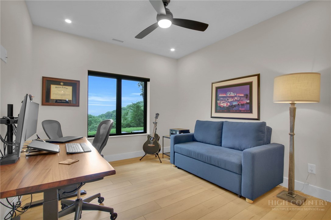
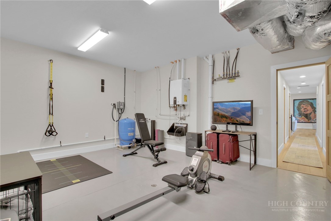
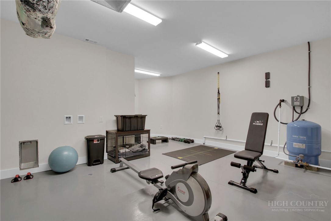
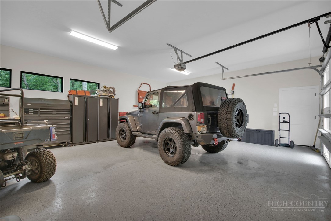
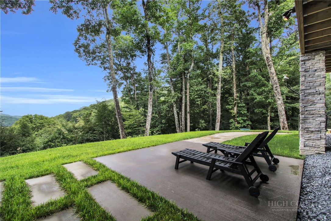
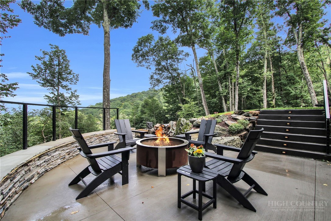
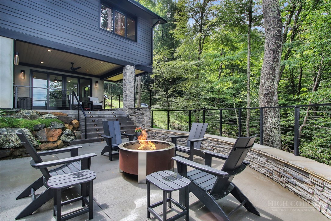
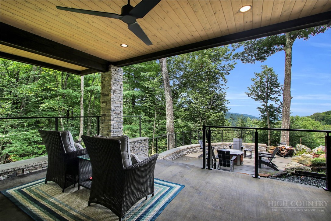
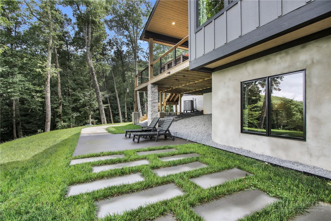
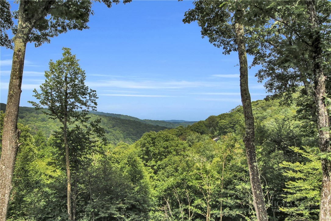
This exceptional mid-century modern retreat blends refined design with serene mountain living. Privately set on eight acres, the home captures sweeping, layered mountain views from a spacious great room filled with natural light. The open layout flows effortlessly across multiple indoor and outdoor living spaces, creating an ideal setting for both intimate gatherings and large-scale entertaining. The gourmet kitchen is defined by clean architectural lines, premium appliances, and a generous workspace, opening directly onto a deck with an outdoor fireplace and seating area. The main-level primary suite offers a true sanctuary with a spa-inspired bathroom, a walk-in closet, and convenient access to the laundry room. A second guest room on this level is tastefully decorated and enjoys easy access to a beautifully finished full bathroom just steps away. An oversized two-car garage connects to a well-designed mudroom just off the kitchen and deck. The lower level expands the living space with a warm, inviting family room that opens to an outdoor terrace with two seating areas and a fire pit. This level also includes two additional bedrooms-one currently serving as an office and music room-and a stylish guest bathroom with a double vanity and a luxurious walk-in shower. Additionally, a heated flex space provides excellent storage or potential for a fitness room, with a possible laundry hookup. A rare combination of privacy, modern design, and breathtaking views, this home delivers mountain living at its most refined.
Details
| MLS # | 263766 |
|---|---|
| Listing Type | For Sale |
| Style | House |
| HOA Dues | $700 |
| Sub-Type | Resale |
| Year | 2024 |
| Days On Site | 21 |
| Listing Provided By | Century 21 Mountain Vistas | Elizabeth Visser |
Features
| Bed(s) | 4 |
|---|---|
| Bath(s) | 3 Total |
| SQ Feet | 3,015 |
| Garage | 2 |
| Basement | Y |
| Story(s) | 2 |
| Zoning | R1 |
| Acreage | 8.58 |
| Property View | Yes |
Interior
| Cooling Yes / No | Yes |
|---|---|
| Cooling | Central Air, Electric |
| Heating Yes / No | Yes |
| Heating | Electric, Fireplaces, Heat Pump, Hot Water, Propane |
| Appliances | Dryer, Dishwasher, Exhaust Fan, Gas Range, Gas Water Heater, Microwave, Refrigerator, Tankless Water Heater, Washer |
| Fireplace Features | Gas, Stone, Outside, Propane |
| Fireplace Yes / No | Yes |
| Laundry Features | Washer Hookup, Dryer Hookup, Main Level |
Exterior
| Roof | Asphalt, Shingle |
|---|---|
| Construction Materials | Engineered Wood, Steel Frame, Wood Siding, Wood Frame |
| Foundation Details | Basement, Pillar Post Pier, Slab |
Parking
| Garage Yes / No | Yes |
|---|---|
| Attached Garage Yes / No | Yes |
| Parking Features | Attached, Driveway, Garage, Two Car Garage, Oversized |
Utilities
| Utilities | High Speed Internet Available, Septic Available |
|---|---|
| Sewer | Private Sewer, Septic Permit4Bedroom, Sewer Applied For Permit, Septic Tank |
Taxes
| Tax Annual Amount | 285.77 |
|---|---|
| Tax Book Number | 2299/664 |
| Tax Lot | 5, 6, 7 |
Area Information
| State | NC |
|---|---|
| County | Watauga |
| City | Boone |
| Zip Code | 28607 |
| Area | 1 Boone | Brushy Fork | New River |
| Subarea | Boone |
| Community Name | Timber Ridge At The Coves |
| School District | Watauga |
| Elementary School | Green Valley |
| High School | Watauga |
| Listing VS Median (in Timber Ridge At The Coves) | |
Price: $2,299,000 low | high Med: $2,299,000 sqft: 3,015 low | high Med: 3,015 $ / sqft: $763 low | high Med: $763 On site: 21 low | high Med: 21 | |
Market Activity 28607
Request a showing
Request a showing
Contact
Learn More About This Property

| State | NC |
|---|---|
| County | Watauga |
| City | Boone |
| Zip Code | 28607 |
| Area | 1 Boone | Brushy Fork | New River |
| Subarea | Boone |
| Community Name | Timber Ridge At The Coves |
| School District | Watauga |
| Elementary School | Green Valley |
| High School | Watauga |
| Listing VS Median (in Timber Ridge At The Coves) | |
Price: $2,299,000 low | high Med: $2,299,000 sqft: 3,015 low | high Med: 3,015 $ / sqft: $763 low | high Med: $763 On site: 21 low | high Med: 21 | |