

Description
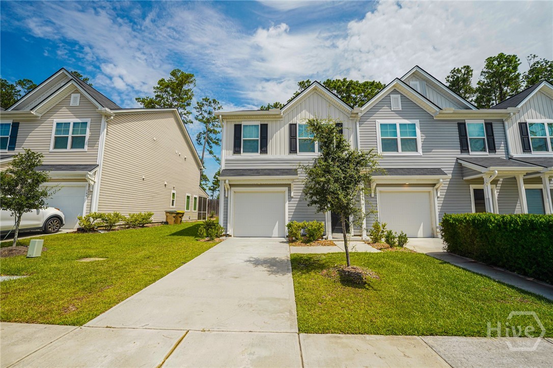
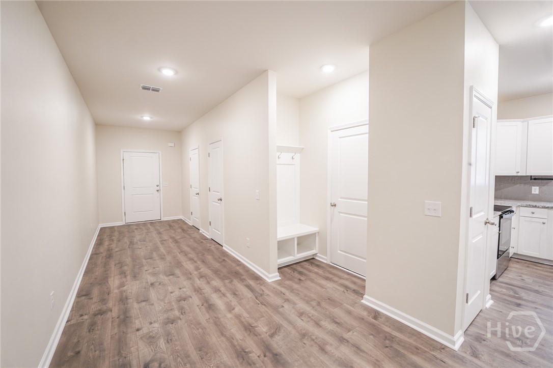
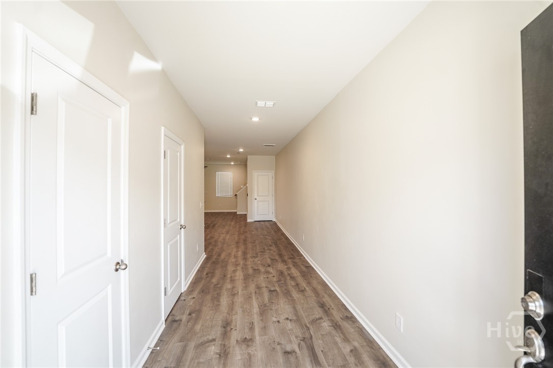
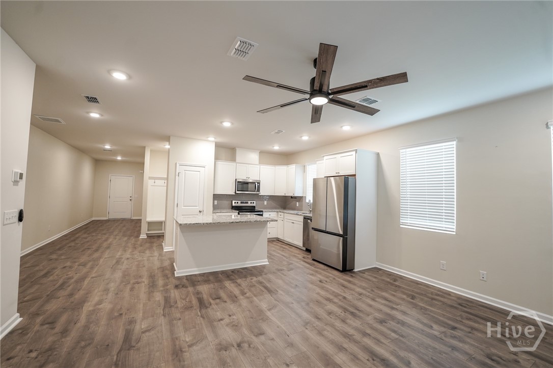
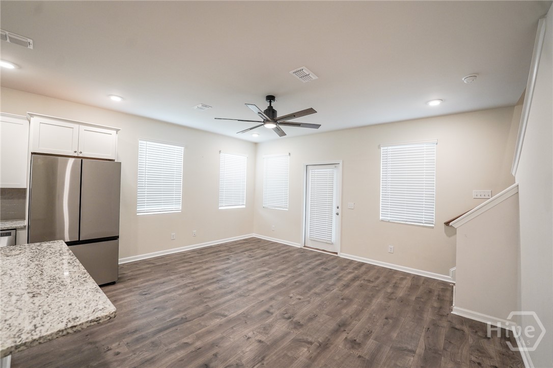
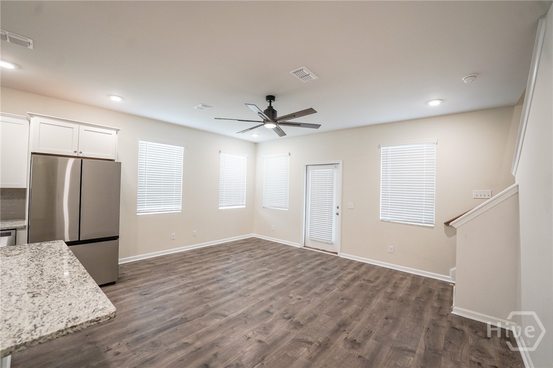
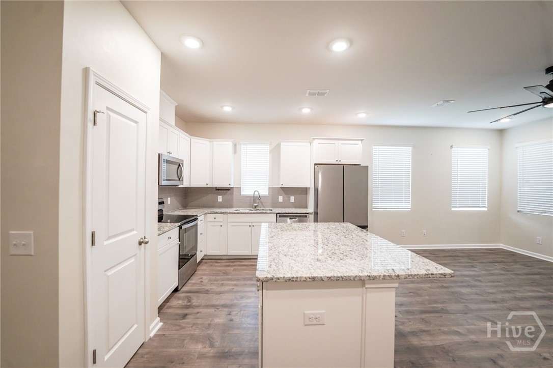
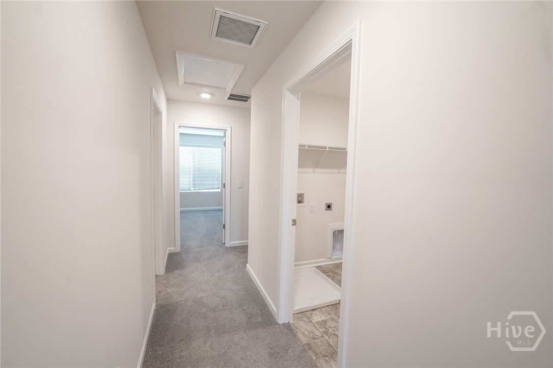
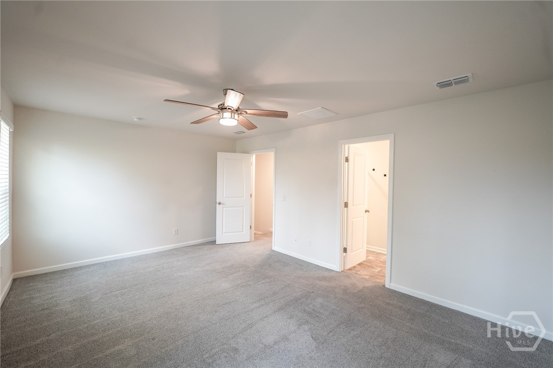
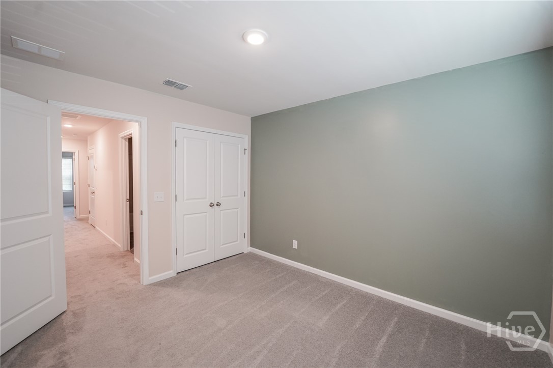
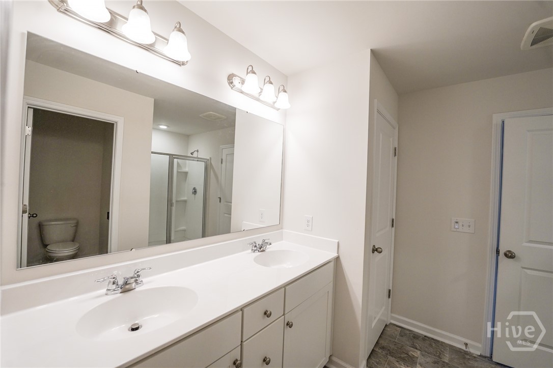
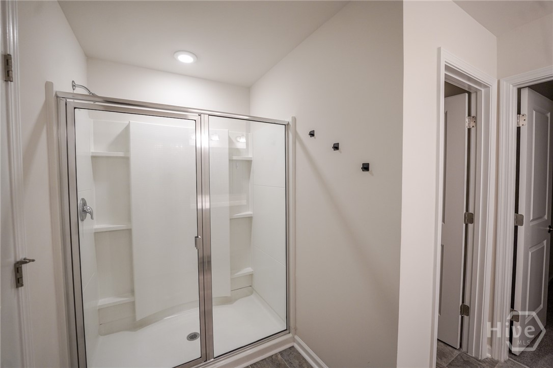
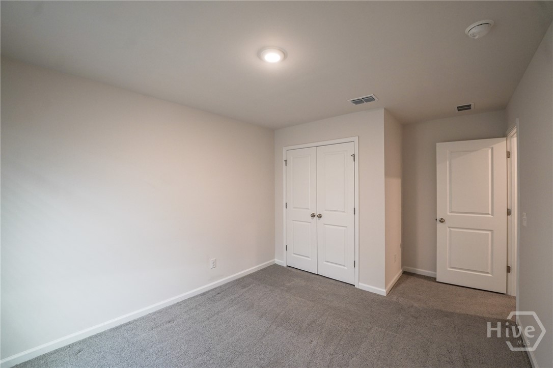
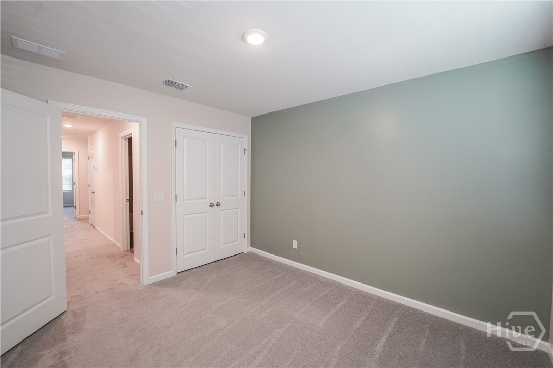
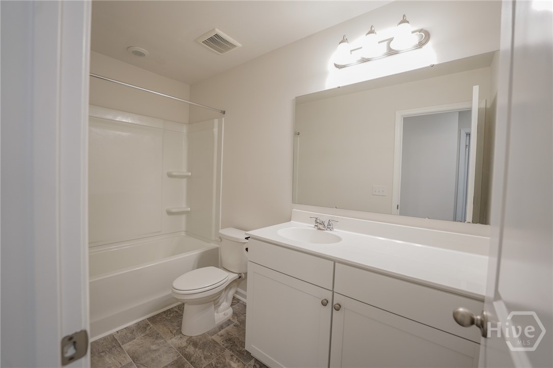
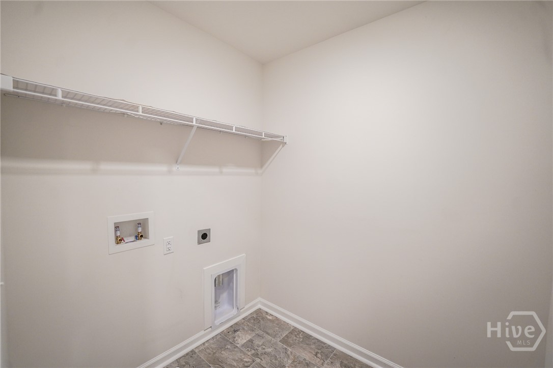
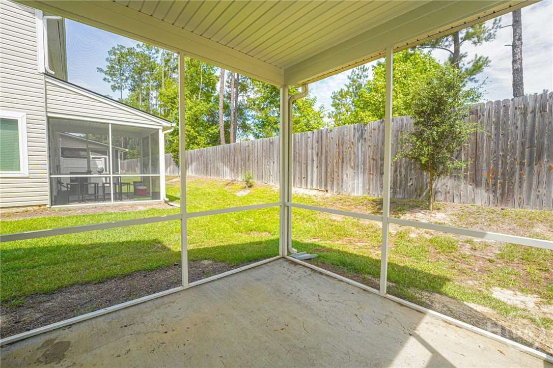
Welcome to this well-maintained end-unit townhome in the desirable Hunt Club community of Pooler. Built in 2021, this Energy Star certified home offers 3 bedrooms, 2.5 baths, and approximately 1,654 square feet of thoughtfully designed living space. The open-concept main level features wood-look plank flooring, fresh interior paint, recessed lighting, and high ceilings that create a bright and inviting atmosphere. The kitchen is equipped with granite countertops, stainless steel appliances, white cabinetry, and generous counter space, seamlessly connecting to the dining and living areas for easy everyday living and entertaining. Just off the main living area, the screened porch provides a comfortable outdoor space to enjoy year-round. Upstairs, the spacious primary suite includes a private bath and walk-in closet, while two additional bedrooms, a full bath, and a centrally located laundry room with washer and dryer hookups complete the second level. Additional features include a programmable smart thermostat, blinds throughout, and an attached one-car garage with an automatic opener. Residents of Hunt Club enjoy community amenities including a swimming pool and sidewalks, with convenient access to shopping, dining, entertainment, Gulfstream Aerospace, Savannah/Hilton Head International Airport, I-16, I-95, and downtown Savannah. Offering modern finishes, energy-efficient construction, and a convenient Pooler location, this home is an excellent opportunity to enjoy low-maintenance living.
Details
| MLS # | SA360188 |
|---|---|
| Listing Type | For Sale |
| Style | Town House |
| HOA Dues | $206 |
| Sub-Type | Resale |
| Status | Active |
| Year | 2022 |
| Days On Site | 47 |
| Listing Provided By | The Home Rental and Sales Team LLC | Randy D. Bocook |
Features
| Bed(s) | 3 |
|---|---|
| Bath(s) | 3 Total |
| SQ Feet | 1,654 |
| Garage | 1 |
| Story(s) | 2 |
| Acreage | 0.07 |
| Property View | Panoramic |
Interior
| Interior Features | Ceiling Fan(s), Double Vanity, Kitchen Island, Pantry, Upper Level Primary |
|---|---|
| Heating Yes / No | Yes |
| Cooling Yes / No | Yes |
| Cooling | Electric, Heat Pump |
| Laundry Features | Laundry Room, Upper Level |
| Rooms Total | 0 |
Exterior
| Roof | Asphalt |
|---|---|
| Lot Features | City Lot |
| View | Panoramic |
| Construction Materials | Vinyl Siding |
Parking
| Garage Yes / No | Yes |
|---|---|
| Parking Features | Attached, Garage Door Opener |
Utilities
| Utilities | Cable Available, Underground Utilities |
|---|---|
| Electric | 110 Volts, 220 Volts |
Taxes
| Tax Legal Description | LOT 567 HUNT CLUB SUBDIVIS ION PHASE 7 BK51 PG714 |
|---|---|
| Tax Year | 2025 |
Area Information
| State | GA |
|---|---|
| County | Chatham |
| City | Pooler |
| Zip Code | 31322 |
| Community Name | Hunt Club |
| Listing VS Median (in Hunt Club) | |
Price: $289,900 low | high Med: $300,000 sqft: 1,654 low | high Med: 2,162 $ / sqft: $175 low | high Med: $139 On site: 47 low | high Med: 12 | |
Market Activity 31322
Request a showing
Request a showing
Contact
Learn More About This Property

| State | GA |
|---|---|
| County | Chatham |
| City | Pooler |
| Zip Code | 31322 |
| Community Name | Hunt Club |
| Listing VS Median (in Hunt Club) | |
Price: $289,900 low | high Med: $300,000 sqft: 1,654 low | high Med: 2,162 $ / sqft: $175 low | high Med: $139 On site: 47 low | high Med: 12 | |
