
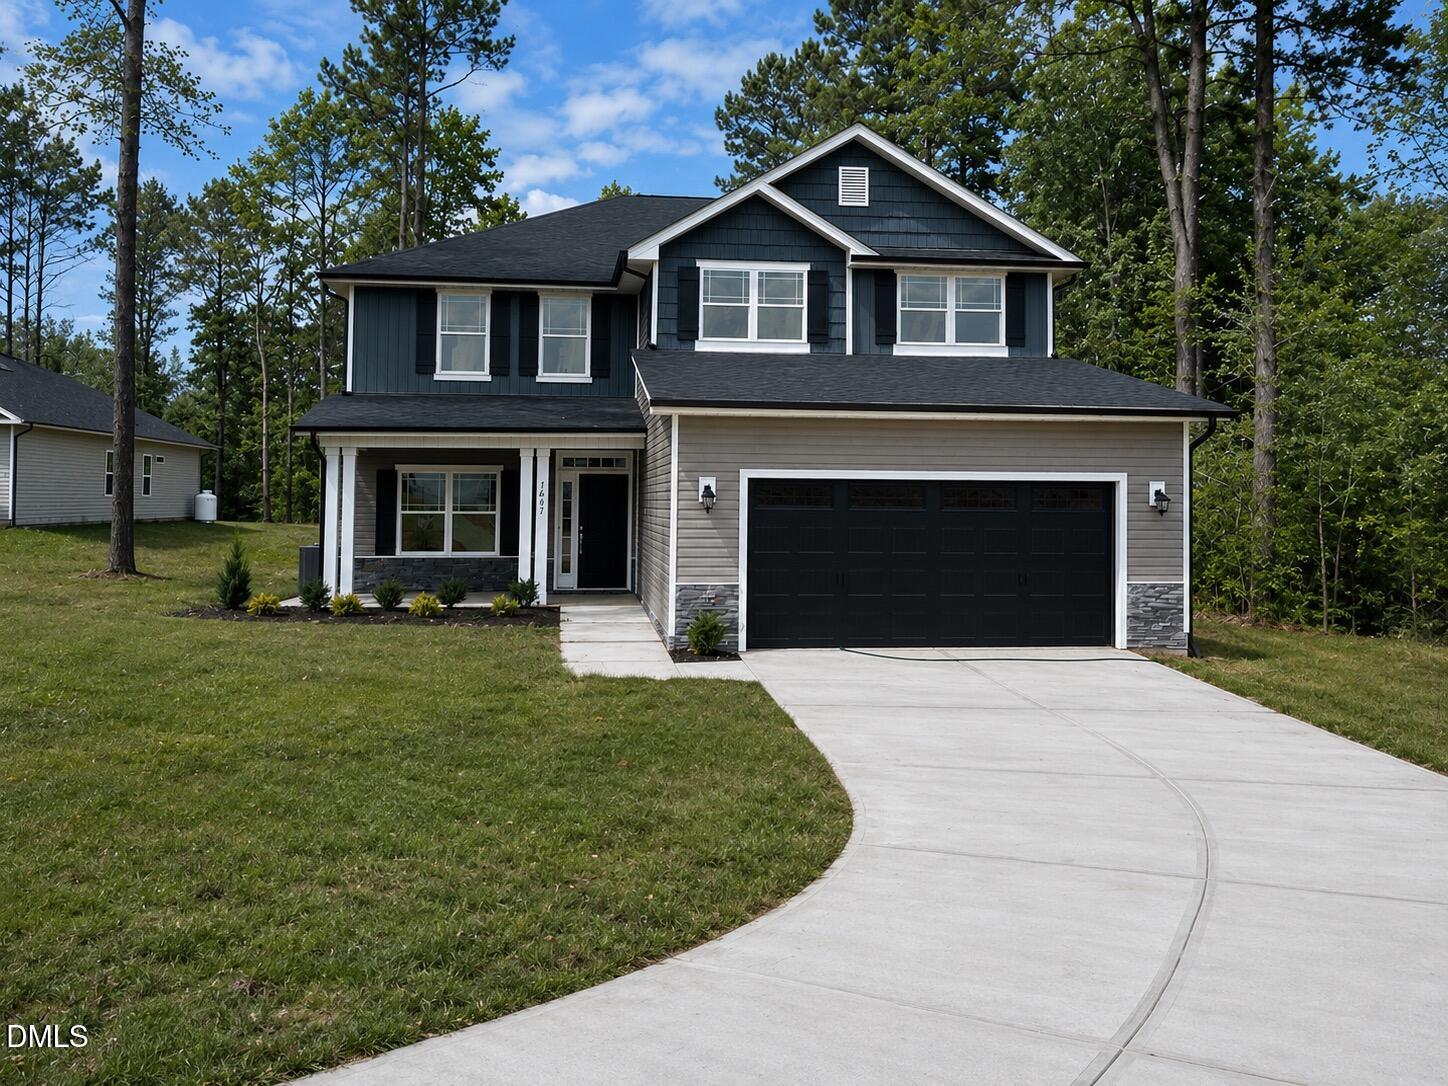
1667 Pecan Drive Lot 25,Nashville, NC 27856
Nashville, NC 27856










Description
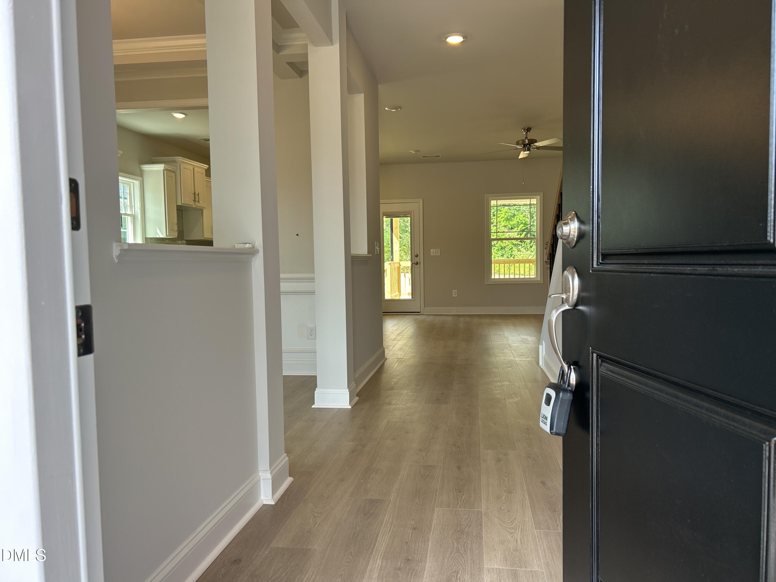
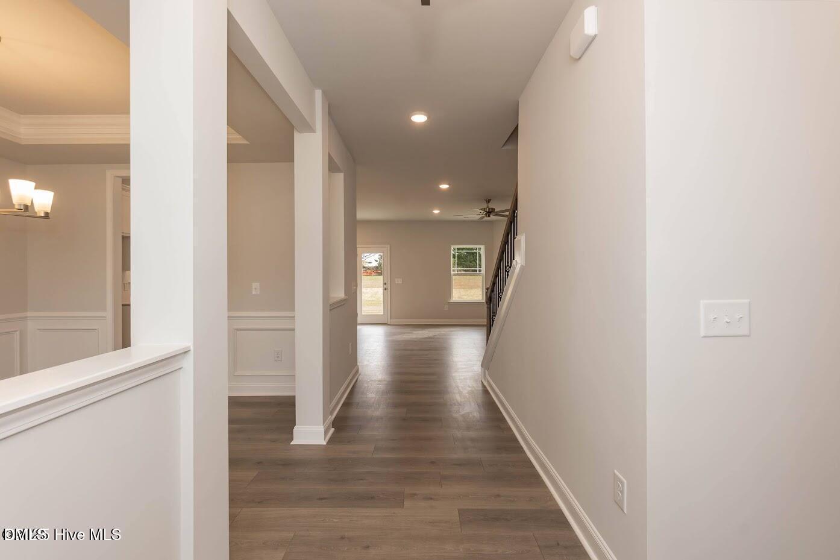
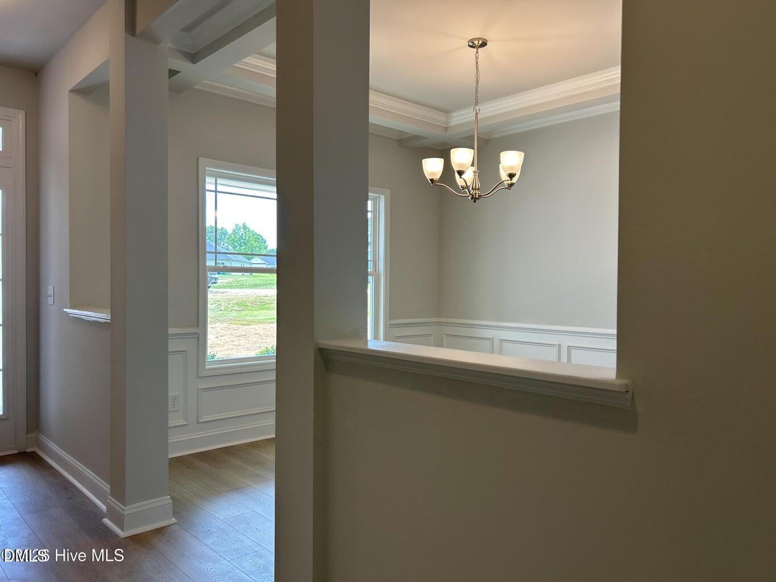
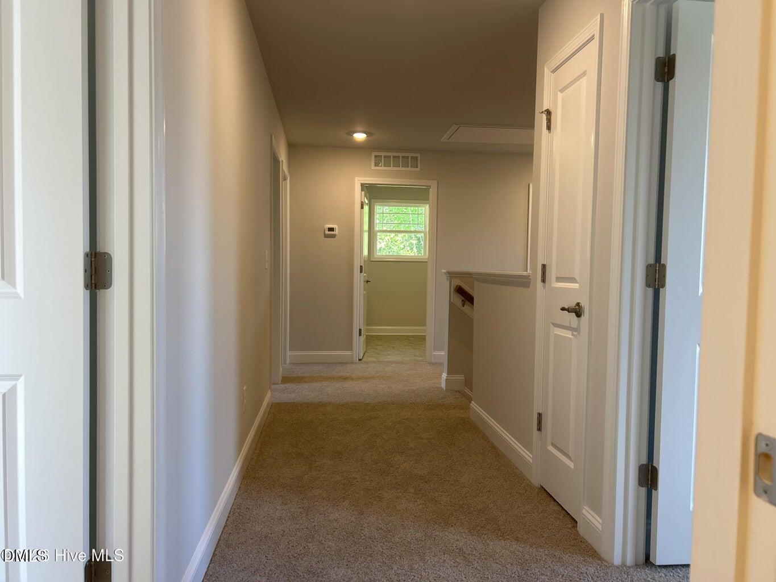
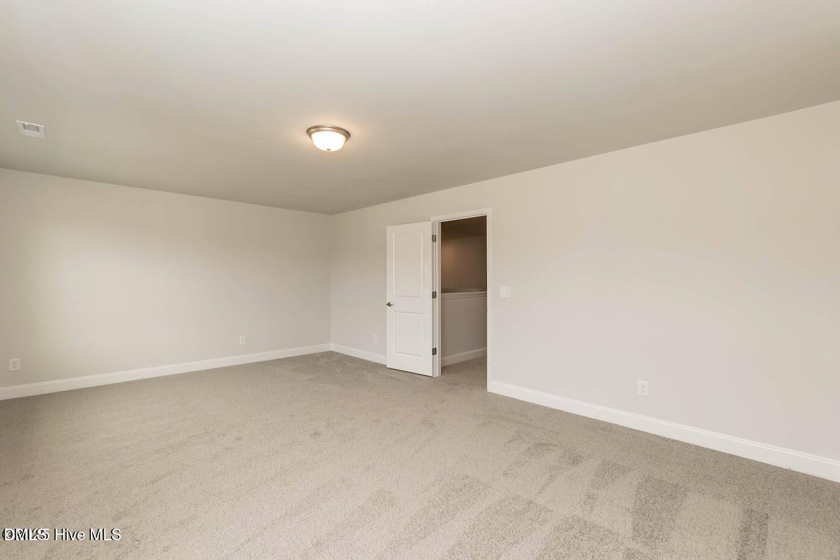
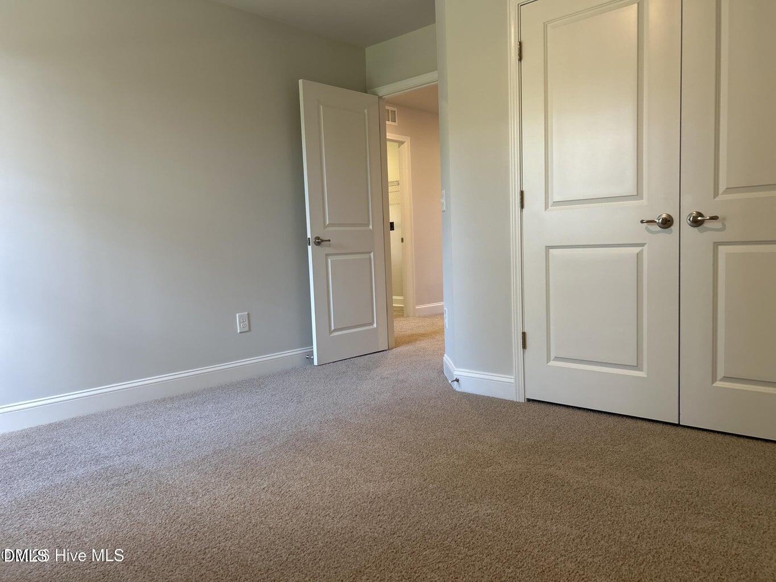
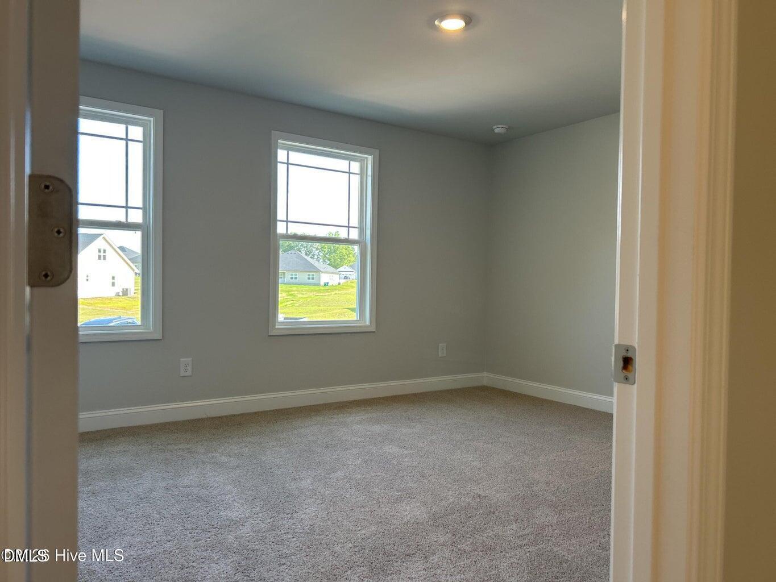
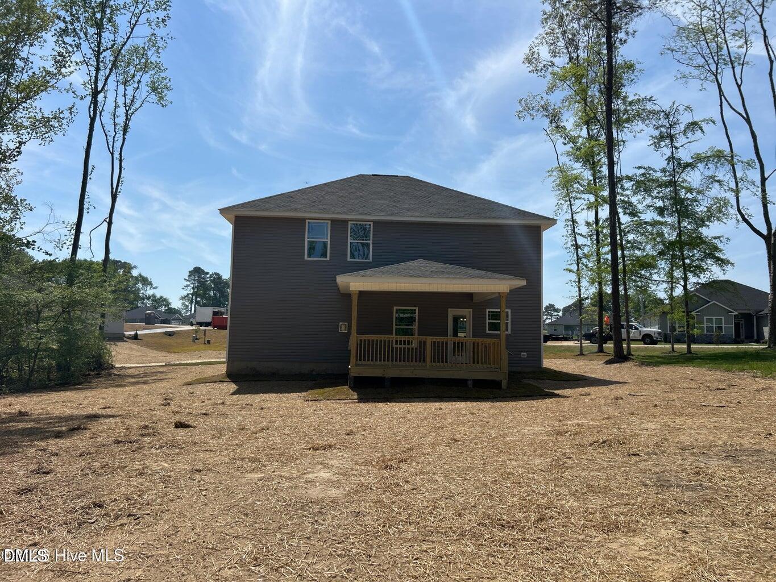
WOW on 7.17 ARCES!!! This is where space, serenity, and possibility come together. The 2628 plan offers 5 bedrooms, 3.5 bathrooms, and a versatile bonus room--thoughtfully designed for the way you live today, with room to grow into tomorrow. From the moment you enter, you'll feel the balance of comfort and sophistication. The main-level primary suite creates a private retreat, complete with a tray ceiling and a spa-inspired walk-in shower--your own space to unwind at the end of the day. Designed for both everyday living and memorable gatherings, the formal dining room features a timeless coffered ceiling that adds just the right touch of elegance. Step outside and it only gets better. A 14x16 covered deck invites you to slow down, breathe, and take in the peaceful pond views--your backyard extending into something far more calming and connected to nature. Set on an expansive 7.17-acre homesite, this property gives you the freedom to create the lifestyle you've been dreaming about--privacy, space, and endless potential all in one place. --it's a lifestyle in the making. And it's closer than you think.
Details
| MLS # | 10092443 |
|---|---|
| Listing Type | For Sale |
| Style | House |
| HOA Dues | $250 |
| Sub-Type | New Construction |
| Status | Pending |
| Year | 2026 |
| Days On Site | 503 |
| Listing Provided By | Adams Homes Realty- NC Inc | Shay White |
Features
| Bed(s) | 5 |
|---|---|
| Bath(s) | 4 Total |
| SQ Feet | 2,628 |
| Garage | 2 |
| Story(s) | 2 |
| Acreage | 7.17 |
| Property View | Pond |
Interior
| Interior Features | Kitchen Island, Pantry, Tray Ceiling(s) |
|---|---|
| Heating Yes / No | Yes |
| Cooling Yes / No | Yes |
| Cooling | Ceiling Fan(s), Central Air |
| Fireplace Features | Family Room |
| Fireplaces Total | 1 |
| Fireplace Yes / No | Yes |
| Laundry Features | Laundry Room, Upper Level |
| Rooms Total | 14 |
Exterior
| Roof | Architectural Shingle |
|---|---|
| Foundation Details | Concrete, Stem Walls |
| Lot Features | Pond on Lot, Water View |
| View | Pond |
| Construction Materials | Concrete, Stone Veneer, Vinyl Siding |
| Patio And Porch Features | Covered, Deck |
Parking
| Attached Garage Yes / No | Yes |
|---|---|
| Garage Yes / No | Yes |
| Parking Features | Attached, Garage, Garage Door Opener, Garage Faces Front |
Location
| Association Amenities | None |
|---|
Utilities
| Sewer | Septic Tank |
|---|
Taxes
| Tax Legal Description | 7.17 AC, LT 25, BREEDLOVE AC, LT 25, BREEDLOVE |
|---|---|
| Tax Year | 2025 |
Area Information
| State | NC |
|---|---|
| County | Nash |
| City | Nashville |
| Zip Code | 27856 |
| Area | Nash |
| Community Name | Harvest Creek |
| School District | Nash - Northern Nash High |
| Elementary School | Nash - Nashville Elementary |
| High School | Nash - Northern Nash High |
| Listing VS Median (in Harvest Creek) | |
Price: $429,900 low | high Med: $414,900 sqft: 2,628 low | high Med: 2,520 $ / sqft: $164 low | high Med: $165 On site: 503 low | high Med: 263.5 | |
Market Activity 27856
Request a showing
Request a showing

Listings marked with a Doorify MLS icon are provided courtesy of the Doorify MLS, of North Carolina, Internet Data Exchange Database. Brokers make an effort to deliver accurate information, but buyers should independently verify any information on which they will rely in a transaction. The listing broker shall not be responsible for any typographical errors, misinformation, or misprints, and they shall be held totally harmless from any damages arising from reliance upon this data. This data is provided exclusively for consumers’ personal, non-commercial use. Copyright 2024 Doorify MLS of North Carolina. All rights reserved.
Contact
Learn More About This Property

| State | NC |
|---|---|
| County | Nash |
| City | Nashville |
| Zip Code | 27856 |
| Area | Nash |
| Community Name | Harvest Creek |
| School District | Nash - Northern Nash High |
| Elementary School | Nash - Nashville Elementary |
| High School | Nash - Northern Nash High |
| Listing VS Median (in Harvest Creek) | |
Price: $429,900 low | high Med: $414,900 sqft: 2,628 low | high Med: 2,520 $ / sqft: $164 low | high Med: $165 On site: 503 low | high Med: 263.5 | |
