
167 Wagon Wheel Lane,Deep Gap, NC 28618
Deep Gap, NC 28618

Description
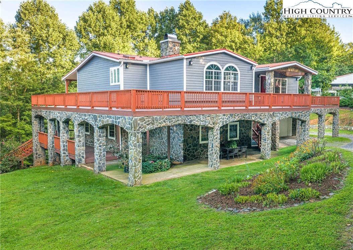
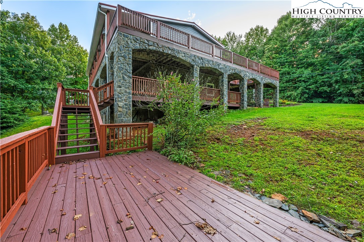
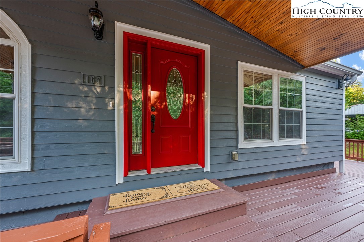
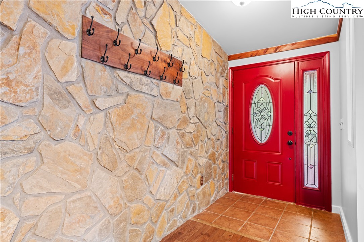
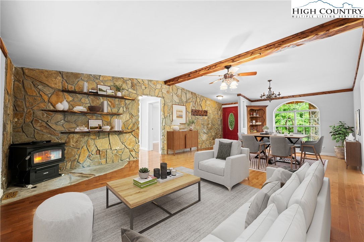
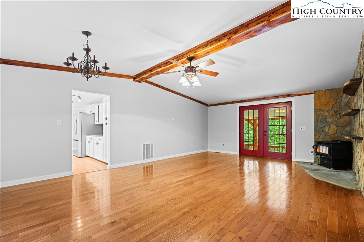
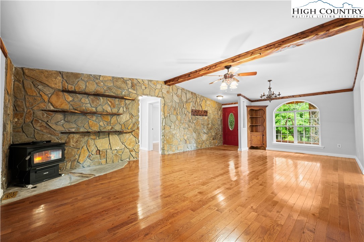
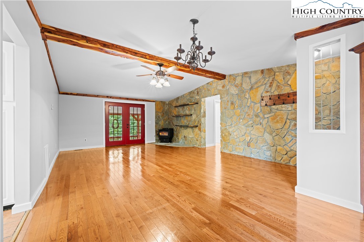
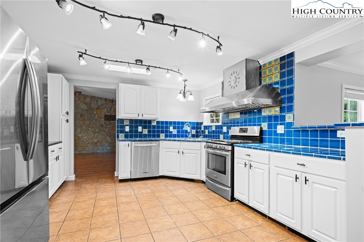
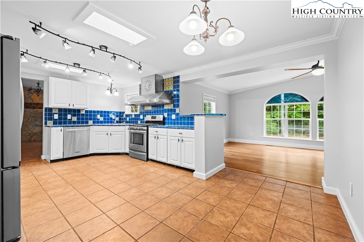
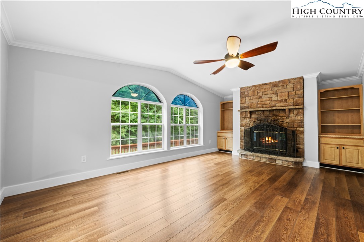
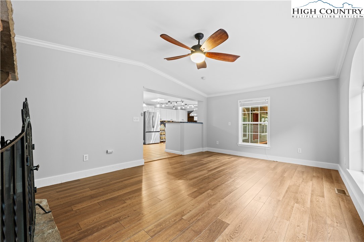
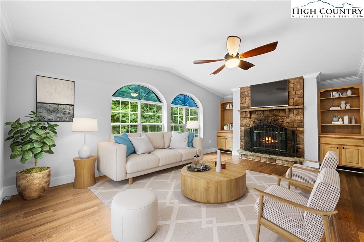
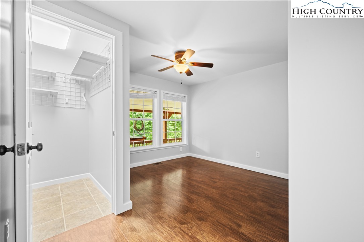
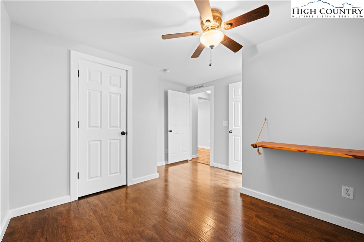
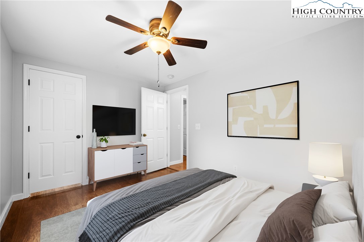
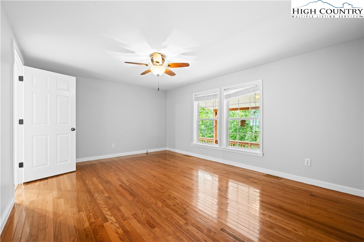
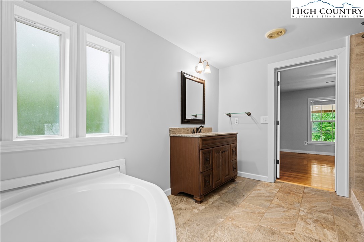
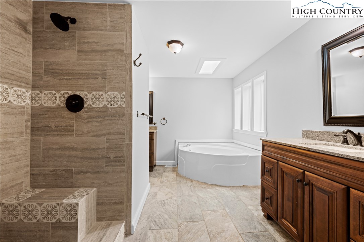
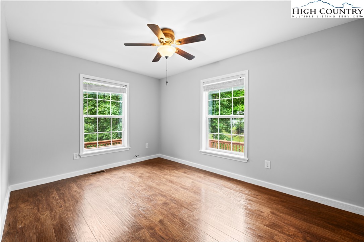
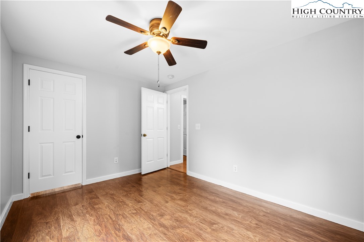
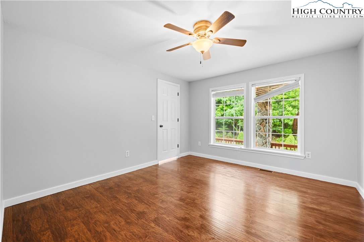
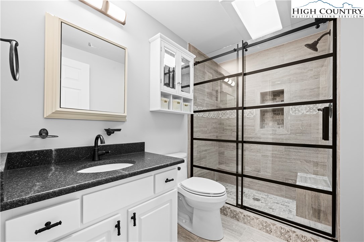
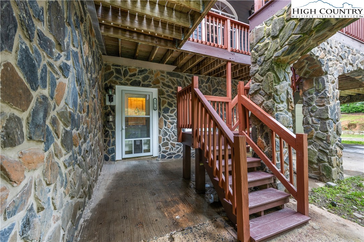
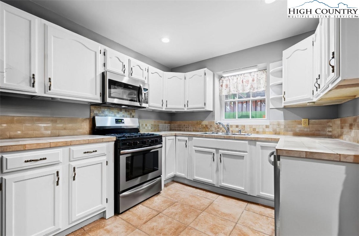
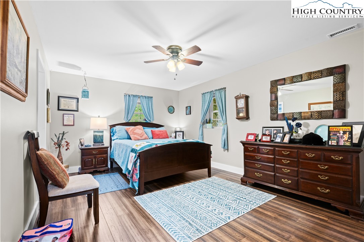
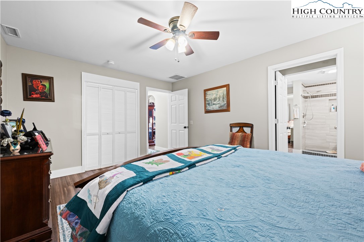
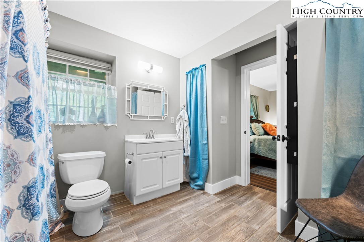
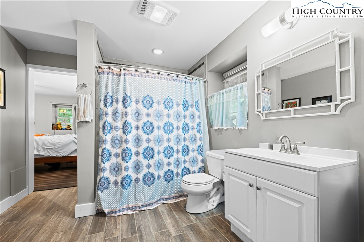
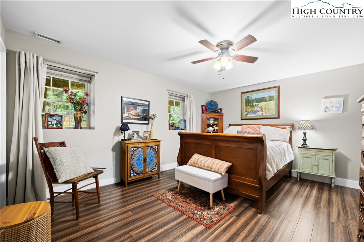
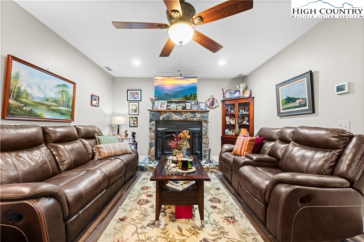
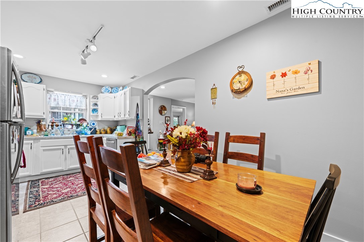
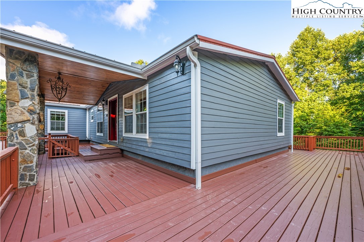
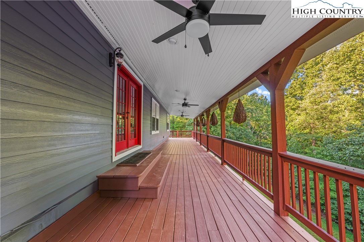
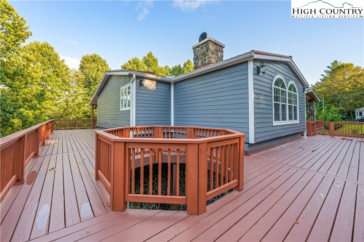
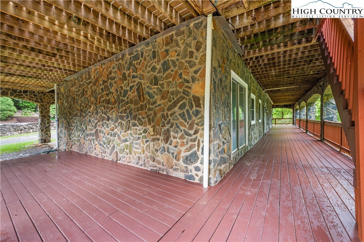
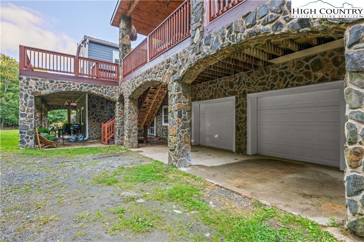
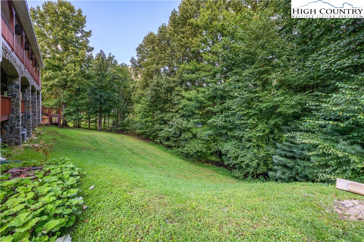
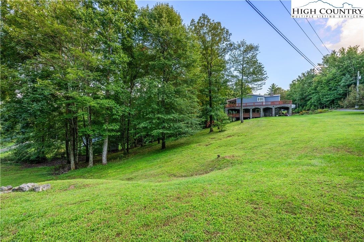
This magnificent 2nd level 4-bedroom, 2-bathroom home with large 2-bedroom and 1 bathroom1st level apartment, is ideally situated between Boone and Wilkesboro, just an hour and fifteen minutes from Winston-Salem. Nestled in a serene area near the Blue Ridge Parkway, this property offers peace and tranquility. The home and apartment offers many family living options or as an investment property. It sits on a beautifully maintained 1.361-acre lot, providing ample privacy with its manicured lawn and wood/forest border. The second level serves as the primary residence, featuring four bedrooms and two bathrooms. The first level offers a versatile living space that can function as a guest apartment or extended family living options. There is an with an interior staircase to the garage, interior workshop and lower deck only. The upper level boasts a magnificent wrap-around deck (2589sq ft). The covered section spanning the back if the upper unit is brilliant, for entertaining in any weather. Access to the deck from the house features a set of french-doors. A welcoming entrance and foyer lead to the spacious living room and dining room, adjacent to the impressive kitchen. The kitchen is designed to accommodate social gatherings of family and friends. Off the kitchen, a cozy family room features a stone, wood-burning fireplace and large windows that fill the space with natural light. The primary bedroom on the second level offers a custom-made closet, hardwood floors, and a 9'x12' bathroom with tub, separate ceramic tile shower, tile floors, a secluded commode, and two vanities. The three additional bedrooms on this level also feature hardwood floors. The second bathroom, newly renovated, is conveniently located off the living room and bedrooms. Interior steps connect to the workshop and storage area, the two-car garage and carport. The first-level apartment, is currently occupied, and the lease ends 03/31/2026, with option to vacate with a 30-day notice. The bright and roomy two-bedroom apartment includes a living room and propane fireplace, a kitchen with a dining area, and large bedrooms with a spacious Jack and Jill bathroom, featuring a large, tiled shower, ample closet space, and a vanity. There is plenty of storage, including a laundry room. The flooring throughout the apartment is luxury plank vinyl, and tile flooring in the kitchen. Outside, the first level features a covered terrace with stone masonry pillars and walls, offering a cool retreat on warm days and a sheltered spot to enjoy winter snow. The raised rock flower bed alongside the terrace is an added bonus. Beyond the patio, the deck extends the full length of the first level, with steps leading to the lawn and upper deck. Please note, the 2 units are not connected on the interior. The electric and internet utilities are separate for each level. Two 500-gallon propane tanks, one for each level, are leased and underground. Fireplace stove in the living room conveys and is not connected. The water well and septic serves the whole home. Permits for improvements and the 6-bedroom septic permit are available upon request. In addition, this fabulous home is constructed with 2x6 walls, stone masonry and R19 insulation making each unit energy efficient and structurally sound. Note: Lot 7 and 9 are combined and recorded as lot 9R. Plat provided.
Details
| MLS # | 260228 |
|---|---|
| Listing Type | For Sale |
| Style | House |
| Sub-Type | Resale |
| Year | 2003 |
| Days On Site | 178 |
| Listing Provided By | Howard Hanna Allen Tate Realtors Boone | Tony Floyd |
Features
| Bed(s) | 6 |
|---|---|
| Bath(s) | 3 Total |
| SQ Feet | 2,128 |
| Garage | 2 |
| Car Port | Yes |
| Story(s) | 2 |
| Zoning | R2,Residential |
| Acreage | 1.36 |
| Property View | Yes |
Interior
| Cooling Yes / No | Yes |
|---|---|
| Cooling | Central Air, Electric, Other, See Remarks |
| Heating Yes / No | Yes |
| Heating | Electric, Forced Air, Fireplaces, Hot Water, Propane |
| Interior Features | Carbon Monoxide Detector, Second Kitchen |
| Window Features | Double Hung, Double Pane Windows, Screens, Vinyl |
| Appliances | Dishwasher, Electric Water Heater, Disposal, Gas Range, Microwave, Other, Refrigerator, See Remarks |
| Fireplace Features | Stone, Wood Burning |
| Fireplace Yes / No | Yes |
| Laundry Features | Washer Hookup, Dryer Hookup, Main Level, Upper Level |
Exterior
| Exterior Features | Other, See Remarks, Gravel Driveway |
|---|---|
| Roof | Metal |
| Construction Materials | Masonry, Modular Prefab, Stone, Wood Siding |
| Foundation Details | Slab |
Parking
| Garage Yes / No | Yes |
|---|---|
| Attached Garage Yes / No | Yes |
| Parking Features | Attached, Carport, Driveway, Garage, Two Car Garage, Gravel, Private, Shared Driveway |
Utilities
| Utilities | Cable Available, High Speed Internet Available |
|---|---|
| Sewer | Private Sewer, Septic Permit5Or More Bedroom, Sewer Applied For Permit |
Taxes
| Tax Annual Amount | 2046 |
|---|---|
| Tax Book Number | 889/346 |
| Tax Lot | 9R New |
Location
| Community Features | Long Term Rental Allowed, Short Term Rental Allowed |
|---|
Area Information
| State | NC |
|---|---|
| County | Watauga |
| City | Deep Gap |
| Zip Code | 28618 |
| Area | 3 Elk | Stoney Fork (Jobs Cabin | Elk | WILKES) |
| Community Name | Country Estates |
| School District | Watauga |
| Elementary School | Parkway |
| High School | Watauga |
| Listing VS Median (in Country Estates) | |
Price: $875,000 low | high Med: $875,000 sqft: 2,128 low | high Med: 2,862 $ / sqft: $411 low | high Med: $327 On site: 178 low | high Med: 174 | |
Market Activity 28618
Request a showing
Request a showing
Contact
Learn More About This Property

| State | NC |
|---|---|
| County | Watauga |
| City | Deep Gap |
| Zip Code | 28618 |
| Area | 3 Elk | Stoney Fork (Jobs Cabin | Elk | WILKES) |
| Community Name | Country Estates |
| School District | Watauga |
| Elementary School | Parkway |
| High School | Watauga |
| Listing VS Median (in Country Estates) | |
Price: $875,000 low | high Med: $875,000 sqft: 2,128 low | high Med: 2,862 $ / sqft: $411 low | high Med: $327 On site: 178 low | high Med: 174 | |
