168 Rocky Creek Court,Jefferson, NC 28640
Jefferson, NC 28640


Description
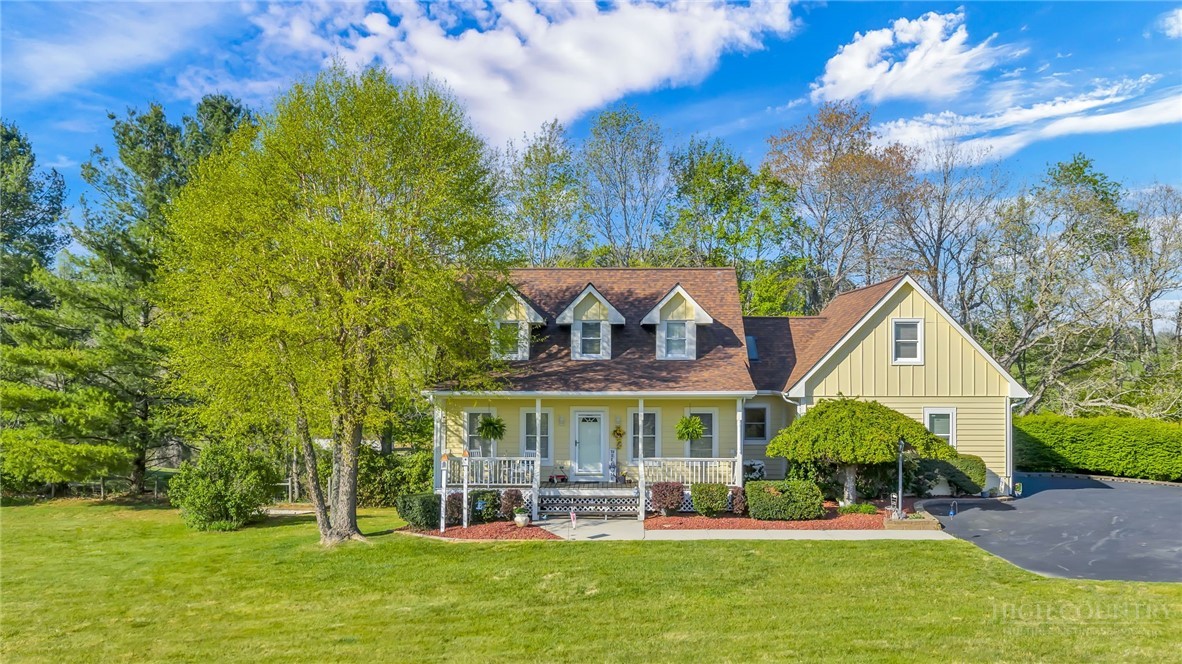
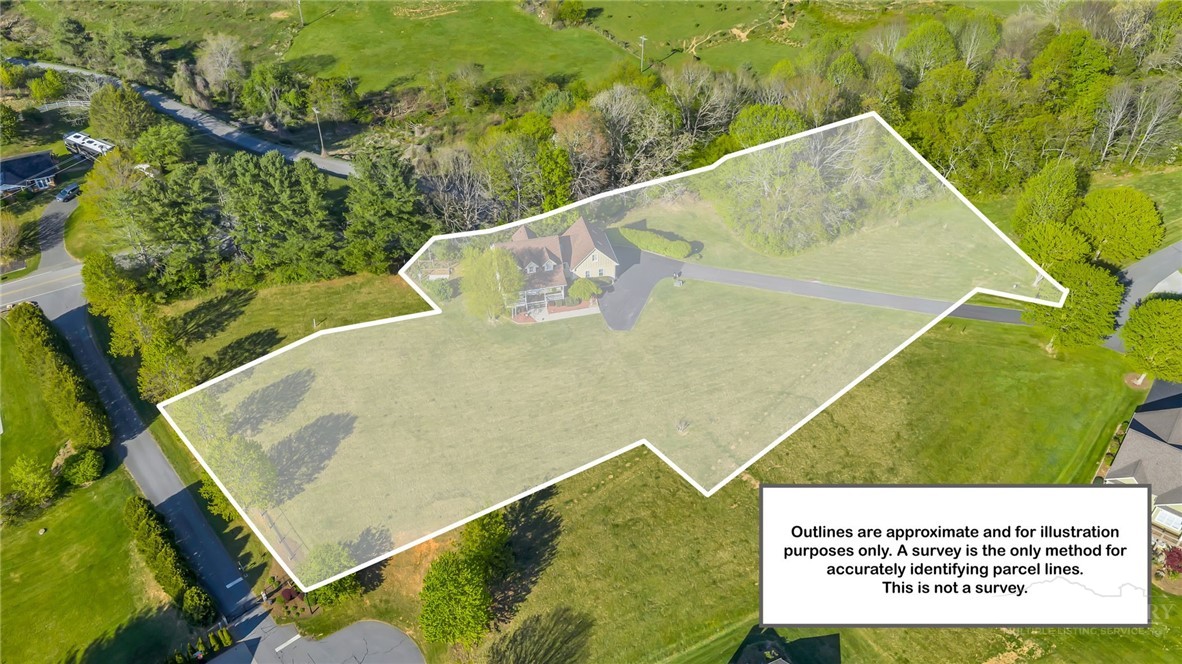
This beautiful new construction home is underway, with completion expected in September 2026. The thoughtfully designed floor plan offers an inviting open-concept main level where the kitchen features granite countertops, soft-close cabinetry, and a generous eat-in island flowing seamlessly into the living and dining areas. A stunning stone fireplace with a wood mantle serves as the centerpiece of the living space, while both the living and dining areas open to a spacious deck offering a combination of covered and open-air outdoor living. The main level also includes a dedicated office or formal dining room, half bath, and convenient laundry room located just off the two-car garage. The primary suite features a tray ceiling and a spa-inspired bath with a double granite vanity, walk-in closet, soaking tub, and separate shower. Upstairs, you will find two additional bedrooms, two full bathrooms, and a bonus room over the garage that is ideal for a media room, playroom, or flexible living space. The loft overlooks the living room. Hallway features additional closet space, while each bedroom offers a walk-in closet. Hardwood flooring extends throughout the home. Situated on a flat, easy-to-maintain lot, the property is framed by tall pines along the rear property line for added natural privacy. Enjoy direct views of Mount Jefferson and the golf course, creating a beautiful blend of mountain scenery and refined comfort. Builder warranty is provided. Natural gas is available.
Details
| MLS # | 258667 |
|---|---|
| Listing Type | For Sale |
| Style | House |
| HOA Dues | $2,000 |
| Sub-Type | Resale |
| Year | 2025 |
| Days On Site | 306 |
| Listing Provided By | Regency Properties | Brandi Hurley |
Features
| Bed(s) | 3 |
|---|---|
| Bath(s) | 4 Total |
| SQ Feet | 2,594 |
| Garage | 2 |
| Basement | Y |
| Story(s) | 2 |
| Acreage | 0.33 |
| Water Front | Yes |
| Property View | Yes |
Interior
| Cooling Yes / No | Yes |
|---|---|
| Cooling | Central Air |
| Heating Yes / No | Yes |
| Heating | Electric, Heat Pump |
| Interior Features | Tray Ceilings, Vaulted Ceilings |
| Appliances | Dishwasher, Electric Range, Microwave Hood Fan, Microwave, Refrigerator |
| Fireplace Features | Gas, Stone |
| Fireplace Yes / No | Yes |
| Laundry Features | Washer Hookup, Dryer Hookup, Main Level |
Exterior
| Roof | Architectural, Shingle |
|---|---|
| Security Features | Twenty Four Hour Security |
| Construction Materials | Engineered Wood, Shake Siding, Wood Siding, Wood Frame |
Parking
| Garage Yes / No | Yes |
|---|---|
| Parking Features | Garage, Two Car Garage |
Utilities
| Utilities | High Speed Internet Available |
|---|---|
| Sewer | Community Coop Sewer |
Taxes
| Tax Annual Amount | 100.6 |
|---|---|
| Tax Book Number | 548/1123 |
Location
| Community Features | Club Membership Available, Clubhouse, Fitness Center, Gated, Pool, River, Tennis Courts, Long Term Rental Allowed |
|---|
Area Information
| State | NC |
|---|---|
| County | Ashe |
| City | Jefferson |
| Zip Code | 28640 |
| Area | 16 Jefferson | West Jefferson |
| Subarea | Ashe County |
| Community Name | Jefferson Landing |
| School District | Ashe County |
| Elementary School | Mountain View |
| High School | Ashe County |
| Listing VS Median (in Jefferson Landing) | |
Price: $689,900 low | high Med: $906,950 sqft: 2,594 low | high Med: 3,706 $ / sqft: $266 low | high Med: $246 On site: 306 low | high Med: 106 | |
Market Activity 28640
Request a showing
Request a showing
Contact
Learn More About This Property

| State | NC |
|---|---|
| County | Ashe |
| City | Jefferson |
| Zip Code | 28640 |
| Area | 16 Jefferson | West Jefferson |
| Subarea | Ashe County |
| Community Name | Jefferson Landing |
| School District | Ashe County |
| Elementary School | Mountain View |
| High School | Ashe County |
| Listing VS Median (in Jefferson Landing) | |
Price: $689,900 low | high Med: $906,950 sqft: 2,594 low | high Med: 3,706 $ / sqft: $266 low | high Med: $246 On site: 306 low | high Med: 106 | |