
170 Bluff Drive,Richmond Hill, GA 31324
Richmond Hill, GA 31324

Description
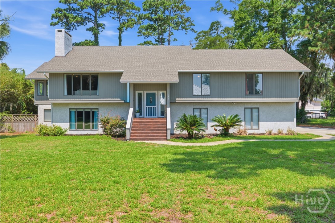
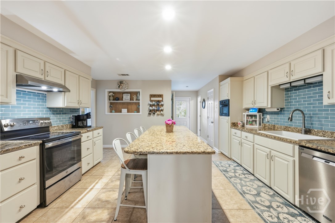
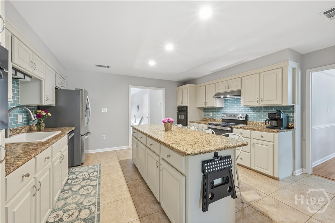
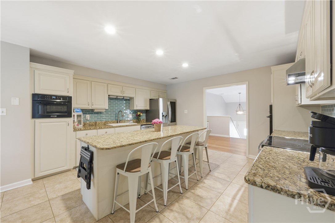
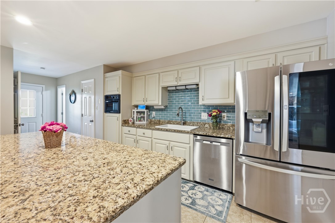
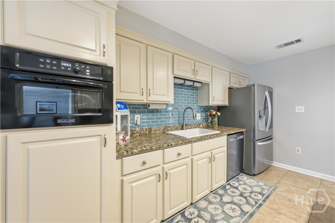
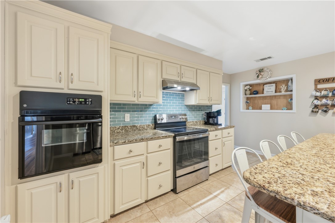
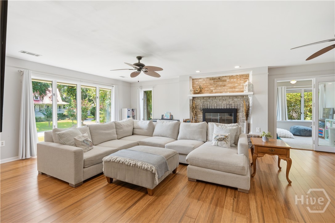
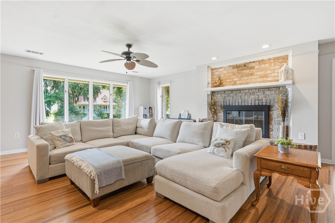
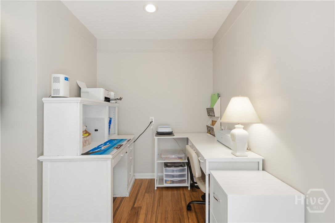
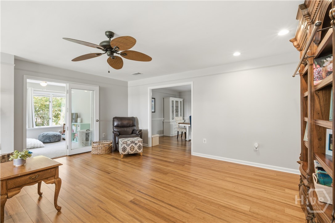
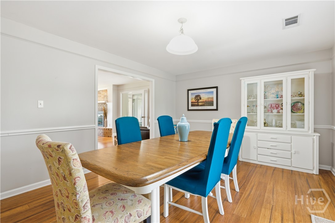
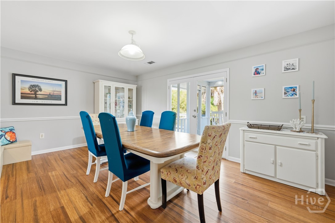
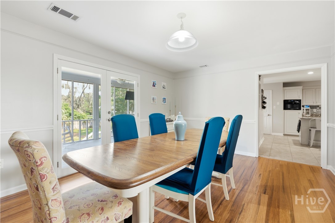
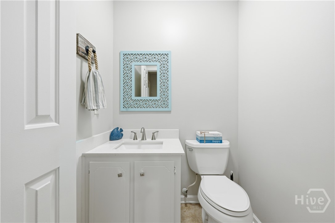
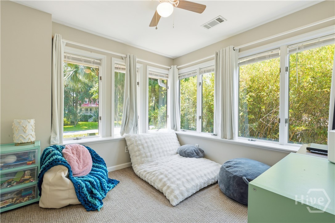
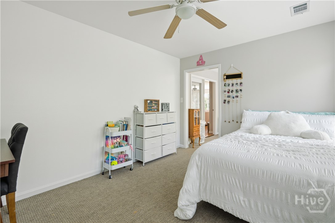
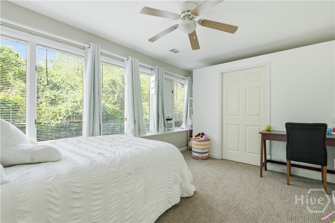
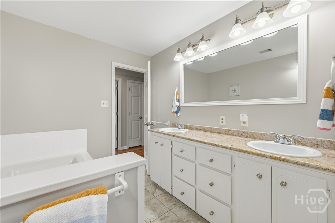
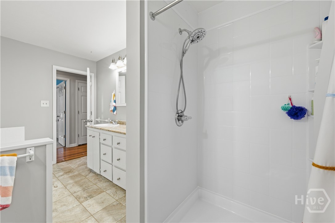
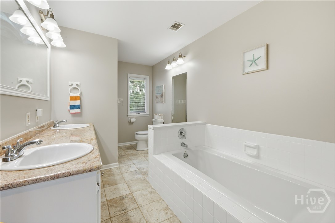
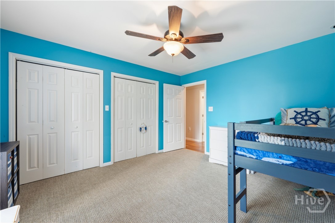
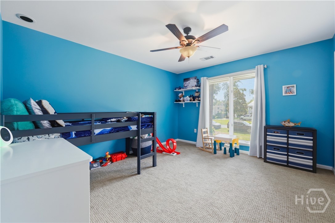
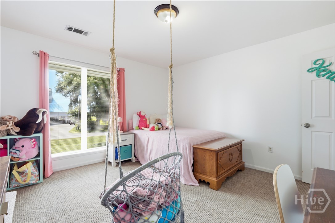
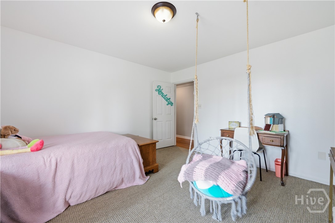
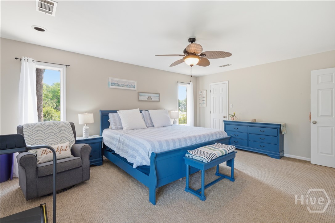
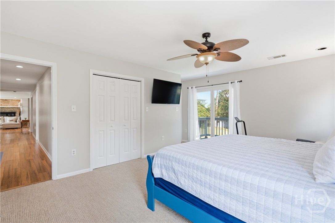
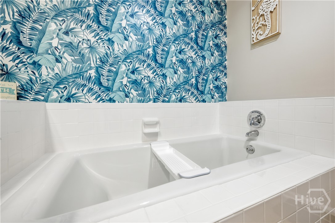
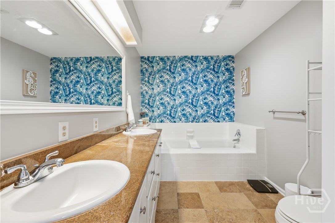
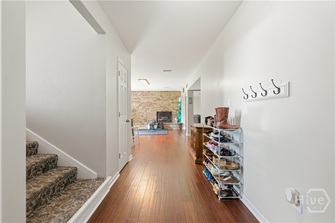
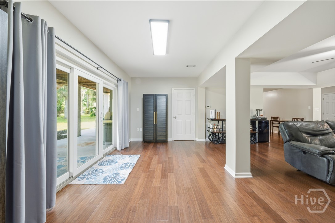
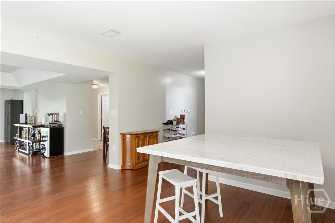
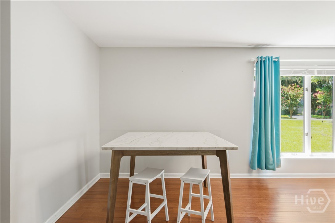
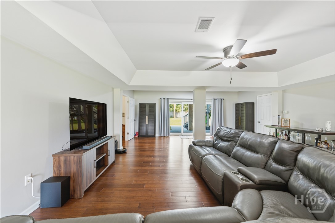
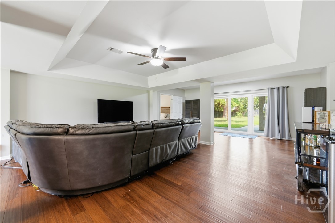
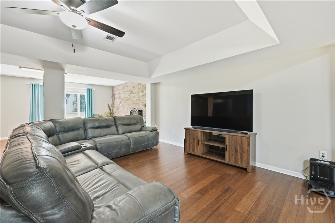
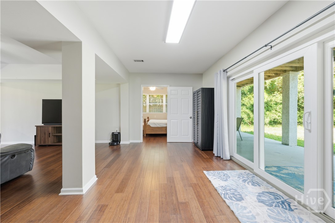
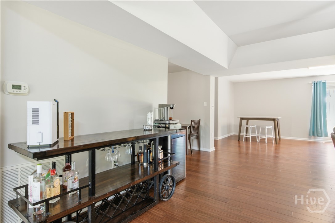
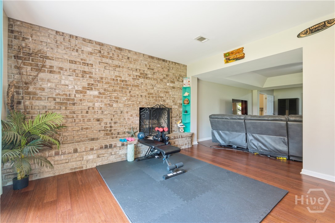
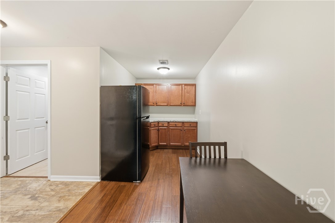
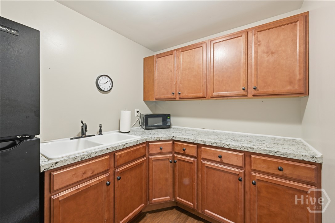
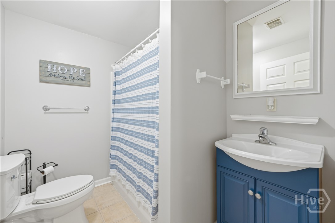
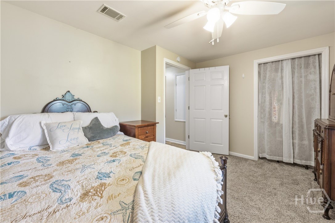
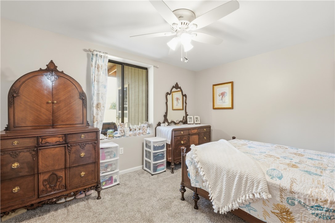
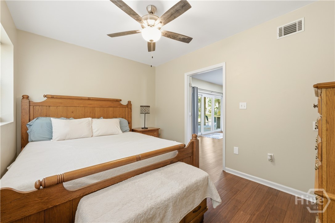
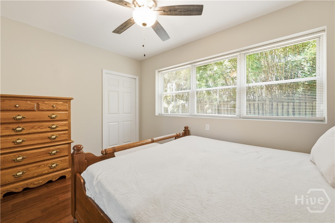
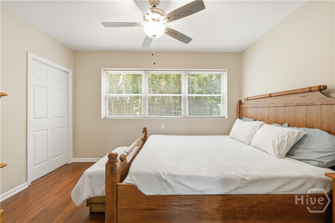
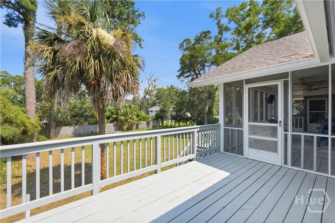
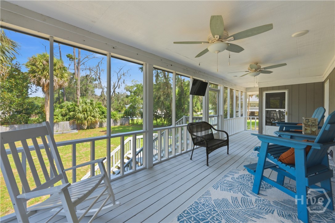
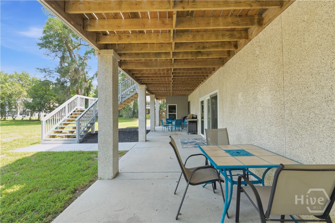
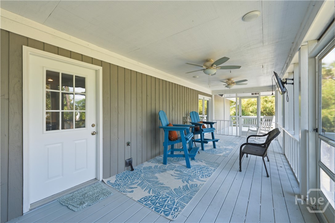
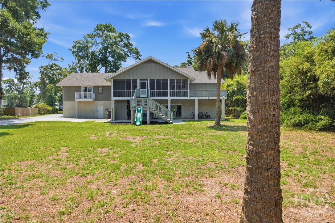
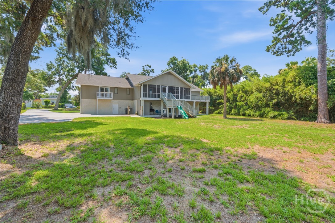
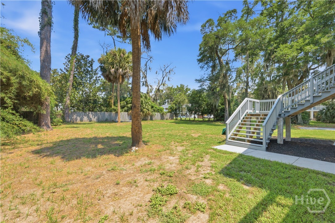
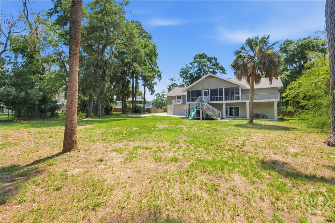
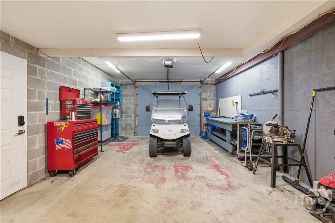
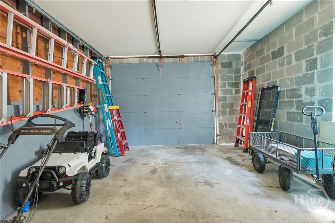
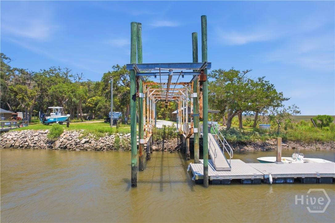
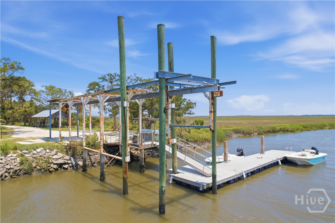
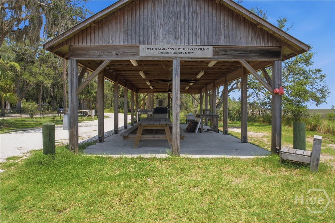
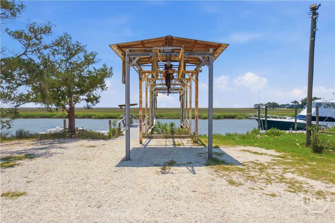
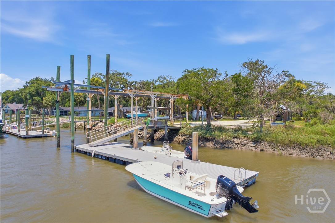
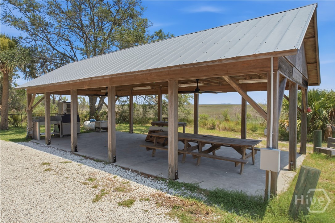
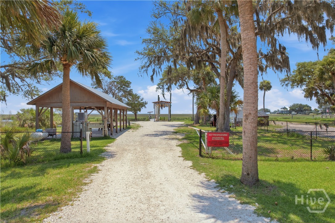
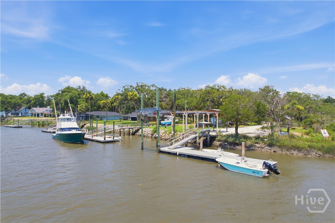
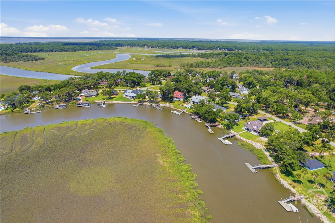
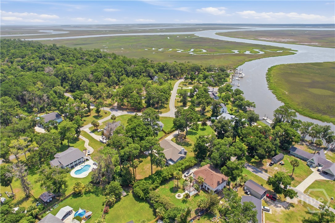
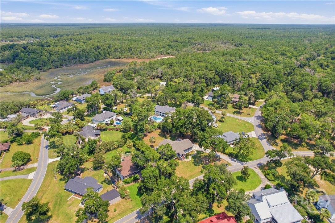
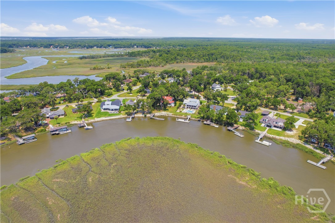
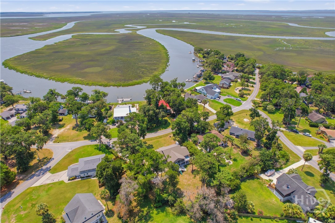
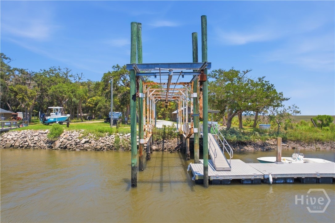
Renovated and exceptionally spacious, this stunning split-level residence offers the perfect blend of comfort, flexibility, and coastal living. The main level features four generously sized bedrooms, 2.5 baths, a sun-filled office or sitting room, and an expansive great room anchored by a cozy fireplace. The thoughtfully designed layout is ideal for both everyday living and entertaining. The lower level offers incredible versatility with a private living space complete with a large recreation room featuring a fireplace, a kitchenette with cabinetry, sink, and a refrigerator, a full bath, an additional bedroom, and multiple flex spaces perfect for a home office, gym, playroom, media room, or guest accommodations. This level creates an ideal setup for multigenerational living, extended guests, or a private retreat. Step outside to enjoy the spacious back deck and screened porch overlooking the backyard, creating the perfect setting for relaxing or entertaining. The side-entry garage, abundant parking, and ample storage provide room for boats, RV's, trailers, or work vehicles. Located just one street from deep-water access, residents enjoy the community boat lift and dock at the end of Bluff Drive, offering an exceptional coastal lifestyle. This remarkable home combines generous living space, modern updates, and an unbeatable location.
Details
| MLS # | SA359973 |
|---|---|
| Listing Type | For Sale |
| Style | House |
| HOA Dues | $150 |
| Sub-Type | Resale |
| Status | Active |
| Year | 1990 |
| Days On Site | 62 |
| Listing Provided By | Bodaford Realty LLC | Rachel E. Roberts |
Features
| Bed(s) | 6 |
|---|---|
| Bath(s) | 4 Total |
| SQ Feet | 4,518 |
| Garage | 2 |
| Basement | Y |
| Story(s) | 2 |
| Zoning | R-1 |
| Acreage | 0.81 |
| Property View | Trees, Woods |
Interior
| Interior Features | Double Vanity, Entrance Foyer, High Ceilings, Jetted Tub, Kitchen Island, Primary Suite, Pantry, Recessed Lighting, Separate Shower, Upper Level Primary |
|---|---|
| Heating Yes / No | Yes |
| Cooling Yes / No | Yes |
| Cooling | Central Air, Electric |
| Fireplace Features | Family Room, Great Room, Wood Burning |
| Fireplaces Total | 2 |
| Fireplace Yes / No | Yes |
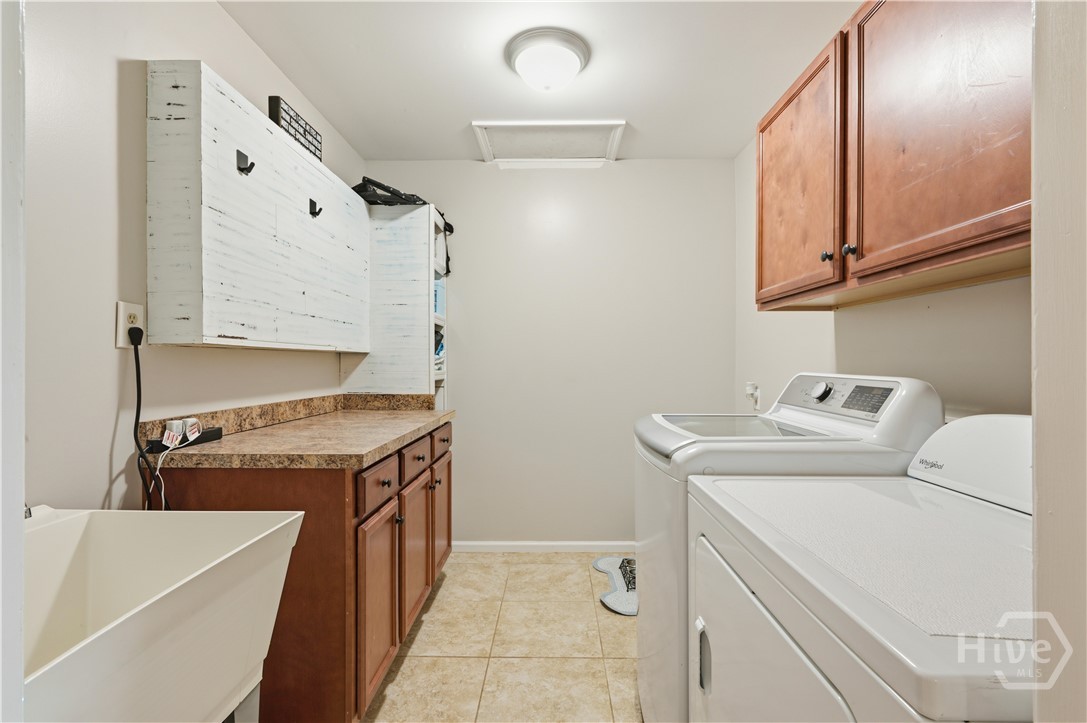
| Laundry Features | Washer Hookup, Dryer Hookup, Laundry Room |
| Rooms Total | 16 |
Exterior
| Exterior Features | Deck, Dock |
|---|---|
| Roof | Asphalt |
| Foundation Details | Pillar/Post/Pier, Raised |
| Lot Features | Interior Lot, Level |
| Community Features | Clubhouse, Marina, Dock |
| View | Trees/Woods |
| Construction Materials | Block, Cedar, Concrete |
Parking
| Garage Yes / No | Yes |
|---|---|
| Parking Features | Attached |
Utilities
| Utilities | Cable Available, Underground Utilities |
|---|
Taxes
| Tax Legal Description | 20GMD L#47 LINCOLN RIVER PBF:86 |
|---|
Area Information
| State | GA |
|---|---|
| County | Bryan |
| City | Richmond Hill |
| Zip Code | 31324 |
| Community Name | Lincoln River Estates |
| Listing VS Median (in Lincoln River Estates) | |
Price: $769,000 low | high Med: $769,000 sqft: 4,518 low | high Med: 4,518 $ / sqft: $170 low | high Med: $170 On site: 62 low | high Med: 62 | |
Market Activity 31324
Request a showing
Request a showing
Contact
Learn More About This Property

| State | GA |
|---|---|
| County | Bryan |
| City | Richmond Hill |
| Zip Code | 31324 |
| Community Name | Lincoln River Estates |
| Listing VS Median (in Lincoln River Estates) | |
Price: $769,000 low | high Med: $769,000 sqft: 4,518 low | high Med: 4,518 $ / sqft: $170 low | high Med: $170 On site: 62 low | high Med: 62 | |
