
176 Braddock Drive,Lillington, NC 27546
Lillington, NC 27546

Description
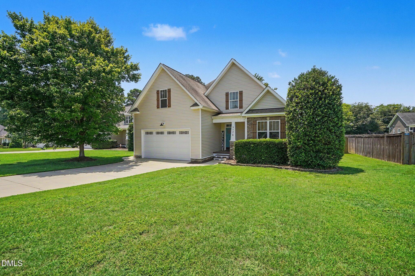
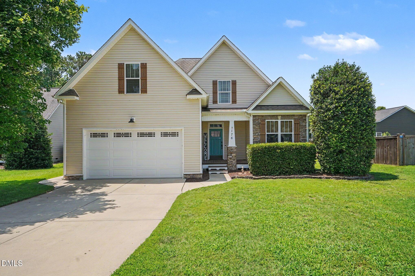
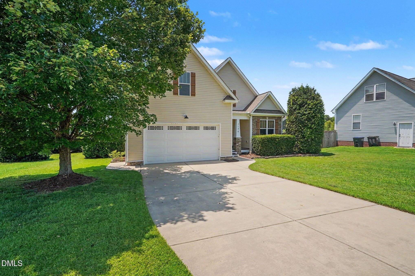
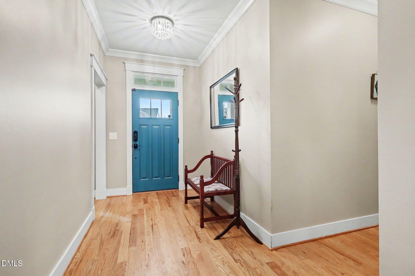
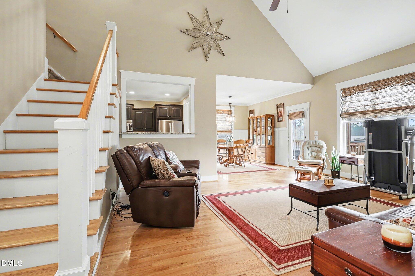
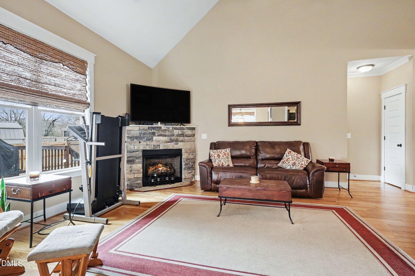
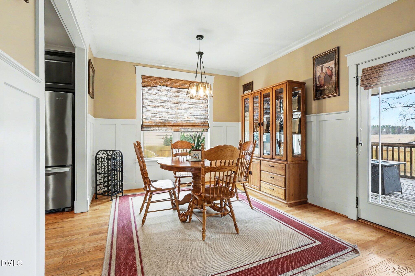
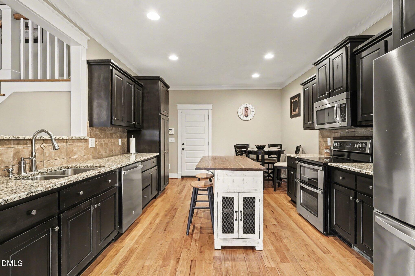
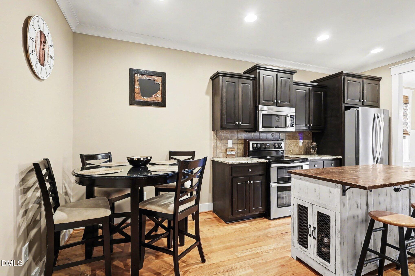
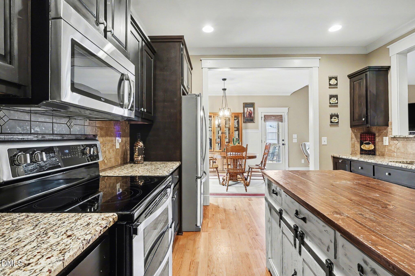
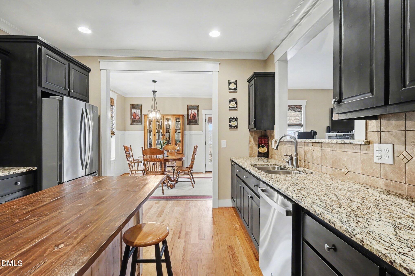
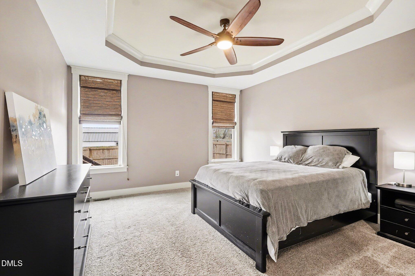
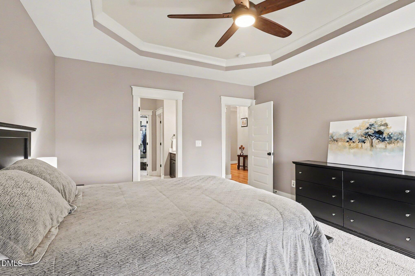
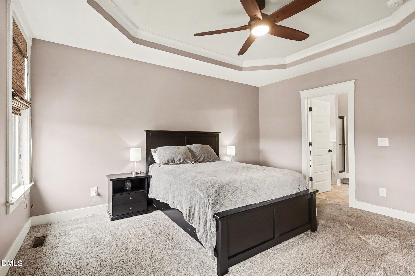
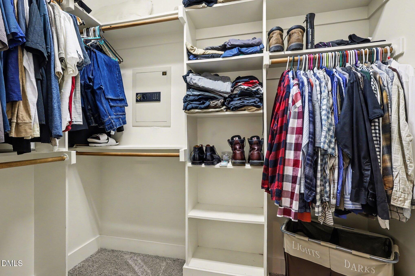
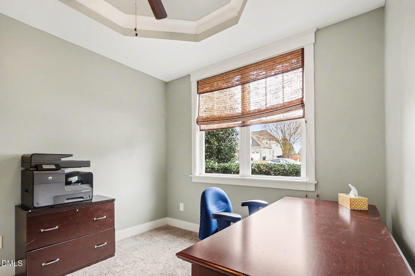
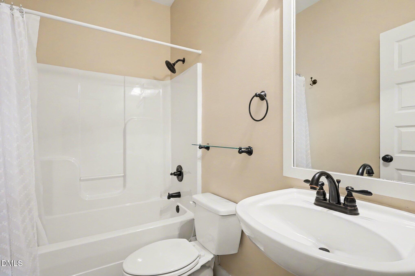
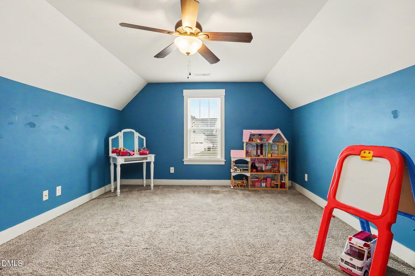
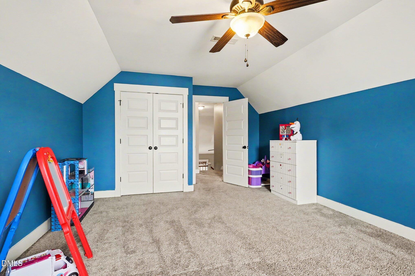
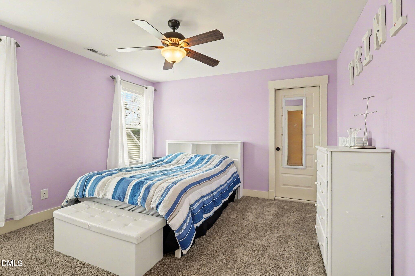
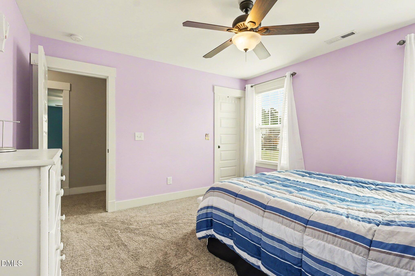
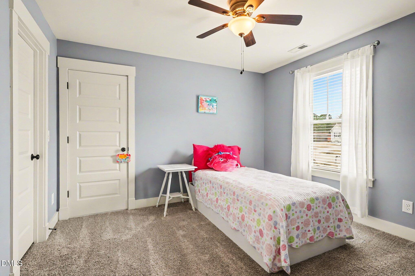
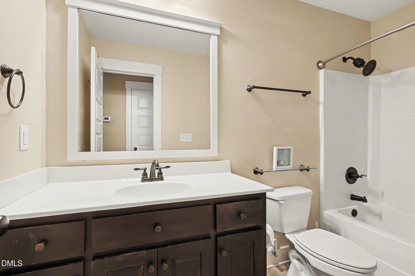
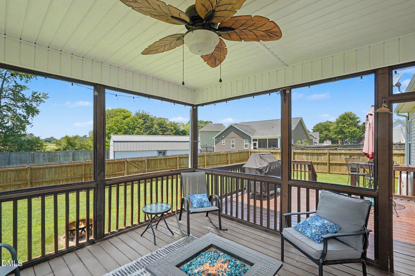
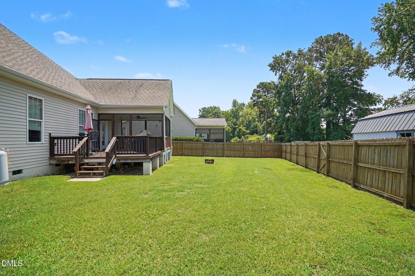
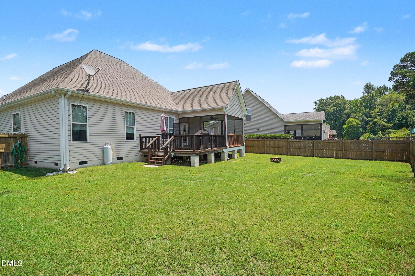
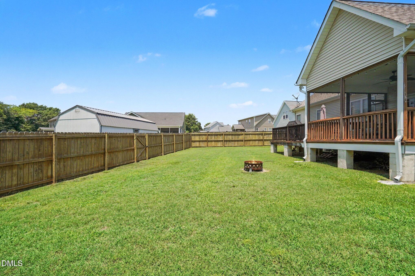
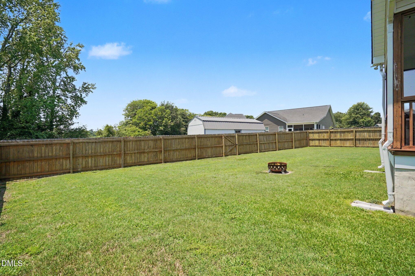
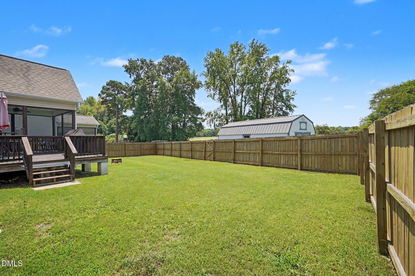
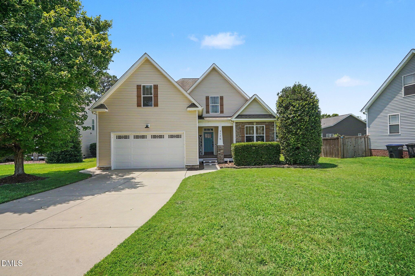
***$5,000*** Buyer Credit with an acceptable offer!!!! This is the one you don't want to miss. Welcome to The Vistas--where space, flexibility, and everyday comfort come together in a home that just feels right the moment you walk in. With 4 bedrooms and 3 full baths, this beautifully maintained Craftsman-style home gives you the layout buyers are searching for--and rarely find. The open-concept design is made for real life. Whether you're hosting friends or enjoying a quiet night in, the flow between the kitchen and living spaces keeps everyone connected. The kitchen stands out with granite countertops, abundant cabinetry, and the kind of layout that makes entertaining effortless. And here's what truly sets it apart--the main level offers not just the primary suite, but an additional bedroom perfect for guests, in-laws, or a private home office. Upstairs gives you even more flexibility with additional bedrooms and a bonus space ready to fit your lifestyle. Step outside and you'll see why this one hits different. A screened porch for slow mornings, a spacious deck for weekend gatherings, and a fenced backyard that gives you the privacy you've been wanting. Add in hardwood floors, soaring cathedral ceilings, a cozy gas log fireplace, and a 2-car garage--and you've got a home that checks the boxes and then some. If you've been waiting for the right one... this is it.
Details
| MLS # | 10150804 |
|---|---|
| Listing Type | For Sale |
| Style | House |
| Sub-Type | Resale |
| Status | Pending |
| Year | 2010 |
| Days On Site | 183 |
| Listing Provided By | HomeTowne Realty | Rhonda Reaves Coe |
Features
| Bed(s) | 4 |
|---|---|
| Bath(s) | 3 Total |
| SQ Feet | 2,312 |
| Garage | 2 |
| Story(s) | 1 |
| Zoning | RA-30 |
| Acreage | 0.25 |
| Property View | Neighborhood |
Interior
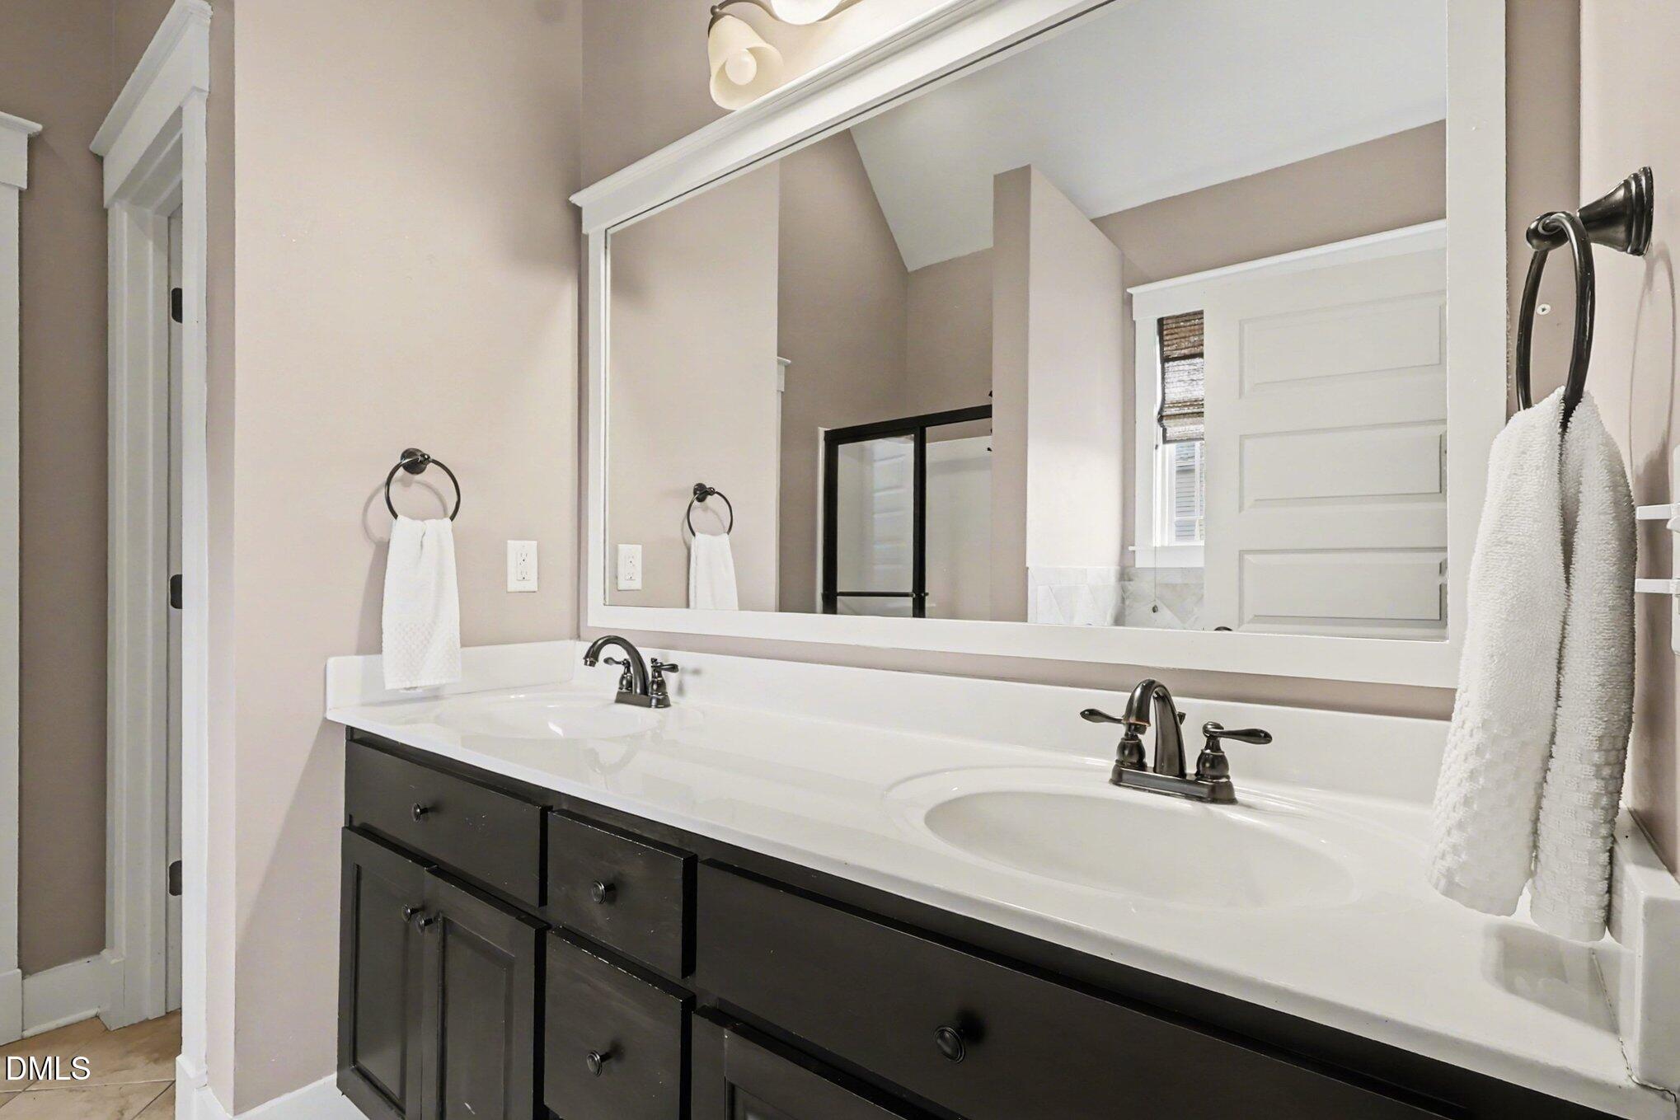
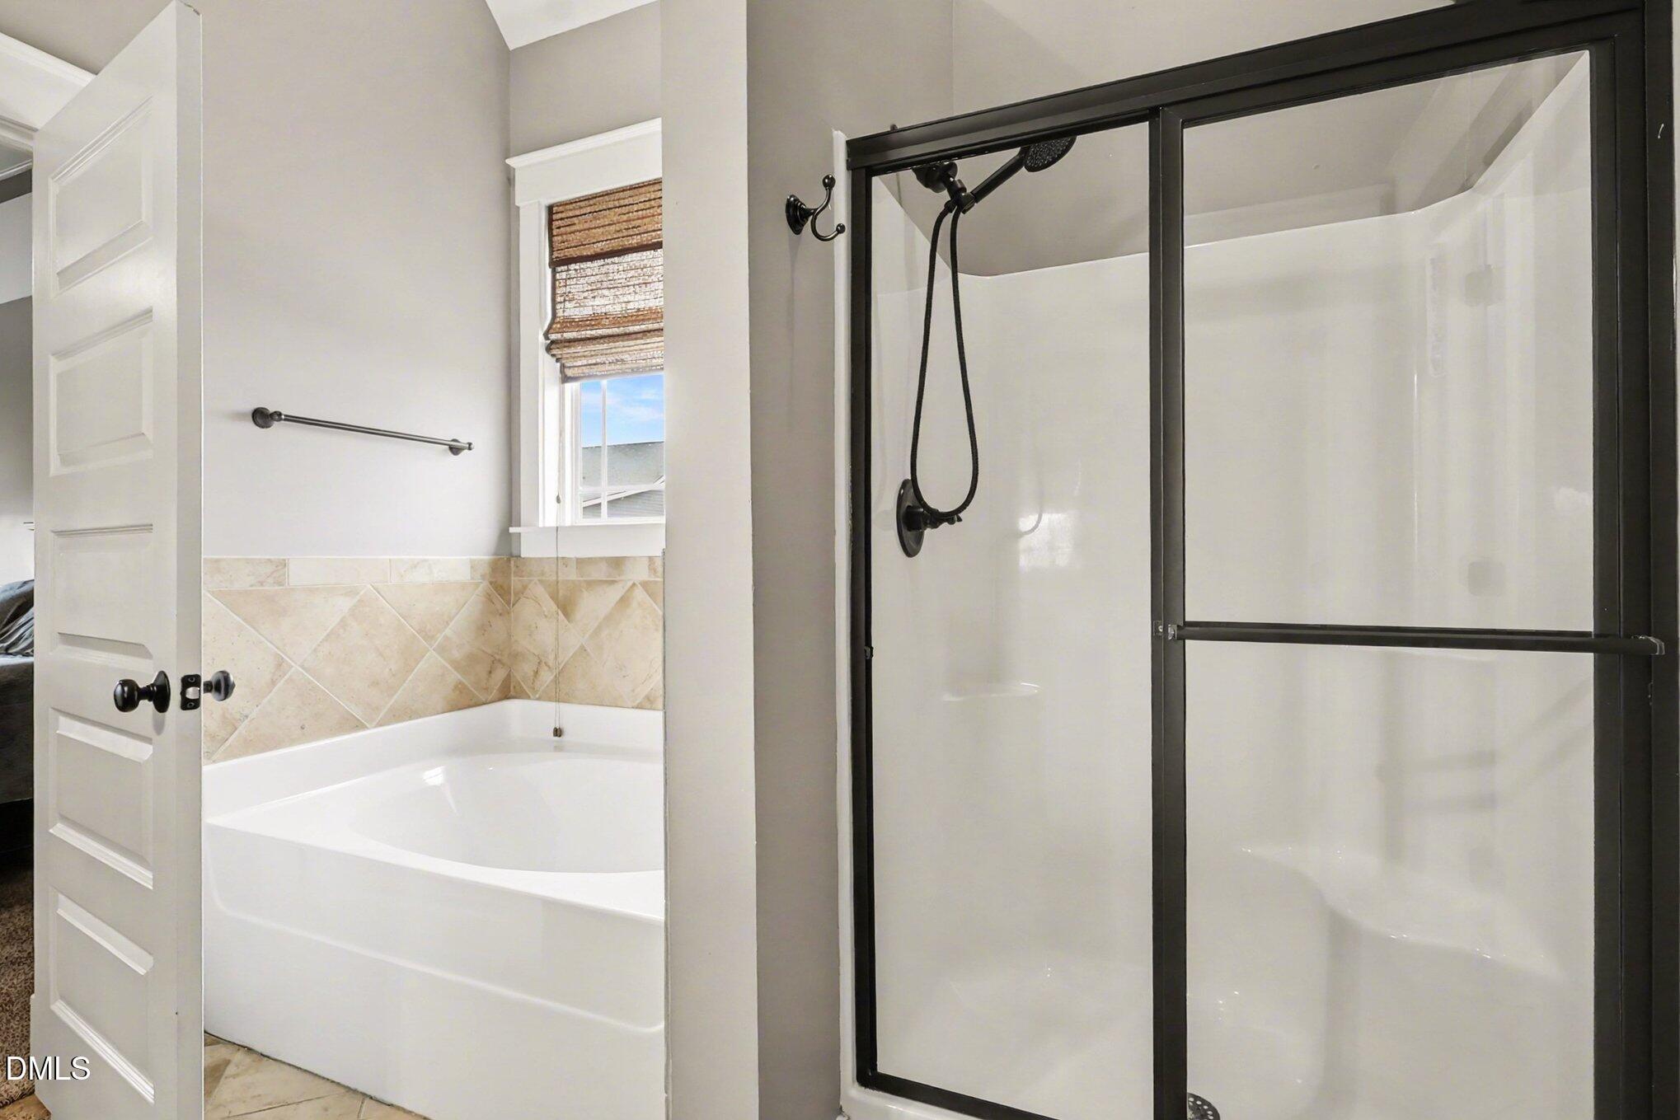
| Interior Features | Bathtub/Shower Combination, Breakfast Bar, Cathedral Ceiling(s), Ceiling Fan(s), Chandelier, Crown Molding, Double Vanity, Entrance Foyer, Granite Counters, High Ceilings, Kitchen Island, Open Floorplan, Pantry, Primary Downstairs, Recessed Lighting, Separate Shower, Soaking Tub, Stone Counters, Tray Ceiling(s), Vaulted Ceiling(s), Walk-In Closet(s) |
|---|---|
| Heating Yes / No | Yes |
| Cooling Yes / No | Yes |
| Cooling | Ceiling Fan(s), Central Air |
| Fireplace Features | Fire Pit |
| Fireplaces Total | 1 |
| Fireplace Yes / No | Yes |
| Laundry Features | In Hall, Lower Level |
| Rooms Total | 12 |
Exterior
| Exterior Features | Fenced Yard, Fire Pit, Private Yard, Rain Gutters, Smart Camera(s)/Recording |
|---|---|
| Roof | Shingle |
| Foundation Details | Concrete Perimeter, Pillar/Post/Pier, Raised, Crawlspace |
| Lot Features | Back Yard, Landscaped |
| Community Features | Suburban |
| View | Neighborhood |
| Construction Materials | Stone, Stone Veneer, Vinyl Siding |
| Security Features | Smoke Detector(s) |
| Patio And Porch Features | Covered, Deck, Front Porch, Porch, Screened |
Parking
| Attached Garage Yes / No | Yes |
|---|---|
| Garage Yes / No | Yes |
| Parking Features | Attached, Concrete, Driveway, Garage, Garage Door Opener, Garage Faces Front |
Location
| Community Features | Suburban |
|---|
Utilities
| Sewer | Public Sewer |
|---|
Taxes
| Tax Assessed Value | 283540 |
|---|---|
| Tax Legal Description | Lot#32 The Vistas Map#2006-721 |
| Tax Year | 2025 |
| Tax Map Number | 32 |
Area Information
| State | NC |
|---|---|
| County | Harnett |
| City | Lillington |
| Zip Code | 27546 |
| Area | Harnett |
| Community Name | The Vistas |
| School District | Harnett - Harnett Central High |
| Elementary School | Harnett - Buies Creek Elementary |
| High School | Harnett - Harnett Central High |
| Listing VS Median (in The Vistas) | |
Price: $365,500 low | high Med: $346,450 sqft: 2,312 low | high Med: 2,022 $ / sqft: $158 low | high Med: $171 On site: 183 low | high Med: 139 | |
Market Activity 27546
Request a showing
Request a showing

Listings marked with a Doorify MLS icon are provided courtesy of the Doorify MLS, of North Carolina, Internet Data Exchange Database. Brokers make an effort to deliver accurate information, but buyers should independently verify any information on which they will rely in a transaction. The listing broker shall not be responsible for any typographical errors, misinformation, or misprints, and they shall be held totally harmless from any damages arising from reliance upon this data. This data is provided exclusively for consumers’ personal, non-commercial use. Copyright 2024 Doorify MLS of North Carolina. All rights reserved.
Contact
Learn More About This Property

| State | NC |
|---|---|
| County | Harnett |
| City | Lillington |
| Zip Code | 27546 |
| Area | Harnett |
| Community Name | The Vistas |
| School District | Harnett - Harnett Central High |
| Elementary School | Harnett - Buies Creek Elementary |
| High School | Harnett - Harnett Central High |
| Listing VS Median (in The Vistas) | |
Price: $365,500 low | high Med: $346,450 sqft: 2,312 low | high Med: 2,022 $ / sqft: $158 low | high Med: $171 On site: 183 low | high Med: 139 | |
