
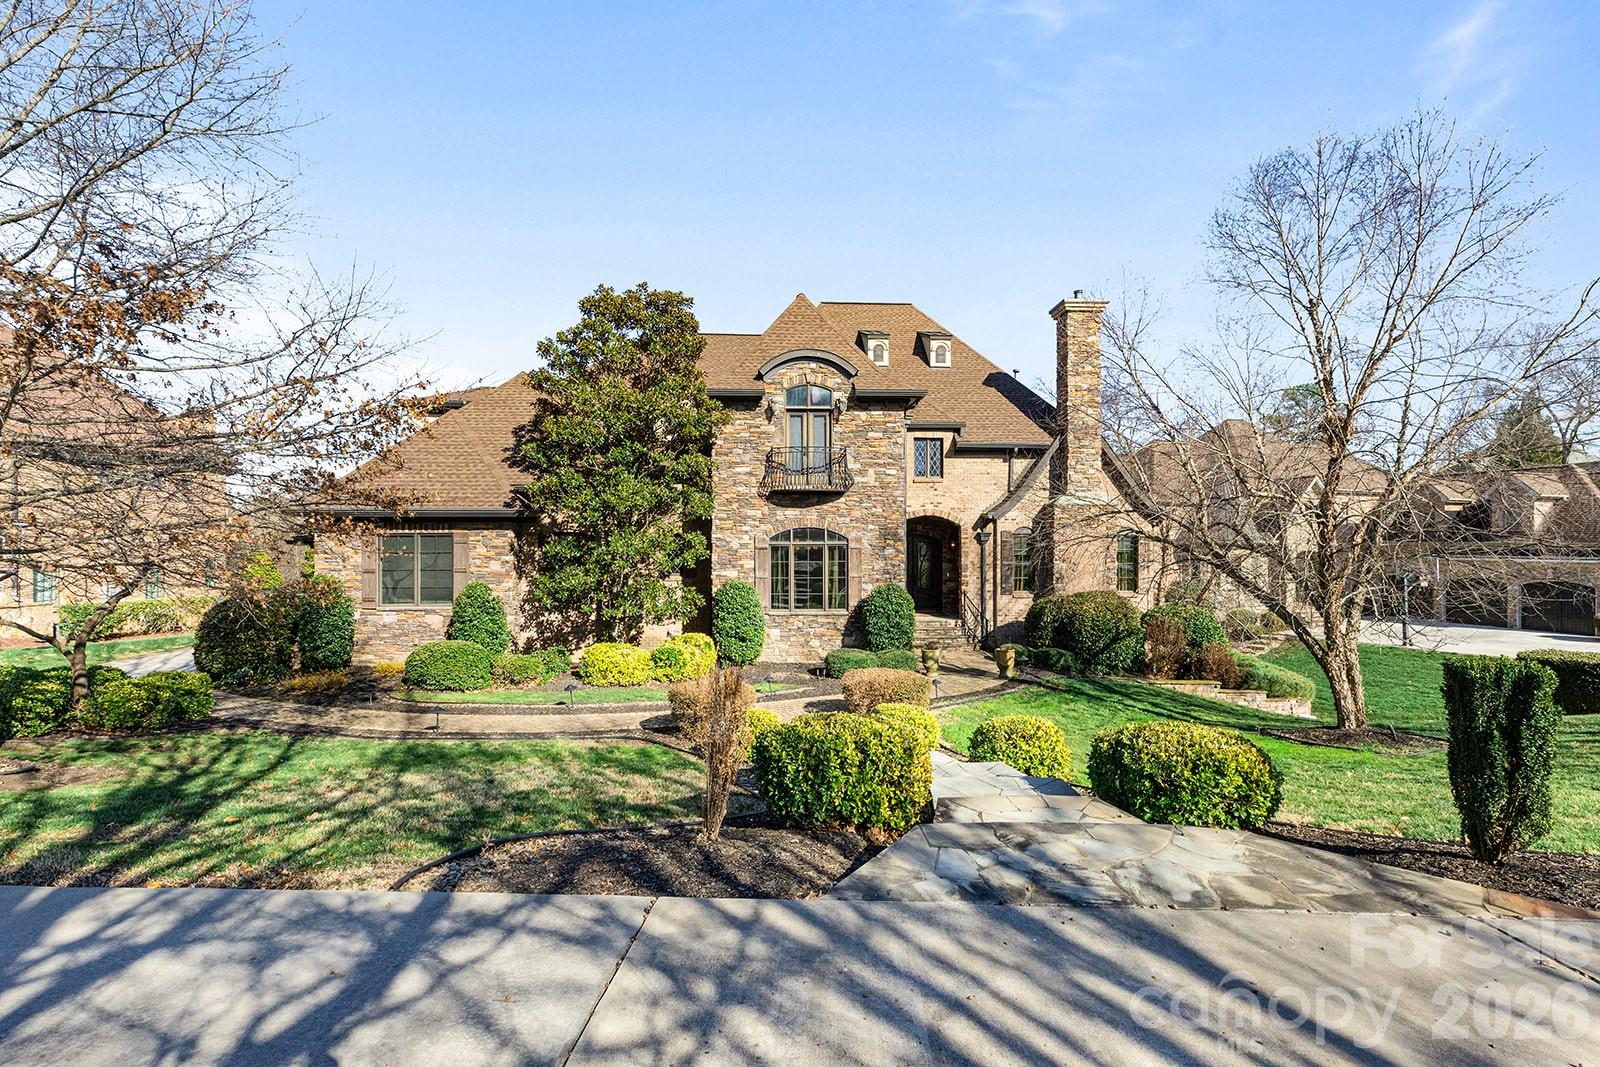
1801 Smarty Jones Drive,Waxhaw, NC 28173
Waxhaw, NC 28173

Description
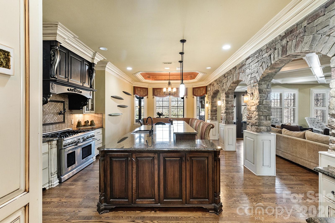
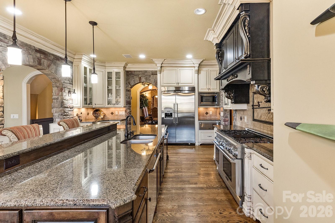
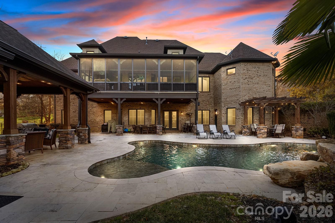
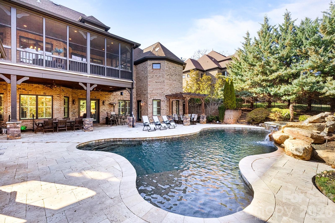
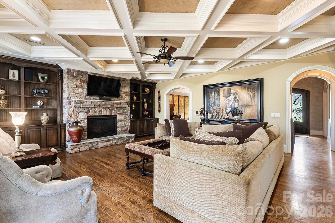
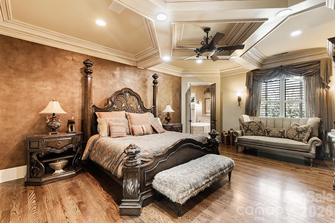
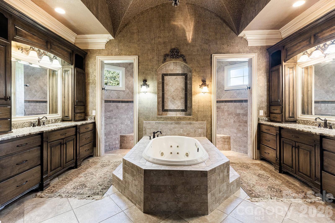
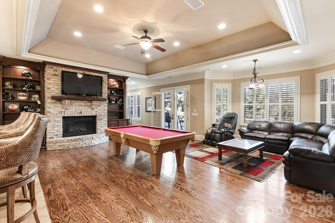
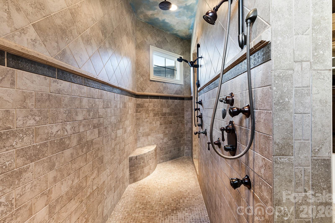
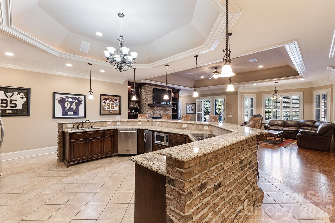
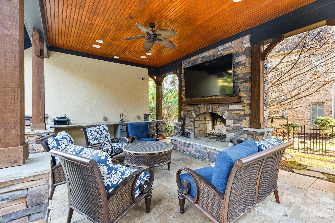
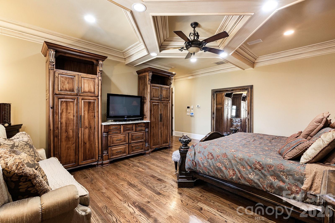
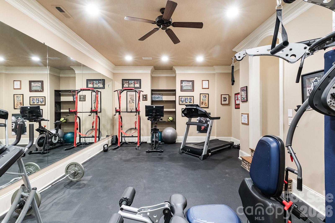
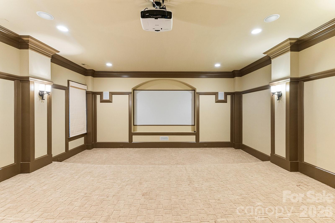
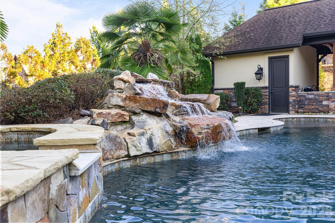
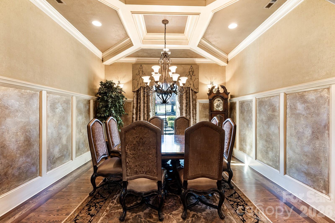
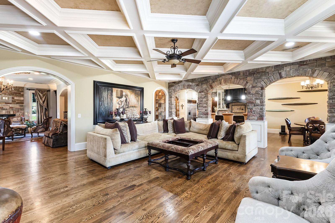
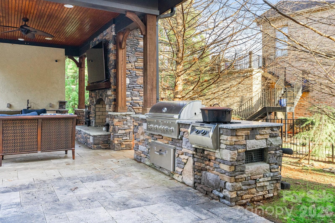
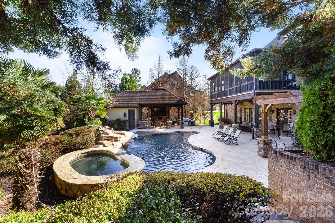
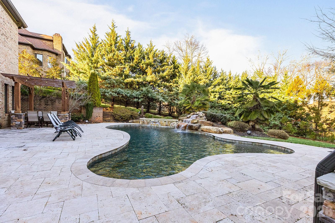
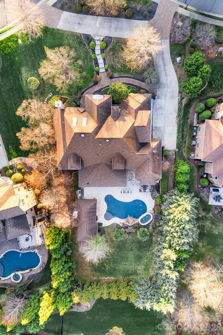
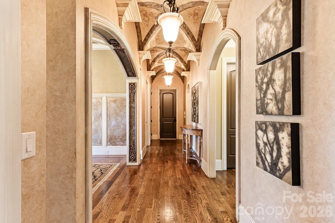
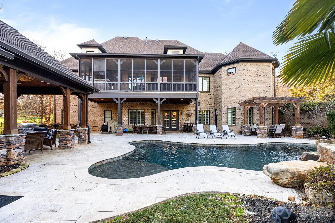
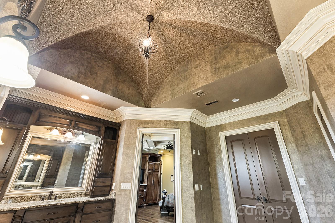
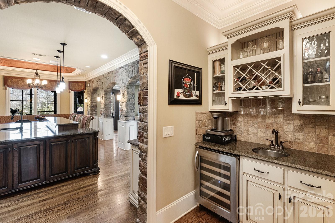
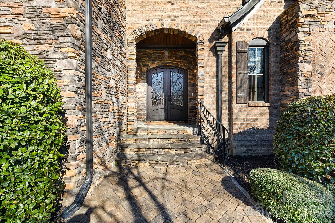
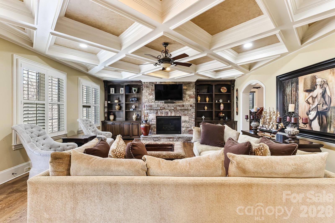
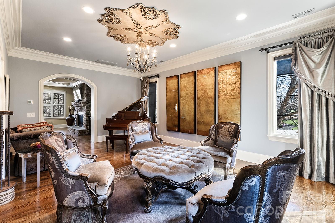
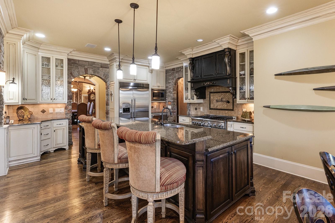
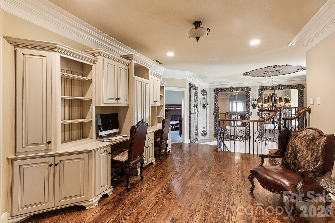
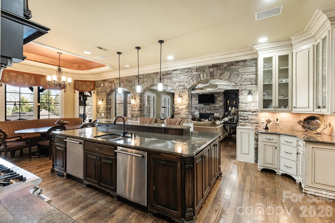
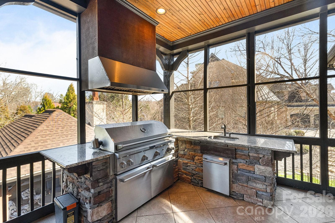
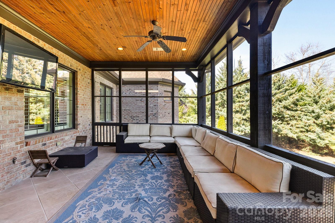
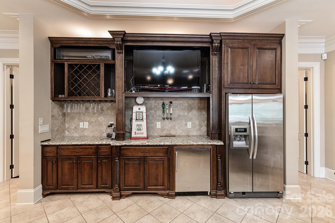
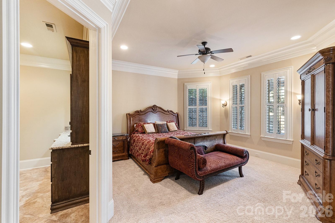
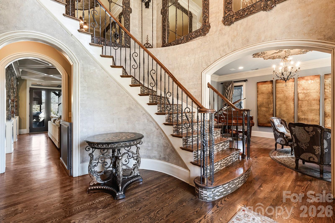
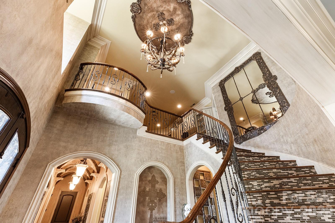
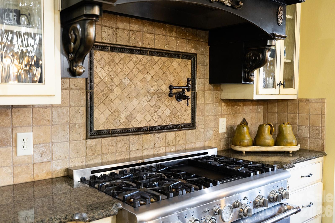
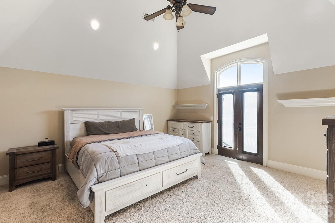
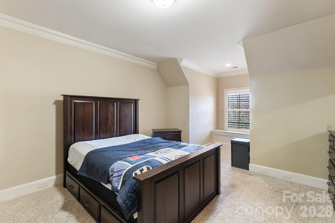
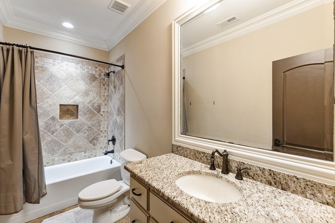
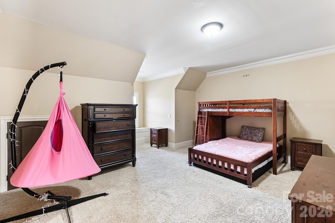
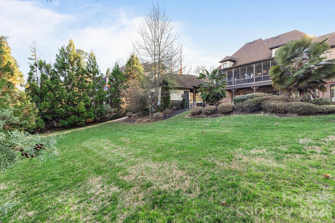
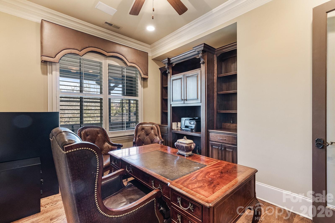
Luxury meets location in the heart of Providence Downs South! An exceptional residence where architectural artistry meets everyday luxury living. From the moment you arrive, custom molding, decorative ironwork, and meticulous architectural millwork reflect the level of craftsmanship found throughout this stunning 9,000 square foot home. Soaring ceilings with an abundance of glass for natural light, designer lighting, and rich hardwoods set a beautiful tone across the main level, while wood-accented cedar ceilings and extensive stonework add warmth and character to every space. The chef’s kitchen is built for both cooking and entertaining, featuring a 48 Thermador six-burner gas range, custom cabinetry, dual dishwashers, a wet bar, and designer finishes throughout! A main-level home office with custom integrated bookcases adds great functionality, while gas fireplaces throughout the home create a warm and welcoming atmosphere in every season. The primary suite offers a true retreat, complete with an oversized walk-through shower with dual rain heads and two additional shower heads, and beautiful travertine tile throughout. A dedicated washer and dryer hookup within the en-suite walk-in closet adds a practical touch that sets this home apart. The fully finished basement with 12' ceilings is made for entertaining and everyday enjoyment, and feels like an additional living space. A four-person sauna with integrated lighting and speakers, a home theater with projection and blackout shades, a home gym with rubber flooring, a second home office, a full kitchen, and a private guest suite with en-suite bath and walk-in closet give this level a versatility that is hard to match. Bespoke backlit artwork frames the theater entry and is one of many thoughtful design details found throughout. Outside, the backyard is a true getaway. A heated saltwater guinite pool with Pebble Tec finish, a tanning ledge, and custom travertine hardscape create an outdoor space that is both beautiful and functional; private and serene. A poolside arbor provides shade and a place to relax, while the covered patio with wooden ceiling and fans connects directly to the basement and makes indoor-outdoor living easy. The outdoor kitchen includes a Coyote built-in grill, Coyote beverage refrigerator, and generous hidden storage behind the cabana. The main level screened porch has its own outdoor kitchen with a 42 gas grill, sink, perfect for outdoor dining and entertaining year round. The three-car garage offers elevated ceiling height to accommodate a car lift. A home that has been thoughtfully built and carefully finished at every level. Top-rated Marvin schools, and just minutes from The Bowl in Ballantyne, but tucked away by the gates of PDS!
Details
| MLS # | 4350442 |
|---|---|
| Listing Type | For Sale |
| Style | House |
| HOA Dues | $1,850 |
| Sub-Type | Resale |
| Status | Active |
| Year | 2008 |
| Days On Site | 180 |
| Listing Provided By | David Hoffman Realty Charlotte | Tiffany Wilson |
Features
| Bed(s) | 5 |
|---|---|
| Bath(s) | 7 Total |
| SQ Feet | 9,045 |
| Garage | 3 |
| Basement | Y |
| Pool | Yes |
| Story(s) | 2 |
| Zoning | AJ0 |
| Acreage | 0.66 |
| Water Front | Yes |
Interior
| Cooling | Ceiling Fan(s), Central Air |
|---|---|
| Heating | Central, Natural Gas |
| Interior Features | Breakfast Bar, Built-in Features, Central Vacuum, Entrance Foyer, Garden Tub, Kitchen Island, Open Floorplan, Sauna, Storage, Walk-In Closet(s) |
| Window Features | Window Treatments |
| Appliances | Bar Fridge, Dishwasher, Electric Cooktop, Exhaust Hood, Gas Range, Microwave, Warming Drawer |
Exterior
| Exterior Features | Hot Tub, In-Ground Irrigation, Outdoor Kitchen |
|---|---|
| Roof | Architectural Shingle |
| Construction Materials | Brick Full, Stone |
| Foundation Details | Basement |
| Lot Features | Corner Lot, Private, Sloped, Wooded |
Parking
| Garage Yes / No | Yes |
|---|---|
| Parking Features | Driveway, Attached Garage, Garage Door Opener, Garage Faces Side |
Utilities
| Utilities | Electricity Connected, Natural Gas, Propane |
|---|
Location
| Community Features | Clubhouse, Game Court, Gated, Outdoor Pool, Picnic Area, Playground, Sidewalks, Street Lights |
|---|
Other
| List Aor | Canopy Realtor Association |
|---|
Taxes
| Property | 2017600 |
|---|
Area Information
| State | NC |
|---|---|
| County | Union |
| City | Waxhaw |
| Zip Code | 28173 |
| Area | Union |
| Community Name | Providence Downs South |
| School District | Marvin Ridge |
| Elementary School | Marvin |
| High School | Marvin Ridge |
| Listing VS Median (in Providence Downs South) | |
Price: $2,499,000 low | high Med: $1,900,000 sqft: 9,045 low | high Med: 5,485 $ / sqft: $276 low | high Med: $346 On site: 180 low | high Med: 72 | |
Market Activity 28173
Request a showing
Request a showing
 Listings courtesy of Canopy MLS as distributed by MLS GRID.
Based on information submitted to the MLS GRID as of September 10, 2026 at 5:24:05 PM PDT All data is obtained from various sources and may not have been verified by broker or MLS GRID. Supplied Open House Information is subject to change without notice. All information should be independently reviewed and verified for accuracy. Properties may or may not be listed by the office/agent presenting the information.
The Digital Millennium Copyright Act of 1998, 17 U.S.C. § 512 (the “DMCA”) provides recourse for copyright owners who believe that material appearing on the Internet infringes their rights under U.S. copyright law. If you believe in good faith that any content or material made available in connection with our website or services infringes your copyright, you (or your agent) may send us a notice requesting that the content or material be removed, or access to it blocked. Notices must be sent in writing by email to DMCAnotice@MLSGrid.com.
“The DMCA requires that your notice of alleged copyright infringement include the following information: (1) description of the copyrighted work that is the subject of claimed infringement; (2) description of the alleged infringing content and information sufficient to permit us to locate the content; (3) contact information for you, including your address, telephone number and email address; (4) a statement by you that you have a good faith belief that the content in the manner complained of is not authorized by the copyright owner, or its agent, or by the operation of any law; (5) a statement by you, signed under penalty of perjury, that the information in the notification is accurate and that you have the authority to enforce the copyrights that are claimed to be infringed; and (6) a physical or electronic signature of the copyright owner or a person authorized to act on the copyright owner’s behalf. Failure to include all of the above information may result in the delay of the processing of your complaint.
Contact
Learn More About This Property

| State | NC |
|---|---|
| County | Union |
| City | Waxhaw |
| Zip Code | 28173 |
| Area | Union |
| Community Name | Providence Downs South |
| School District | Marvin Ridge |
| Elementary School | Marvin |
| High School | Marvin Ridge |
| Listing VS Median (in Providence Downs South) | |
Price: $2,499,000 low | high Med: $1,900,000 sqft: 9,045 low | high Med: 5,485 $ / sqft: $276 low | high Med: $346 On site: 180 low | high Med: 72 | |
