
1807 Stillwater Drive,Raleigh, NC 27607
Raleigh, NC 27607

Description
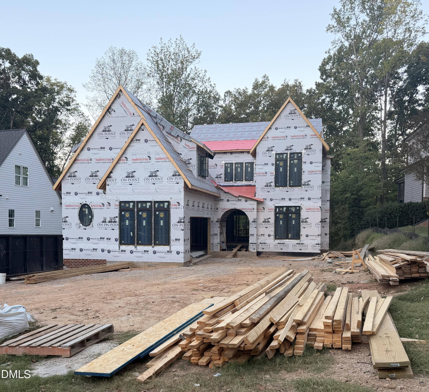
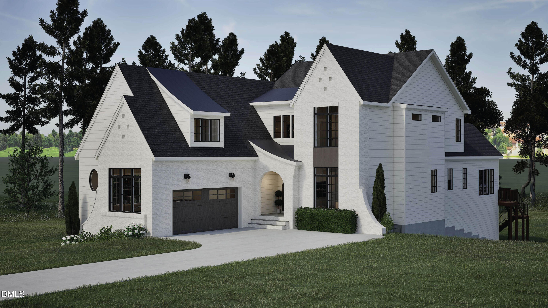
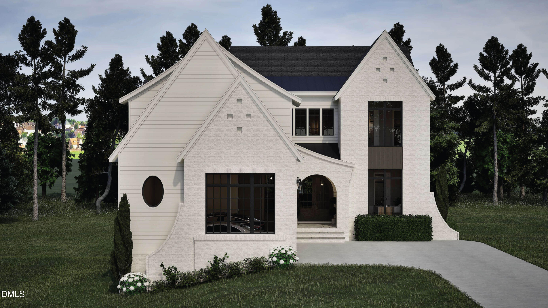
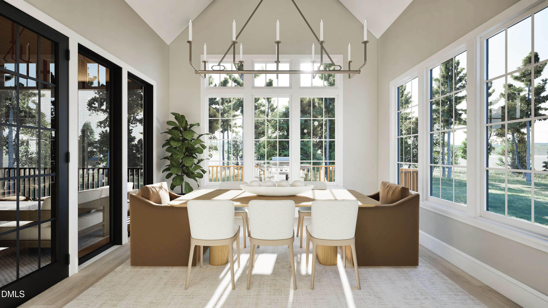
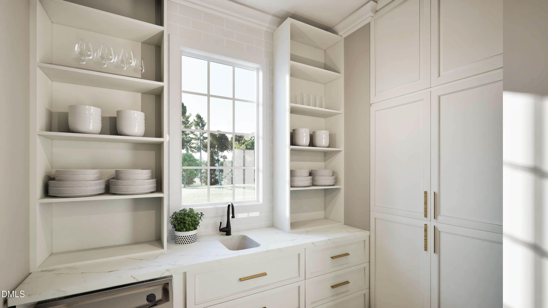
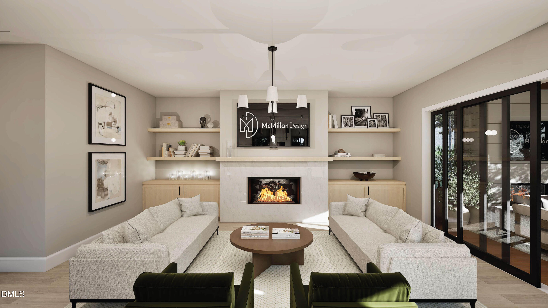
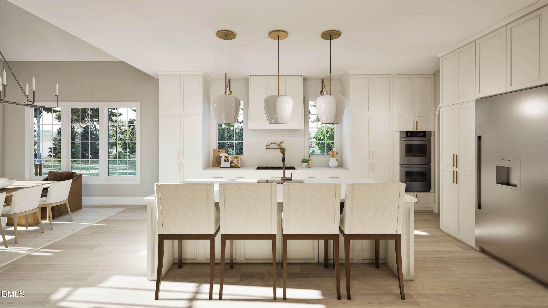
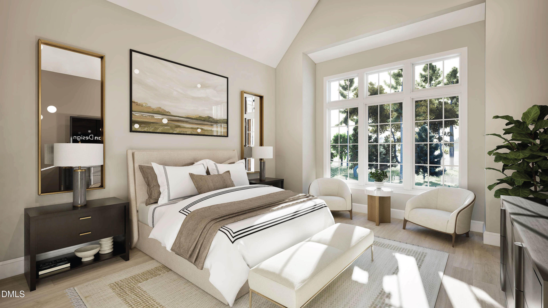
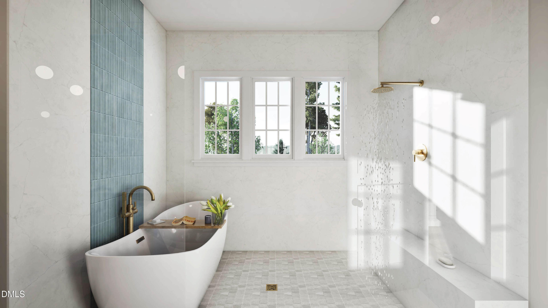
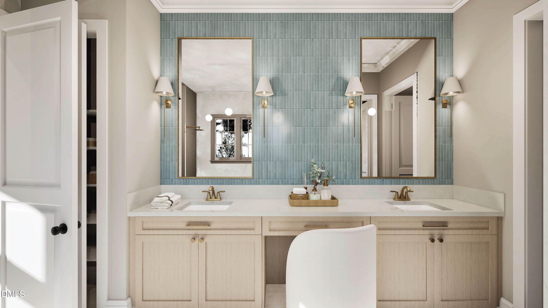
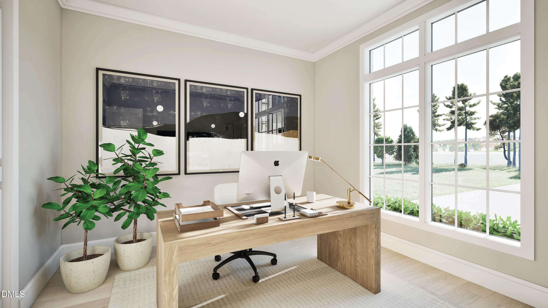
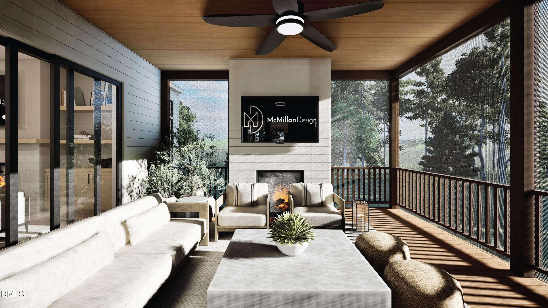
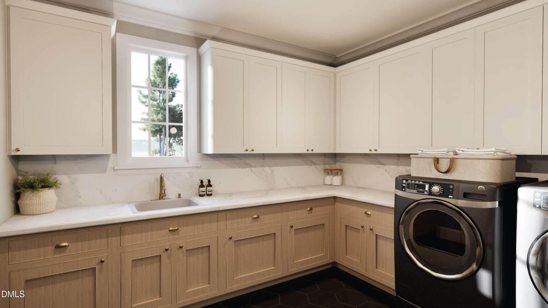
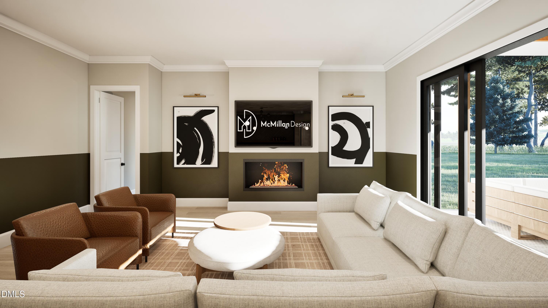
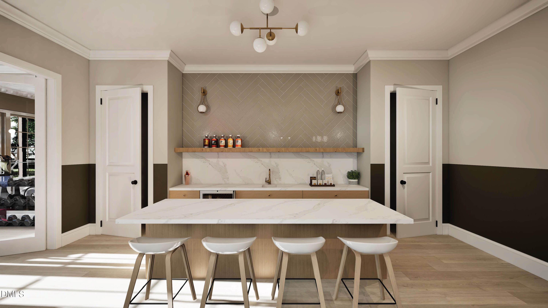
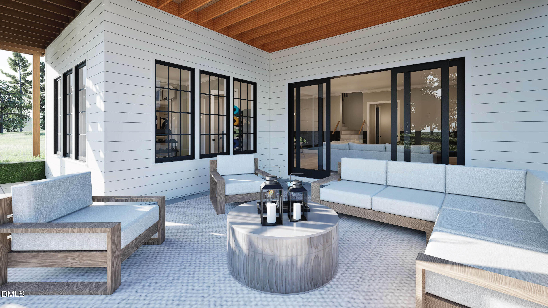
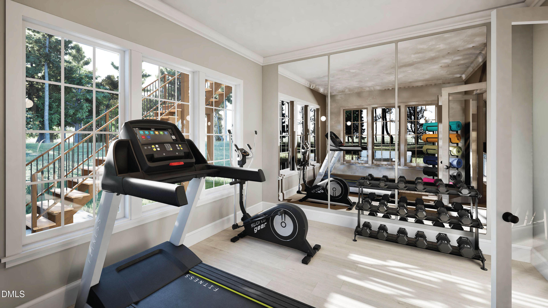
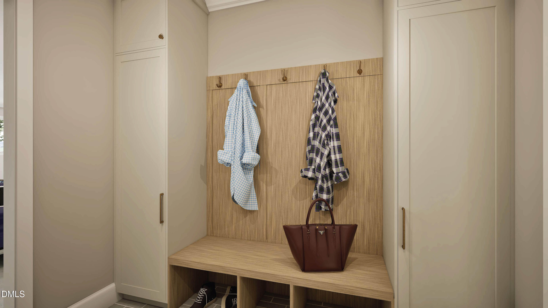
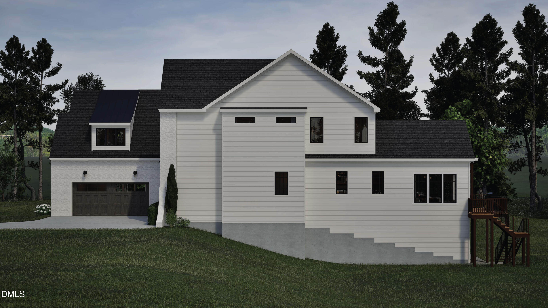
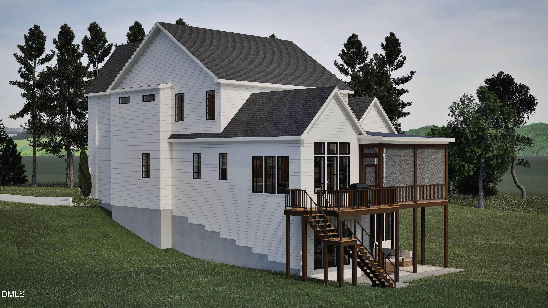
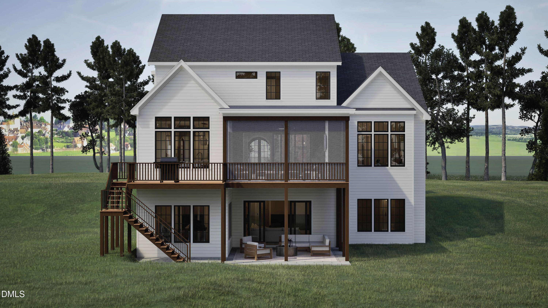
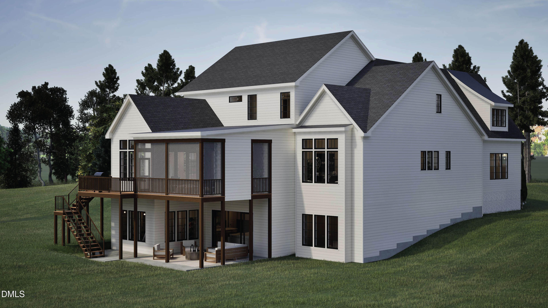
HOME IS UNDER CONSTRUCTION! Convenient ITB Location, Backing to Woods and the House Creek Walking Trail. Custom Home w/Thoughtfully Designed Luxury Floorplan on a Walk-Out Basement! Grand Curb Appeal w/Architectural Detailing & Covered Front Porch! Inviting Foyer Opens to Vaulted Family Room w/Custom Built-Ins & Fireplace! Chef's Kitchen Featuring Oversized Island, Gourmet Appliance Package, Double Ovens, 48'' Cooktop, Quartz Countertops & Full Scullery/Pantry w/Prep Sink & Beverage Refrigerator! Informal Dining Area w/Vaulted Ceiling & Beams Flowing to Screened Porch & Grilling Deck-Perfect for Indoor/Outdoor Living! Dedicated Office on Main Floor! Private Primary Suite on Main w/Vaulted Ceiling, Sitting Area, Built-Ins & Spa-Inspired Bath w/Custom Dual Vanity, Quartz, Designer Tile, Free-Standing Tub & Zero-Entry Walk-In Shower! Spacious Walk-In Closet w/Direct Access to Laundry Featuring Stacked W/D Area! Functional Mudroom w/Bench & Cubbies, Coffee Nook & Powder Room Complete the Main Level! Upper Level Offers Three Generously Sized Bedrooms-Each w/Access to a Full Bath-Plus Loft/Game Room, Walk-In Laundry Room, Tech Closet & Large Unfinished Storage Area! Finished Walk-Out Basement Designed for Entertaining w/Recreation Room, Serving Bar, Beverage Fridge, Sink & Bar Top Seating! Additional Gym/Flex Space, Guest Suite w/Full Bath, Mechanical Room & Multiple Storage Areas! Elevator Shaft in Place for Future Use! Expansive Covered & Open Patios Extend the Living Space Outdoors! Over 5,400 SF of Heated Living Space w/Additional Unfinished Storage, Screened Porch, Decks, Patios & Two-Car Garage-All Designed for Comfort, Function & Timeless Style!
Details
| MLS # | 10146122 |
|---|---|
| Listing Type | For Sale |
| Style | House |
| Sub-Type | New Construction |
| Status | Active |
| Year | 2026 |
| Days On Site | 272 |
| Listing Provided By | The Real Estate Studio LLC | Laurie Evans |
Features
| Bed(s) | 6 |
|---|---|
| Bath(s) | 8 Total |
| SQ Feet | 5,405 |
| Garage | 2 |
| Basement | Y |
| Story(s) | 3 |
| Zoning | R-4 |
| Acreage | 0.34 |
Interior
| Interior Features | Breakfast Bar, Beamed Ceilings, Built-in Features, Bookcases, Cathedral Ceiling(s), Ceiling Fan(s), Chandelier, Crown Molding, Double Vanity, Entrance Foyer, Eat-in Kitchen, High Speed Internet, In-Law Floorplan, Kitchen Island, Low Flow Plumbing Fixtures, Natural Woodwork, Open Floorplan, Pantry, Primary Downstairs, Recessed Lighting, Smart Thermostat, Storage, Tray Ceiling(s), Vaulted Ceiling(s), Walk-in Closet(s), Kitchen/Dining Room Combination, Butler's Pantry, Separate Shower, Bathtub/Shower Combination, Walk-in Shower, Water Closet, Quartz Counters, Smooth Ceilings |
|---|---|
| Heating Yes / No | Yes |
| Cooling Yes / No | Yes |
| Cooling | Central Air, Ceiling Fan(s), Heat Pump |
| Fireplace Features | Basement, Electric, Family Room, Gas, Outside |
| Fireplaces Total | 3 |
| Fireplace Yes / No | Yes |
| Laundry Features | Laundry Closet, Electric Dryer Hookup, Inside, Laundry Room, Main Level, Multiple Locations, Upper Level, Washer Hookup |
| Rooms Total | 12 |
Exterior
| Exterior Features | Rain Gutters |
|---|---|
| Roof | Shingle |
| Foundation Details | Concrete Perimeter, Permanent, Stem Walls |
| Lot Features | Back Yard, City Lot, Front Yard, Landscaped |
| Community Features | Curbs, Restaurant, Street Lights, Sidewalks, Historical Area |
| Construction Materials | Brick, Fiber Cement, Hardi Plank Type |
| Security Features | Smoke Detector(s) |
| Door Features | French Doors, Sliding Doors |
| Patio And Porch Features | Covered, Deck, Front Porch, Patio, Porch, Rear Porch, Screened |
Parking
| Attached Garage Yes / No | Yes |
|---|---|
| Garage Yes / No | Yes |
| Parking Features | Attached, Driveway, Garage Faces Front, Garage, Garage Door Opener, Inside Entrance, Kitchen Level |
Location
| Community Features | Curbs, Restaurant, Street Lights, Sidewalks, Historical Area |
|---|
Utilities
| Utilities | Cable Available, Electricity Available, Natural Gas Available, Phone Available, Sewer Available, Water Available |
|---|---|
| Sewer | Public Sewer |
Taxes
| Tax Legal Description | Lo2 Stillwater Drive Subdiv Bm2023-00254 |
|---|---|
| Tax Year | 2025 |
Other
| Accessibility Features | Visitable, Visitor Bathroom, No |
|---|
Area Information
| State | NC |
|---|---|
| County | Wake |
| City | Raleigh |
| Zip Code | 27607 |
| Area | Wake |
| Community Name | Not in a Subdivision |
| School District | Wake - Needham Broughton High |
| Elementary School | Wake - Lacy Elementary |
| High School | Wake - Needham Broughton High |
| Listing VS Median (in Not in a Subdivision) | |
Price: $2,750,000 low | high Med: $308,000 sqft: 5,405 low | high Med: 1,846 $ / sqft: $509 low | high Med: $167 On site: 272 low | high Med: 41 | |
Market Activity 27607
Request a showing
Request a showing

Listings marked with a Doorify MLS icon are provided courtesy of the Doorify MLS, of North Carolina, Internet Data Exchange Database. Brokers make an effort to deliver accurate information, but buyers should independently verify any information on which they will rely in a transaction. The listing broker shall not be responsible for any typographical errors, misinformation, or misprints, and they shall be held totally harmless from any damages arising from reliance upon this data. This data is provided exclusively for consumers’ personal, non-commercial use. Copyright 2024 Doorify MLS of North Carolina. All rights reserved.
Contact
Learn More About This Property

| State | NC |
|---|---|
| County | Wake |
| City | Raleigh |
| Zip Code | 27607 |
| Area | Wake |
| Community Name | Not in a Subdivision |
| School District | Wake - Needham Broughton High |
| Elementary School | Wake - Lacy Elementary |
| High School | Wake - Needham Broughton High |
| Listing VS Median (in Not in a Subdivision) | |
Price: $2,750,000 low | high Med: $308,000 sqft: 5,405 low | high Med: 1,846 $ / sqft: $509 low | high Med: $167 On site: 272 low | high Med: 41 | |
