
 In-Person: 09/12 12:00 PM - 4:00 PM
In-Person: 09/13 12:00 PM - 4:00 PM
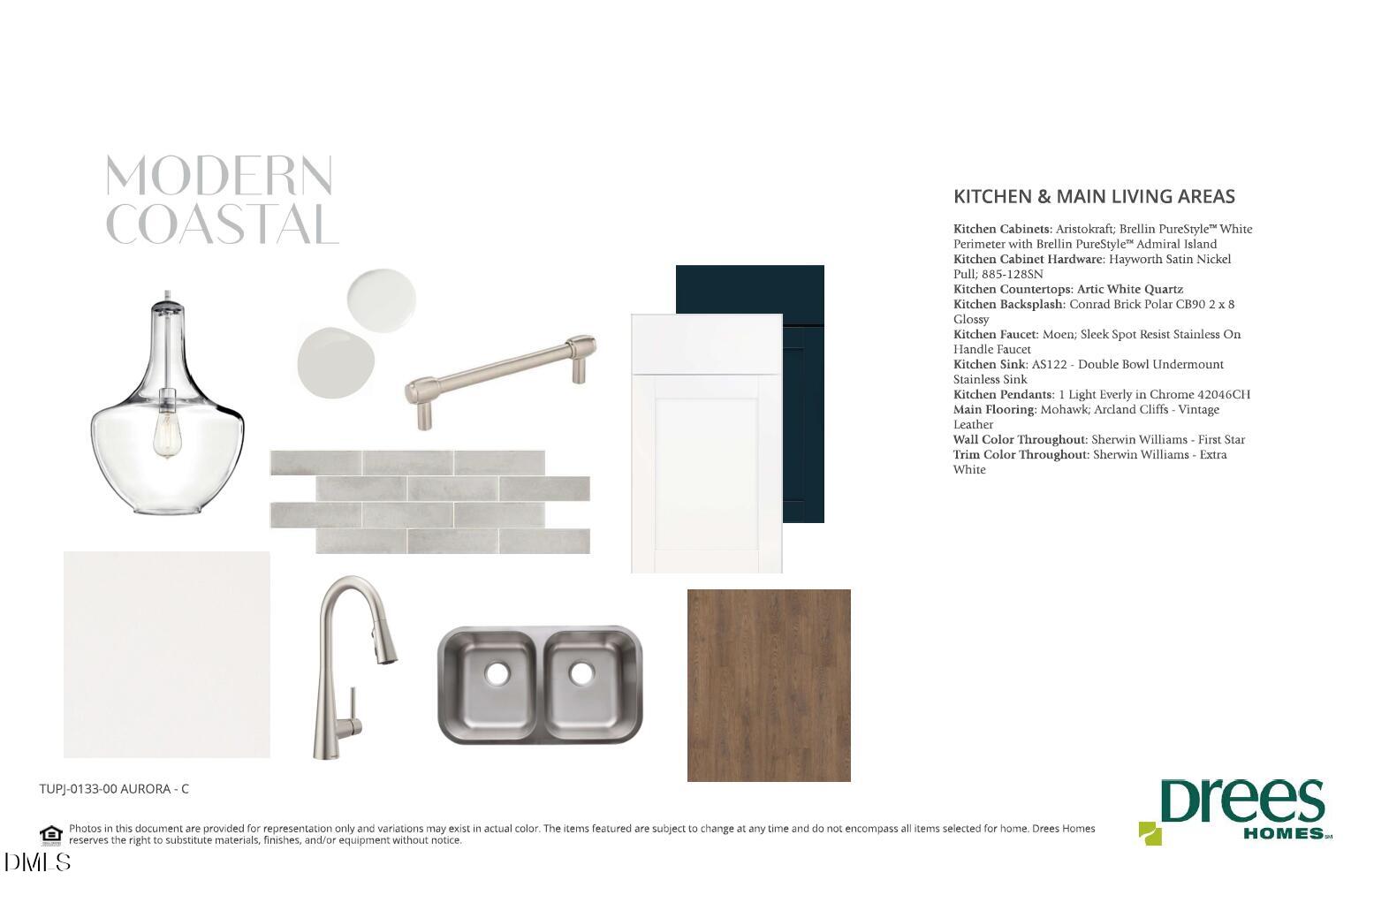
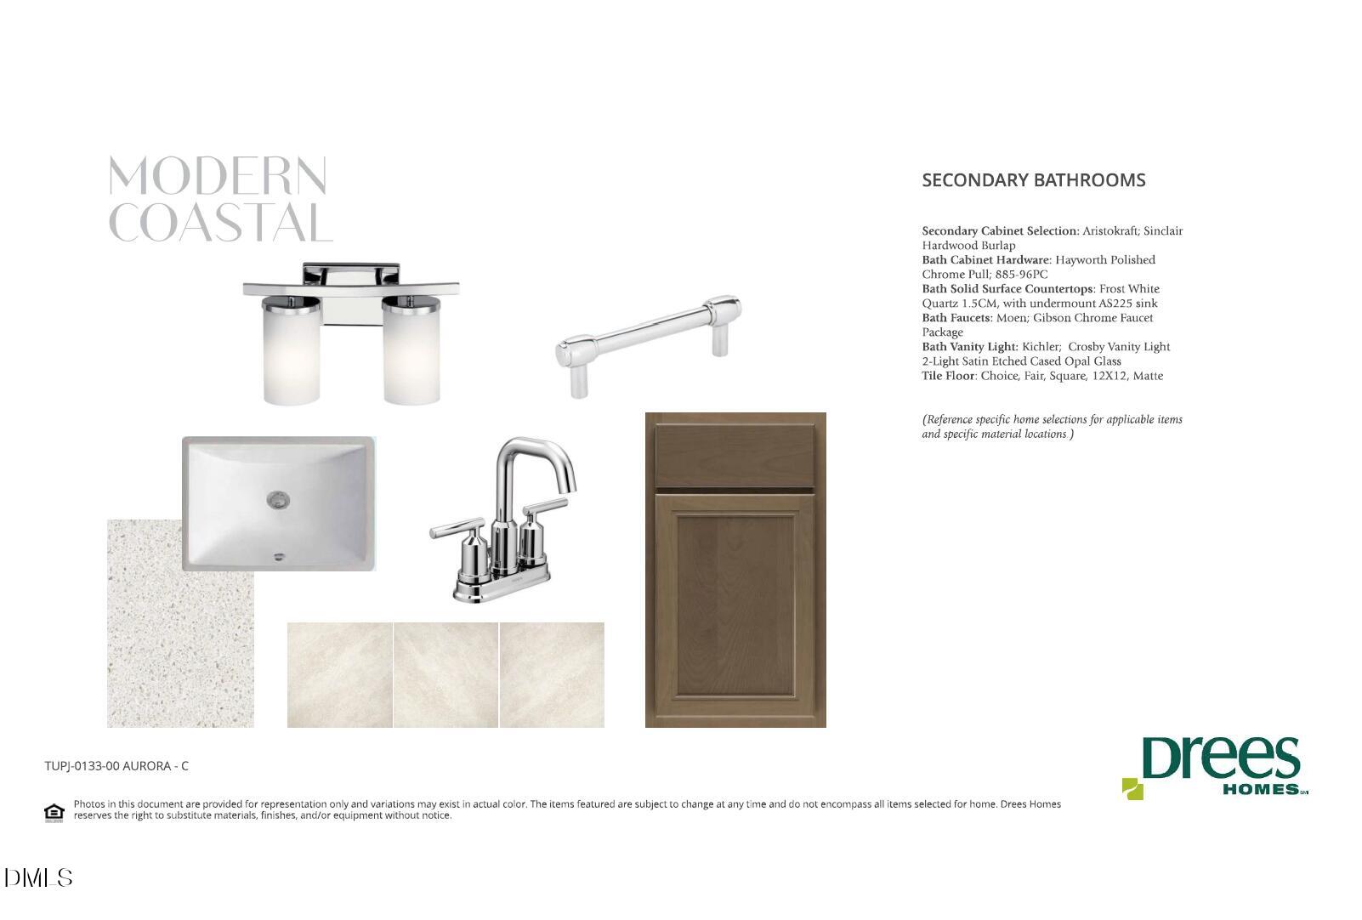
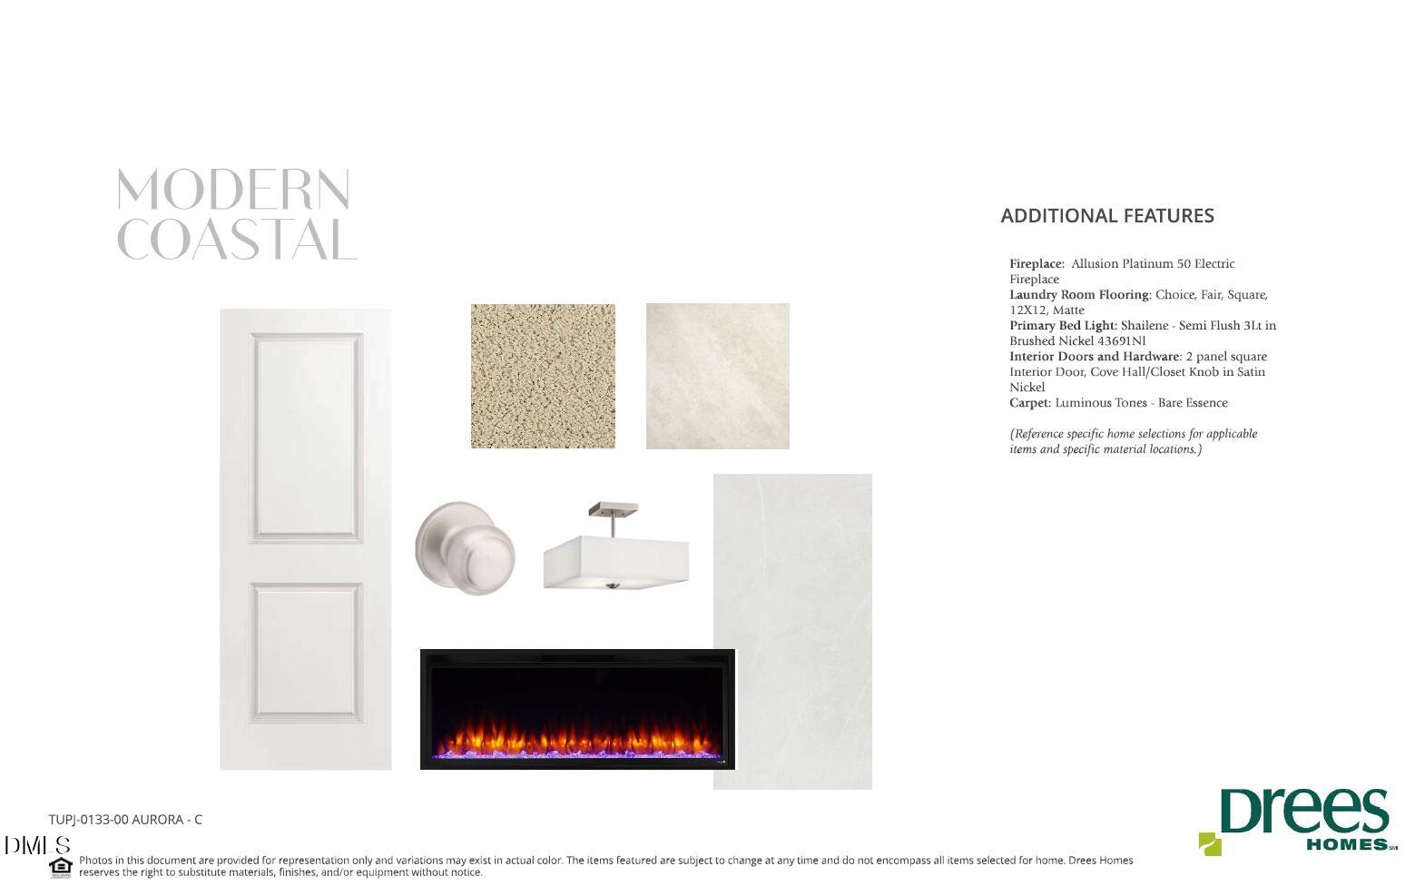

Description
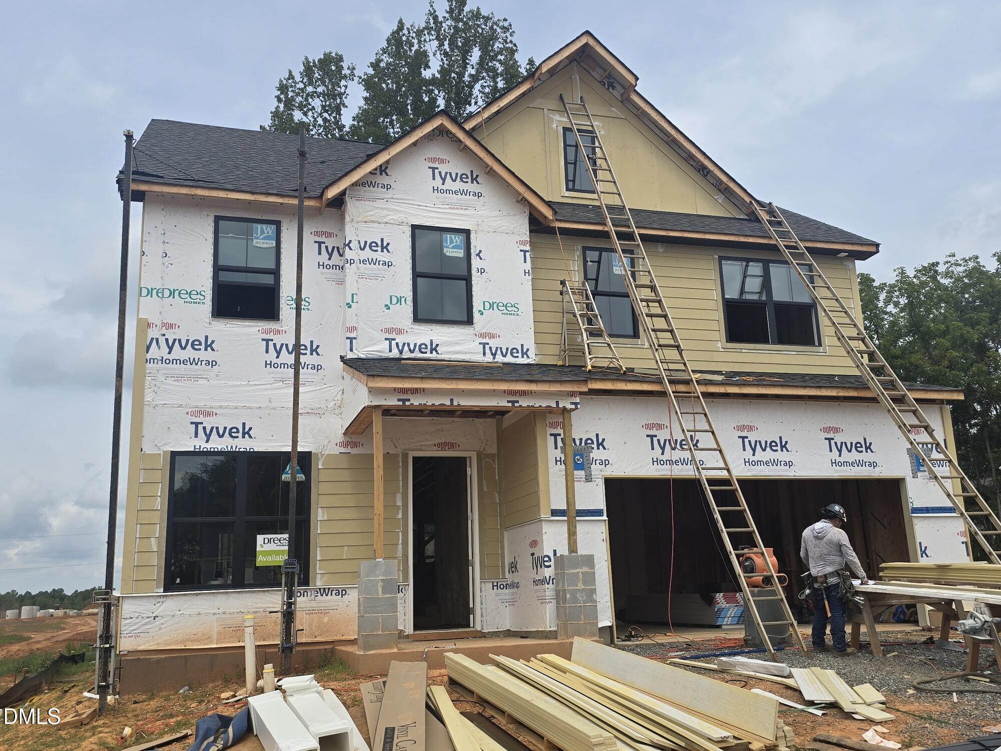
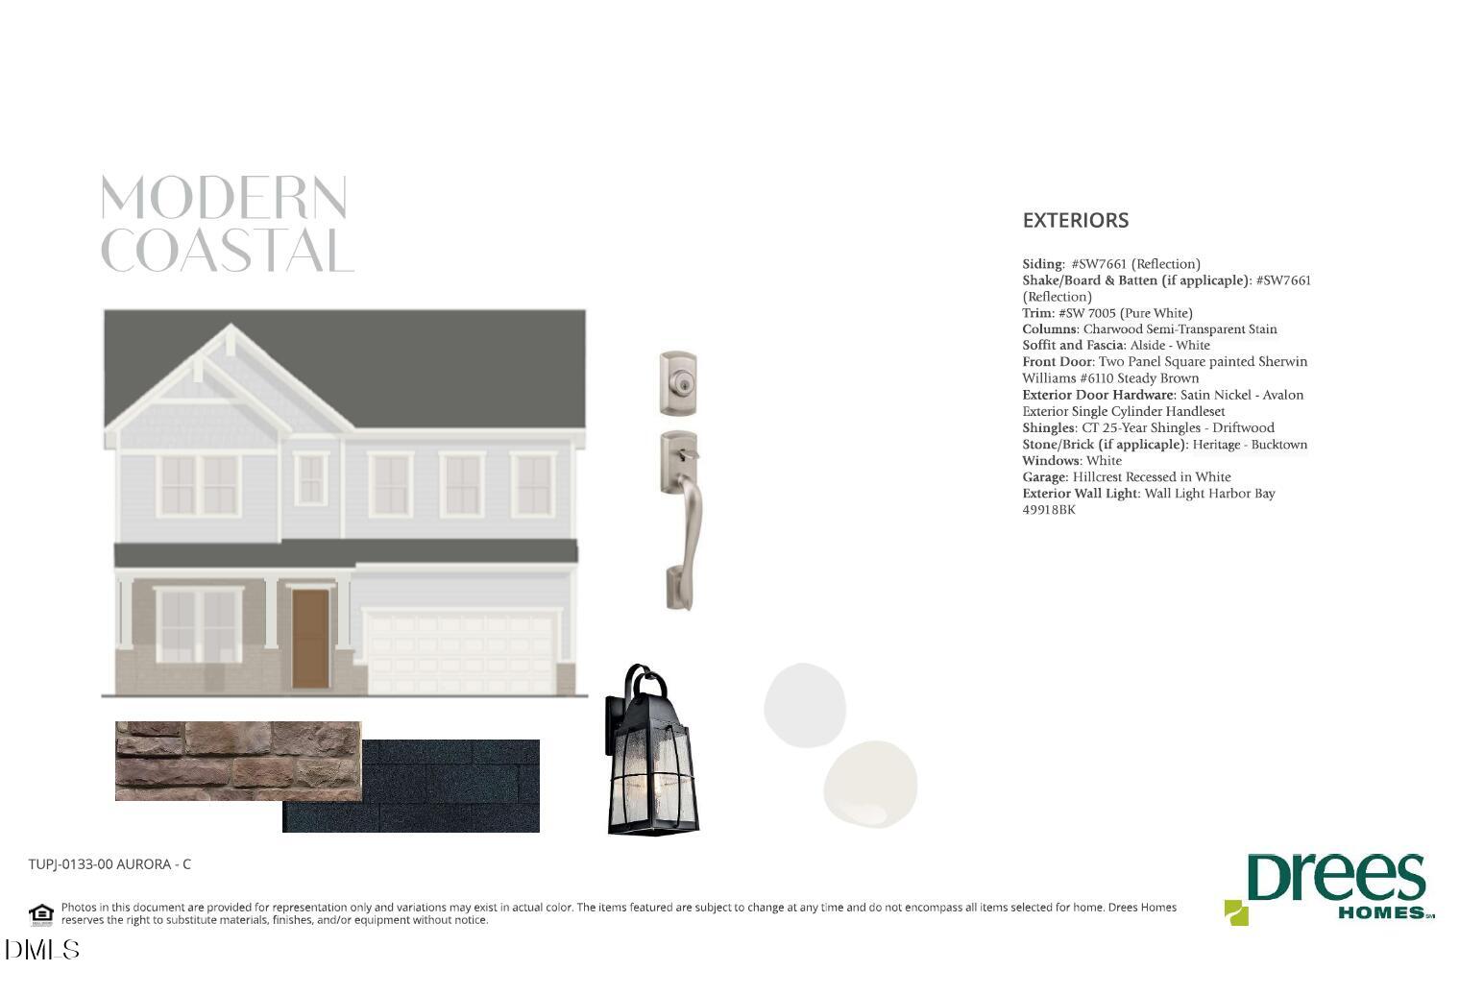
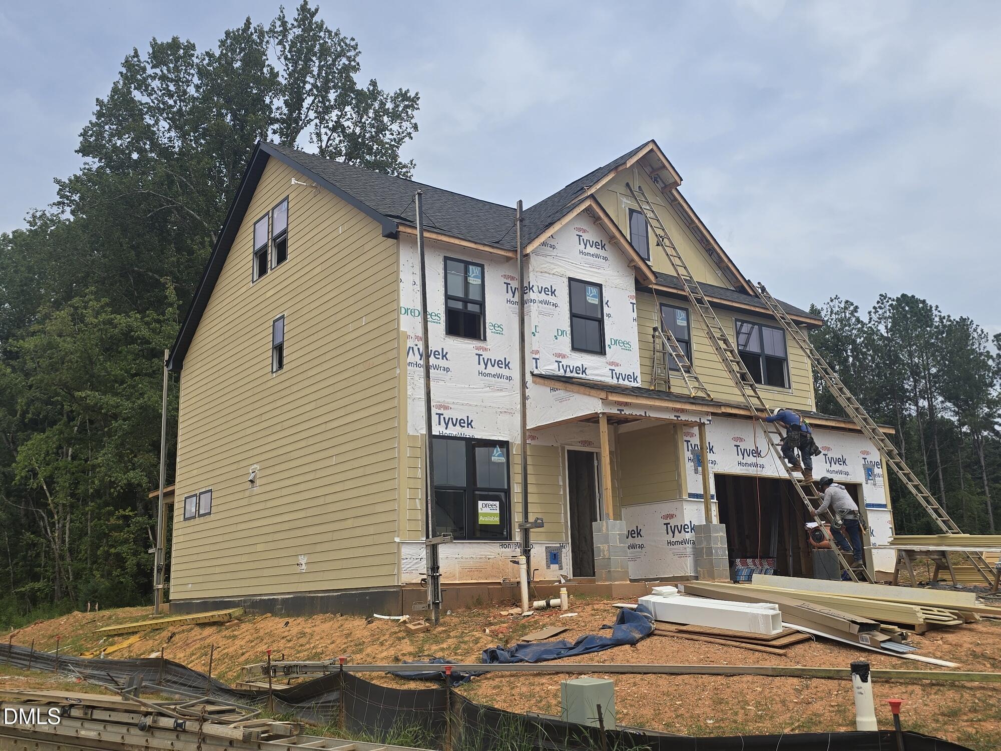
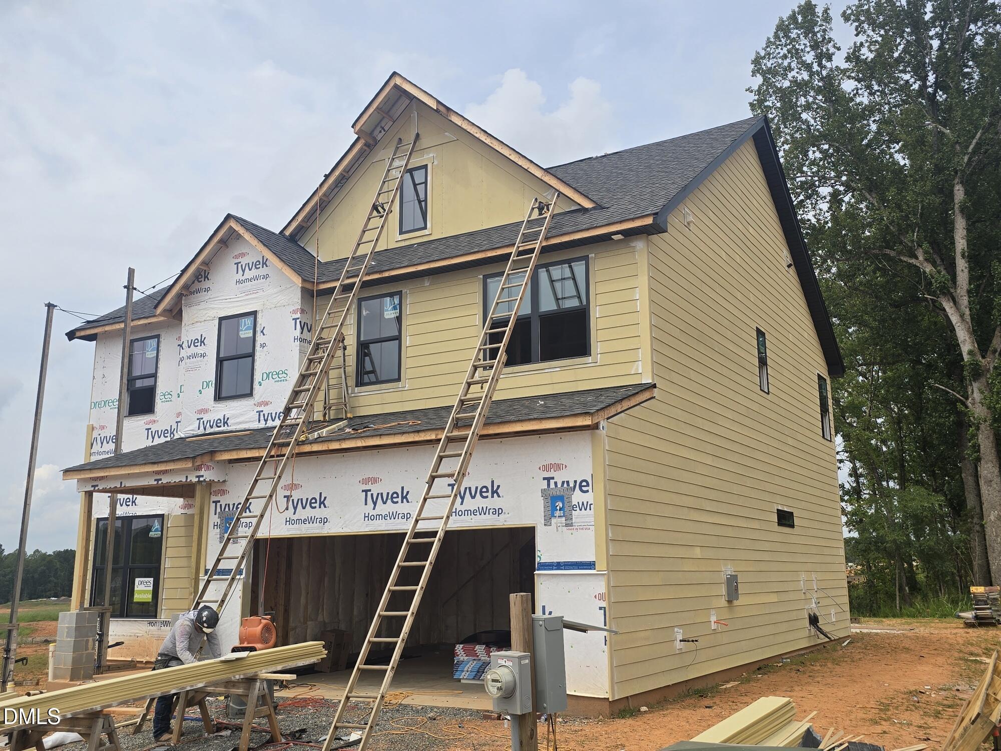
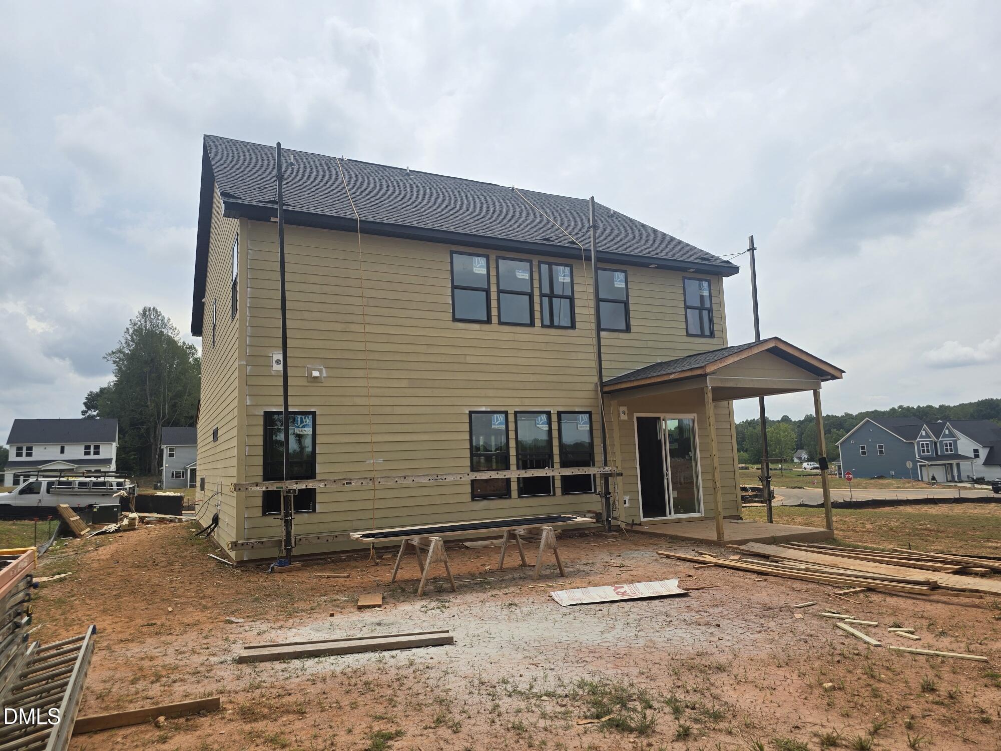
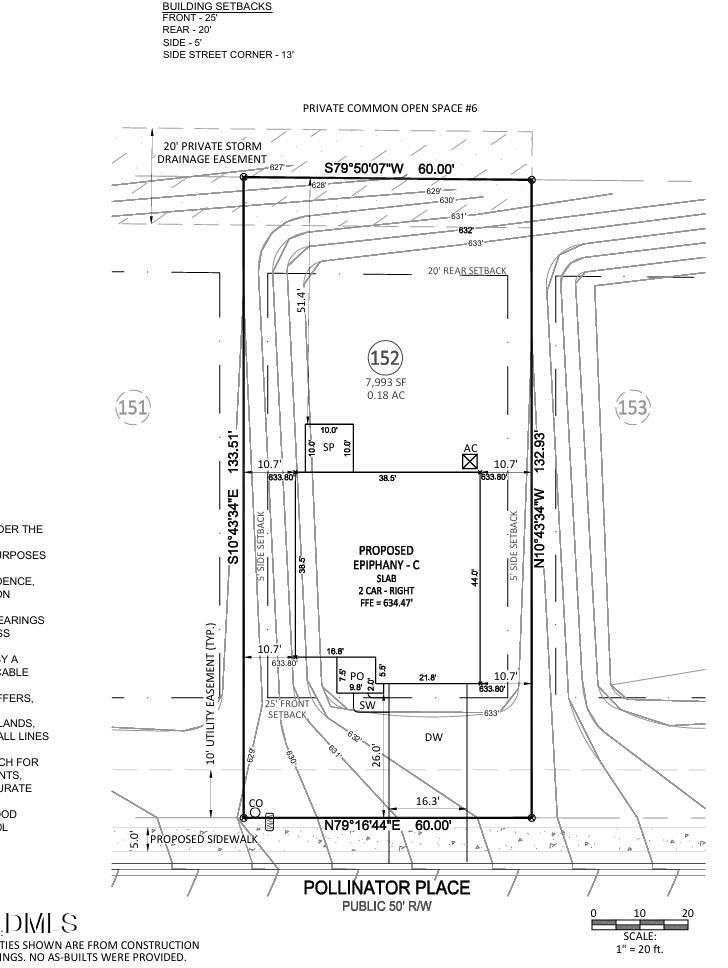
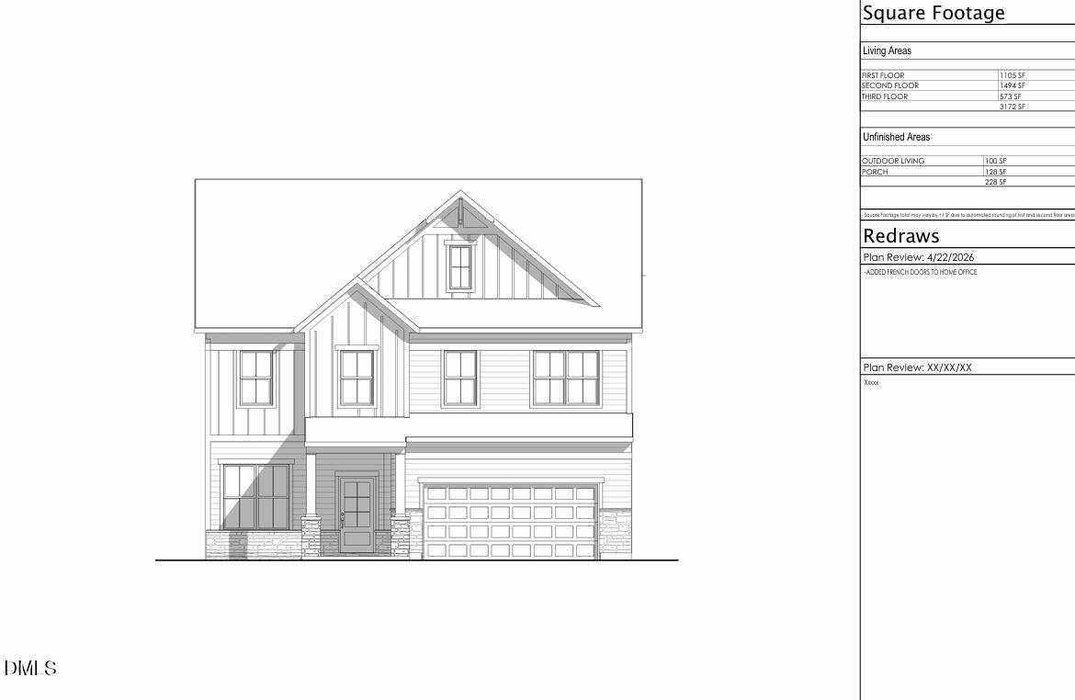
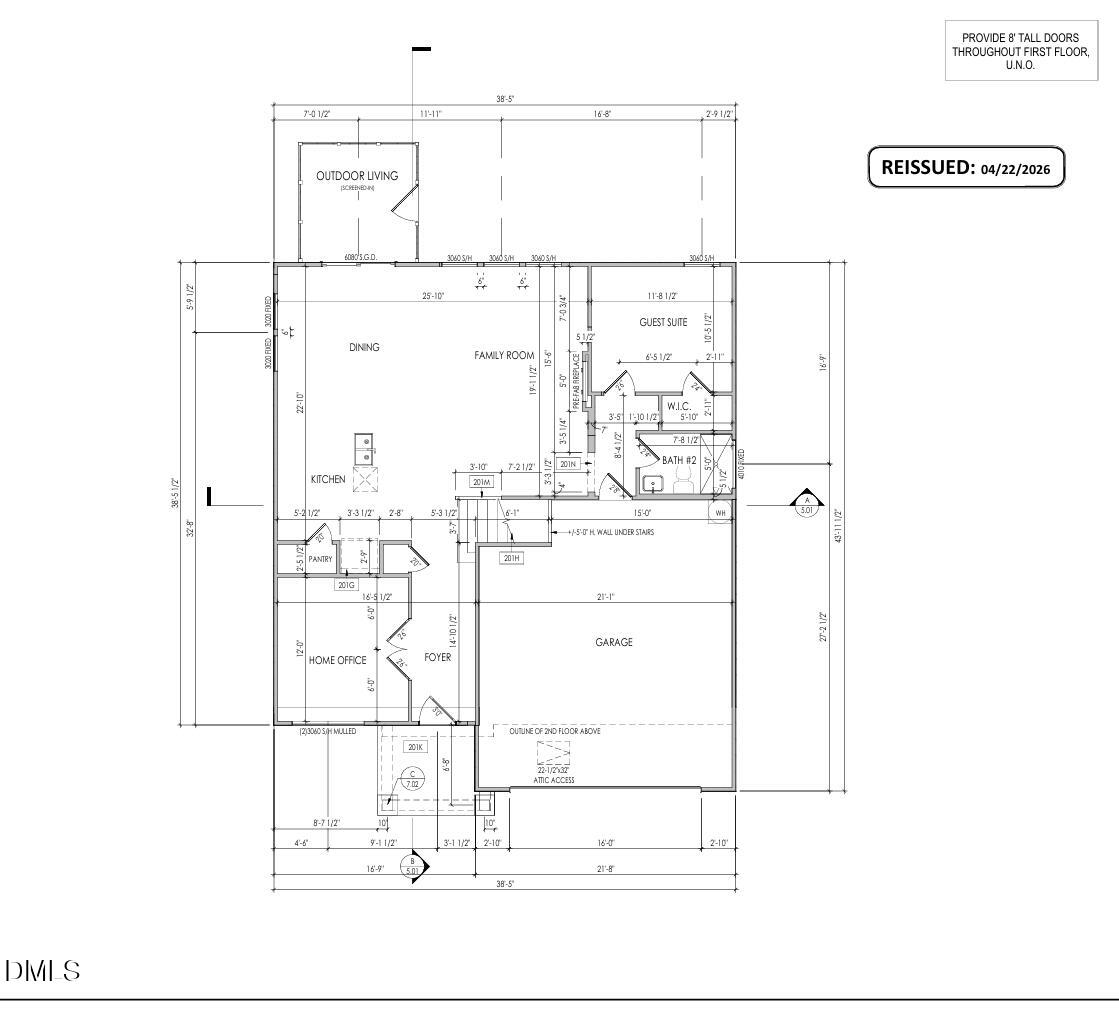
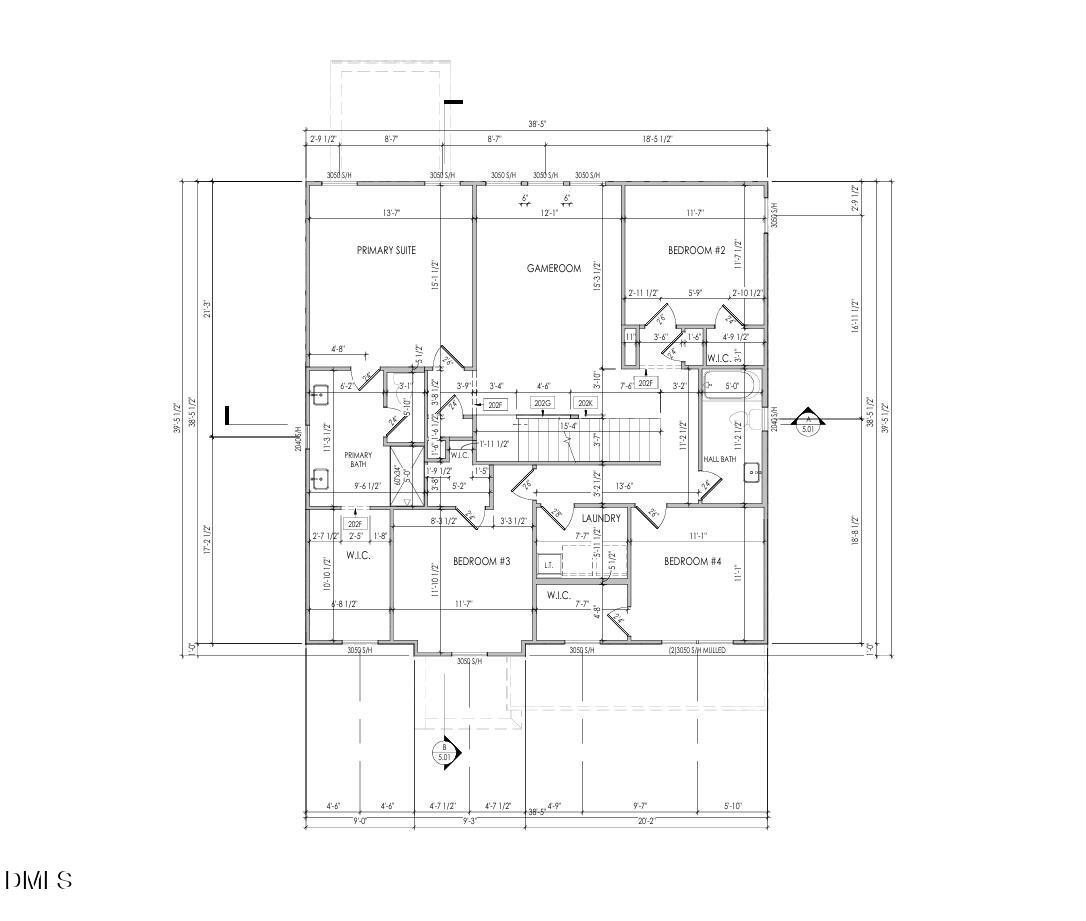
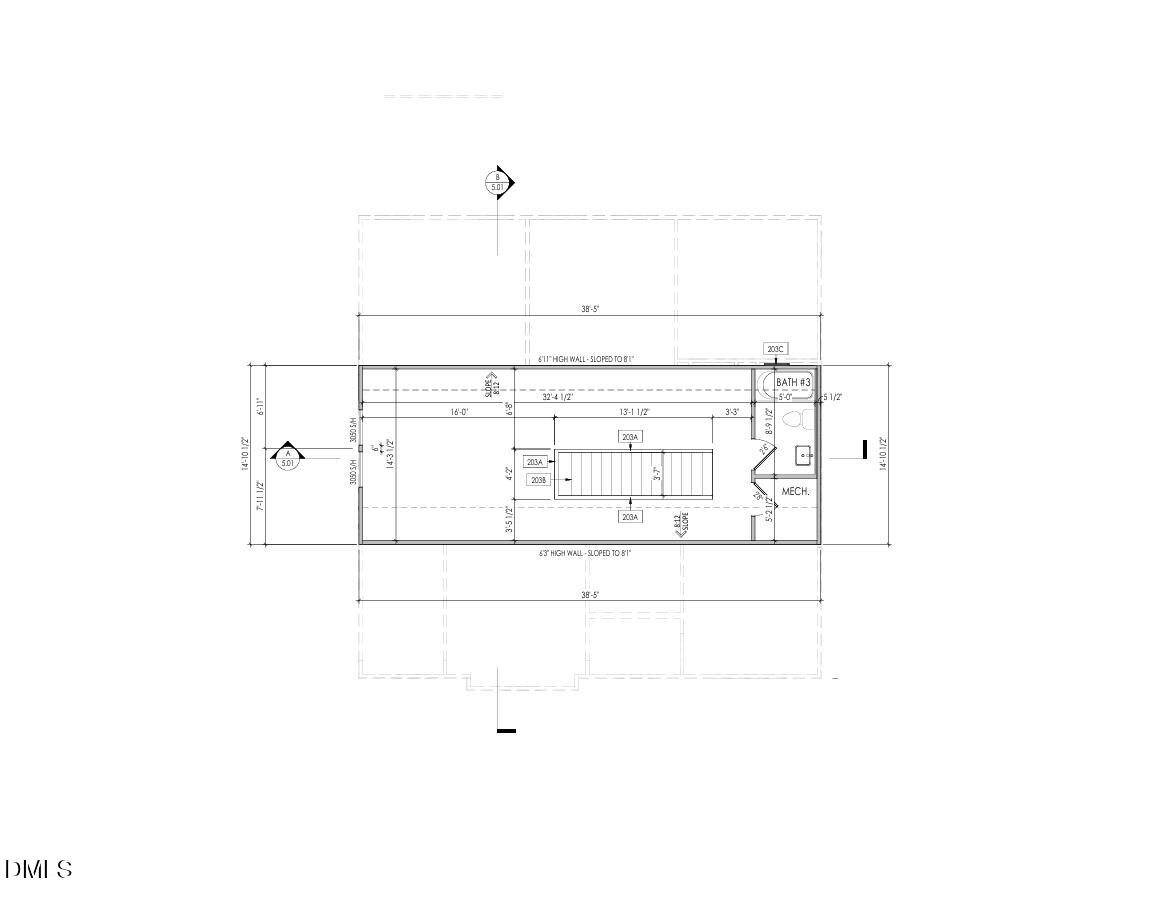
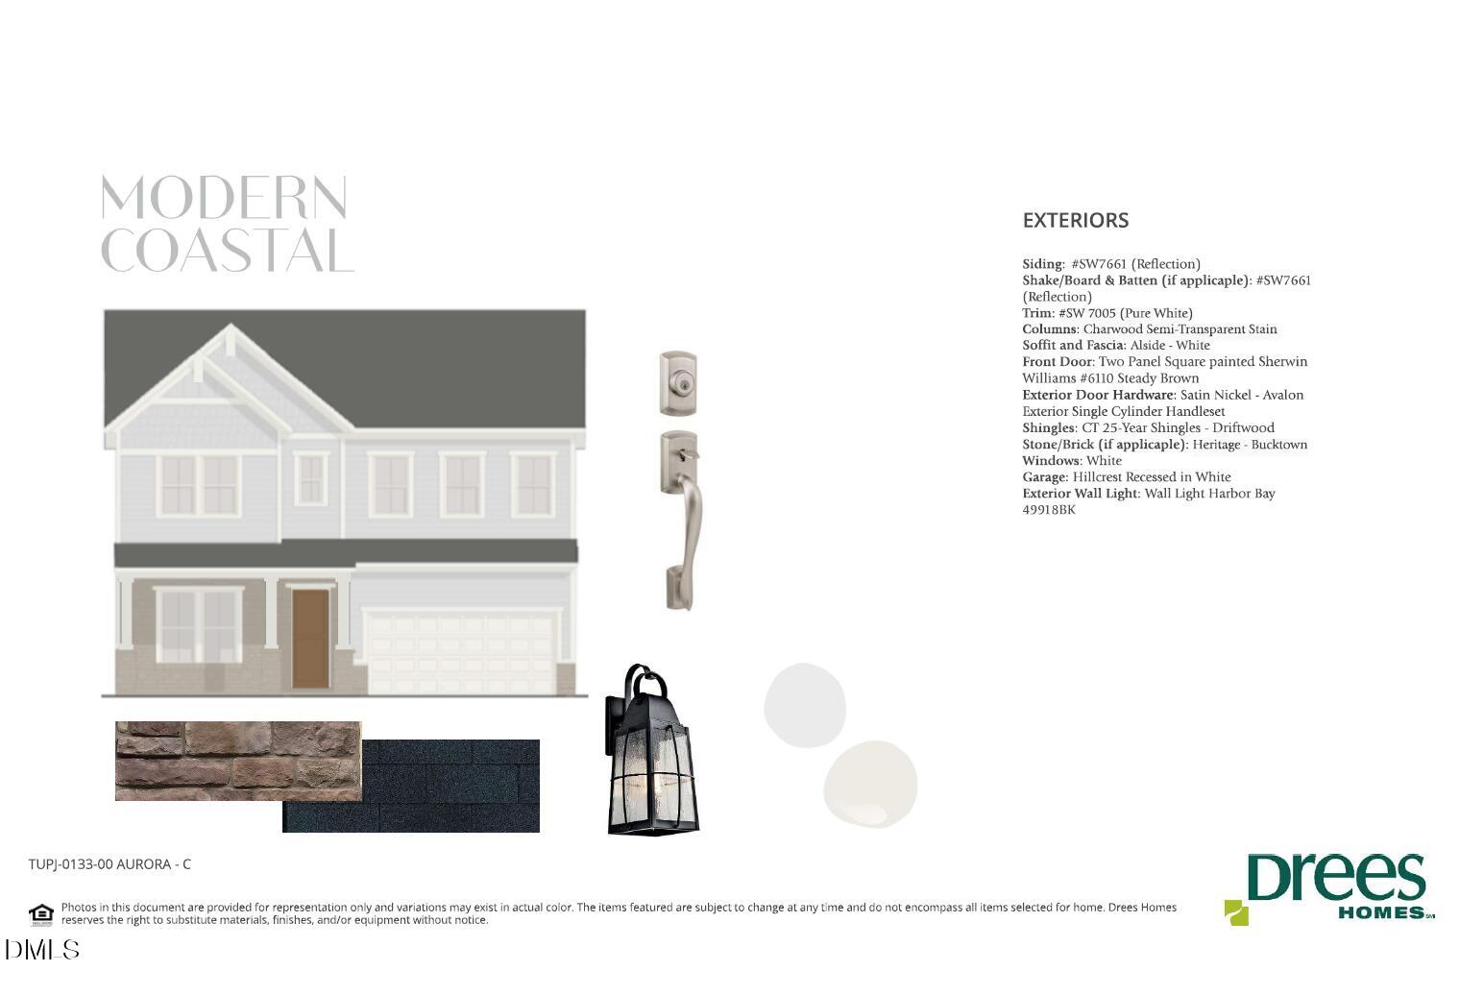
Discover exceptional living in the stunning Epiphany by Drees Homes, offering three finished levels of spacious, versatile living! Impressive 10-foot ceilings on the main level and stylish black-framed windows create a bright, open feel with a modern touch throughout. The open-concept main level is designed for everyday living and entertaining, with generous gathering spaces and a seamless flow out to the screened outdoor living area/patio. Upstairs, you'll find additional bedrooms and flexible living areas, while the finished third floor offers even more possibilities, perfect for a game room, media room, home gym, or guest retreat. Situated on a desirable homesite backing to open space, this Epiphany combines incredible space, modern style, and the quality craftsmanship Drees Homes is known for. With three levels of living, this is a home designed to give you room to live, entertain, and grow!
Details
| MLS # | 10189137 |
|---|---|
| Listing Type | For Sale |
| Style | House |
| HOA Dues | $75 |
| Sub-Type | New Construction |
| Status | Active |
| Year | 2026 |
| Days On Site | 12 |
| Listing Provided By | Drees Homes | Mary Jo Young |
Features
| Bed(s) | 5 |
|---|---|
| Bath(s) | 3 Total |
| SQ Feet | 3,172 |
| Garage | 2 |
| Story(s) | 3 |
| Acreage | 0.18 |
Interior
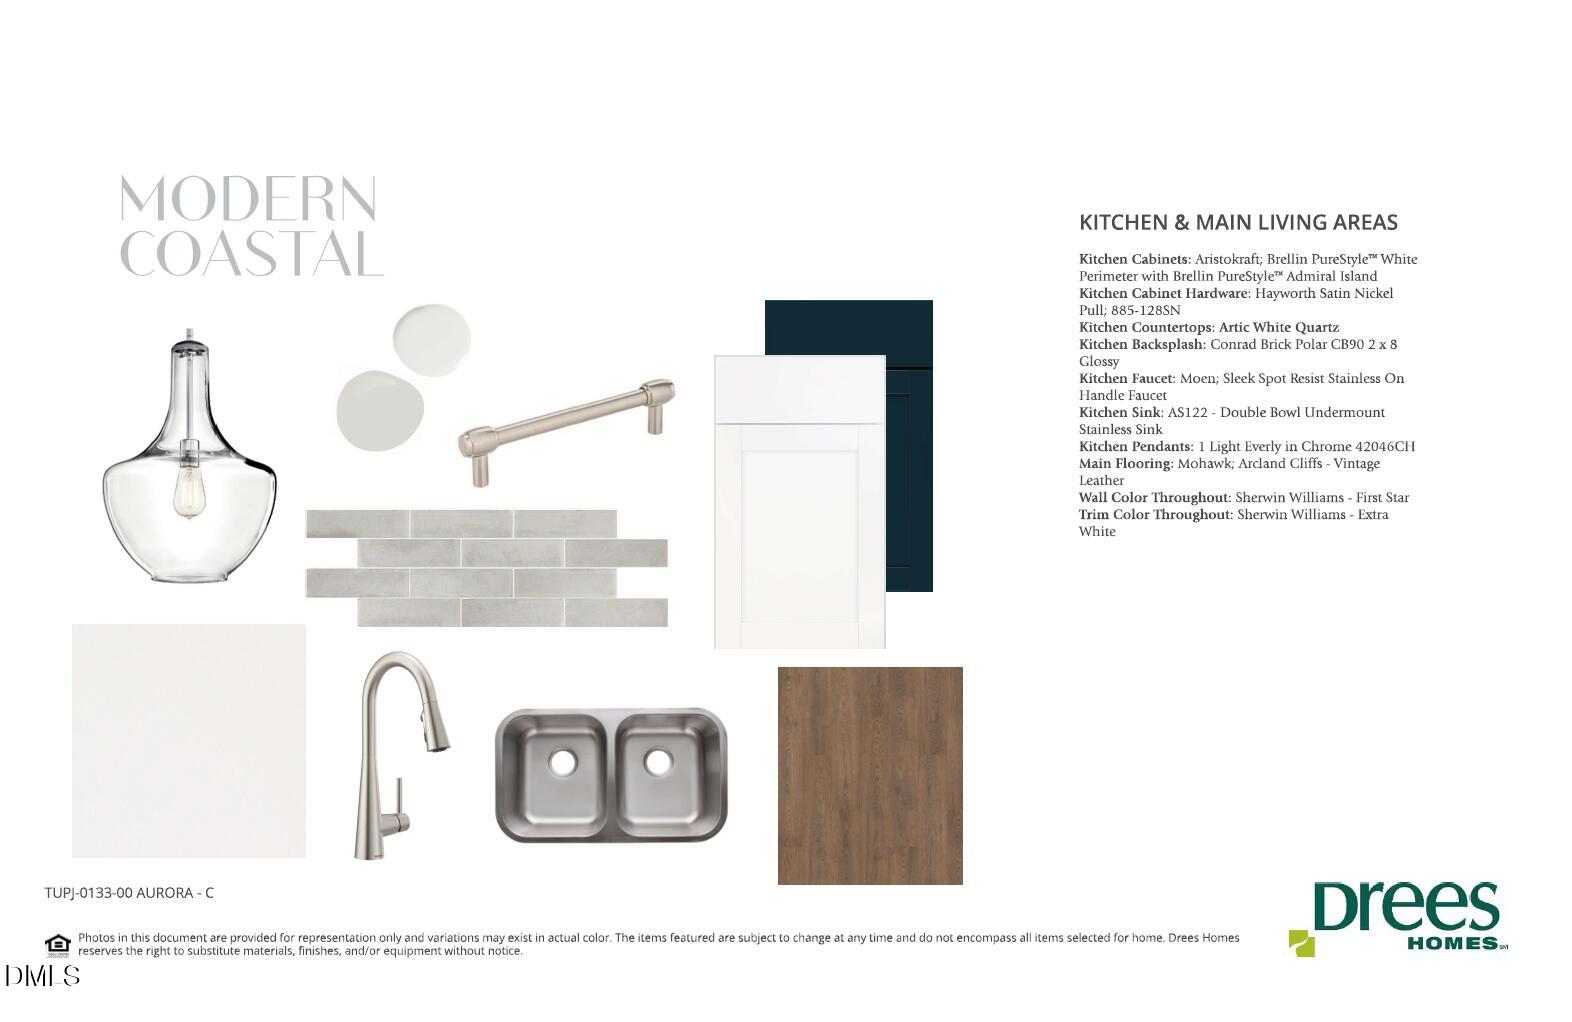
| Interior Features | Bathtub/Shower Combination, Chandelier, Crown Molding, Eat-in Kitchen, Entrance Foyer, Granite Counters, High Ceilings, Kitchen Island, Open Floorplan, Pantry, Quartz Counters, Recessed Lighting, Separate Shower, Shower Only, Smart Light(s), Smart Thermostat, Smooth Ceilings, Walk-In Closet(s), Walk-In Shower, Water Closet |
|---|---|
| Heating Yes / No | Yes |
| Cooling Yes / No | Yes |
| Cooling | Dual, Exhaust Fan, Zoned |
| Rooms Total | 10 |
Exterior
| Exterior Features | Smart Light(s), Smart Lock(s) |
|---|---|
| Roof | Architectural Shingle |
| Foundation Details | Slab |
| Lot Features | Cleared, Landscaped, Level, Open Lot, Rectangular Lot, None |
| Community Features | Clubhouse, Curbs, Playground, Pool, Sidewalks, Street Lights |
| Construction Materials | Board & Batten Siding, Hardi Plank Type, Low VOC Paint/Sealant/Varnish, Radiant Barrier, Stone Veneer |
| Security Features | Carbon Monoxide Detector(s), Smoke Detector(s) |
| Window Features | ENERGY STAR Qualified Windows, Low-Emissivity Windows, Screens |
| Patio And Porch Features | Covered, Front Porch, Patio, Screened |
Parking
| Attached Garage Yes / No | Yes |
|---|---|
| Garage Yes / No | Yes |
| Parking Features | Attached, Concrete, Garage, Garage Door Opener, Garage Faces Front |
Location
| Association Amenities | Clubhouse, Dog Park, Playground, Pool, Recreation Facilities, Trail(s) |
|---|---|
| Community Features | Clubhouse, Curbs, Playground, Pool, Sidewalks, Street Lights |
Utilities
| Sewer | Public Sewer |
|---|
Taxes
| Tax Legal Description | 152 TUPELO JUNCTION SOUTH PH 3 P129/168-174 |
|---|---|
| Tax Year | 2026 |
Area Information
| State | NC |
|---|---|
| County | Orange |
| City | Mebane |
| Zip Code | 27302 |
| Area | Orange |
| Community Name | Tupelo Junction South |
| School District | Orange - Orange High |
| Elementary School | Orange - Efland Cheeks Elementar |
| High School | Orange - Orange High |
| Listing VS Median (in Tupelo Junction South) | |
Price: $614,900 low | high Med: $457,140 sqft: 3,172 low | high Med: 2,513 $ / sqft: $194 low | high Med: $182 On site: 12 low | high Med: 74 | |
Market Activity 27302
Request a showing
Request a showing

Listings marked with a Doorify MLS icon are provided courtesy of the Doorify MLS, of North Carolina, Internet Data Exchange Database. Brokers make an effort to deliver accurate information, but buyers should independently verify any information on which they will rely in a transaction. The listing broker shall not be responsible for any typographical errors, misinformation, or misprints, and they shall be held totally harmless from any damages arising from reliance upon this data. This data is provided exclusively for consumers’ personal, non-commercial use. Copyright 2024 Doorify MLS of North Carolina. All rights reserved.
Contact
Learn More About This Property

| Open House |
|---|
| In-Person 09/12 12:00 PM - 4:00 PM |
| In-Person 09/13 12:00 PM - 4:00 PM |
| In-Person 09/19 12:00 PM - 4:00 PM |
| In-Person 09/26 12:00 PM - 4:00 PM |
| State | NC |
|---|---|
| County | Orange |
| City | Mebane |
| Zip Code | 27302 |
| Area | Orange |
| Community Name | Tupelo Junction South |
| School District | Orange - Orange High |
| Elementary School | Orange - Efland Cheeks Elementar |
| High School | Orange - Orange High |
| Listing VS Median (in Tupelo Junction South) | |
Price: $614,900 low | high Med: $457,140 sqft: 3,172 low | high Med: 2,513 $ / sqft: $194 low | high Med: $182 On site: 12 low | high Med: 74 | |
