
 Price Reduced Listing
1833 Harbury Drive Drive Tp108,Grovetown, GA 30813
Grovetown, GA 30813









Description
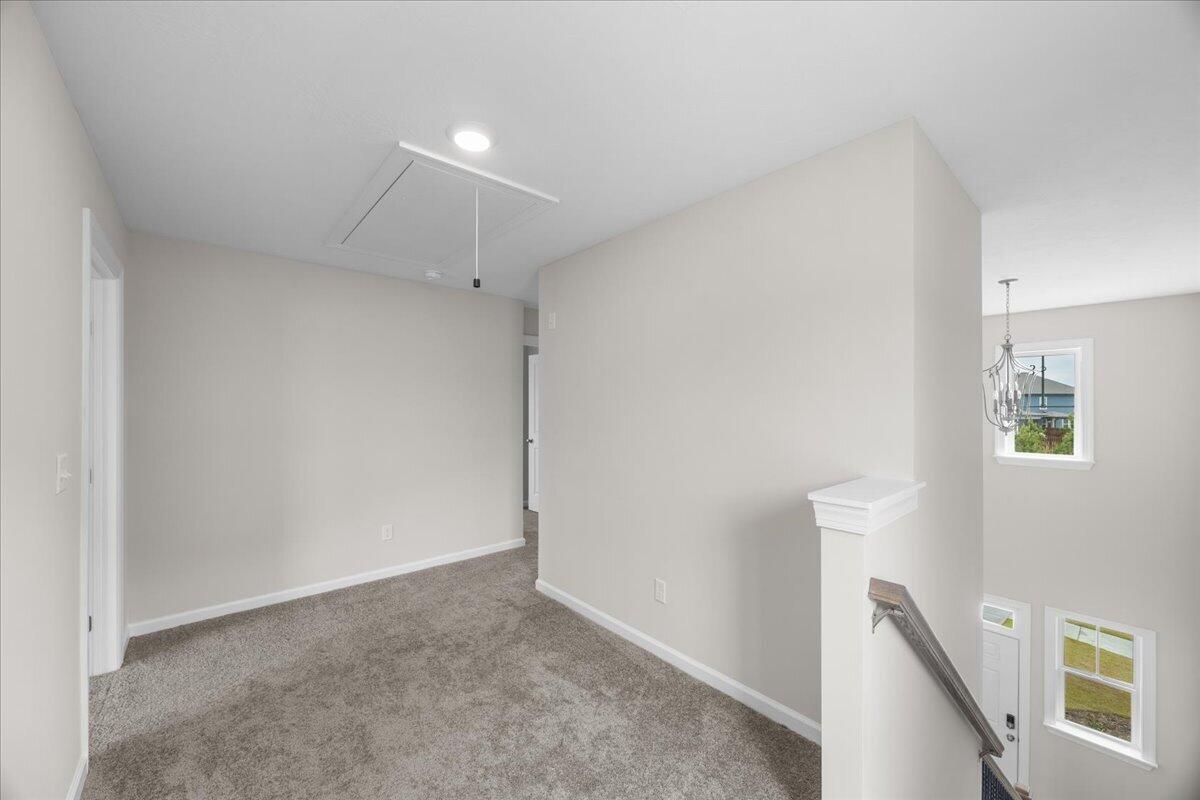
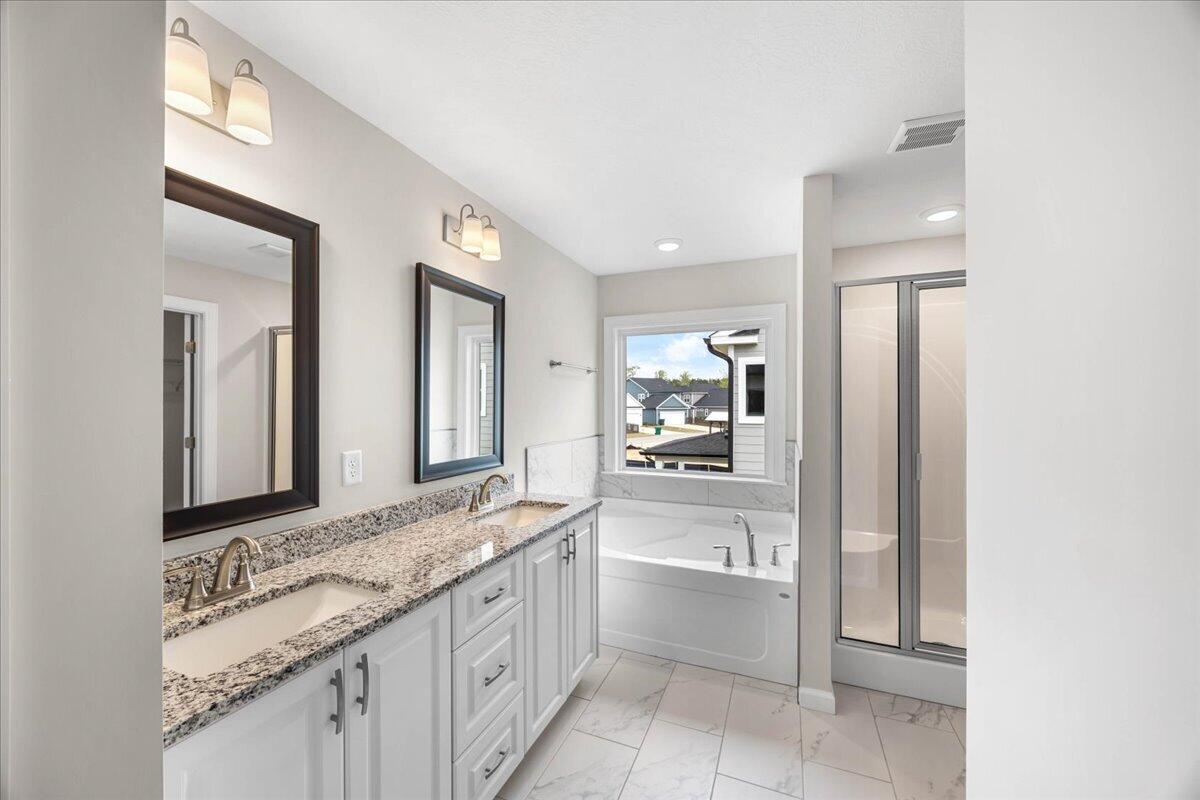
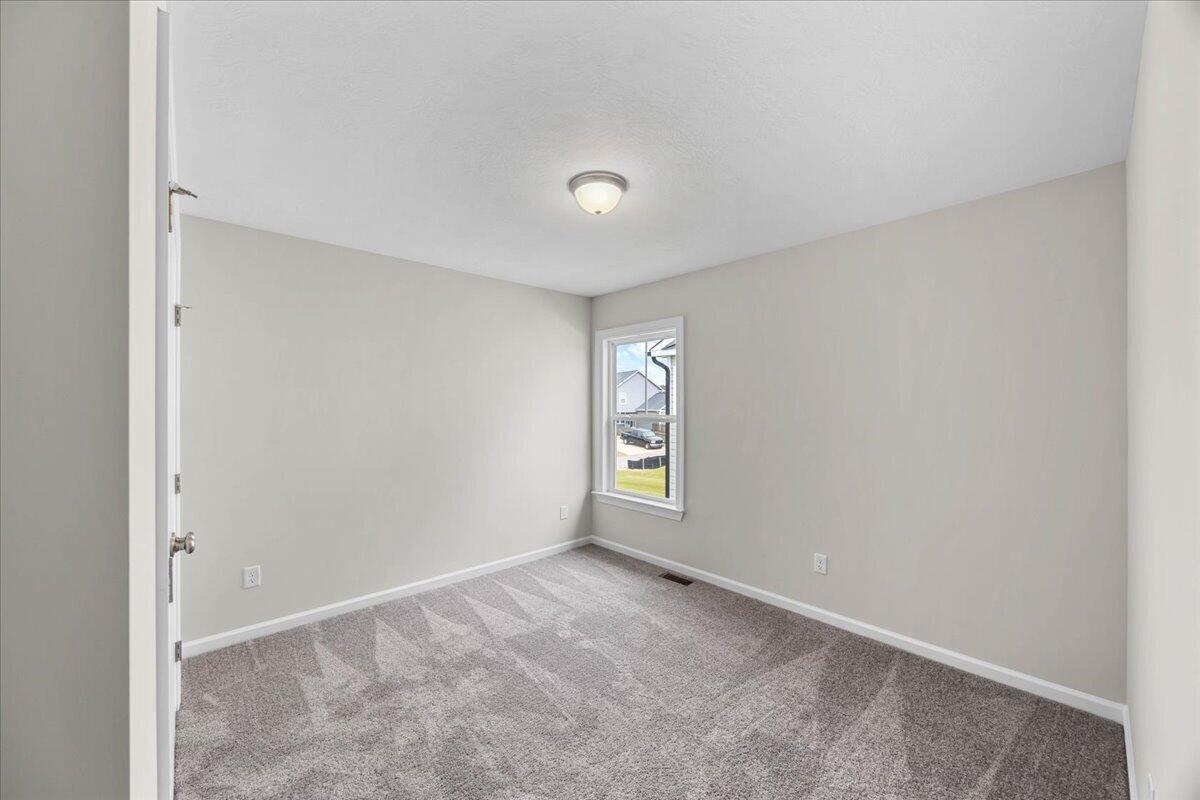
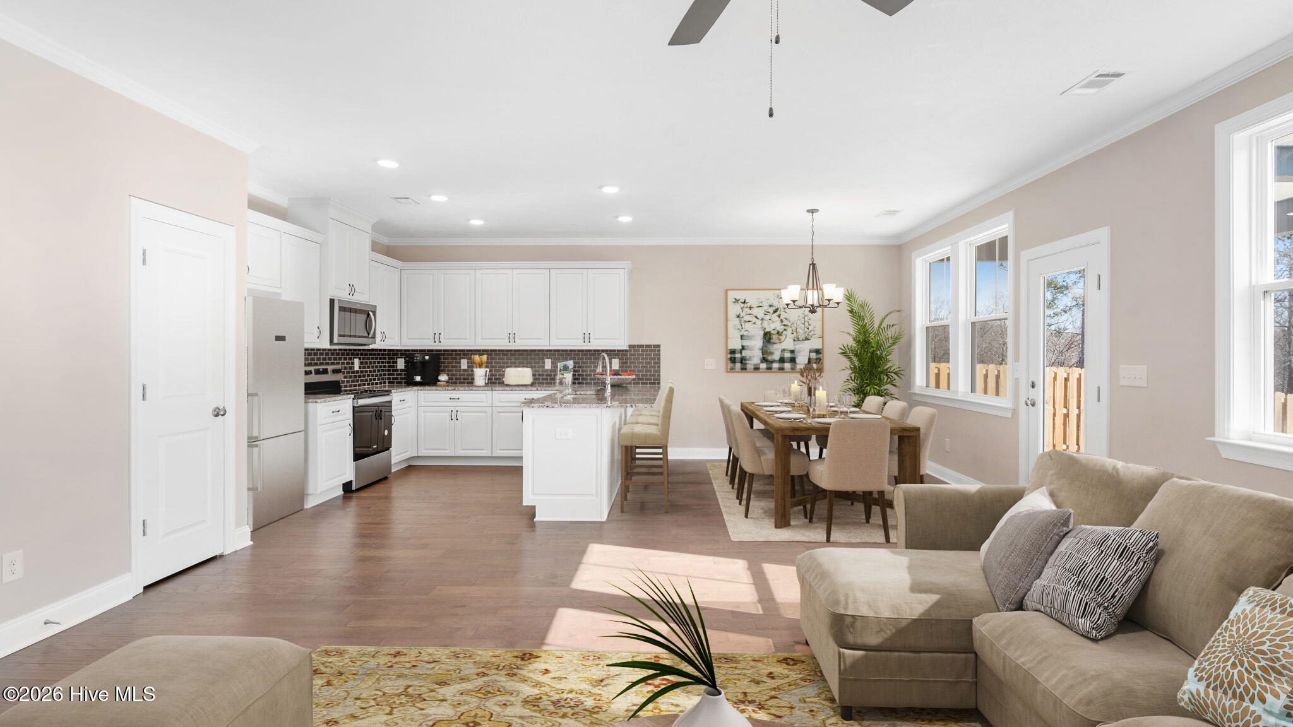
*8,000 builder incentives PLUS blinds on contracts written by 9/30/26. Don't forget to ask about our Ivey Honors Program for active/retired military, first responders and teachers* The 1807 floor plan is a 1,807 square foot home with 3 bedrooms and 2.5 bathrooms, designed to support the needs of families and growing households seeking comfort and usable space. The main level features a well-organized living area that flows directly into the open-concept kitchen and breakfast space, creating a central hub for daily routines and time together. A conveniently placed powder room on the main floor adds functionality for guests and everyday living. All bedrooms are located upstairs, helping keep private spaces separate from main living areas. The primary suite includes a spacious bedroom, a private bathroom, and a walk-in closet. Two additional upstairs bedrooms share a full bathroom and are located near the second floor laundry room for added convenience. At the top of the stairs, a loft provides flexible space that can be used as a home office, study area, or secondary living room. This floor plan offers a practical layout with defined living zones, making it a strong fit for families who value comfort, organization, and room to adapt over time. *Floor plan images, renderings, and videos are for illustration only. Actual construction may vary. Refer to official working drawings for the elevation and floor plan to be built, and to designer selections for materials and colors. Options and finishes shown may not be included and are determined by the sales contract.
Details
| MLS # | 98202431 |
|---|---|
| Listing Type | For Sale |
| Style | House |
| HOA Dues | $615 |
| Sub-Type | New Construction |
| Status | Active |
| Year | 2026 |
| Days On Site | 366 |
| Listing Provided By | Ivey Realty Associates, Llc | Terri O'Neil |
Features
| Bed(s) | 3 |
|---|---|
| Bath(s) | 3 Total |
| SQ Feet | 1,807 |
| Garage | 2 |
| Story(s) | 2 |
| Zoning | R2 |
| Acreage | 0.14 |
| Property View | See Remarks |
Interior
| Interior Features | Walk-in Closet(s), Entrance Foyer, Pantry, Eat-in Kitchen, Walk-In Closet(s) |
|---|---|
| Heating Yes / No | Yes |
| Cooling Yes / No | Yes |
| Cooling | Central Air, Ceiling Fan(s), Heat Pump |
| Fireplace Yes / No | No |
| Laundry Features | Dryer Hookup, Washer Hookup |
| Rooms Total | 7 |
Exterior
| Exterior Features | Thermal Doors |
|---|---|
| Roof | Composition |
| Foundation Details | Slab |
| Lot Features | See Remarks, Landscaped, Sprinklers in Front, Sprinklers in Rear, Other |
| View | See Remarks |
| Construction Materials | Fiber Cement, Wood Frame |
| Security Features | Smoke Detector(s) |
Parking
| Attached Garage Yes / No | Yes |
|---|---|
| Garage Yes / No | Yes |
| Parking Features | Attached, Concrete, Garage |
Utilities
| Utilities | Cable Available |
|---|
Taxes
| Tax Assessed Value | 345500 |
|---|---|
| Tax Book Number | E2022 |
| Tax Legal Description | 051A087 |
| Tax Year | 2026 |
Area Information
| State | GA |
|---|---|
| County | Columbia |
| City | Grovetown |
| Zip Code | 30813 |
| Community Name | Tillery Park |
| Elementary School | Euchee Creek |
| High School | Harlem |
| Listing VS Median (in Tillery Park) | |
Price: $344,900 low | high Med: $389,900 sqft: 1,807 low | high Med: 2,464 $ / sqft: $191 low | high Med: $158 On site: 366 low | high Med: 77 | |
Market Activity 30813
Request a showing
Request a showing
Contact
Learn More About This Property

| State | GA |
|---|---|
| County | Columbia |
| City | Grovetown |
| Zip Code | 30813 |
| Community Name | Tillery Park |
| Elementary School | Euchee Creek |
| High School | Harlem |
| Listing VS Median (in Tillery Park) | |
Price: $344,900 low | high Med: $389,900 sqft: 1,807 low | high Med: 2,464 $ / sqft: $191 low | high Med: $158 On site: 366 low | high Med: 77 | |
