
1842 Olde Towne Pointe Boulevard,Jacksonville, NC 28546
Jacksonville, NC 28546

Description
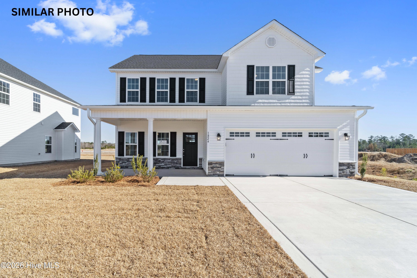
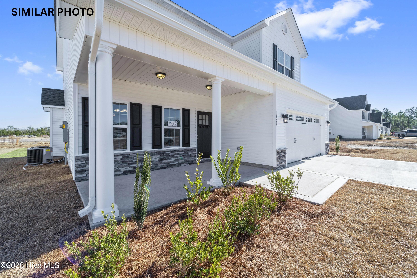
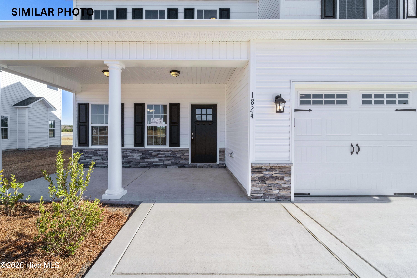
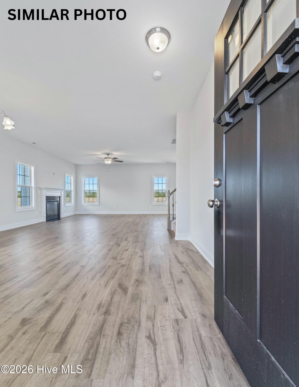
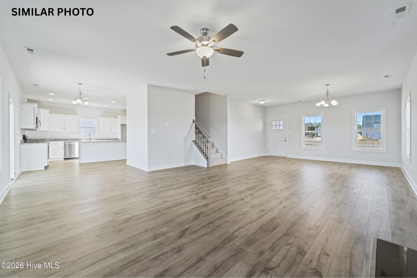
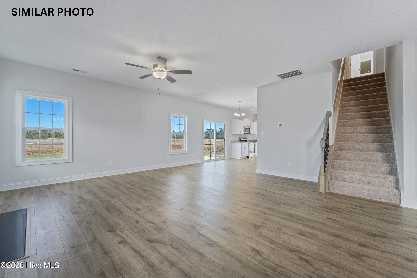
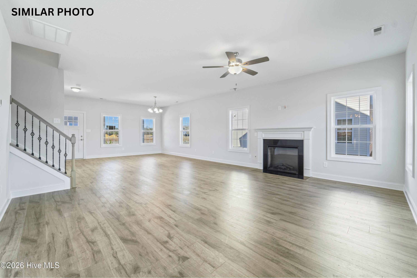
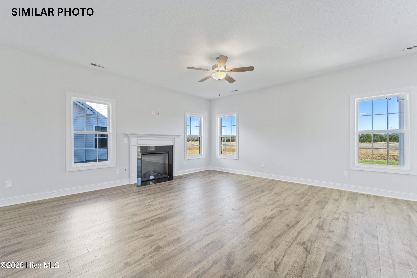
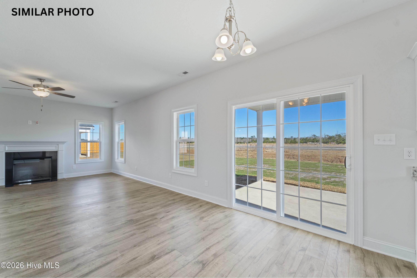
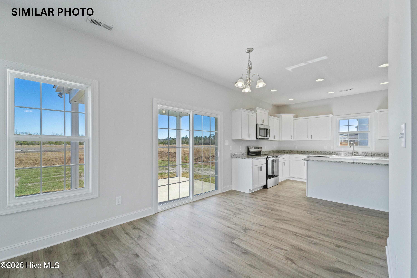
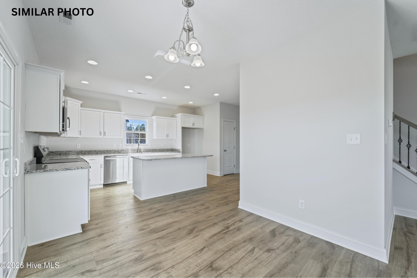
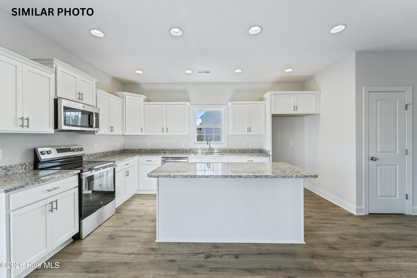
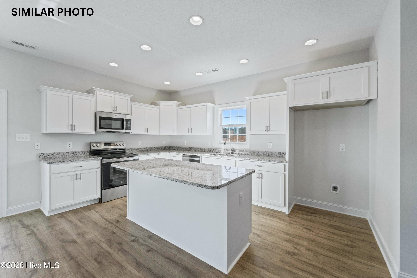
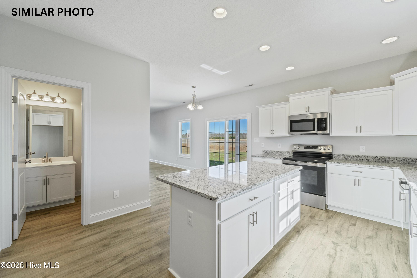
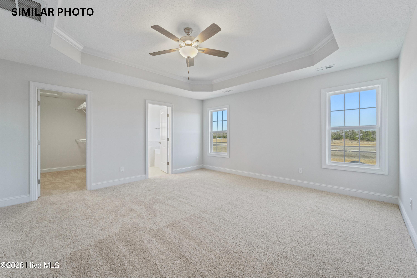
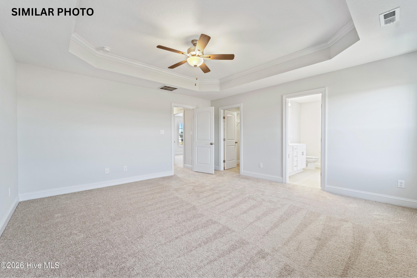
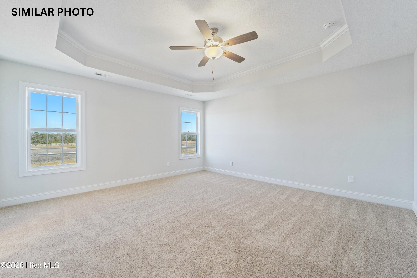
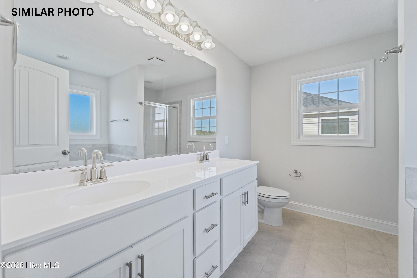
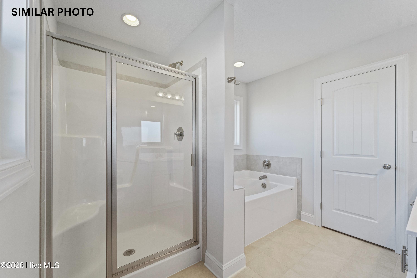
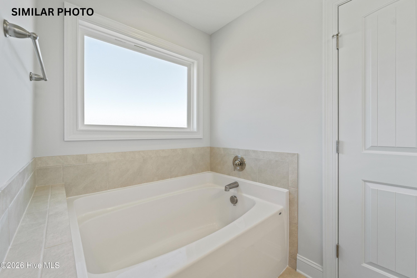
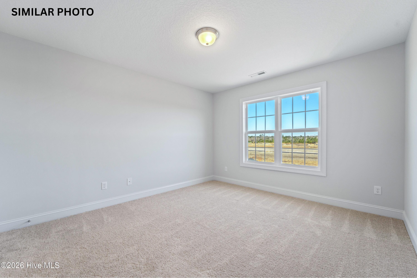
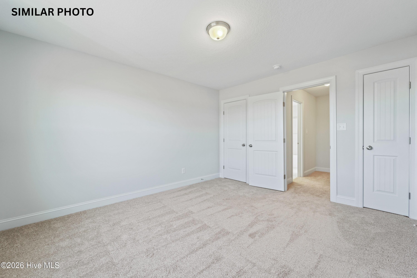
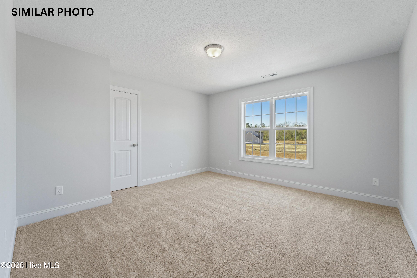
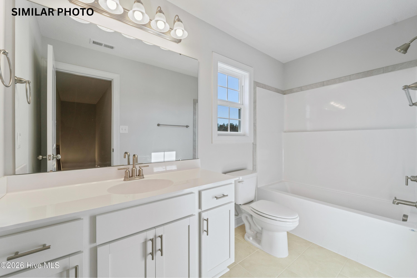
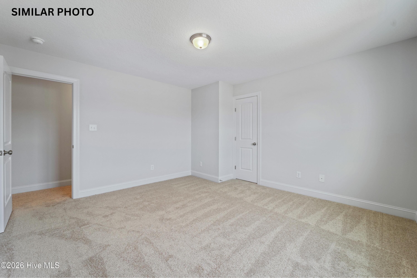
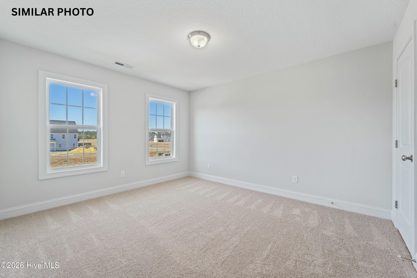
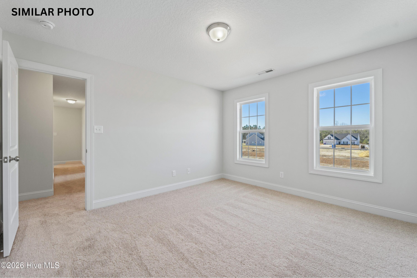
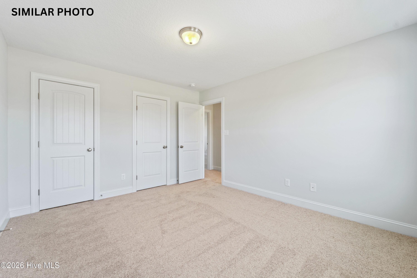
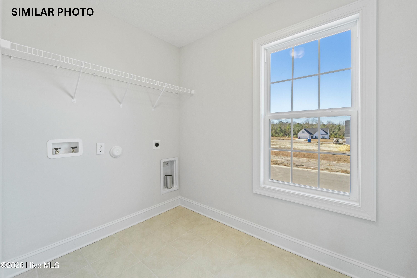
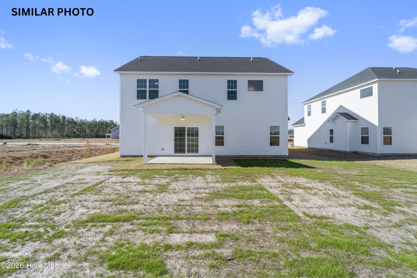
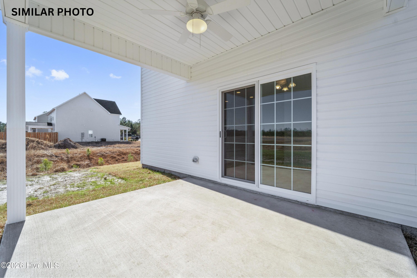
Welcome to the highly desired & popular community of Onslow Bay. Brand new construction built by Onslow County's most trusted & preferred builder. Onslow Bay is a hot spot, 3 miles to MCB Camp Lejeune's Piney Green gate, 14 miles to New River Air Station & minutes to area schools, shopping & dining. This beautiful neighborhood is sure to impress, complete with a clubhouse area & community pool. Welcome to the Marvin! 4 Bedroom/2.5-bathroom, approx. 2229 heated square feet. This home has great curb appeal with a nice sized front porch and a clean, classic landscape. Very open floor plan and great for entertaining. The kitchen is a dream! 11 x 16 open to a 9 x 12 breakfast nook. Kitchen boasts lots of cabinets complete with an island for extra counter space. Stainless appliances include a smooth top range, dishwasher, and microwave. Kitchen is complete with a walk-in pantry! The kitchen is open to the 18 x 16 Living room. Living room accented by a beautiful fireplace and ceiling fan. All bedrooms are on the second floor. The master bedroom is spacious - 15 x 16 with a walk in closet and sure to please any homeowner. Master bath to include a double vanity topped with a custom mirror, separate tub, and shower. Separate laundry room also on second floor. This charming plan also has an open patio and 2-car garage. Smart Home Package included! Call today! $10,000 use as you choose or rate buydown option and 1.5% lender credit available with preferred lender. NOTE: Floor plan renderings are similar and solely representational. Measurements, elevations, and specs may vary in final construction. Limited selections for buyer to choose. Call L/A to verify.
Details
| MLS # | 100589757 |
|---|---|
| Listing Type | For Sale |
| Style | House |
| HOA Dues | $375 |
| Sub-Type | New Construction |
| Status | Active |
| Year | 2026 |
| Days On Site | 52 |
| Listing Provided By | Terri Alphin Smith & Co | Terri Alphin Smith |
Features
| Bed(s) | 4 |
|---|---|
| Bath(s) | 3 Total |
| SQ Feet | 2,229 |
| Garage | 2 |
| Story(s) | 2 |
| Zoning | R-10 |
| Acreage | 0.26 |
| Property View | See Remarks |
Interior
| Interior Features | Walk-in Closet(s), Tray Ceiling(s), Kitchen Island, Ceiling Fan(s), Pantry, Walk-In Closet(s) |
|---|---|
| Heating Yes / No | Yes |
| Cooling Yes / No | Yes |
| Cooling | Central Air |
| Fireplaces Total | 1 |
| Fireplace Yes / No | Yes |
| Laundry Features | Laundry Room |
| Rooms Total | 8 |
Exterior
| Roof | Shingle |
|---|---|
| Foundation Details | Slab |
| View | See Remarks |
| Construction Materials | Vinyl Siding, Wood Frame |
Parking
| Attached Garage Yes / No | Yes |
|---|---|
| Garage Yes / No | Yes |
| Parking Features | Concrete |
Utilities
| Utilities | See Remarks |
|---|
Taxes
| Tax Book Number | 84 |
|---|---|
| Tax Legal Description | L602 S4 PA-PT1 STONES LANDING AT ONSLOW BAY |
Area Information
| State | NC |
|---|---|
| County | Onslow |
| City | Jacksonville |
| Zip Code | 28546 |
| Community Name | Onslow Bay |
| School District | Onslow |
| Elementary School | Silverdale |
| High School | White Oak |
| Listing VS Median (in Onslow Bay) | |
Price: $374,000 low | high Med: $374,450 sqft: 2,229 low | high Med: 2,358 $ / sqft: $168 low | high Med: $159 On site: 52 low | high Med: 46 | |
Market Activity 28546
Request a showing
Request a showing
Contact
Learn More About This Property

| State | NC |
|---|---|
| County | Onslow |
| City | Jacksonville |
| Zip Code | 28546 |
| Community Name | Onslow Bay |
| School District | Onslow |
| Elementary School | Silverdale |
| High School | White Oak |
| Listing VS Median (in Onslow Bay) | |
Price: $374,000 low | high Med: $374,450 sqft: 2,229 low | high Med: 2,358 $ / sqft: $168 low | high Med: $159 On site: 52 low | high Med: 46 | |
