
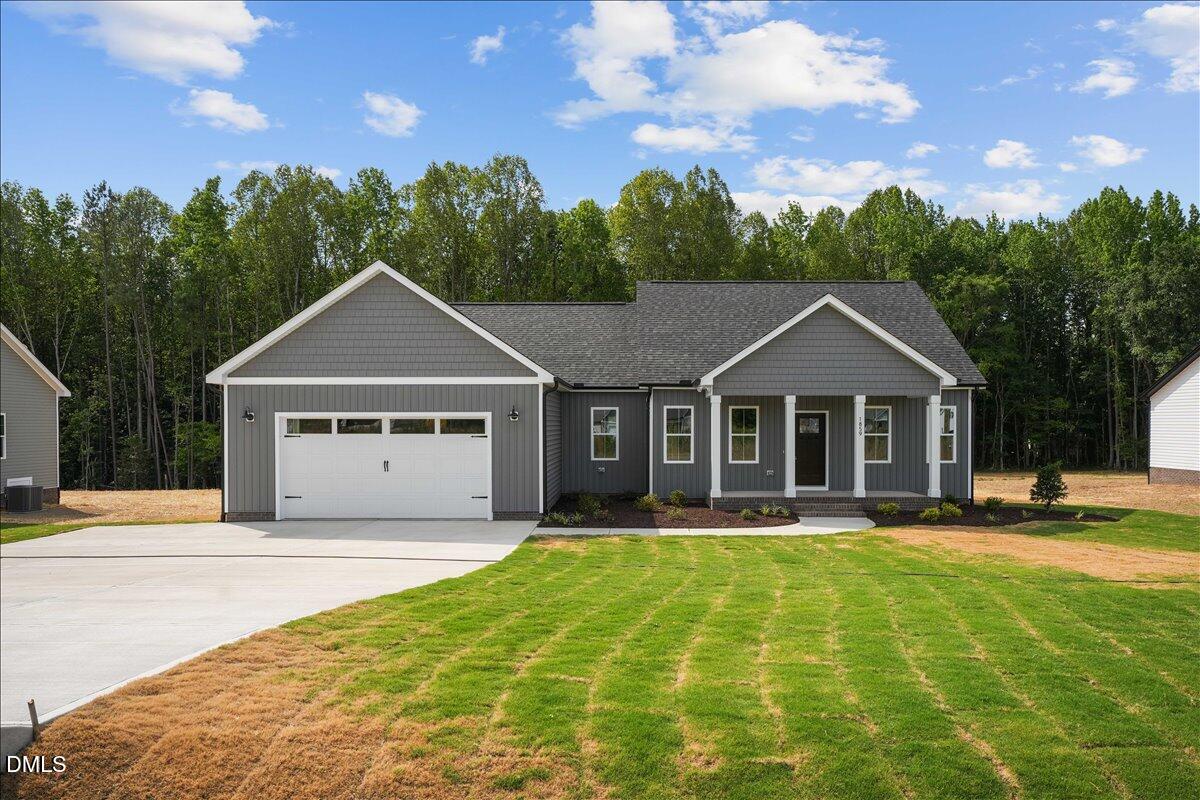
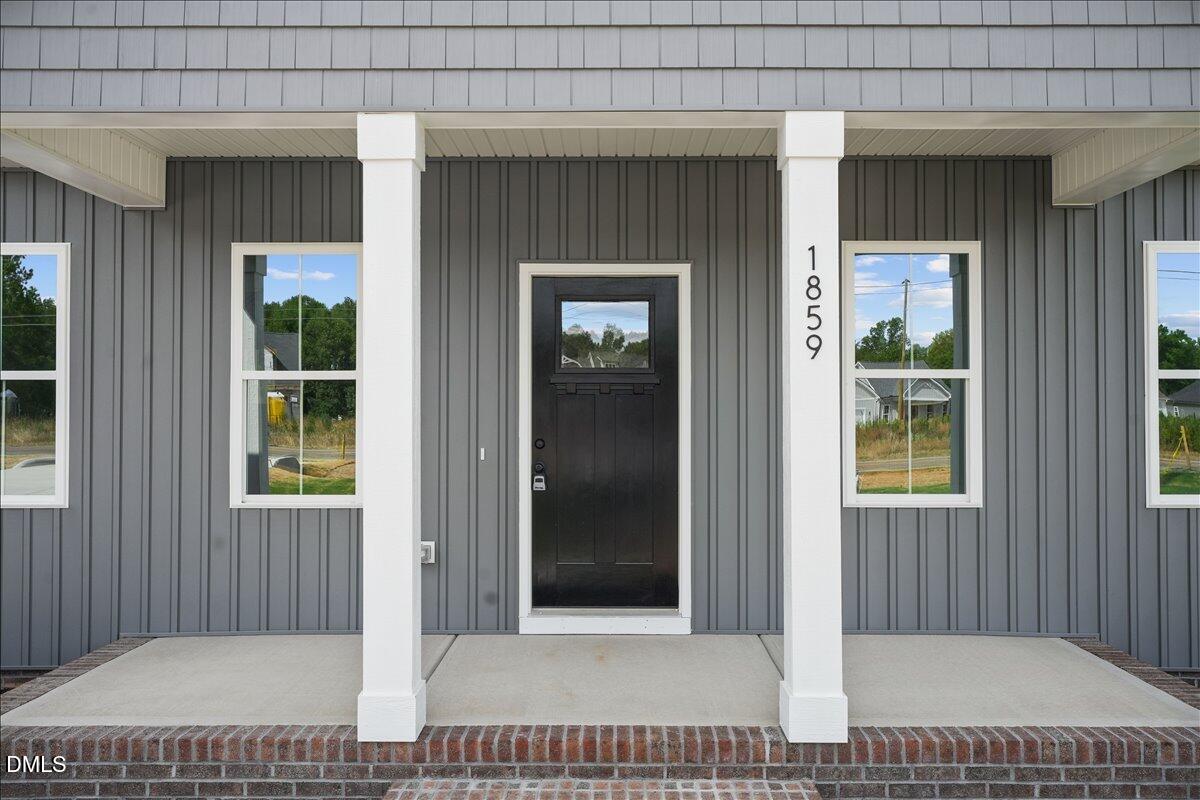
1859 S Big Woods Road,Spring Hope, NC 27882
Spring Hope, NC 27882

Description
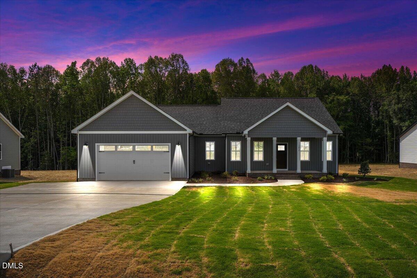
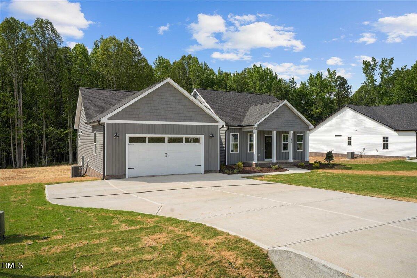
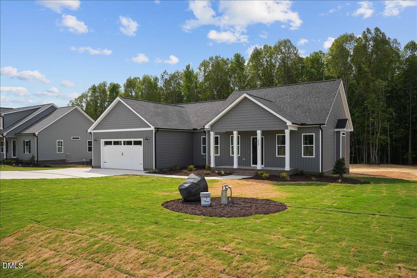
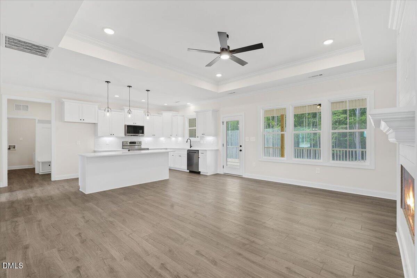
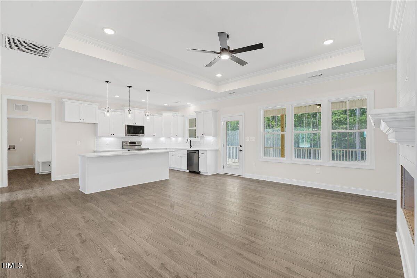
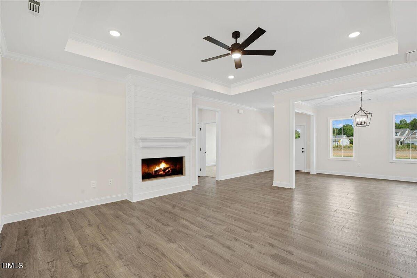
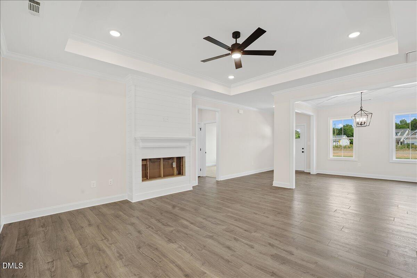
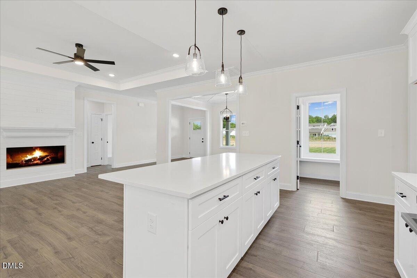
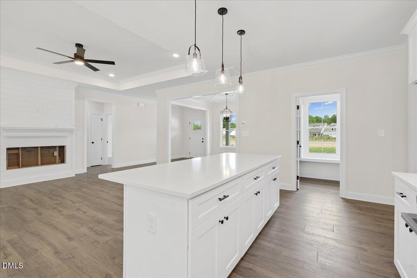
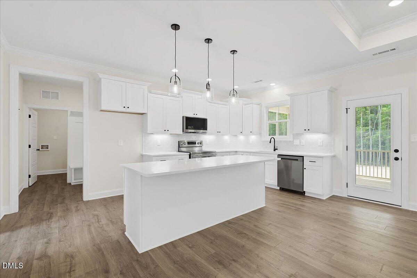
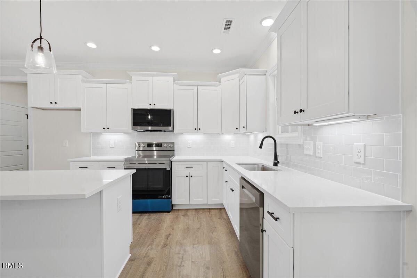
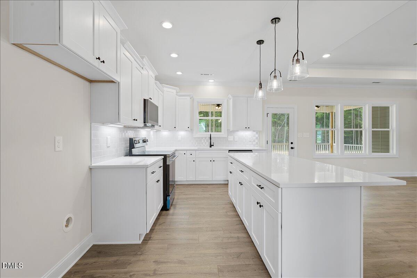
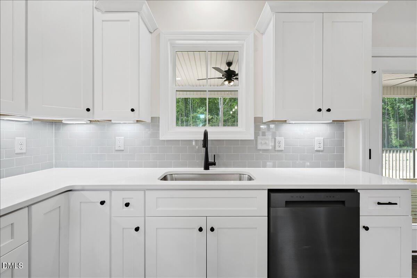
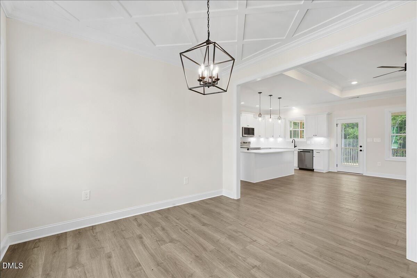
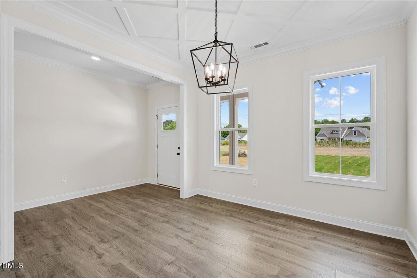
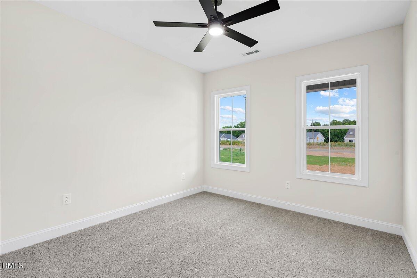
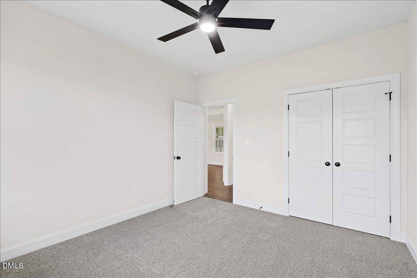
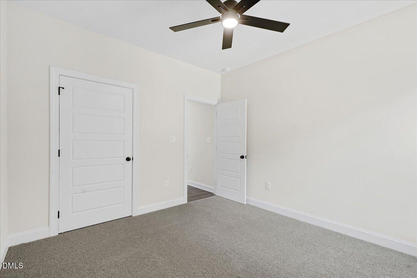
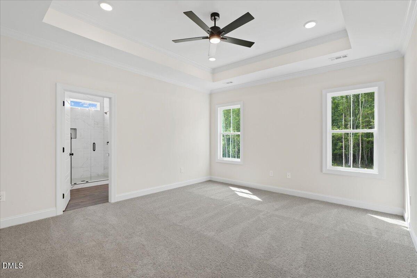
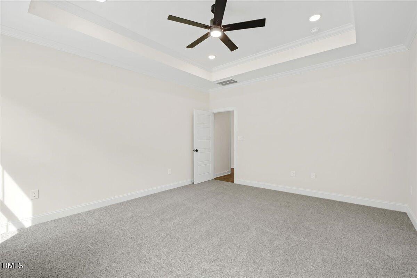
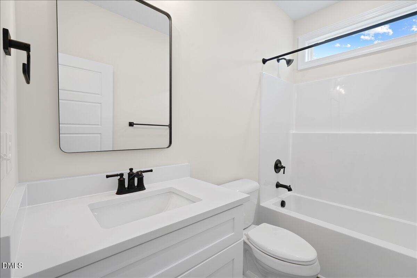
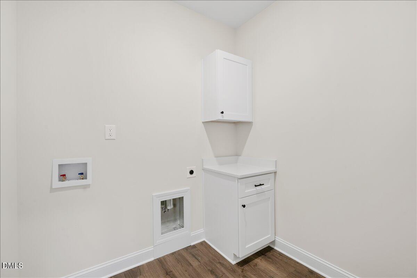
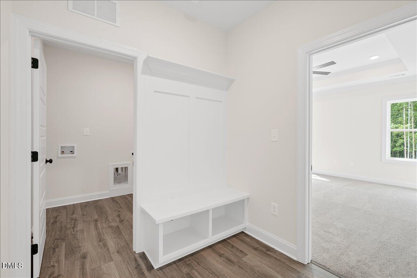
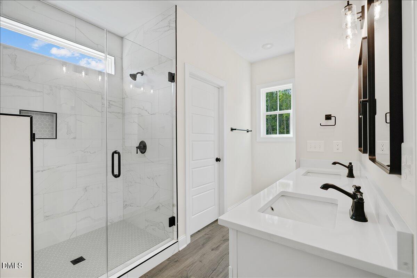
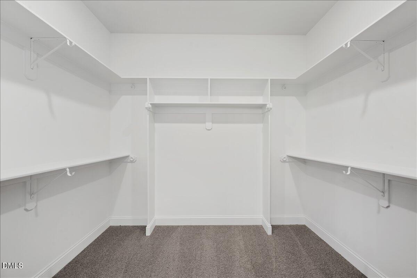
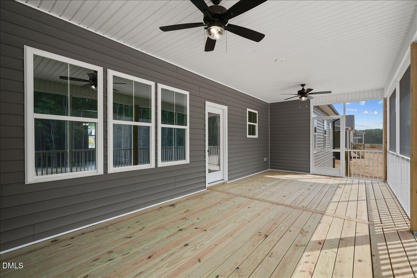
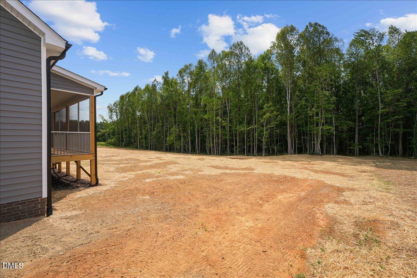
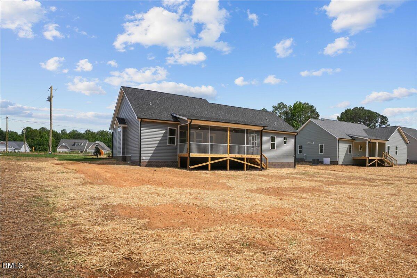
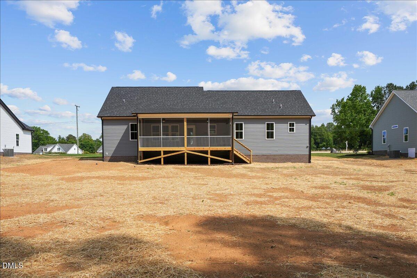
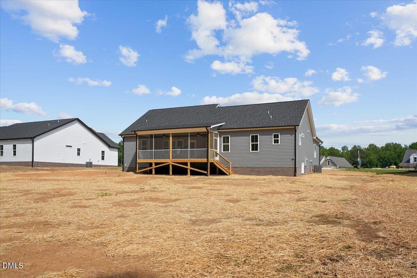
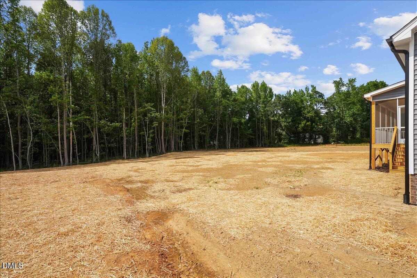
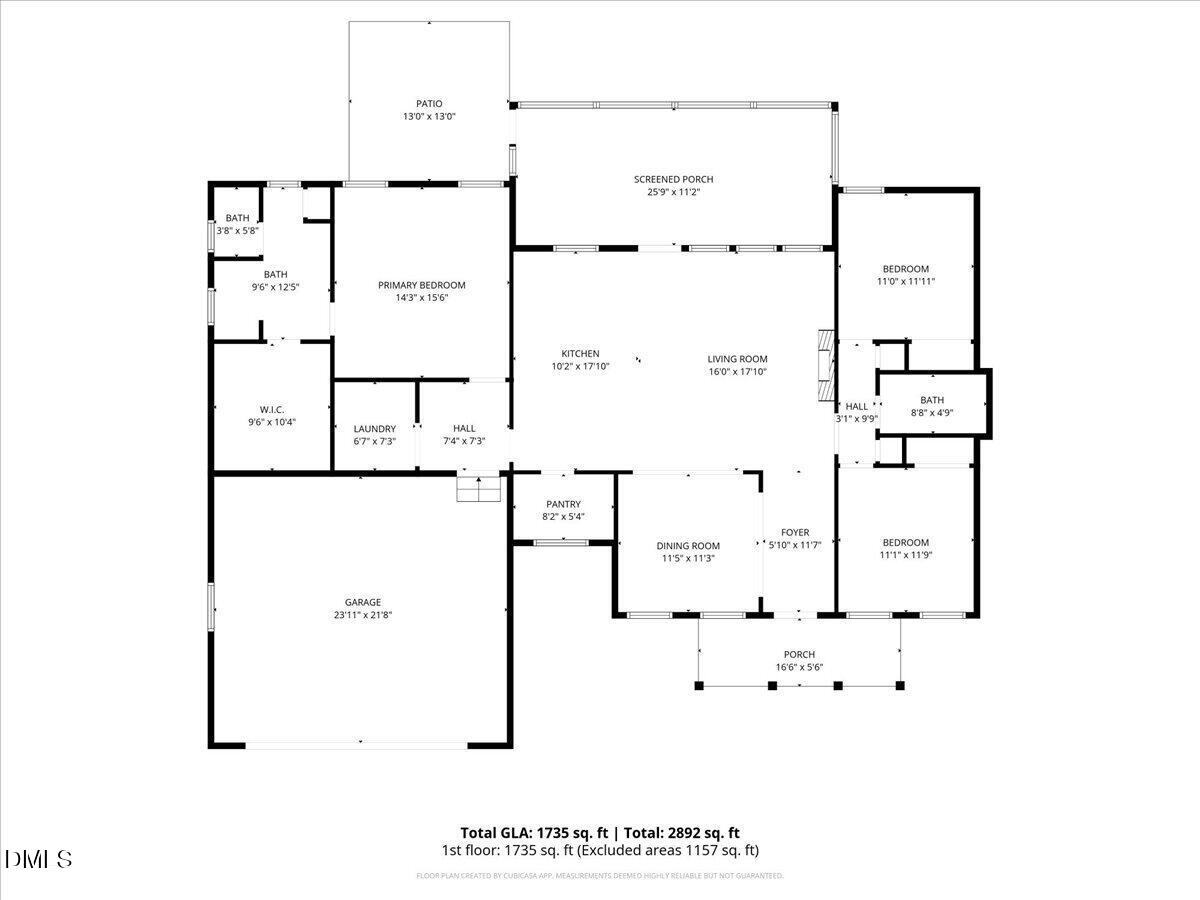
MOVE IN READY !! Welcome to this beautifully crafted new construction home, perfectly situated on a large county lot with no HOA. Enjoy the peace, space, and flexibility you've been looking for.Step inside to an inviting open layout highlighted by durable RCP flooring throughout the main living areas, bathrooms, and laundry room. The kitchen is a true standout--complete with a large island with breakfast bar, quartz countertops, stainless steel appliances, tile backsplash, and under-cabinet lighting. A cozy electric fireplace anchors the living area, while the drop zone with cubbies adds everyday convenience. The private primary suite features a spacious walk-in closet with wood shelving and a luxurious ceramic tile shower. Additional interior features include quartz countertops throughout and custom wood shelving in all closets. Outside, enjoy a screened-in back porch overlooking a peaceful backyard. Built with efficiency in mind, this home also includes the HERO energy efficiency program. A stylish, thoughtfully designed home on a spacious lot with no HOA--don't miss this opportunity!
Details
| MLS # | 10156361 |
|---|---|
| Listing Type | For Sale |
| Style | House |
| Sub-Type | New Construction |
| Status | Pending |
| Year | 2026 |
| Days On Site | 162 |
| Listing Provided By | Jackie Robertson Team, Inc. | Jackie Robertson |
Features
| Bed(s) | 3 |
|---|---|
| Bath(s) | 2 Total |
| SQ Feet | 1,722 |
| Garage | 2 |
| Story(s) | 1 |
| Acreage | 0.71 |
Interior
| Interior Features | Bathtub/Shower Combination, Breakfast Bar, Ceiling Fan(s), Chandelier, Crown Molding, Double Vanity, Eat-in Kitchen, Entrance Foyer, Kitchen Island, Open Floorplan, Pantry, Primary Downstairs, Quartz Counters, Recessed Lighting, Shower Only, Smart Thermostat, Smooth Ceilings, Tray Ceiling(s), Walk-In Closet(s), Walk-In Shower, Water Closet |
|---|---|
| Heating Yes / No | Yes |
| Cooling Yes / No | Yes |
| Cooling | Central Air, Electric |
| Fireplace Features | Electric, Family Room |
| Fireplaces Total | 1 |
| Fireplace Yes / No | Yes |
| Laundry Features | Electric Dryer Hookup, Laundry Room, Main Level |
| Rooms Total | 8 |
Exterior
| Exterior Features | Rain Gutters |
|---|---|
| Roof | Shingle |
| Foundation Details | Stem Walls |
| Lot Features | Landscaped |
| Construction Materials | Vinyl Siding |
| Patio And Porch Features | Porch, Rear Porch, Screened |
Parking
| Attached Garage Yes / No | Yes |
|---|---|
| Garage Yes / No | Yes |
| Parking Features | Concrete, Driveway, Garage, Garage Door Opener, Garage Faces Front |
Utilities
| Utilities | Electricity Connected, Septic Connected, Water Connected |
|---|---|
| Sewer | Septic Tank |
Taxes
| Tax Legal Description | D5 55, 0.70 AC, 3, SPRING FIELD 45-265, 332, 333, 46-53, 54, 46-68, 69 AC, 3, SPRING FIELD |
|---|---|
| Tax Year | 2026 |
Area Information
| State | NC |
|---|---|
| County | Nash |
| City | Spring Hope |
| Zip Code | 27882 |
| Area | Nash |
| Community Name | Spring Field |
| School District | Nash - Southern Nash High |
| Elementary School | Nash - Spring Hope Elementary |
| High School | Nash - Southern Nash High |
| Listing VS Median (in Spring Field) | |
Price: $379,000 low | high Med: $399,450 sqft: 1,722 low | high Med: 2,186 $ / sqft: $220 low | high Med: $183 On site: 162 low | high Med: 108 | |
Market Activity 27882
Request a showing
Request a showing

Listings marked with a Doorify MLS icon are provided courtesy of the Doorify MLS, of North Carolina, Internet Data Exchange Database. Brokers make an effort to deliver accurate information, but buyers should independently verify any information on which they will rely in a transaction. The listing broker shall not be responsible for any typographical errors, misinformation, or misprints, and they shall be held totally harmless from any damages arising from reliance upon this data. This data is provided exclusively for consumers’ personal, non-commercial use. Copyright 2024 Doorify MLS of North Carolina. All rights reserved.
Contact
Learn More About This Property

| State | NC |
|---|---|
| County | Nash |
| City | Spring Hope |
| Zip Code | 27882 |
| Area | Nash |
| Community Name | Spring Field |
| School District | Nash - Southern Nash High |
| Elementary School | Nash - Spring Hope Elementary |
| High School | Nash - Southern Nash High |
| Listing VS Median (in Spring Field) | |
Price: $379,000 low | high Med: $399,450 sqft: 1,722 low | high Med: 2,186 $ / sqft: $220 low | high Med: $183 On site: 162 low | high Med: 108 | |
